$2,350,000
63 Three Ponds Lane W, Woodbury, Ny, 11797
- 4 Beds
- 6 Baths
- 2,892 Sqft
- 3,050 Sqft lot
- MLS#1021074
About the Property
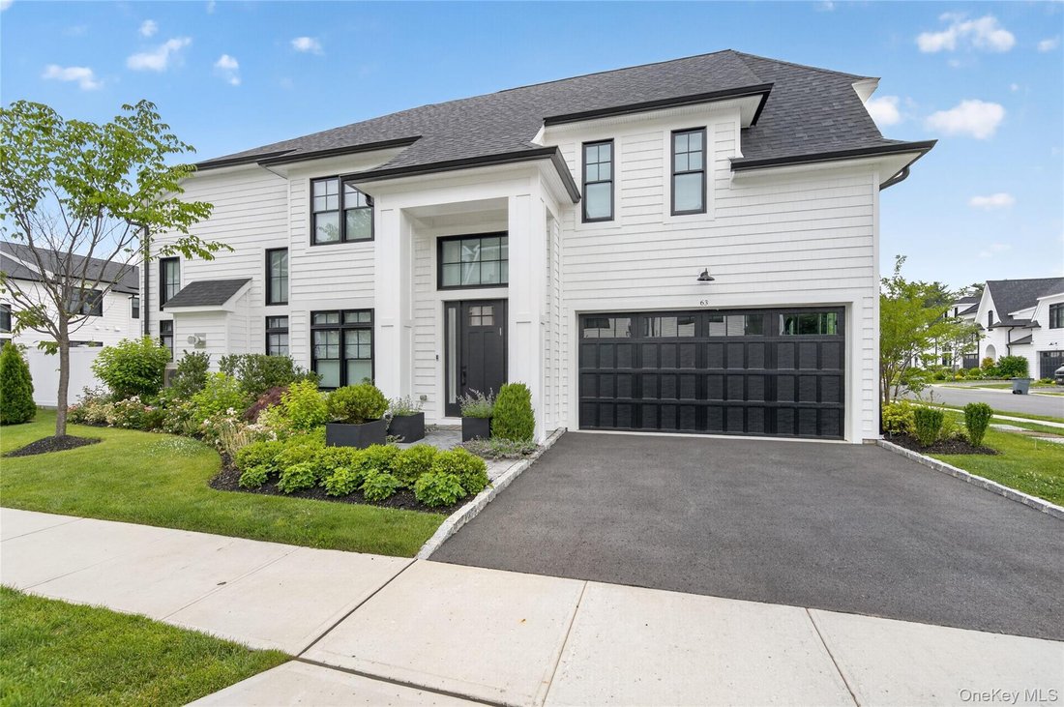
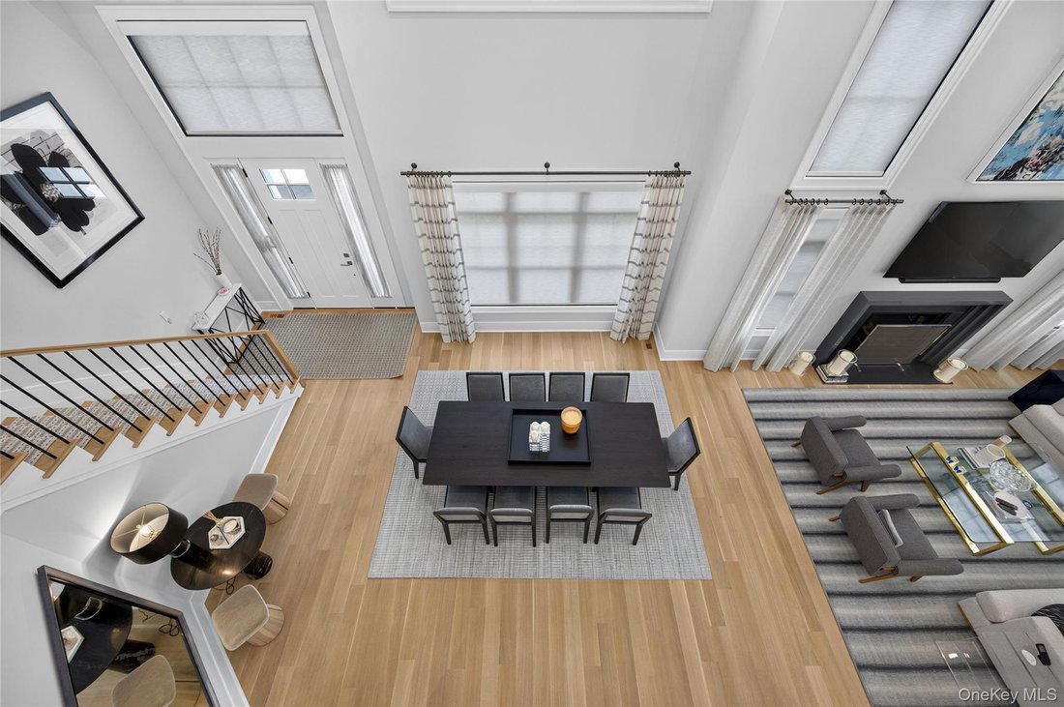
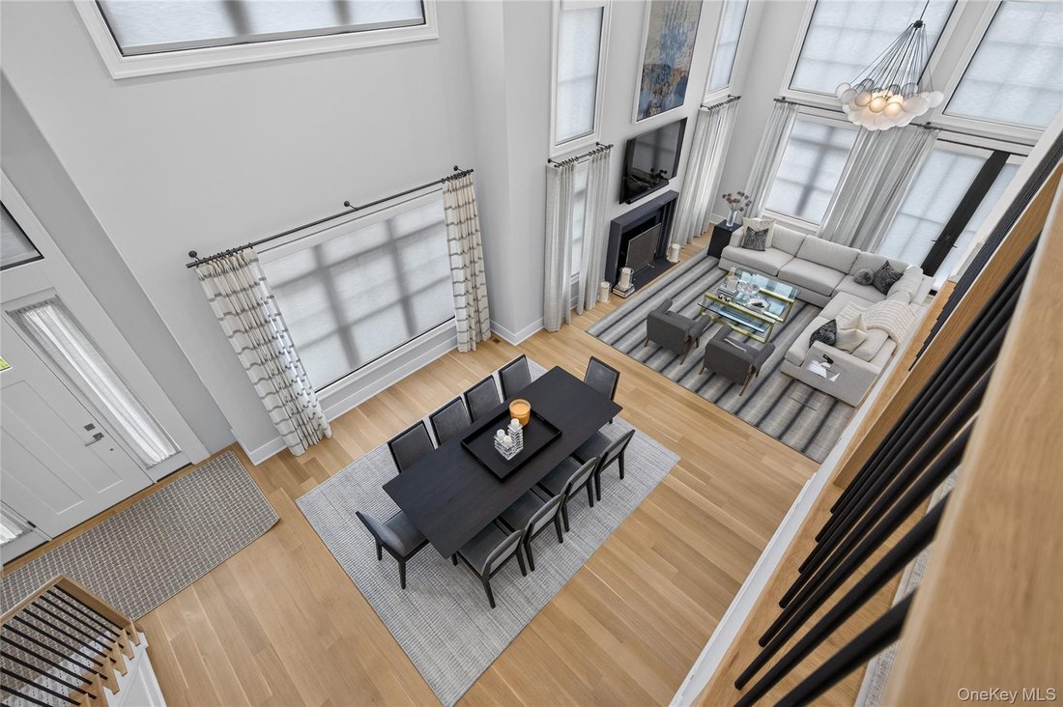
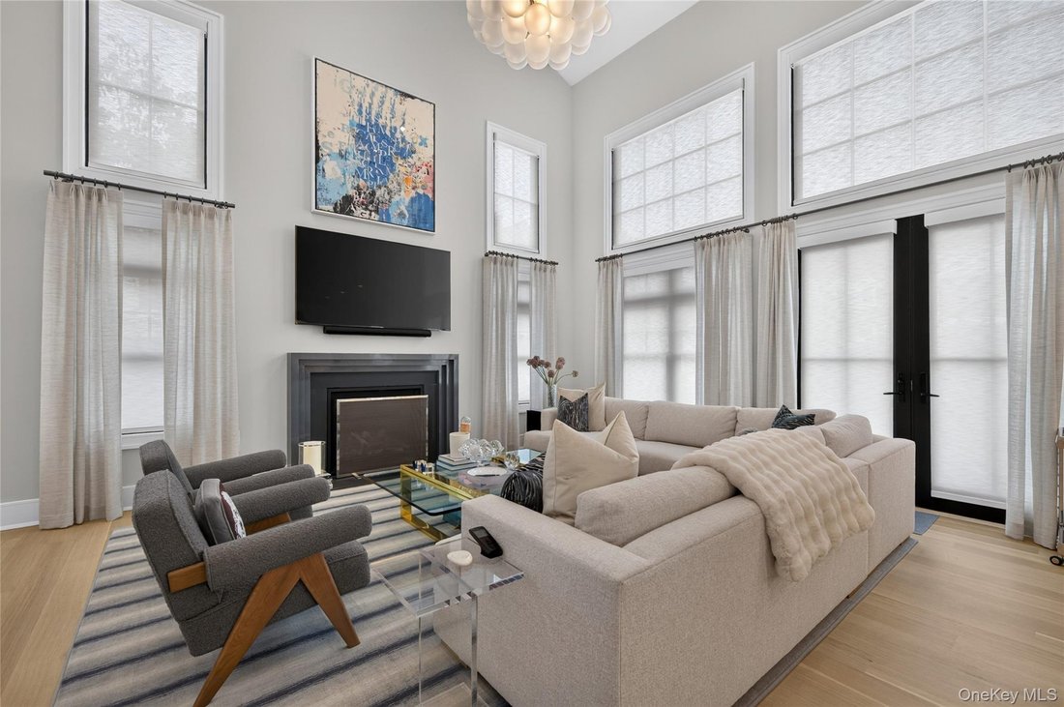
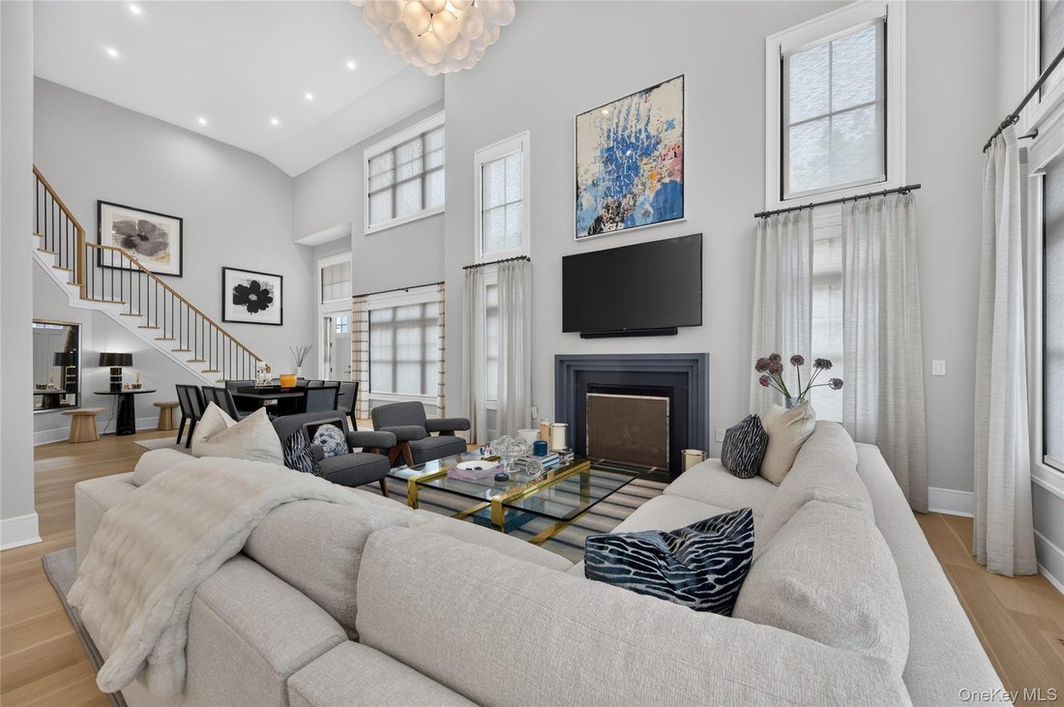
A coveted corner F-Model at The Sagamore at Mills Pond — thoughtfully designed, beautifully finished, and ready to be called home. This is the one that stands out. Positioned as a corner unit facing South, the home gets exceptional natural light and a sense of privacy. Soaring ceilings and high-end finishes throughout make it clear this home was done to perfection. The living room, dining room, fl
A coveted corner F-Model at The Sagamore at Mills Pond — thoughtfully designed, beautifully finished, and ready to be called home. This is the one that stands out. Positioned as a corner unit facing South, the home gets exceptional natural light and a sense of privacy. Soaring ceilings and high-end finishes throughout make it clear this home was done to perfection. The living room, dining room, flow naturally together — great for entertaining but equally comfortable for everyday life. Beautiful custom finishes include wall coverings, upgraded wood floors, gas fireplace, mouldings, window treatments, lighting systems, and build-ins. Step outside to a private extended Trex deck with space for both outdoor dining and lounging, a seamless way to extend your living space. The upgraded kitchen is a true showstopper. Custom wood cabinetry extended to as wide and high as possible, marble countertops, and a large center island anchor the space, while the appliance lineup speaks for itself: a 6-burner Wolf cooktop, full Wolf oven, additional Wolf wall oven, Wolf speed oven, Wolf warming drawer, and a Sub-Zero refrigerator/freezer, dishwasher, finished with a stainless steel hood. A separate fitted pantry and dedicated laundry room are right off the kitchen, keeping everything organized and out of sight.
The primary suite on the main floor is a calm, comfortable retreat. Motorized Shades ensure privacy. Two fitted walk-in closets provide generous, well-organized storage. The bathroom features; double sinks, marble countertops, a marble shower, and a Toto washlet.
Upstairs, there are two more bedrooms with en-suite baths, each with fitted walk-in closets. A large den/library complete with custom built ins round out the second floor, adding flexibility for a home office, reading room, playroom, or whatever your needs may be. Leaving no stone unturned, the two car garage is well-appointed featuring built-in storage solutions that complement the home’s exceptional amenities.
The lower level has a lot to offer: a dedicated exercise room, powder room, a bedroom with a full en-suite bathroom, a custom dog washing and grooming station, a spacious media room, and an additional flexible room that could easily become a recreation room, home office, or extra storage. There’s genuine room to grow here.
Club amenities include 24 hour security gatehouse, a clubhouse with a pool, tennis/pickleball court, golf simulator, 2 outdoor kitchens, putting green, fire pit and a screening room. Corner F-units at The Sagamore at Mills Pond don’t come up often — and one finished at this level comes up even less. This is a special home.
The primary suite on the main floor is a calm, comfortable retreat. Motorized Shades ensure privacy. Two fitted walk-in closets provide generous, well-organized storage. The bathroom features; double sinks, marble countertops, a marble shower, and a Toto washlet.
Upstairs, there are two more bedrooms with en-suite baths, each with fitted walk-in closets. A large den/library complete with custom built ins round out the second floor, adding flexibility for a home office, reading room, playroom, or whatever your needs may be. Leaving no stone unturned, the two car garage is well-appointed featuring built-in storage solutions that complement the home’s exceptional amenities.
The lower level has a lot to offer: a dedicated exercise room, powder room, a bedroom with a full en-suite bathroom, a custom dog washing and grooming station, a spacious media room, and an additional flexible room that could easily become a recreation room, home office, or extra storage. There’s genuine room to grow here.
Club amenities include 24 hour security gatehouse, a clubhouse with a pool, tennis/pickleball court, golf simulator, 2 outdoor kitchens, putting green, fire pit and a screening room. Corner F-units at The Sagamore at Mills Pond don’t come up often — and one finished at this level comes up even less. This is a special home.
-
Property type
Condo
-
Year built
2024
-
Price/sqft
$812
Features
- Garage
- Fireplace
- Pool
- Walk In Closet
- Library
- Cinema
- Fire Pit
- Gated Community
- Tennis Court
Features
Lot
Indoor
- High Ceiling
- Office
- Fireplace
- Air Conditioning
- Kitchen island
- Gas Stovetop
- Washer Dryer
- Laundry Room
- Cinema
- Library
- Walk In Closet
- Fitness Center / Gym
Outdoor
- Terrace
- Balcony
- Fire Pit
- Pool
- Garage
- Outdoor Kitchen
- Tennis Court
- Gate
Explore the Area
63 Three Ponds Lane W , Woodbury, NY 11797, New York, United States
View on Google Maps
Price per sqft
Low
High
Joined 9 years ago
You have inquired about this property
The agent will contact you soon by
Listed by
1
Listings
2017
Joined
Book home tour with Andrea Wiener
Choose a date and whether you'd like a virtual or in-person tour with the agent.
Preferred date
Tour type

Daniel Gale Sotheby's International Realty
342 Wheatley Plaza, 11548, Greenvale, New York, United States
View agency profile
Located in Wheatley Plaza in Upper Brookville, our office serves the Gold
Coast’s estate communities. This mark
Coast’s estate communities. This mark
Located in Wheatley Plaza in Upper Brookville, our office serves the Gold
Coast’s estate communities. This market features expansive properties, gated
estates, and luxury residences.
Daniel Gale Sotheby’s International Realty combines local expertise with the
global Sotheby’s International Realty brand to represent buyers and sellers with
discretion and precision.
Coast’s estate communities. This market features expansive properties, gated
estates, and luxury residences.
Daniel Gale Sotheby’s International Realty combines local expertise with the
global Sotheby’s International Realty brand to represent buyers and sellers with
discretion and precision.
Last updated
August 14
First listed
July 3
Listing link
Listing reference
3C4454
Contract status
Contract Pending
Similar Properties Nearby
New Listings in Woodbury




Explore More Homes for Sale
Woodbury, NY, United States property types
Woodbury, NY, United States popular searches
- Properties with Terrace in Woodbury, NY, United States
- Properties with Open Kitchen in Woodbury, NY, United States
- Properties with Vineyard / Winery in Woodbury, NY, United States
- Mansion properties in Woodbury, NY, United States
- Properties with Jacuzzi in Woodbury, NY, United States
- Properties with Sauna in Woodbury, NY, United States
- Mountain View properties in Woodbury, NY, United States
- Properties with Cinema in Woodbury, NY, United States
- Beachfront properties in Woodbury, NY, United States
- Water View properties in Woodbury, NY, United States
- Waterfront properties in Woodbury, NY, United States
- Investment Property properties in Woodbury, NY, United States
- Properties with Library in Woodbury, NY, United States
Related Guides & Stories
Trusted by the World's Leading Brokers
The agents behind the world's most exceptional properties list with JamesEdition.
- Listings from Sotheby's, Christie's, BARNES, and Engel & Völkers
- Every listing reviewed before it goes live
- Connect directly with verified listing agents
By continuing you agree to our Terms and Privacy Policy.
brokerages we
partnered with
partnered with