
$1,249,000
Single Family Residence In Central Valley
- 4 Beds
- 4 Baths
- 4,014 Sqft
- 1.6 Ac lot
- Updated: September 15
- Source: OneKey MLS MLS#983984
About the Property
THE GREENS OF WOODBURY | DISTINCTIVE HUDSON VALLEY RESIDENCE WITH PRIVACY, SPACE & SCENIC GOLF-COURSE SETTING
Set in one of Central Valley’s most desirable residential settings, this exceptional residence offers a rare combination of privacy, generous proportions and sophisticated indoor-outdoor living. Beautifully designed for both refined everyday living and effortless entertaining, the
Set in one of Central Valley’s most desirable residential settings, this exceptional residence offers a rare combination of privacy, generous proportions and sophisticated indoor-outdoor living. Beautifully designed for both refined everyday living and effortless entertaining, the
THE GREENS OF WOODBURY | DISTINCTIVE HUDSON VALLEY RESIDENCE WITH PRIVACY, SPACE & SCENIC GOLF-COURSE SETTING
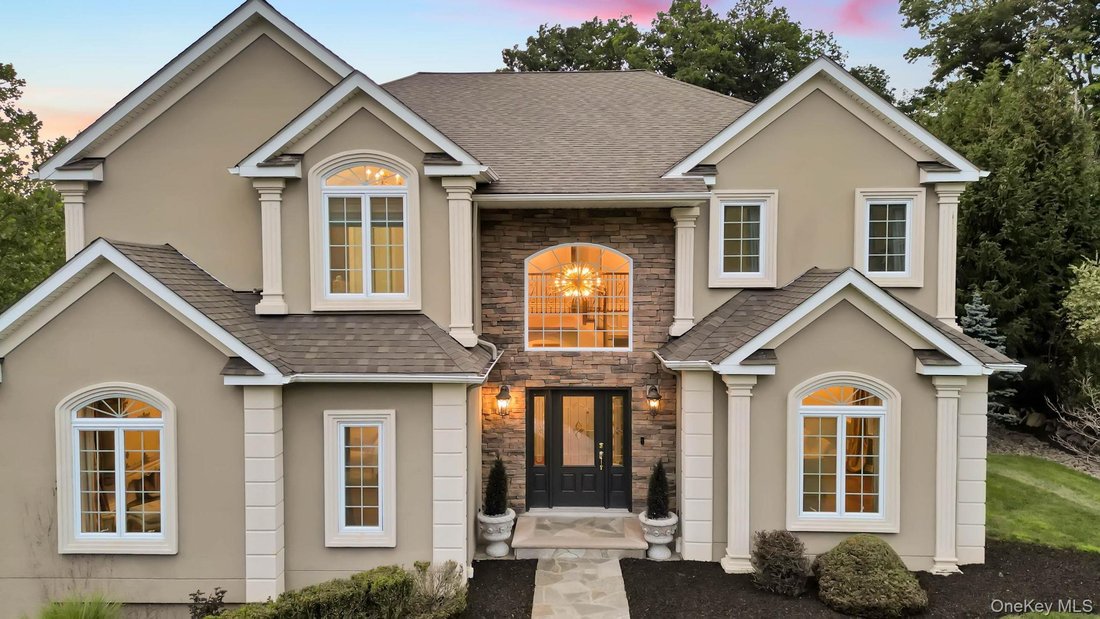
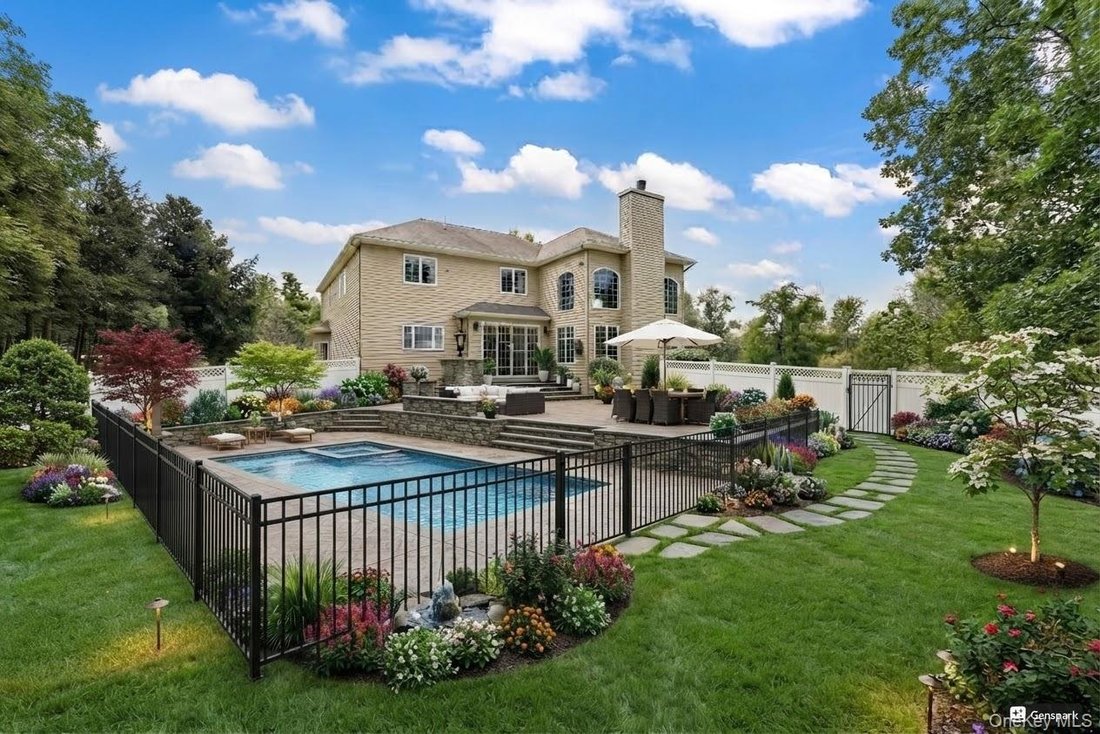
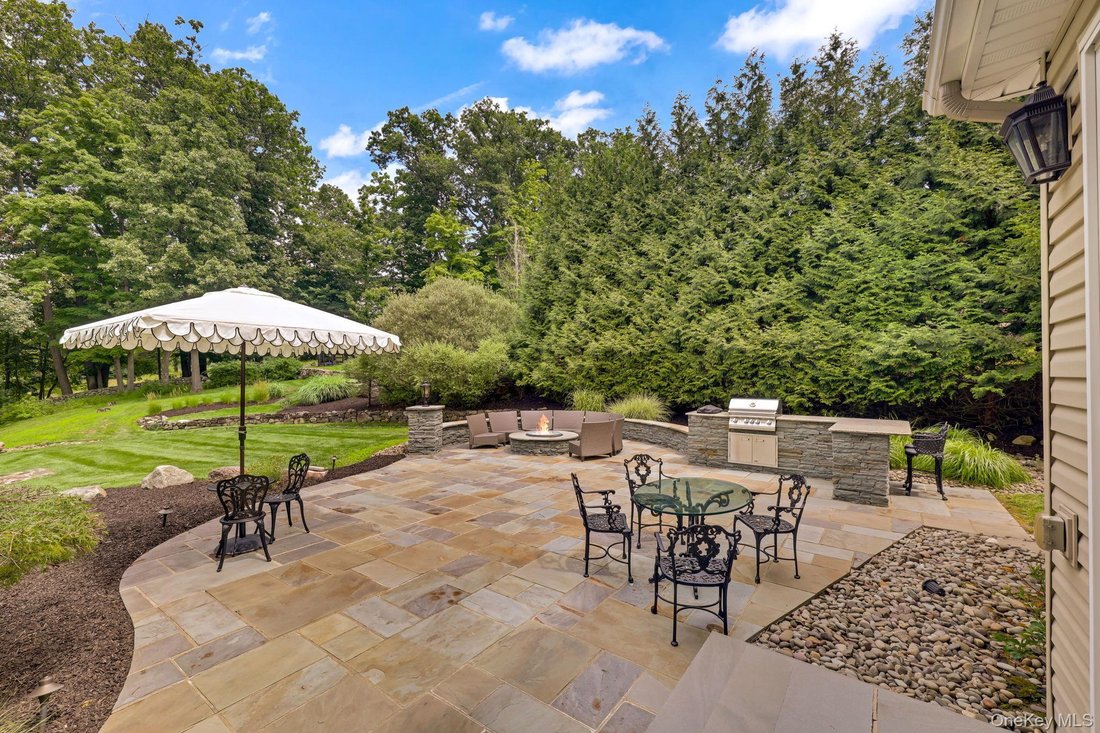
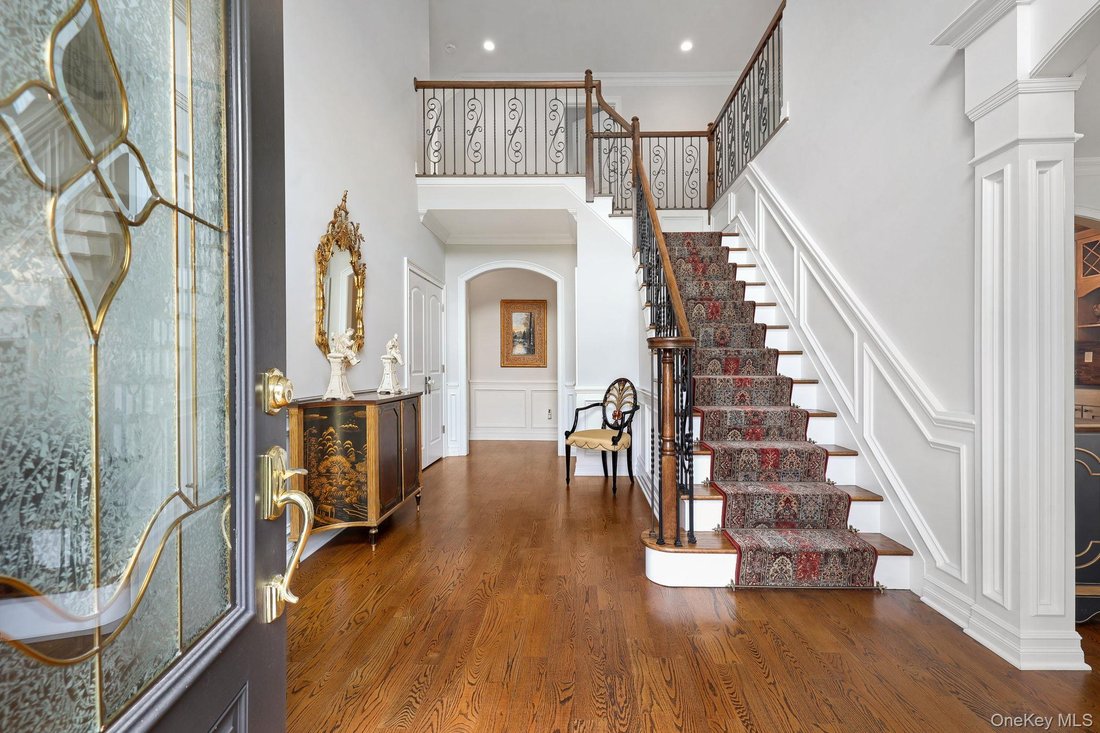
Set in one of Central Valley’s most desirable residential settings, this exceptional residence offers a rare combination of privacy, generous proportions and sophisticated indoor-outdoor living. Beautifully designed for both refined everyday living and effortless entertaining, the home features four spacious bedrooms, elegant architectural detailing and expansive living spaces that flow seamlessly outdoors to a stunning bluestone patio and professionally landscaped grounds.
At the heart of the home, the chef’s kitchen is appointed with professional-grade appliances and designed for both intimate gatherings and memorable entertaining. The spacious interiors are complemented by thoughtfully designed outdoor living areas, creating a natural extension of the home and a serene setting for relaxing or entertaining.
A particularly special feature is the property’s unique location adjacent to the Falkirk Estate & Country Club golf course, offering an unusually open and scenic backdrop that enhances the sense of space and privacy. The surrounding landscape provides a beautiful Hudson Valley setting rarely found in such a convenient location.
Geothermal heating and cooling provides an exceptional combination of year-round comfort and energy-efficient modern living. Every element of this residence reflects a thoughtful balance of comfort, quality and timeless appeal.
Conveniently located near premier shopping and dining, recreation, major transportation routes and an easy NYC commute. Served by award-winning Monroe-Woodbury schools.
A truly special Hudson Valley residence offering space, privacy, sophisticated living and an extraordinary setting—just minutes from everything, yet wonderfully removed from it all.
Set in one of Central Valley’s most desirable residential settings, this exceptional residence offers a rare combination of privacy, generous proportions and sophisticated indoor-outdoor living. Beautifully designed for both refined everyday living and effortless entertaining, the home features four spacious bedrooms, elegant architectural detailing and expansive living spaces that flow seamlessly outdoors to a stunning bluestone patio and professionally landscaped grounds.
At the heart of the home, the chef’s kitchen is appointed with professional-grade appliances and designed for both intimate gatherings and memorable entertaining. The spacious interiors are complemented by thoughtfully designed outdoor living areas, creating a natural extension of the home and a serene setting for relaxing or entertaining.
A particularly special feature is the property’s unique location adjacent to the Falkirk Estate & Country Club golf course, offering an unusually open and scenic backdrop that enhances the sense of space and privacy. The surrounding landscape provides a beautiful Hudson Valley setting rarely found in such a convenient location.
Geothermal heating and cooling provides an exceptional combination of year-round comfort and energy-efficient modern living. Every element of this residence reflects a thoughtful balance of comfort, quality and timeless appeal.
Conveniently located near premier shopping and dining, recreation, major transportation routes and an easy NYC commute. Served by award-winning Monroe-Woodbury schools.
A truly special Hudson Valley residence offering space, privacy, sophisticated living and an extraordinary setting—just minutes from everything, yet wonderfully removed from it all.
-
Property type
House
-
Year built
2011
-
Price/sqft
$311
Features
- Garage
- Fireplace
- Garden
- Walk In Closet
- Fire Pit
- Outdoor Kitchen
- Gas Stovetop
- Laundry Room
- Privacy
Features
Lot
- Privacy
Indoor
- High Ceiling
- Fireplace
- Kitchen island
- Gas Stovetop
- Washer Dryer
- Bar
- Laundry Room
- Basement
- Stone Countertops
- Walk In Closet
Outdoor
- Fire Pit
- Garage
- Outdoor Kitchen
- Garden
Explore the Area
31 Greenwich Avenue, Woodbury, New York, United States
View on Google Maps
Price per sqft
Low
High
Joined 8 months ago
You have inquired about this property
The agent will contact you soon by
Listed by
20
Listings
2026
Joined
Book home tour with the agent
Choose a date and whether you'd like a virtual or in-person tour with the agent.
Preferred date
Tour type
Last updated
September 15
First listed
August 12
Listing reference
983984
Listing status
The data relating to real estate for sale on this website comes in part from the Internet Data exchange of OneKey MLS. IDX information is provided exclusively for consumers' personal, non-commercial use and may not be used for any purpose other than to identify prospective properties consumers may be interested in purchasing. Information deemed reliable but not guaranteed. Copyright © 2026 OneKey MLS. All Rights Reserved
Similar Properties Nearby
New Listings in Woodbury




Explore More Homes for Sale
Woodbury, NY, United States property types
Woodbury, NY, United States popular searches
- Properties with Terrace in Woodbury, NY, United States
- Properties with Open Kitchen in Woodbury, NY, United States
- Properties with Jacuzzi in Woodbury, NY, United States
- Mansion properties in Woodbury, NY, United States
- Water View properties in Woodbury, NY, United States
- Properties with Cinema in Woodbury, NY, United States
- Mountain View properties in Woodbury, NY, United States
- Properties with Sauna in Woodbury, NY, United States
- Properties with Vineyard / Winery in Woodbury, NY, United States
- Waterfront properties in Woodbury, NY, United States
- Properties with Library in Woodbury, NY, United States
- Beachfront properties in Woodbury, NY, United States
- Investment Property properties in Woodbury, NY, United States
Related Guides & Stories
Trusted by the World's Leading Brokers
The agents behind the world's most exceptional properties list with JamesEdition.
- Listings from Sotheby's, Christie's, BARNES, and Engel & Völkers
- Every listing reviewed before it goes live
- Connect directly with verified listing agents
By continuing you agree to our Terms and Privacy Policy.
brokerages we
partnered with
partnered with