$2,595,000
Rare Resale Opportunity At The Sagamore At Mills Pond
- 4 Beds
- 4 Baths
- 2,638 Sqft
- 9,381 Sqft lot
- Updated: Today
About the Property
An exceptionally rare resale opportunity at The Sagamore at Mills Pond. This highly desirable B Model has been extensively upgraded and customized well beyond its original specifications, offering a level of finish, technology, and amenities rarely available within the community. From the designer kitchen and custom millwork to the fully integrated smart-home system, expansive outdoor entertaining
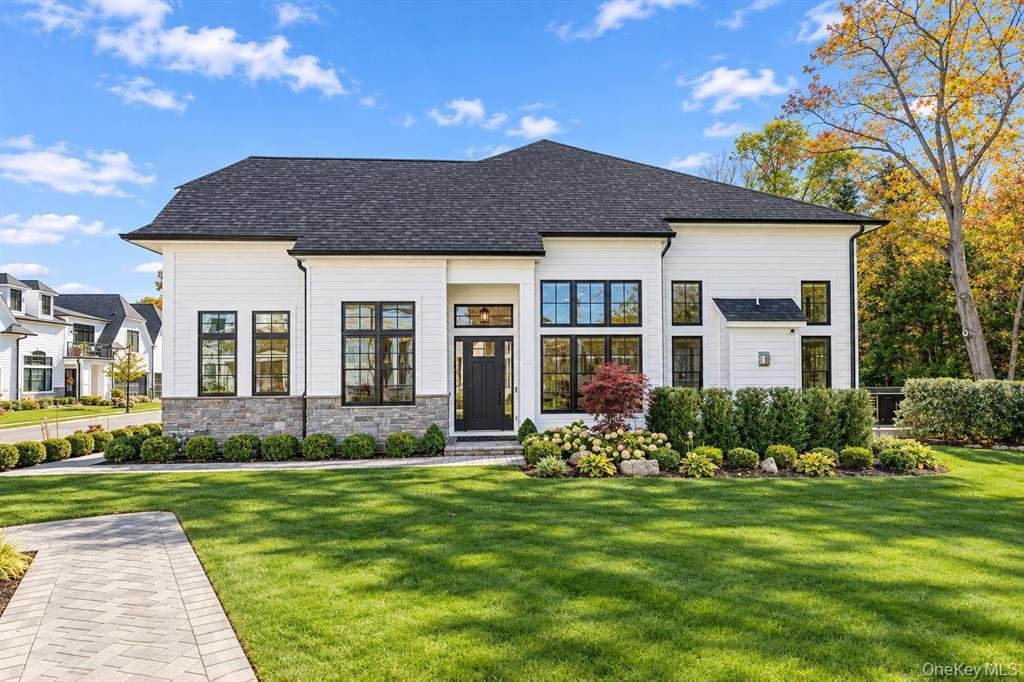
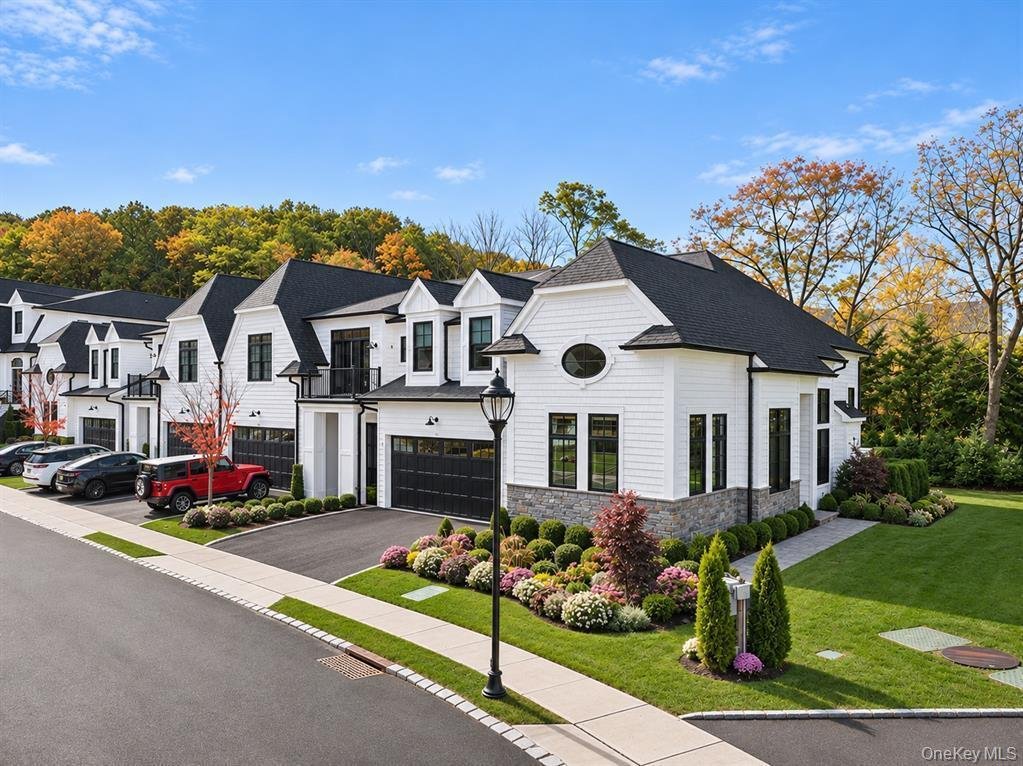
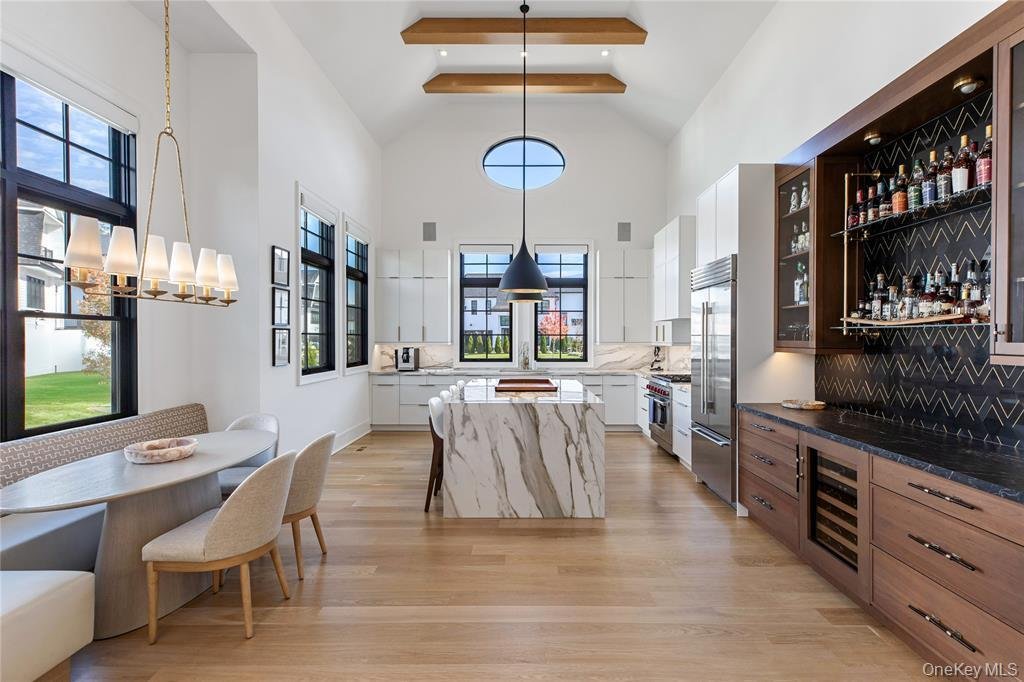
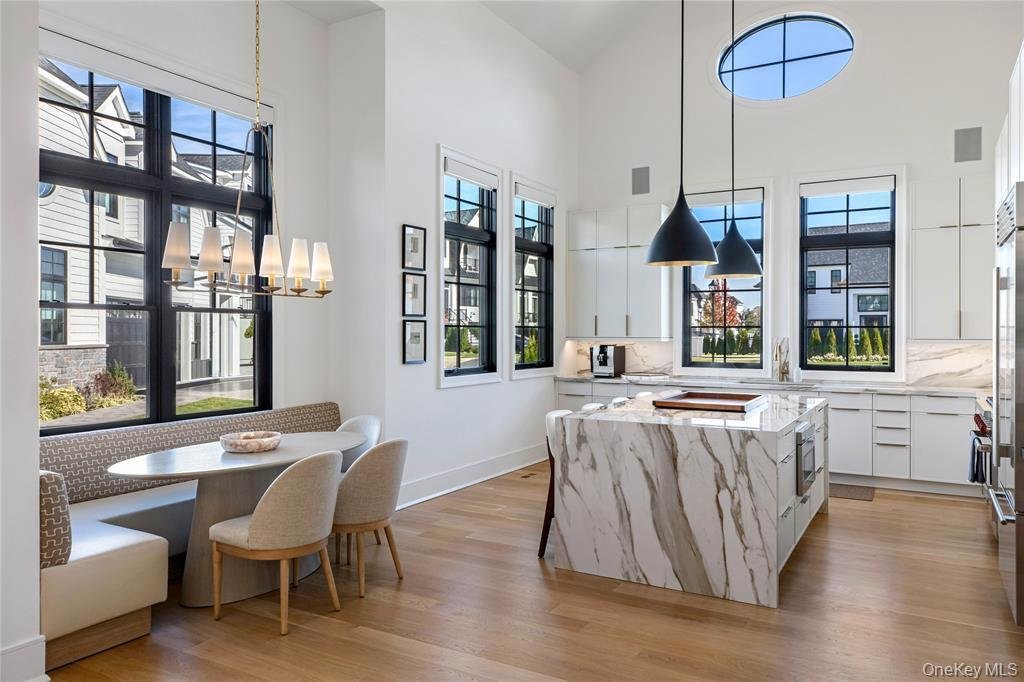
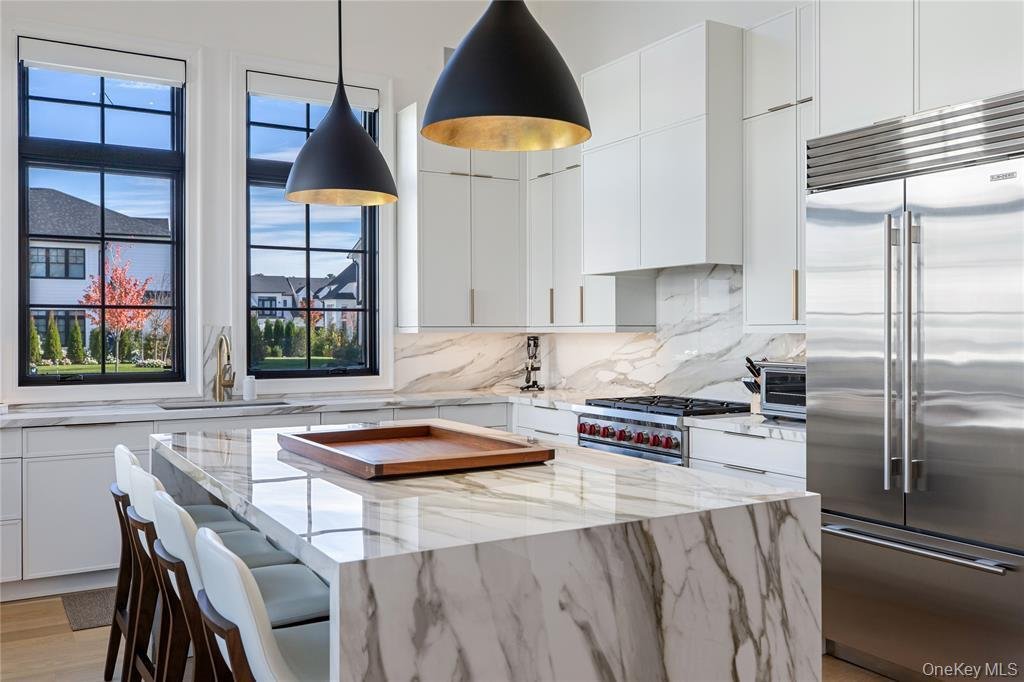
An exceptionally rare resale opportunity at The Sagamore at Mills Pond. This highly desirable B Model has been extensively upgraded and customized well beyond its original specifications, offering a level of finish, technology, and amenities rarely available within the community. From the designer kitchen and custom millwork to the fully integrated smart-home system, expansive outdoor entertaining spaces, and beautifully finished lower level, every detail has been thoughtfully enhanced. Offering 2,615 square feet above grade, the residence features a dramatic double-height entry, soaring ceilings, and oversized architectural windows that flood the interiors with natural light. Upgraded wide-plank hardwood flooring with a distinctive Nordic white stain extends throughout, creating a sophisticated, contemporary aesthetic. The beautifully reimagined chef’s kitchen features Sub-Zero and Wolf appliances, a striking waterfall island, and custom finishes. An adjoining wet bar is appointed with Sub-Zero wine refrigeration, custom shelving, and integrated LED lighting. The open living and dining areas are anchored by a gas fireplace and flow seamlessly to an extended outdoor deck featuring a custom outdoor kitchen and beautifully designed steps leading down to the garden. The highly desirable first-floor primary suite offers generous walk-in closets and a luxurious primary bathroom with radiant heated floors. Upstairs, an expansive loft overlooks the main living space, accompanied by two additional en-suite bedrooms and a custom built-in workstation. Technology and craftsmanship are seamlessly integrated throughout, including a comprehensive Control4 smart-home system managing lighting, automated shades, HVAC, and multi-zone Sonos audio. Extensive custom built-ins and millwork further elevate the residence. The fully finished lower level provides an exceptional extension of the living space, complete with a custom full bar, lounge, dedicated fitness center, and additional bedroom suite with a full bathroom, ideal for guests or extended family. Rarely does a B Model of this caliber become available. With extensive upgrades, sophisticated interiors, exceptional outdoor entertaining spaces, and a fully customized lower level, 26 Three Ponds Lane represents a standout turnkey opportunity at The Sagamore.
-
Property type
Townhouse
-
Price/sqft
$984
Features
- Fireplace
- Garden
- Pool
- Walk In Closet
- Tennis Court
- Open Kitchen
- Outdoor Kitchen
- Terrace
- Fitness Center / Gym
Features
Indoor
- High Ceiling
- Fireplace
- Air Conditioning
- Kitchen island
- Bar
- Open Kitchen
- Basement
- Walk In Closet
- Fitness Center / Gym
Outdoor
Explore the Area
26 Three Ponds Lane West, New York, Woodbury, United States
View on Google Maps
Price per sqft
Low
High
Joined 7 years ago
You have inquired about this property
The agent will contact you soon by
Listed by
861
Listings
2020
Joined
Book home tour with the agent
Choose a date and whether you'd like a virtual or in-person tour with the agent.
Preferred date
Tour type

Last updated
Today
First listed
November 6
Listing reference
5841277
Similar Properties Nearby
New Listings in Woodbury





Explore More Homes for Sale
Woodbury, NY, United States property types
Woodbury, NY, United States popular searches
- Properties with Terrace in Woodbury, NY, United States
- Properties with Open Kitchen in Woodbury, NY, United States
- Water View properties in Woodbury, NY, United States
- Properties with Sauna in Woodbury, NY, United States
- Mountain View properties in Woodbury, NY, United States
- Properties with Vineyard / Winery in Woodbury, NY, United States
- Mansion properties in Woodbury, NY, United States
- Investment Property properties in Woodbury, NY, United States
- Properties with Jacuzzi in Woodbury, NY, United States
- Beachfront properties in Woodbury, NY, United States
- Waterfront properties in Woodbury, NY, United States
Related Guides & Stories
Trusted by the World's Leading Brokers
The agents behind the world's most exceptional properties list with JamesEdition.
- Listings from Sotheby's, Christie's, BARNES, and Engel & Völkers
- Every listing reviewed before it goes live
- Connect directly with verified listing agents
By continuing you agree to our Terms and Privacy Policy.
brokerages we
partnered with
partnered with