$775,000
Single Family Detached Woodbridge
- 5 Beds
- 4 Baths
- 3,847 Sqft
- 6,099 Sqft lot
- Updated: August 5
- MLS#VAPW2120284
About the Property
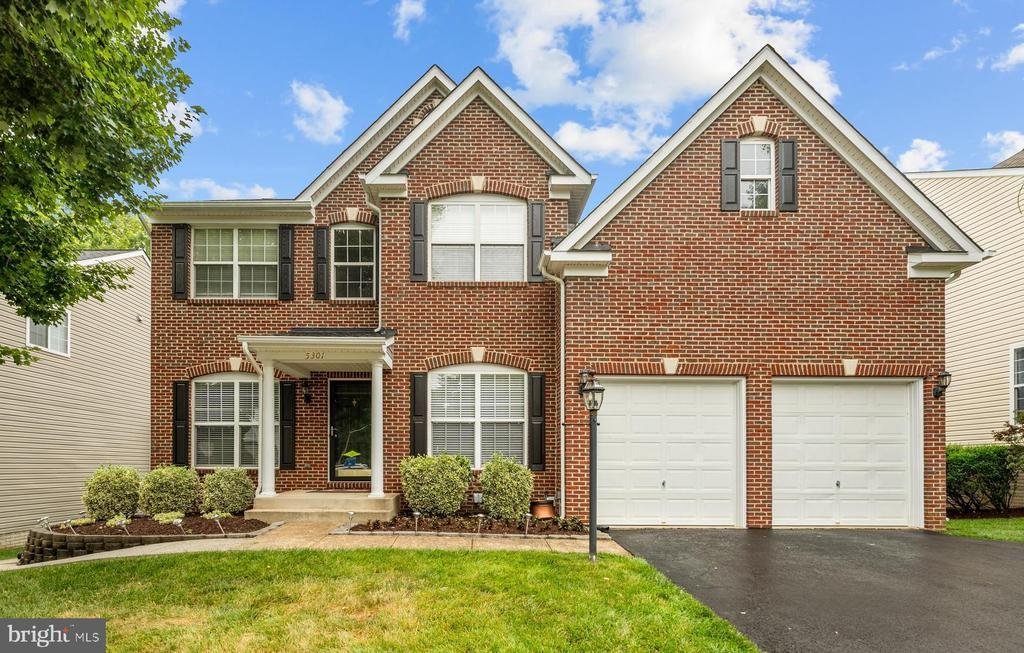
Welcome home to the sought-after community of Ashland! This distinguished residence pairs refined finishes with everyday comfort in a prime location. Step inside to a two-story foyer with high ceilings, crown molding, and gleaming hardwood floors that flow throughout the main level. Just inside the entrance, an elegant formal living room opens to the left and a private home office sits to the righ
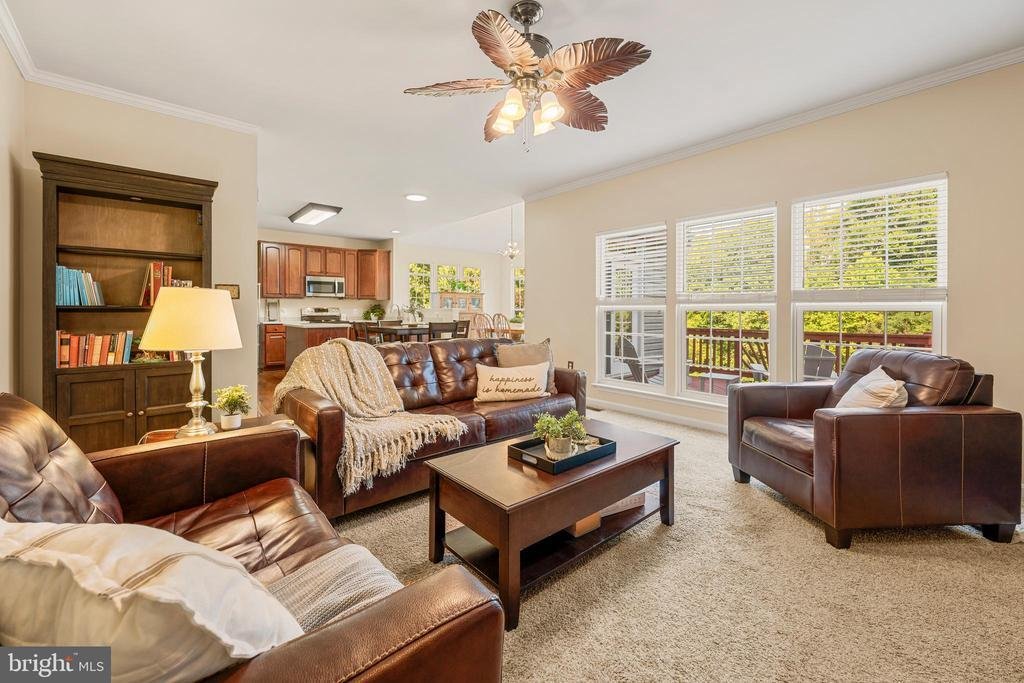
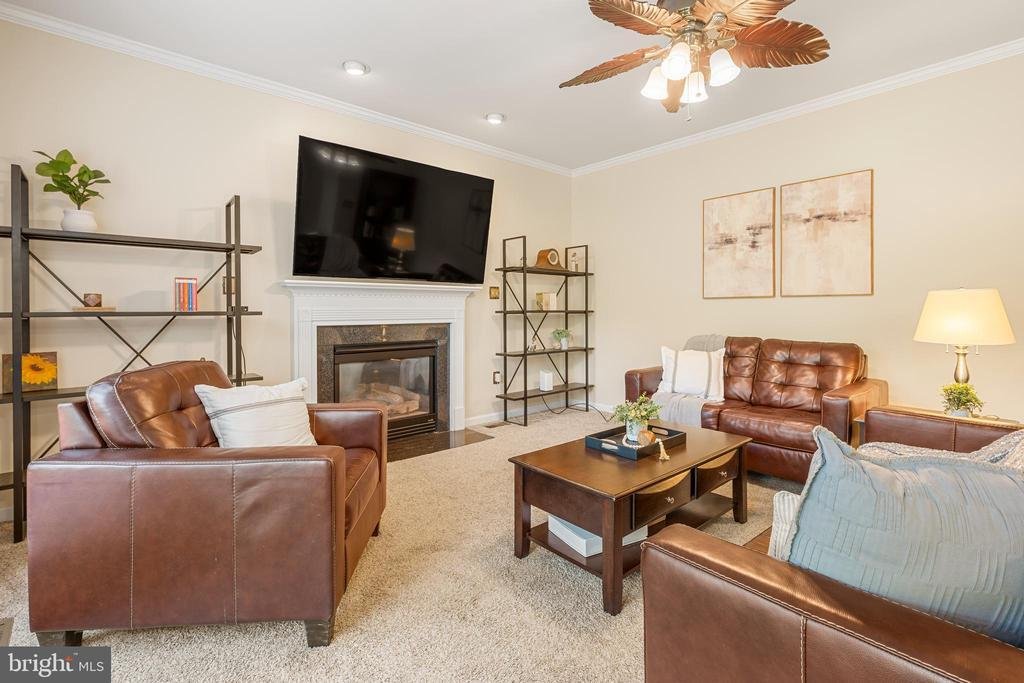
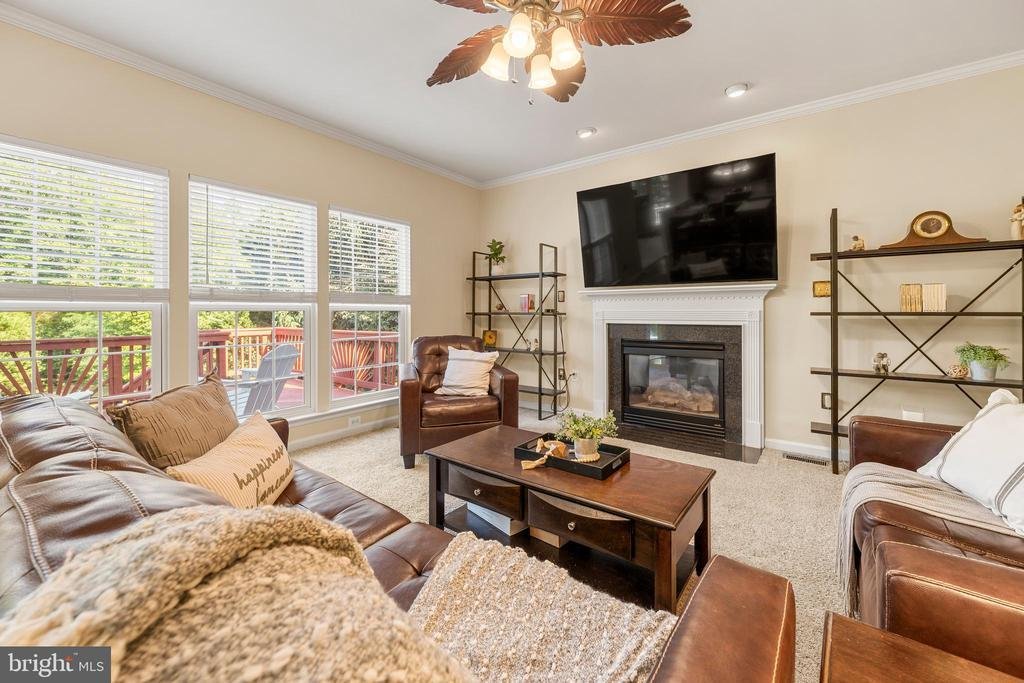
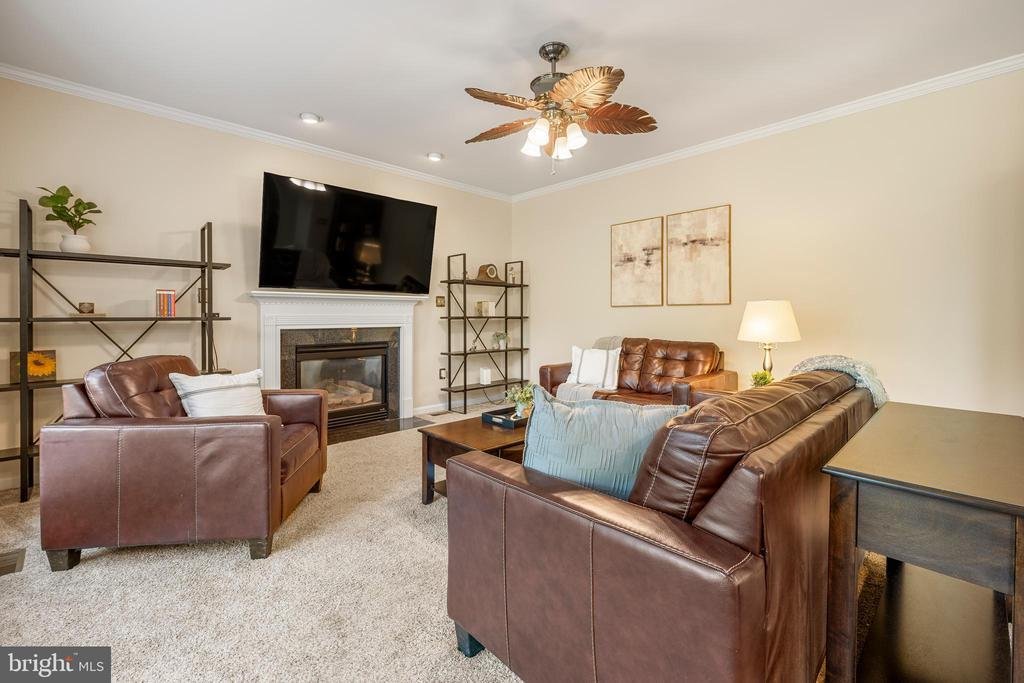
Welcome home to the sought-after community of Ashland! This distinguished residence pairs refined finishes with everyday comfort in a prime location. Step inside to a two-story foyer with high ceilings, crown molding, and gleaming hardwood floors that flow throughout the main level. Just inside the entrance, an elegant formal living room opens to the left and a private home office sits to the right, offering a welcoming first impression and flexible space to work from home. Venture further into the main level to discover a second office, ideal as a quiet study, creative space, or whatever suits your needs. At the heart of the home, the beautiful kitchen offers rich wood cabinetry, a separate pantry, and stainless steel appliances, including a newer dishwasher (2025) and an under-sink reverse osmosis water filter (2025). It opens into a sunny morning room crowned by a vaulted ceiling and a floor-to-ceiling arched window that floods the space with natural light. Off the kitchen, a spacious, inviting family room centers on a cozy fireplace. Upstairs, plush carpet leads to a luxurious primary bedroom with a private sitting area and walk-in closets, along with a sophisticated en suite bathroom featuring a corner soaking tub, a step-in shower, and dual vanities. Three additional generously sized bedrooms and a full hall bathroom complete the upper level. Downstairs, an expansive recreation room with a wet bar and kitchenette creates the perfect setting for entertaining or comfortable multigenerational living, while a fifth bedroom, full bathroom, bonus room, and storage room add flexibility, along with a second washer and dryer hookup. Step outside to a wooden deck off the morning room overlooking a fenced backyard and beautiful views of the wooded conservancy beyond, protected green space that will never be developed, ensuring lasting privacy. On the front of the home, professional landscaping frames a two-car garage and driveway that provide ample space for both parking and storage. Major home updates include a newer roof (2020), HVAC, and water heater. Residents enjoy a community pool, basketball, tennis, and pickleball courts, a clubhouse, fitness center, and four neighborhood playgrounds. Tucked away in a private, peaceful setting in this up-and-coming area, this home is just minutes to Wegmans, Food Lion, Potomac Mills, Stonebridge at Potomac Town Center, and the trails of Prince William Forest Park, with Publix and the new Ashland Square shopping center coming soon. Quick access to Prince William County Parkway, Minnieville Road, I-95, and Route 1. Don’t miss your chance to make this exceptional home your own - schedule your private showing today!
-
Property type
House
-
Year built
2004
-
Price/sqft
$201
Features
- Pool
- Garage
- Fireplace
- Fitness Center / Gym
- Panoramic / Scenic View
- Parking
- Bar
- Washer Dryer
- Privacy
Features
Lot
Indoor
- Office
- Fireplace
- Washer Dryer
- Bar
- Fitness Center / Gym
Outdoor
- Parking
- Pool
- Garage
Explore the Area
5301 GUNSTON HALL DRIVE, WOODBRIDGE, VA 22193, Dumfries, Virginia, United States
View on Google Maps
Price per sqft
Low
High
Joined 4 years ago
You have inquired about this property
The agent will contact you soon by
Listed by
1
Listings
2026
Joined
Book home tour with Mario Rios
Choose a date and whether you'd like a virtual or in-person tour with the agent.
Preferred date
Tour type

Alexandria - Old Town
1701 Duke Street, Ste. 100, 22314, Alexandria, United States
View agency profile
Last updated
August 5
First listed
Jun 26
Agent licence
#0225252970
Listing reference
2130409406766044
Listing status
Active under contract-bright
Similar Properties Nearby
New Listings in Dumfries








Explore More Homes for Sale
Dumfries, VA, United States property types
Dumfries, VA, United States popular searches
- Privacy properties in Dumfries, VA, United States
- Gated Community properties in Dumfries, VA, United States
- Waterfront properties in Dumfries, VA, United States
- Panoramic / Scenic View properties in Dumfries, VA, United States
- Properties with Indoor Pool in Dumfries, VA, United States
- Duplex properties in Dumfries, VA, United States
- Properties with Balcony in Dumfries, VA, United States
- Properties with Open Kitchen in Dumfries, VA, United States
- Modern properties in Dumfries, VA, United States
- Properties with Outdoor Kitchen in Dumfries, VA, United States
Related Guides & Stories
Trusted by the World's Leading Brokers
The agents behind the world's most exceptional properties list with JamesEdition.
- Listings from Sotheby's, Christie's, BARNES, and Engel & Völkers
- Every listing reviewed before it goes live
- Connect directly with verified listing agents
By continuing you agree to our Terms and Privacy Policy.
brokerages we
partnered with
partnered with