$638,000
4 Bedrooms Townhouse
- 4 Beds
- 4 Baths
- 2,320 Sqft
- 1,743 Sqft lot
- Updated: July 2
- MLS#VAPW2123674
About the Property
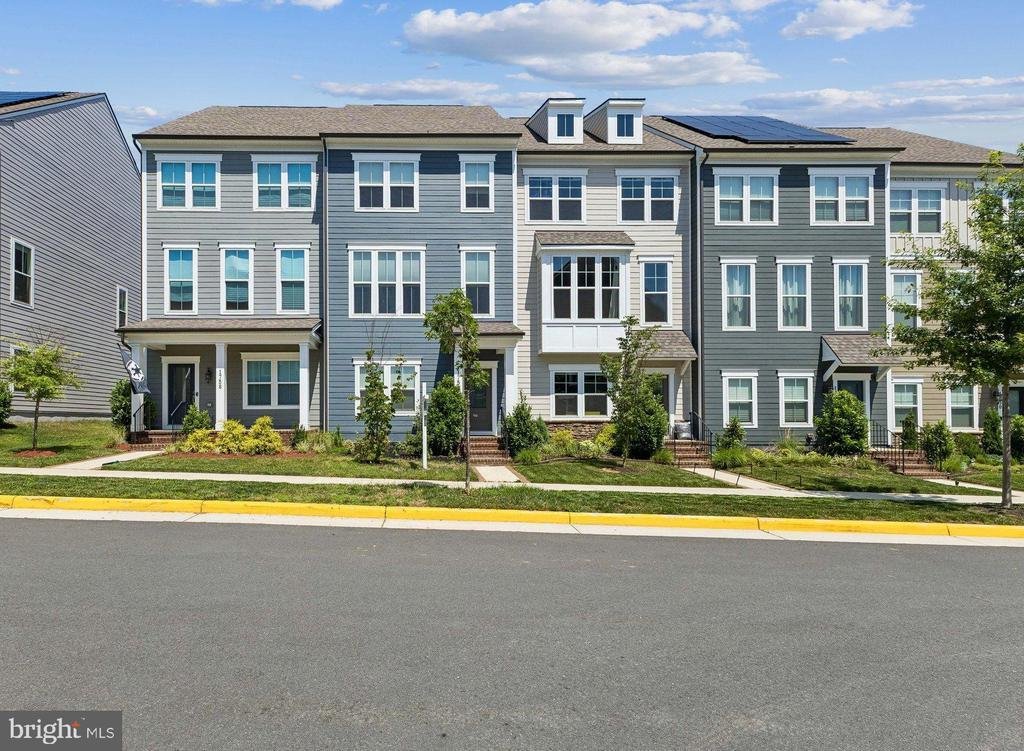
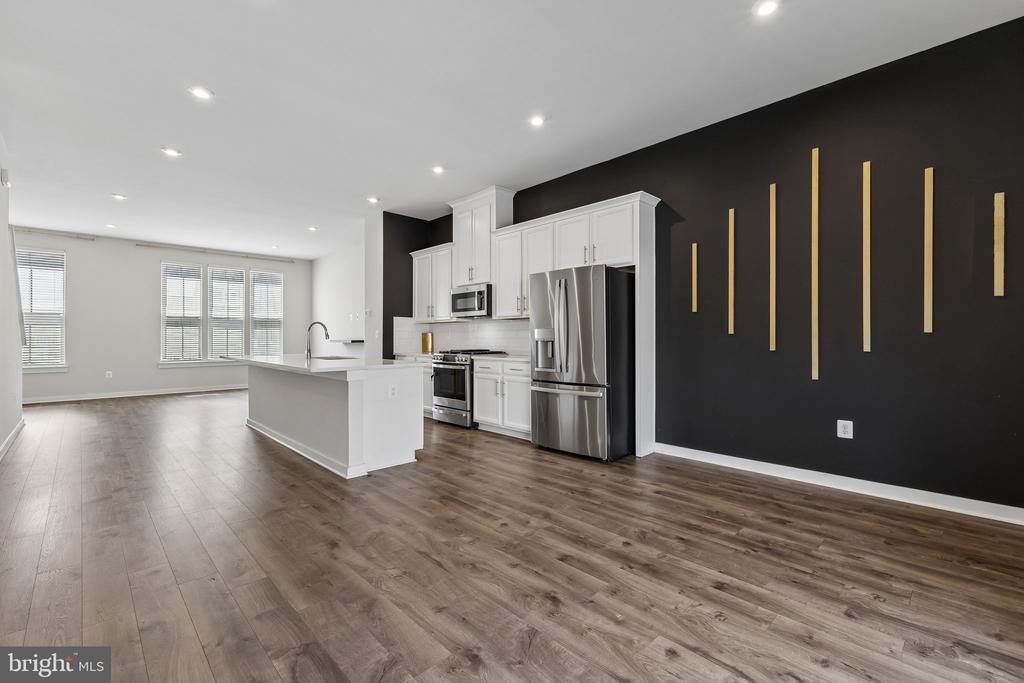
Welcome to Potomac Shores! Built in 2022, this beautifully designed 4-bedroom, 3.5-bath, 4-level townhome offers the perfect blend of modern style, everyday comfort, and low-maintenance living in one of the area’s most sought-after communities. Boasting a prime location close to Quantico and major military bases, this home is perfect for military personnel, government professionals, and commuters
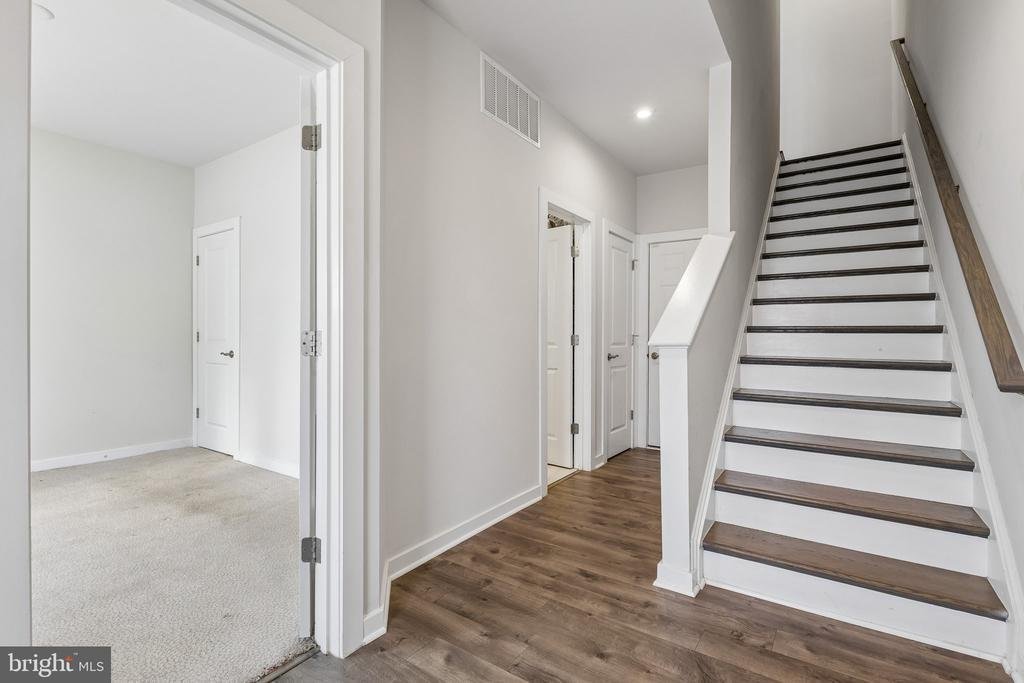
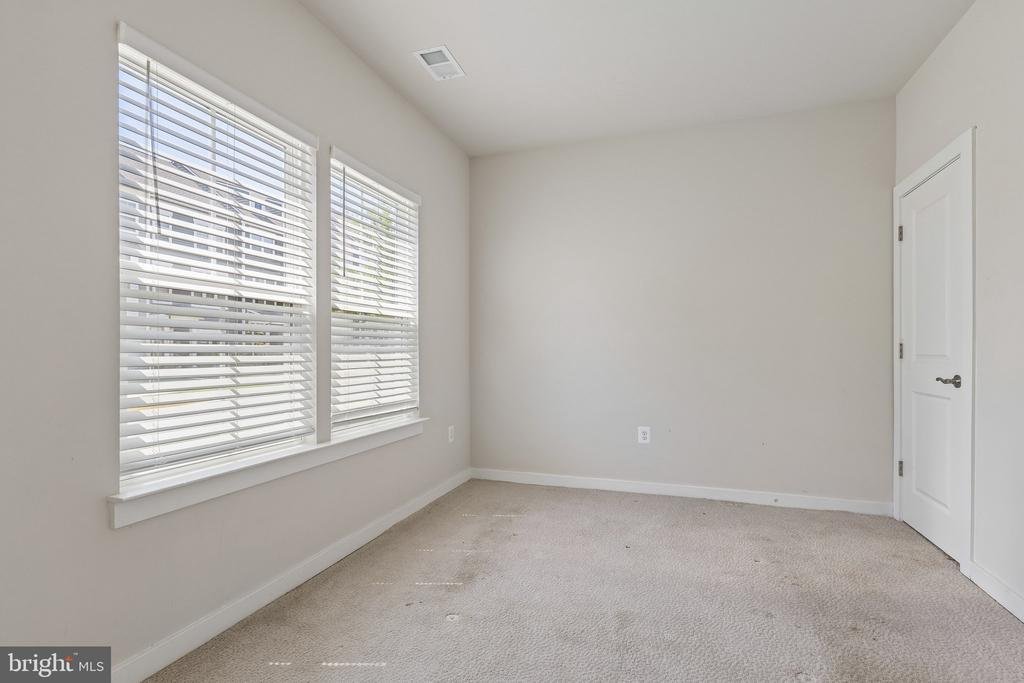
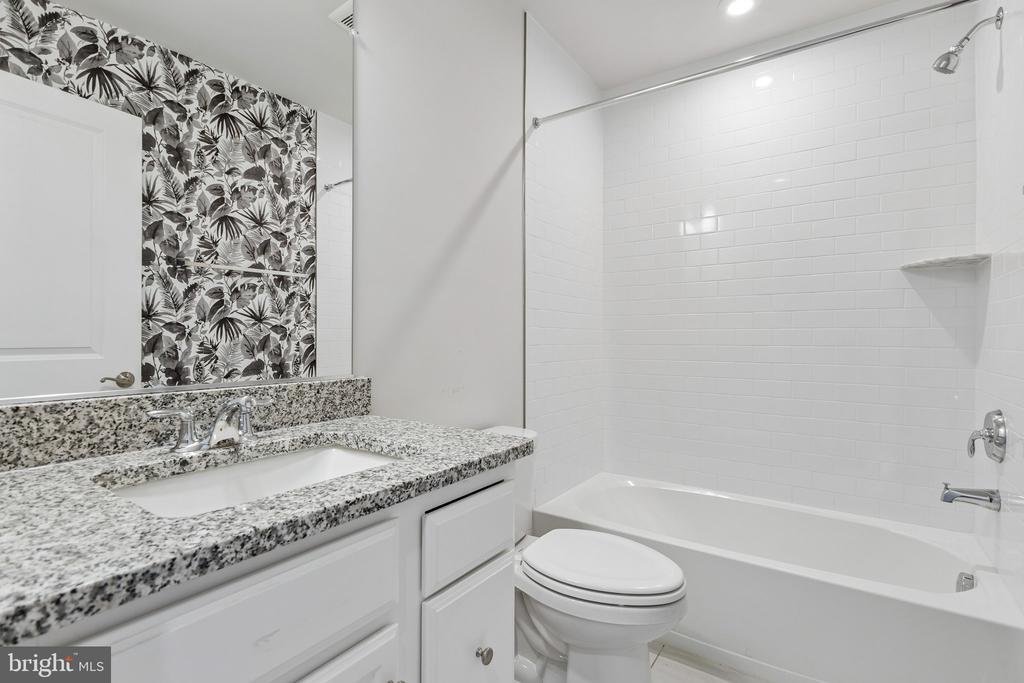
Welcome to Potomac Shores! Built in 2022, this beautifully designed 4-bedroom, 3.5-bath, 4-level townhome offers the perfect blend of modern style, everyday comfort, and low-maintenance living in one of the area’s most sought-after communities. Boasting a prime location close to Quantico and major military bases, this home is perfect for military personnel, government professionals, and commuters seeking convenience without sacrificing lifestyle. Approximate drive times are 10 minutes to Quantico, 35 minutes to Fort Belvoir, and 45 minutes to The Pentagon. Step inside the front door to find the entry-level bedroom and full bath‹”a versatile space that also makes a perfect home office. Head upstairs to an open-concept floor plan filled with natural light, tasteful touches, and a thoughtfully designed living space. The gourmet kitchen features sleek cabinetry, quartz countertops, and stainless steel appliances. You’ll enjoy gas cooking, a handy pantry, and a spacious island ideal for gathering and entertaining while chatting with friends and family in the adjoining dining area. From the dining area, step through the glass doors out to your first outdoor living space: a composite deck with plenty of room for a grill and furniture. This level also includes a convenient powder room. The next level is where you will find three additional bedrooms, two full baths, and the laundry room. The primary bedroom suite includes a walk-in closet and an ensuite bathroom featuring dual sinks and a large walk-in shower. Move on up to the fourth level to discover a bonus family room loft area that opens to your second outdoor living space. This fabulous rooftop terrace is the perfect spot to enjoy nature and relax in your own quiet oasis. You can also access the lower level through the attached 2-car garage, which features driveway space for 2 additional cars. HOA fees are only $200 per month and include high-speed internet, trash service, and access to all community amenities! Award-winning schools, shopping, entertainment, and commuter options are all nearby. This home is zoned for the brand-new Potomac Shores Elementary School, scheduled to open Fall 2027. Residents enjoy access to exceptional community amenities, including 3 resort-style swimming pools, a state-of-the-art fitness center, community events, neighborhood clubs, biking and wooded hiking trails, multi-use sports courts, a community garden, the Jack Nicklaus Signature Golf Course, and the Tidewater Grill. Enjoy easy access to the VRE station, shopping, dining, major commuter routes, Washington D. C., and Old Town Alexandria.
-
Property type
House
-
Year built
2022
-
Price/sqft
$275
Features
- Garage
- Fitness Center / Gym
- Pool
- Walk In Closet
- Outdoor Kitchen
- Modern
- Basketball Court
- Open Kitchen
- Terrace
Features
Lot
Indoor
- Air Conditioning
- Kitchen island
- Gas Stovetop
- Washer Dryer
- Laundry Room
- Open Kitchen
- Basement
- Stone Countertops
- Walk In Closet
- Fitness Center / Gym
Outdoor
- Terrace
- Parking
- Pool
- Garage
- Outdoor Kitchen
- Outdoor Living Space
- Basketball Court
Explore the Area
1756 Hickory Woods Road, Dumfries, VA 22026, Virginia, United States
View on Google Maps
Price per sqft
Low
High
Joined 11 years ago
You have inquired about this property
The agent will contact you soon by
Listed by
1
Listings
2019
Joined
Book home tour with Francine Harmon
Choose a date and whether you'd like a virtual or in-person tour with the agent.
Preferred date
Tour type

CENTURY 21 Redwood Realty
44095 Pipeline Plaza, Suite300, 20147, Ashburn, Virginia, United States
View agency profile
We founded Redwood Realty in 2002 with the idea that we would change the way that real estate is practiced. Our str
We founded Redwood Realty in 2002 with the idea that we would change the way that real estate is practiced. Our strategy is to package the industry’s best marketing with the highest level of service possible. This approach has made us one of the mid-atlantic’s fastest growing firms. The key to our success is two-fold. First, we are students of the trade. We have extensive knowledge and experience in all aspects of residential real estate transactions. Second, our ability and desire to pool our resources provides you with virtually ”round-the-clock” service and accessibility. In August of 2006 we affiliated with CENTURY 21 and synergized our boutique service with the world’s largest global real estate footprint. Since then, our storefront office has be come a fixture of the community in Ashburn. We offer a unique alternative to the traditional real estate office by providing prospective homebuyers with an informative axis by which to begin their search and sellers the marketing tools to get their home sold! Please stop by to see for yourself!
Last updated
July 2
First listed
Jul 2
Listing reference
D6D808AD-8E23-41AA-9D1C-275E3DA0CBFA
Similar Properties Nearby
New Listings in Dumfries






Explore More Homes for Sale
Dumfries, VA, United States popular searches
- Privacy properties in Dumfries, VA, United States
- Properties with Open Kitchen in Dumfries, VA, United States
- Waterfront properties in Dumfries, VA, United States
- Modern properties in Dumfries, VA, United States
- Properties with Balcony in Dumfries, VA, United States
- Properties with Outdoor Kitchen in Dumfries, VA, United States
- Duplex properties in Dumfries, VA, United States
- River View properties in Dumfries, VA, United States
- Panoramic / Scenic View properties in Dumfries, VA, United States
Related Guides & Stories
Trusted by the World's Leading Brokers
The agents behind the world's most exceptional properties list with JamesEdition.
- Listings from Sotheby's, Christie's, BARNES, and Engel & Völkers
- Every listing reviewed before it goes live
- Connect directly with verified listing agents
By continuing you agree to our Terms and Privacy Policy.
brokerages we
partnered with
partnered with