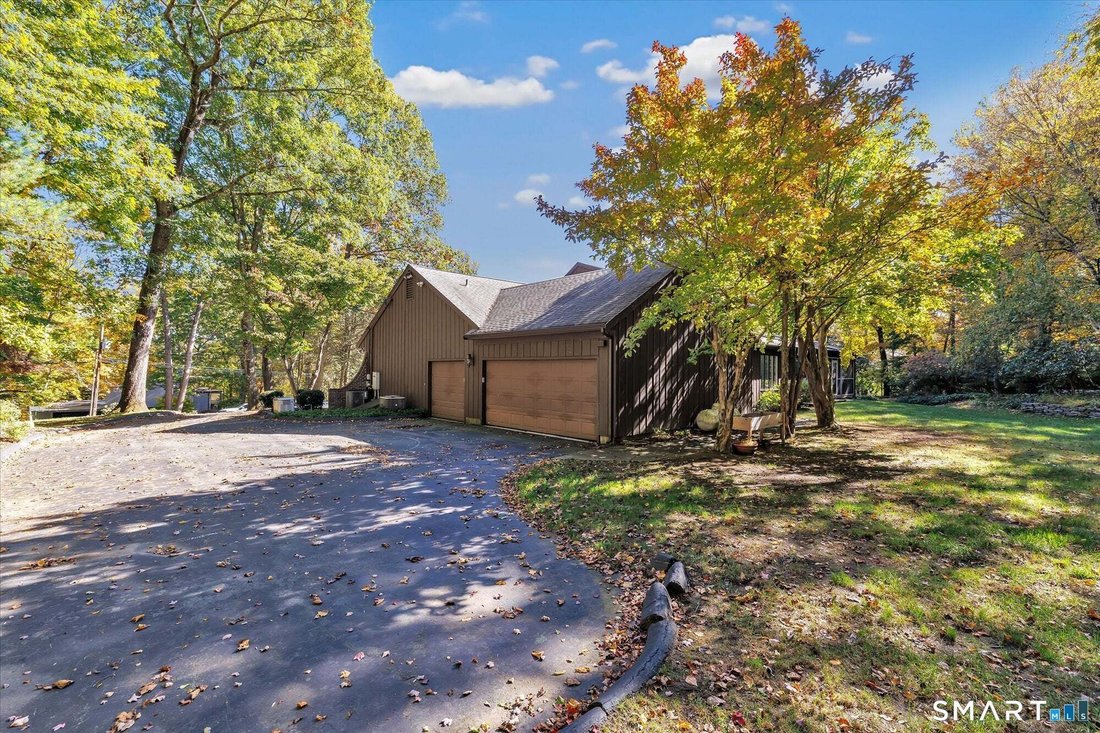
$989,900
5 Bedrooms Single Family Detached
- 5 Beds
- 6 Baths
- 5,352 Sqft
- 1.76 Ac lot
- Updated: October 22
- MLS#24214337
About the Property
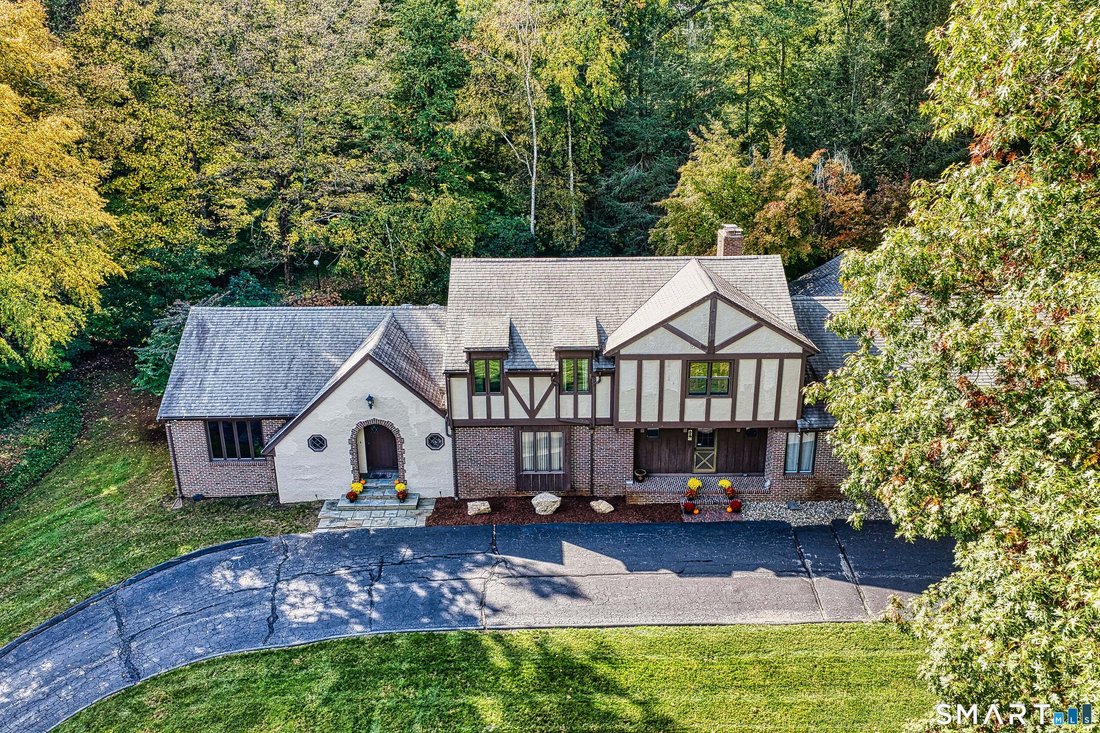
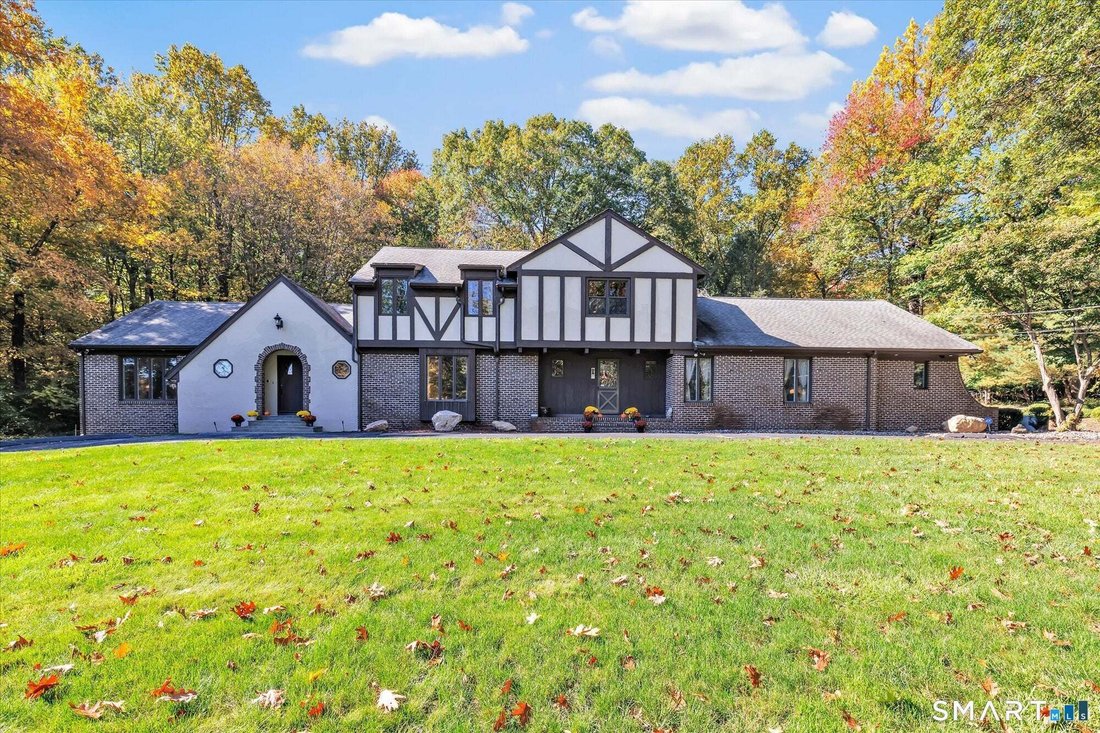
A blend of classic English architecture & refined modern living, this Tudor offers beautifully appointed interiors, & a versatile floor plan designed for a variety of lifestyles. Its distinctive brick & stucco facade sets the stage for a home rich in character & thoughtful updates. The marble foyer leads to a stunning step-down L/R with hardwood floors, custom millwork, & expan
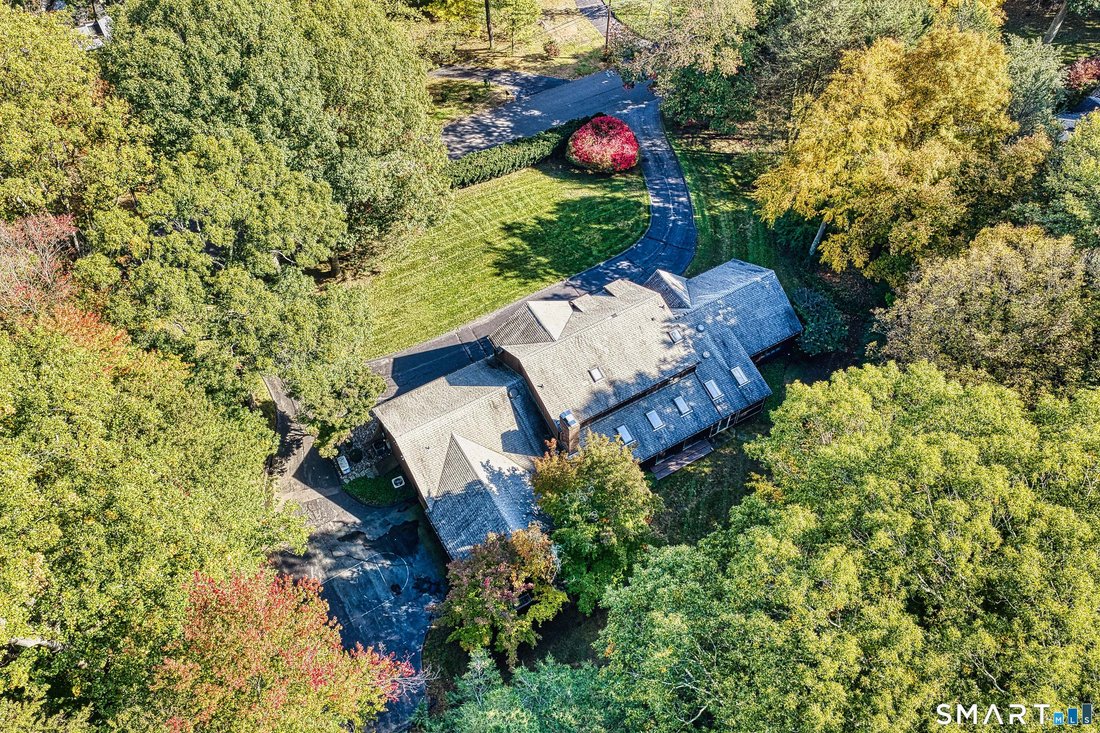
A blend of classic English architecture & refined modern living, this Tudor offers beautifully appointed interiors, & a versatile floor plan designed for a variety of lifestyles. Its distinctive brick & stucco facade sets the stage for a home rich in character & thoughtful updates. The marble foyer leads to a stunning step-down L/R with hardwood floors, custom millwork, & expansive walls of windows that fill the space with natural light. The banquet-sized formal D/R impresses with H/W floors & opens to the inviting porch for a seamless connection between indoor & outdoor entertaining. At the heart of the home, the updated kitchen is both functional & inviting, showcasing cherry cabinets, granite counters, & premium appliances, The open eating area bridges the screened-in porch & the adjoining family room, a warm retreat with its stone fireplace & custom built-ins. You are sure to love the home’s flexible floor plan, highlighted by a spacious 1st-floor primary suite that offers the luxury & convenience of single-level living without sacrificing the generous accommodations of a traditional 2-story. A richly paneled library with custom cherry built-ins makes a great home office, study, or quiet sanctuary, while the 1st-floor laundry room makes that chore a breeze! The 2nd floor offers 4 generously sized bedrooms, including two ensuite baths, and an additional full hall bath This configuration provides for everyone’s needs.
-
Property type
House
-
Year built
1972
-
Price/sqft
$184
Features
- Fireplace
- Garage
- Open Kitchen
- Library
- Office
- Laundry Room
- Basement
- Stone Countertops
Explore the Area
14 Tulip Tree Lane, Woodbridge, CT 06525, Connecticut, United States
View on Google Maps
Price per sqft
Low
High
Joined 5 years ago
You have inquired about this property
The agent will contact you soon by
Listed by
2
Listings
2021
Joined
Book home tour with Stacy Pfannkuch
Choose a date and whether you'd like a virtual or in-person tour with the agent.
Preferred date
Tour type

CENTURY 21 AllPoints Realty
6580 Main Street Suite 101, 06614, Stratford, Connecticut, United States
View agency profile
Last updated
October 22
First listed
October 22
Listing reference
0489D28B-CE02-4933-B3A2-9E5534ACCD8F
Similar Properties Nearby
New Listings in Woodbridge








Explore More Homes for Sale
Woodbridge, CT, United States property types
Woodbridge, CT, United States popular searches
- Properties with Garage in Woodbridge, CT, United States
- Properties with Terrace in Woodbridge, CT, United States
- Properties with Open Kitchen in Woodbridge, CT, United States
- Properties with Balcony in Woodbridge, CT, United States
- Properties with Pool in Woodbridge, CT, United States
- Renovated properties in Woodbridge, CT, United States
Related Guides & Stories
Trusted by the World's Leading Brokers
The agents behind the world's most exceptional properties list with JamesEdition.
- Listings from Sotheby's, Christie's, BARNES, and Engel & Völkers
- Every listing reviewed before it goes live
- Connect directly with verified listing agents
By continuing you agree to our Terms and Privacy Policy.
brokerages we
partnered with
partnered with