

$1,225,000
5 Bedrooms Single Family Detached
- 5 Beds
- 5 Baths
- 5,021 Sqft
- 1.78 Ac lot
- Updated: September 14
- MLS#24204758
About the Property
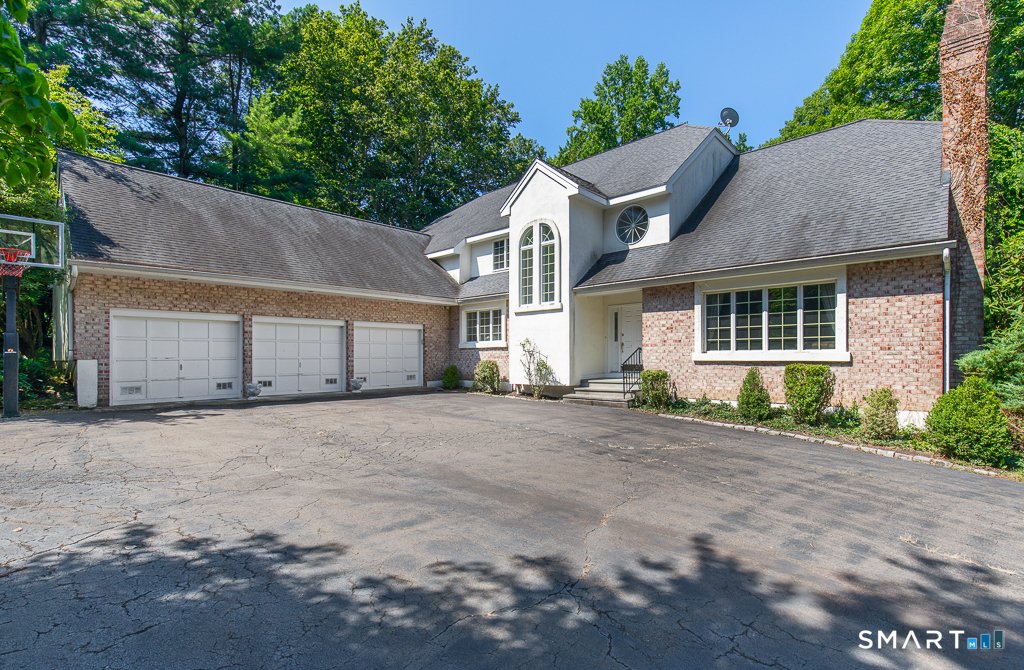
Ideal for multigenerational living or in-law suite potential, this luxury residence features a refurbished 2,193 square foot finished walk-out lower level with separate exterior access, kitchenette, full bath and steam shower-an exceptional space for extended family, guests, au pair quarters, recreation or a private home office. Above, a lamppost-lined circular drive introduces 1.78 private acres
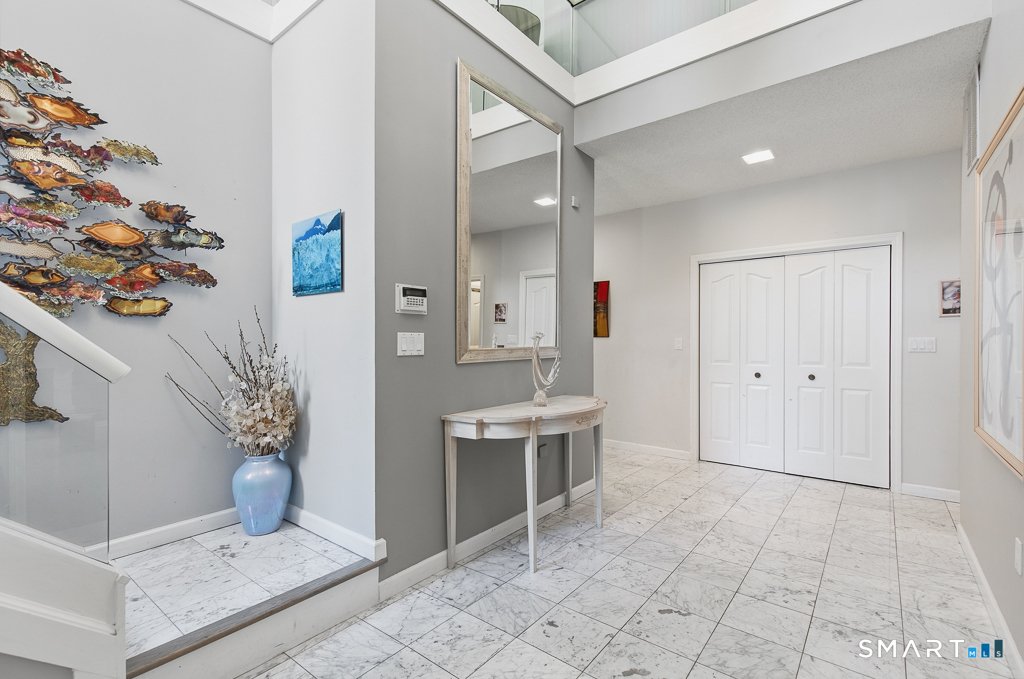
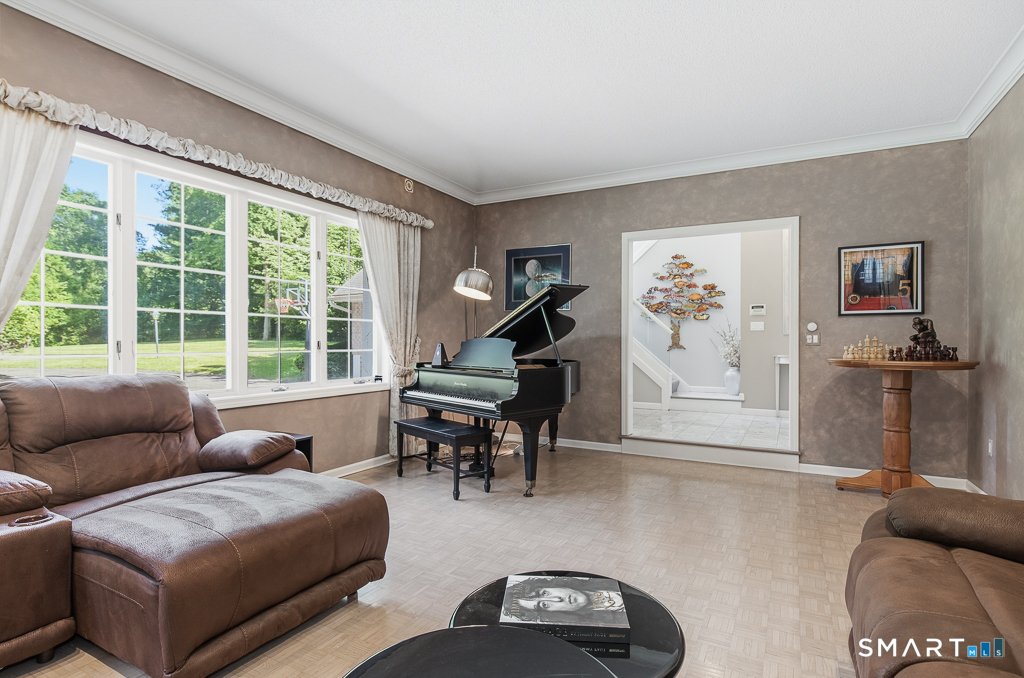
Ideal for multigenerational living or in-law suite potential, this luxury residence features a refurbished 2,193 square foot finished walk-out lower level with separate exterior access, kitchenette, full bath and steam shower-an exceptional space for extended family, guests, au pair quarters, recreation or a private home office. Above, a lamppost-lined circular drive introduces 1.78 private acres and commanding proportions. A soaring two-story foyer opens to nine-foot ceilings, marble and parquet floors, a south-facing breakfast room, west-facing dining room and well-appointed kitchen with island, premium appliances, beverage station and pantry. Fireside living and family rooms flow to a two-tier Azek deck with Sunsetter awning. The main-level primary suite offers a double-sized dressing closet, dual vanities, soaking tub and marble steam shower. An office, laundry room and secondary staircase add convenience. Upstairs, four more spacious bedrooms with walk-in closets share 2 full baths, a balcony sitting area and large finish-able bonus room. A three-car garage, four-zone hydro-air, 400-amp underground service, sprinklers and thoughtful updates bring substance to the scale and offer the freedom to gather generously, retreat peacefully, and live lavishly.
-
Property type
House
-
Year built
1989
-
Price/sqft
$243
Features
Explore the Area
30 Grouse Lane, Woodbridge, CT 06525, Connecticut, United States
View on Google Maps
Price per sqft
Low
High
Joined 6 years ago
You have inquired about this property
The agent will contact you soon by
Listed by
1
Listings
2021
Joined
Book home tour with Judith Cooper
Choose a date and whether you'd like a virtual or in-person tour with the agent.
Preferred date
Tour type

Coldwell Banker Realty - Woodbridge
270 Amity Rd, 06525, Woodbridge, Connecticut, United States
View agency profile
Last updated
September 14
First listed
September 6
Listing reference
bgxbed
Similar Properties Nearby
New Listings in Woodbridge








Explore More Homes for Sale
Woodbridge, CT, United States property types
Woodbridge, CT, United States popular searches
- Properties with Garage in Woodbridge, CT, United States
- Properties with Terrace in Woodbridge, CT, United States
- Properties with Open Kitchen in Woodbridge, CT, United States
- Properties with Balcony in Woodbridge, CT, United States
- Properties with Pool in Woodbridge, CT, United States
- Renovated properties in Woodbridge, CT, United States
Related Guides & Stories
Trusted by the World's Leading Brokers
The agents behind the world's most exceptional properties list with JamesEdition.
- Listings from Sotheby's, Christie's, BARNES, and Engel & Völkers
- Every listing reviewed before it goes live
- Connect directly with verified listing agents
By continuing you agree to our Terms and Privacy Policy.
brokerages we
partnered with
partnered with