


Exklusive Villa Mit Privatem Pool, Wellness & Heimkino
- 4 Beds
- 2 Baths
- 2,853 Sqft
- 15,953 Sqft lot
- Updated: Yesterday
About the Property
An extraordinary villa with a private garden and wellness area
A home for people who are not just looking for spacious living areas but want to combine architecture, privacy, and exceptional quality of life.
On a plot of approximately 1,482 m², this special villa in Wolfpassing
An extraordinary villa with a private garden and wellness area
A home for people who are not just looking for spacious living areas but want to combine architecture, privacy, and exceptional quality of life.
On a plot of approximately 1,482 m², this special villa in Wolfpassing offers a total living area of around 265 m², spread over the ground and upper floors. Additionally, there are about 145 m² of basement and wellness space and a spacious garage of approximately 52 m². Based on these figures, the property has around 462 m² of total space covering living, basement/wellness, and garage areas.
Built in 1994, the property features an extraordinary architectural signature. The large structure consists of the main house and a separate building section housing, among other things, the garage. Curved facade elements, varied roof shapes, numerous windows, and uniquely designed transitions give the villa its distinctive character.
Particularly impressive is the orientation of the house: the main living and recreational areas open onto the private garden. This creates a protected, almost secluded private living space within the property, offering peace and privacy.
The result is a property that uniquely combines living, nature, leisure, and wellness.
ARCHITECTURE
A house with a distinctive design language
This villa stands out at first glance from typical single-family homes.
The large, custom-designed structure combines curved lines with clear geometric elements. The main house and the adjoining building with the garage together form a spacious complex that harmoniously surrounds the garden and pool area.
The architecture is not based on a standardized floor plan but thrives on its individual room layout, varied sightlines, and numerous windows.
Two separate external entrances allow comfortable access to the house and emphasize the independent structure of the complex.
The focus is always on the connection between interior space and garden. Many rooms face the protected inner area of the property, benefiting from light, greenery, and privacy.
GROUND FLOOR
Spacious living, cooking, and gathering
The ground floor covers about 145 m² of living space and serves as the social heart of the villa.
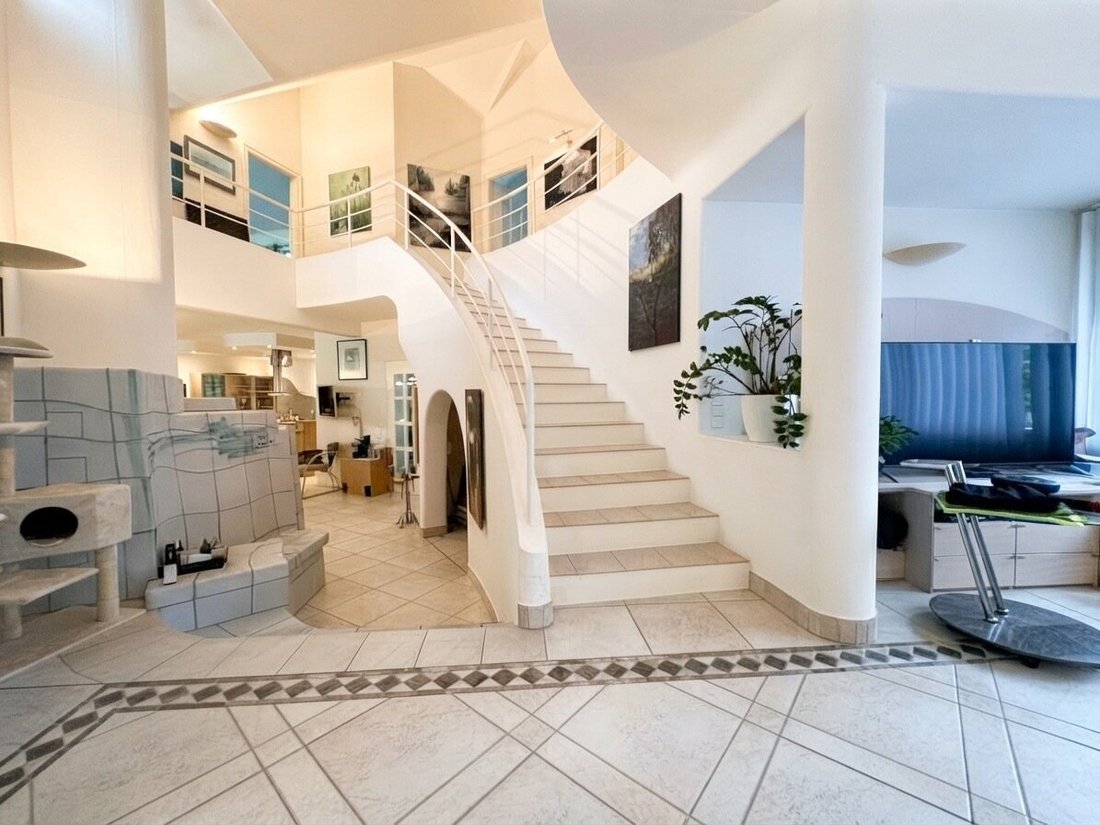
Upon entering, the generous design is immediately noticeable. The layout is open and flowing, connecting the various living areas.
The centerpiece is the large kitchen with integrated dining area. It is not only a functional workspace but also a central meeting point for family and guests.
Adjacent is the atmospheric fireplace and tiled stove area. The tiled stove forms a distinctive focal point and complements the gas central heating with a particularly pleasant heat source.
From here, the layout continues into the spacious living room. Large windows provide a direct visual connection to the garden and flood the living area with natural light.
An additional room on this level offers flexibility and can be used as an office, library, guest room, or private retreat.
The generous design provides space for everyday living as well as for representative living and social gatherings with family and friends.
THE STAIRCASE
An architectural detail with special character
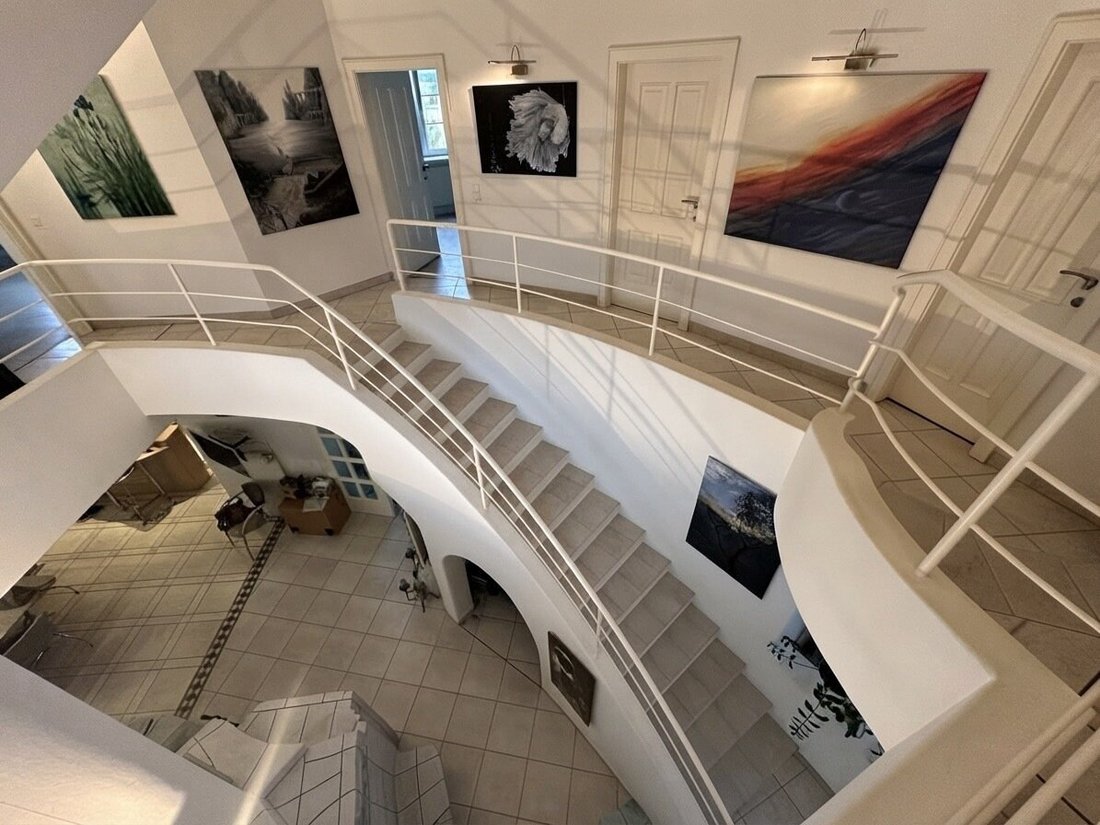
Another defining feature of the house is the spacious staircase connecting the ground and upper floors.
Especially notable is the individually designed, extraordinary stair railing, which makes the staircase an architectural element rather than just a functional access feature.
UPPER FLOOR
Private retreats with terrace access
The upper floor offers about 120 m² of living space and focuses more on privacy and retreat.
Here are the private living and sleeping areas along with additional bathrooms and sanitary rooms.
Particularly appealing is the connection of a private area to the terrace, providing direct access to the outdoors. From the adjoining staircase, one can go directly toward the pool and garden.
This creates a very special living situation: the private rooms open not only to the terrace but also directly to the garden and pool area.
The spacious layout also offers diverse usage options for family, guests, work, or individual retreats.
BASEMENT & WELLNESS
About 145 m² for leisure, enjoyment, and relaxation
A major highlight of the house is located on another level: the approximately 145 m² basement and wellness area was designed not just as a typical auxiliary space but as a private leisure world.
It includes areas that expand the house with an extraordinary additional living space.
These include a private home theater, a bar, a sauna, a steam bath, and a masonry vaulted wine cellar, as well as other hobby, guest, technical, and utility rooms.
The home theater is equipped with a Sony 4K-3D projector, Canton Chrono SLS 5.1 speakers, and a Cambridge Audio amplifier. According to the owner, the technical equipment is part of the offer; the exact scope must be specified before contract signing or in the purchase agreement.
The masonry vaulted wine cellar gives the basement a particularly distinctive atmosphere and provides an exceptional setting for wine storage and social evenings. The wines in the cellar are not included in the price.
The sauna and steam bath complement the private wellness area, making the home a place of relaxation even outside the warm seasons.
THE GARDEN
A protected private outdoor space
The approximately 1,253 m² garden area is one of the defining features of the property.
The garden is today generously green, well-maintained, and individually designed. Mature plants, green spaces, and various garden areas create a pleasant, private atmosphere.
Especially beautiful is the property’s orientation: the garden areas lie mostly within the protected interior of the house complex and are thus well shielded from adjacent areas.
This creates a private refuge that can become the center of life in summer.
A biotope pond with fish forms a charming contrast with the pool, blending natural garden landscape and architecturally designed outdoor areas.
Additionally, a fountain and garden irrigation system are available.
POOL & TERRACE
Summery living feeling right in front of the house
At the center of the garden is the approximately 59 m² pool.
The pool basin is made of waterproof concrete and lined with high-quality SICIS glass mosaic. Its organically curved shape echoes the house’s unique architecture and fits harmoniously into the overall design.
The spacious pool terrace offers space for sunbathing, relaxing, and socializing outdoors.
Particularly successful is the direct connection between living area, terrace, staircase, garden, and pool. The outdoor area does not feel like a separate element but a natural extension of the living space.
On warm days, the pool area becomes a private outdoor living space—with plenty of room for family, friends, and relaxed hours in the garden.
GARAGE & PARKING SPACES
The separate building section of the house complex houses a spacious garage of about 52 m².
The garage offers ample space for vehicles and additional equipment, complementing the villa with a comfortable, protected parking area.
Additionally, two extra parking spaces are available on the property.
The arrangement of the main house and garage building also gives the entire property a special architectural structure.
FEATURES & BUILDING TECHNOLOGY
The villa combines individual living comfort with extensive technical and functional equipment.
The property includes, among other things, a spacious kitchen with dining area, tiled stove, gas central heating, underfloor heating in key areas, parquet, tile, and screed floors, as well as several bathrooms and sanitary rooms.
The technical equipment also includes a 19.8 kWp Sigenergy photovoltaic system with storage and a 22 kW wallbox. The possibility of bidirectional charging is based on owner information and should be technically verified before use.
Thus, the property combines classic living quality with modern energy and mobility features.
LOCATION & INFRASTRUCTURE
Rural tranquility with good connections to Vienna and Tulln
Wolfpassing is located in the municipality of Zeiselmauer-Wolfpassing in the Tulln district and offers a quiet environment characterized by green spaces and residential houses.
At the same time, the region is well connected infrastructure-wise, enabling a combination of private living in the countryside and proximity to Vienna and Tulln.
Family-friendly infrastructure
Important facilities for families are located directly in the municipality. Wolfpassing has a kindergarten on Sportgasse; another kindergarten is in Zeiselmauer. The Zeiselmauer primary school with after-school care is at Kirchenplatz. A secondary school is in St. Andrä-Wördern; further schools are available in St. Andrä-Wördern and Tulln.
Medical care is also available nearby. Zeiselmauer has medical practices; more advanced medical services are especially available in Tulln.
Transport & Vienna
The Zeiselmauer-Königstetten train station is important for commuters. It offers train connections and free parking at the station.
This allows combining the quiet residential location with the option to travel toward Vienna and Tulln without relying solely on a car.
Tulln also offers a comprehensive range of shopping, schools, medical care, gastronomy, and leisure activities.
The location is ideal for people who value the peace and spaciousness of a private home in the countryside but do not want to give up proximity to Vienna.
A PROPERTY FOR SPECIAL DEMANDS
This villa is much more than a spacious single-family home.
It combines architecture, privacy, garden, pool, wellness, and entertainment into an extraordinary private living world.
With about 265 m² of living space on two levels, an additional approximately 145 m² of basement and wellness space, a garage of about 52 m², and a total of around 462 m² in these areas, the property offers space for a wide range of lifestyles.
Whether spacious family living, working from home, hosting guests, private wellness, movie nights, wine storage, or relaxed outdoor living—the villa offers many possibilities without losing its private character.
Especially characteristic is the absolute privacy within the private garden area. The house opens inward, creating a protected living space where architecture and nature merge.
An extraordinary villa for people seeking generosity, individuality, and privacy.
AREA OVERVIEW
- Plot: approx. 1,482 m²
- Garden: approx. 1,253 m²
- Ground floor living area: approx. 145 m²
- Upper floor living area: approx. 120 m²
- Total living area: approx. 265 m²
- Basement & wellness: approx. 145 m²
- Garage: approx. 52 m²
- Total area of these sections: approx. 462 m²
- Pool: approx. 59 m²
- Rooms: 6
- Rooms/utility areas: approx. 15
- Year built: 1994
- Parking spaces: 2 additional
- Availability: by arrangement
Note on the information
All area, equipment, and technical details are based on the available property information and owner data. Exact area breakdowns and the classification of living, utility, basement, and ancillary spaces must be verified using building plans and approved documents. Likewise, the energy certificate, legal status, and technical and functional condition of the systems should be checked before contract signing.
We would be happy to present this special property during a personal viewing:
Mobile: [hidden information] Email: [hidden information]
Andrijana Acimovac
Legal notice
All information is based on data from the owner and compiled with the utmost care. Area, year of construction, and distance details are approximate. Errors and prior sale reserved. This exposé serves only as preliminary information. The legal basis is exclusively the concluded purchase contract.
The agent acts as a dual agent.
Some images are AI-generated.
Due to new EU regulations on distance and off-premises contracts, we kindly ask for your understanding that we can only send you the property documents after you confirm that you wish us to act on your behalf and have been informed about your withdrawal rights. For clarity, unless otherwise noted, a commission applies upon successful conclusion, corresponding to the rates set in the Real Estate Agent Ordinance BGBI. 262 and 297/1996—3% of the purchase price plus 20% VAT. This commission obligation also applies if you pass the information provided to third parties.
DATA PROTECTION INFORMATION
The General Data Protection Regulation effective since May 25, 2018, serves to protect your privacy, which is of great importance to us. Protecting personal data is important and legally required. The processing of your personal data complies with data protection regulations. The following link informs you about the key aspects of personal data processing:
[hidden information]
Your real estate financing – personal, independent, and tailored
Suitable financing is an essential part of a successful property purchase. HOMEX Real Estate not only assists you in finding your dream property but also supports you in selecting and structuring the right financing solution. Based on your personal and financial situation, we jointly determine the optimal financing strategy and compare current interest rates and conditions from various banks and financing partners. We draw on an extensive network of financing partners to find attractive terms and a solution that perfectly fits your individual needs and plans. Our goal is to make the financing process as simple, transparent, and efficient as possible. We coordinate with financing partners, assist with preparing the necessary documents, and support you personally throughout the entire financing process.
The initial consultation is free and non-binding. We are happy to advise you personally—either in our office or, if desired, at your location.
HOMEX Real Estate – Your property. Your financing. From a single source.
3424 Wolfpassing · Municipality of Zeiselmauer-Wolfpassing · District of Tulln
Near Klosterneuburg
-
Property type
House
-
Floors
2
-
Year built
1994
-
Price/sqft
$475
Features
Lot
Indoor
- High Ceiling
- Fireplace
- Air Conditioning
- Kitchen island
- Gas Stovetop
- Bar
- Sauna
- Wine Cellar
- Cinema
- Basement
- Stone Countertops
- Steam Room
Outdoor
Explore the Area
The agent will contact you soon by
Listed by
Book home tour with the agent
Choose a date and whether you'd like a virtual or in-person tour with the agent.
Trusted by the World's Leading Brokers
The agents behind the world's most exceptional properties list with JamesEdition.
- Listings from Sotheby's, Christie's, BARNES, and Engel & Völkers
- Every listing reviewed before it goes live
- Connect directly with verified listing agents
By continuing you agree to our Terms and Privacy Policy.