5 Bedroom Detached House For Sale In Woldingham
- 5 Beds
- 2 Baths
- 3,832 Sqft
- 43,185 Sqft lot
- Updated: June 18
-
4
Views for last 30 days
- 5
About the Property
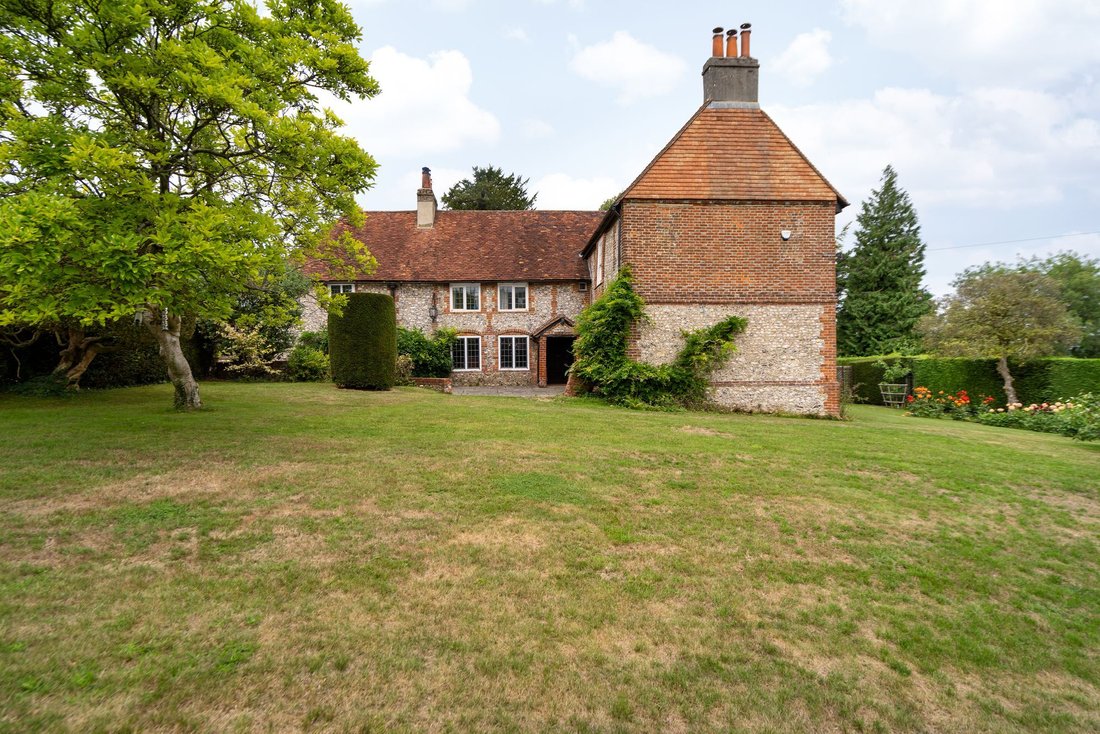
Nether Court, a landmark residence, located on a privileged position on the exclusive Slines Oak Road within the highly coveted village of Woldingham.
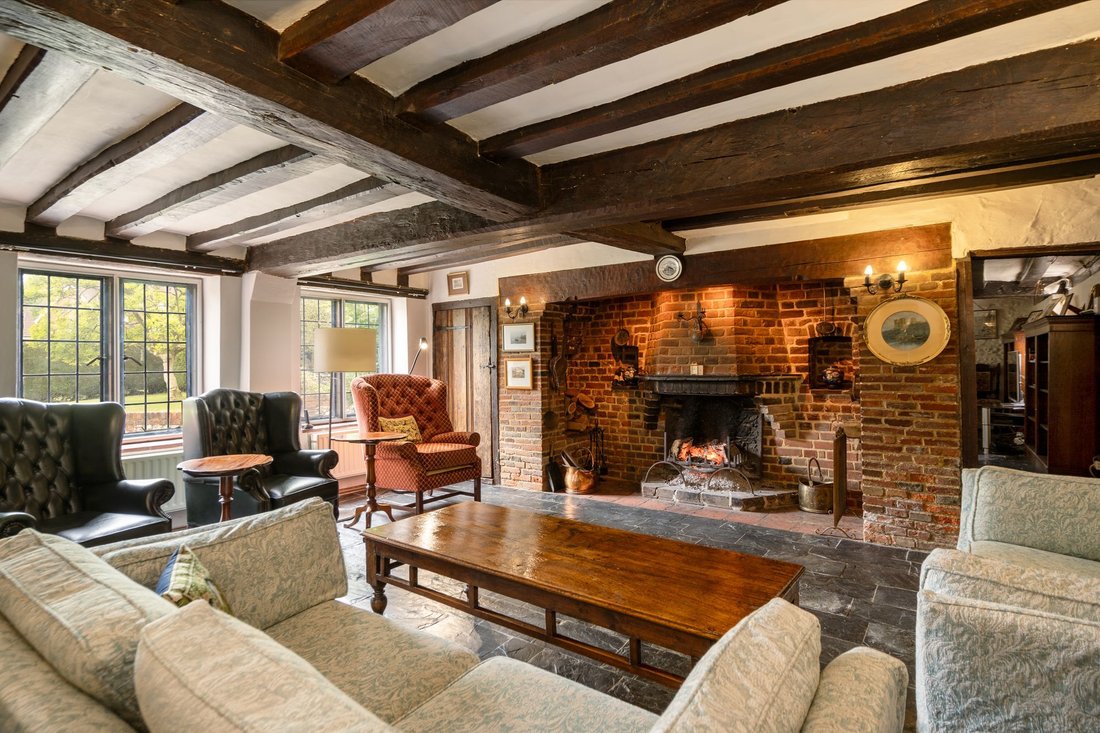
Behind its handsome facade lies over 4,100 square feet of living accommodation, where classical proportions, fine detailing and premium finishes define every space. The grand reception hall is a welcoming room with Cornish slate flooring, a
Nether Court, a landmark residence, located on a privileged position on the exclusive Slines Oak Road within the highly coveted village of Woldingham.
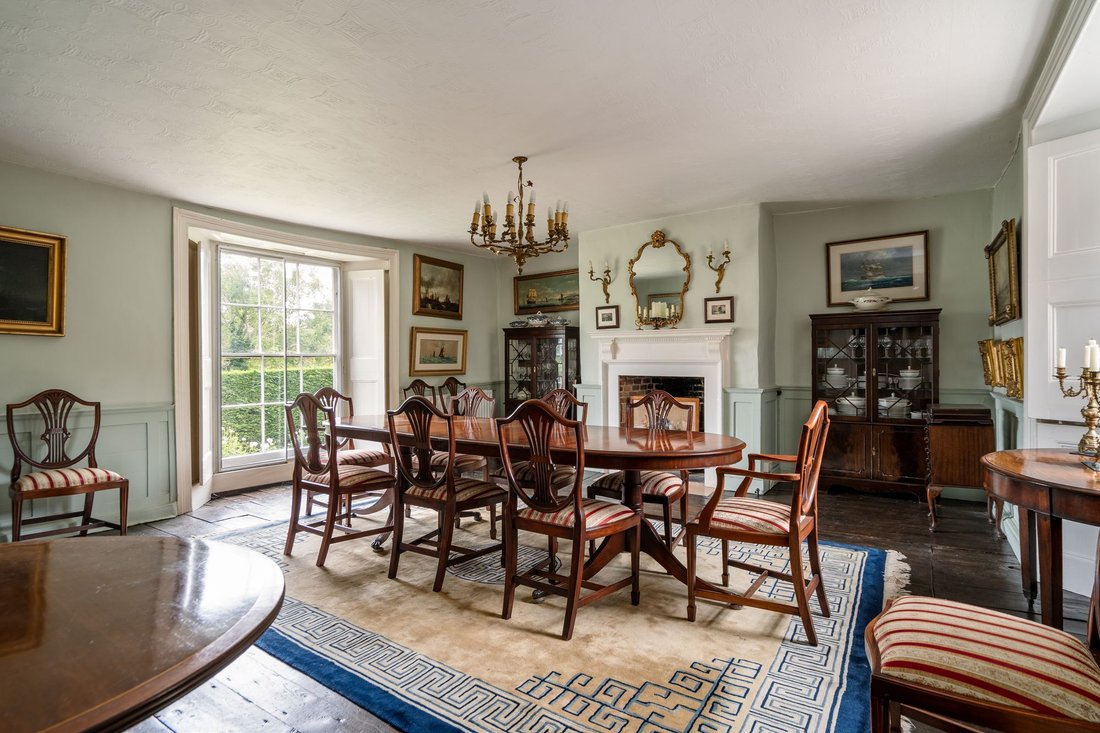
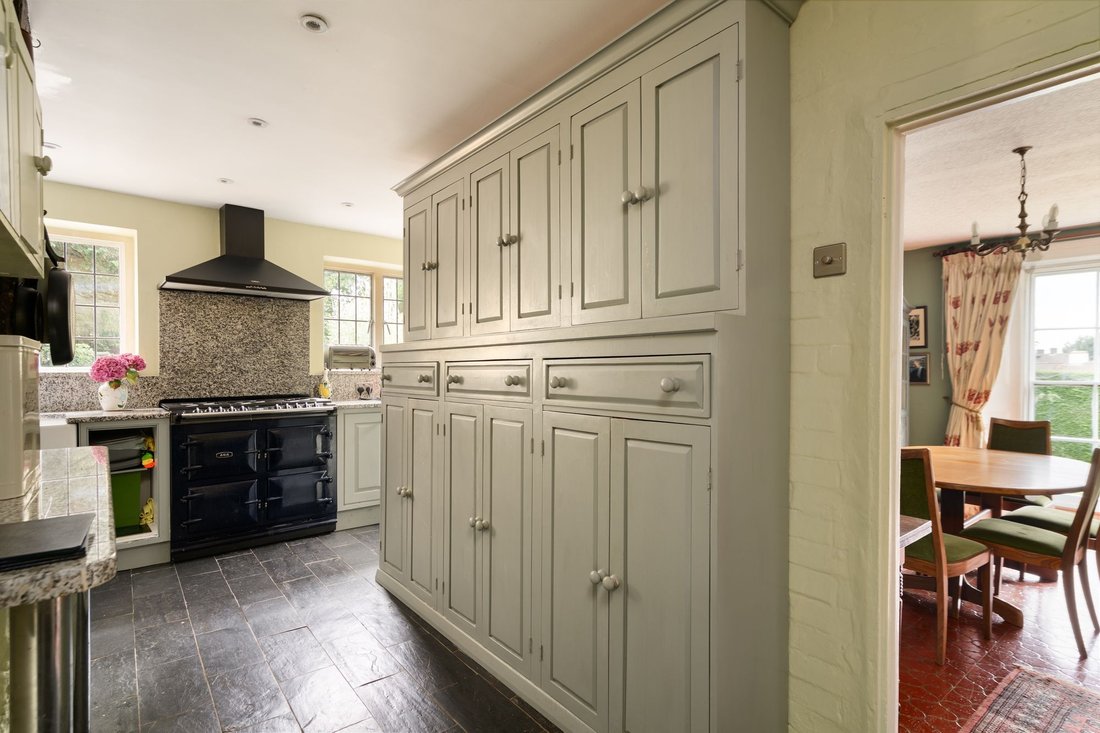
Behind its handsome facade lies over 4,100 square feet of living accommodation, where classical proportions, fine detailing and premium finishes define every space. The grand reception hall is a welcoming room with Cornish slate flooring, and when the inglenook fireplace is ablaze makes the most impressive room to snuggle down with a nice bottle of red wine! The formal dining room with dual aspect, sash windows, is a perfect room for hosting refined occasions, but for a more informal occasion, there is a light filled breakfast room off the fitted kitchen with an Aga, granite work surfaces, American style fridge/freezer and a range of solid wood cupboards. A useful boot room gives access to the rear terrace, ideal for al-fresco occasions. To complete the downstairs accommodation there is a cozy snug with a door to the garden, currently used as a family room and a downstairs shower room. Stairs from the entrance hall give access to the large cellar, ideal for storing that wine to enjoy in front of that inglenook!
Rising to the first floor, the property is accessed via two staircases, offering a flexible and well-considered layout. This floor comprises four generously proportioned double bedrooms, all well appointed and brimming with character. Each bedroom showcases original period fireplaces, alongside exposed beams to both walls and ceilings, blending historic charm with comfort and warmth. Bedroom four is currently arranged as a study, making the most of its elevated views across the manicured gardens - a tranquil and inspiring space for working from home or quiet reflection. The family bathroom on this floor serves the bedrooms, offering both a bath and separate shower enclosure. A separate staircase from Bedroom 2 provides direct access to the family room below, creating a semi-private suite arrangement - ideal for guests, older children or as an adaptable living space.
Continuing to the top floor, the third level reveals a substantial double bedroom, complemented by an ensuite cloakroom (plumbing for shower if required). This floor also features a sitting room, ideal as a private retreat, library or teenage lounge. Completing this floor is a large walk-in loft, providing extensive storage with easy access - a rare and practical feature in a period home of this nature.
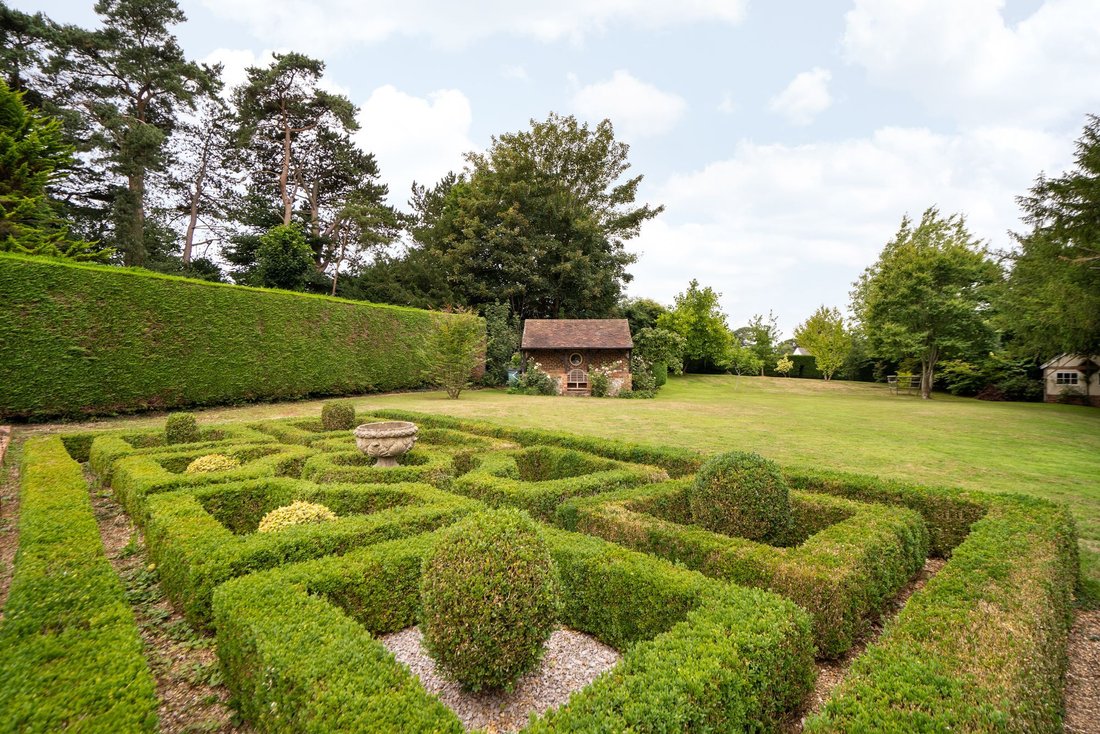
STEP OUTSIDE - A defining feature of Nether Court is its exceptional acre of gardens, which wrap gracefully around all four sides of the property, offering a level of privacy, beauty, and tranquility rarely found. Expertly landscaped and meticulously maintained, the grounds are a true horticultural haven - a paradise for garden enthusiasts and those who appreciate refined outdoor living. Framed by mature trees and carefully curated planting, the grounds are predominantly laid to extensive level lawns, creating a sense of space and serenity in every direction. The garden is a masterclass in structure and seasonal interest, featuring a beautifully enclosed vegetable garden and a variety of established fruit trees to include Bramley and eating apples, pear, medlar and damson - perfect for those with a passion for kitchen garden produce. An abundance of wisteria climbs elegantly around the grounds. A charming Victorian greenhouse stands proudly within the grounds, reflecting the period character of the home and offering practical space for propagation and plant care. Formal elements include a rose garden with timber arbour, as well as exquisitely presented Parterre and Knott gardens.
A collection of charming and practical outbuildings further enhances the estate’s appear. These include a brick-built Wendy House and mower shed with a covered terrace area. designed as a ranquil spot to sit and take in the surrounding beauty. In addition, a large detached garage block provides generous storage for vehicles and equipment, complementing the practicality of the grounds. To the rear of the property, a sun-drenched terrace offers the perfect setting for al fresco dining and entertaining, making the most of the property’s enviable south-facing aspect and peaceful surroundings.
-
Property type
House
-
Year built
1600
-
Price/sqft
$586
Features
- Garden
- Terrace
- Garage
- Fireplace
- Library
- Wine Cellar
- Washer Dryer
- Gas Stovetop
- Gate
Lot
- Privacy
Indoor
- High Ceiling
- Office
- Fireplace
- Gas Stovetop
- Washer Dryer
- Wine Cellar
- Library
- Stone Countertops
Outdoor
- Terrace
- Garage
- Gate
- Garden
Explore the Area
The agent will contact you soon by
Listed by
Book home tour with the agent
Choose a date and whether you'd like a virtual or in-person tour with the agent.

Similar Properties Nearby
New Listings in Woldingham
Explore More Homes for Sale
Woldingham property types
Woldingham popular searches
Related Guides & Stories
Trusted by the World's Leading Brokers
The agents behind the world's most exceptional properties list with JamesEdition.
- Listings from Sotheby's, Christie's, BARNES, and Engel & Völkers
- Every listing reviewed before it goes live
- Connect directly with verified listing agents
By continuing you agree to our Terms and Privacy Policy.