$1,558,128
5 Bedroom Detached House For Sale
- 5 Beds
- 2 Baths
- 2,143 Sqft
- 13,068 Sqft lot
- Updated: October 23
About the Property
With a sensible layout and plenty of natural light, the welcome home at the front door is both practical and warm. The entrance porch provides a smart range of coat and boots storage, and the hallway underfoot has beautiful & hard-wearing maple flooring. Turning right to the reception room, there’s another treat in store with the parquet flooring (please note, this room is currently used as a
With a sensible layout and plenty of natural light, the welcome home at the front door is both practical and warm. The entrance porch provides a smart range of coat and boots storage, and the hallway underfoot has beautiful & hard-wearing maple flooring. Turning right to the reception room, there’s another treat in store with the parquet flooring (please note, this room is currently used as a dining room, so shown in the photos with table and chairs).
Arranged with four upstairs bedrooms, and a fifth bedroom suite & annex downstairs, this property would perfectly suit families of all ages and stages. With its own small kitchen, the downstairs annex would suit older children, au-pairs, guests, or - of course - ideal accommodation for senior relatives or those with limited mobility.
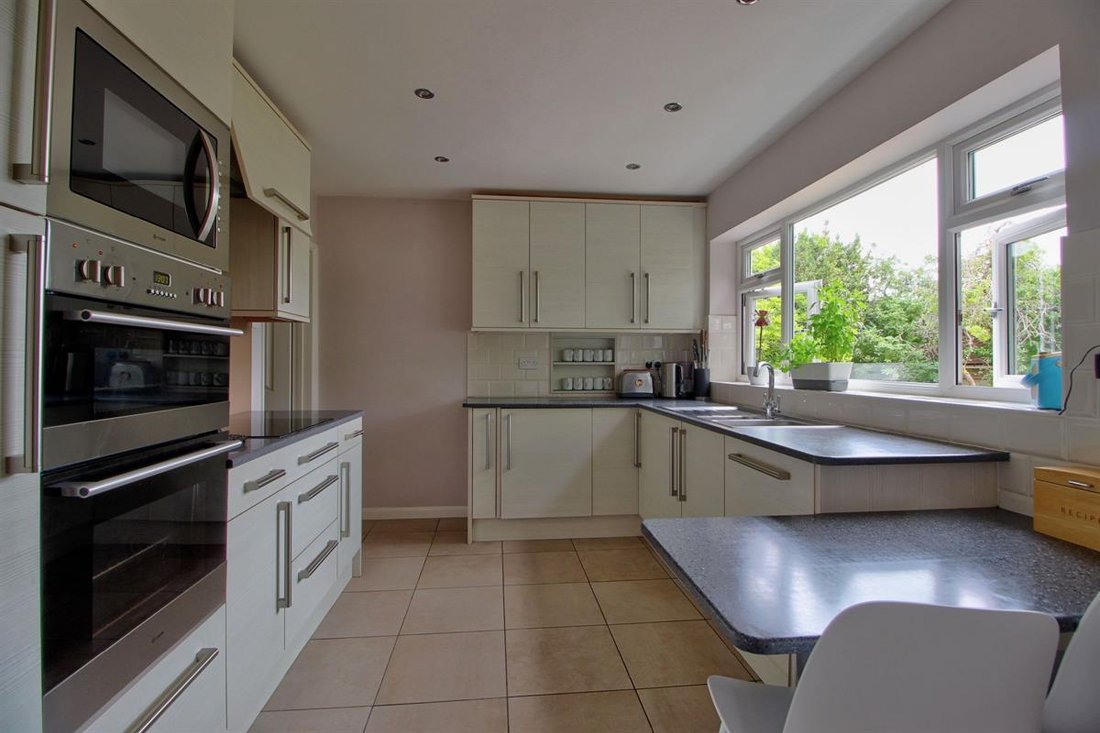
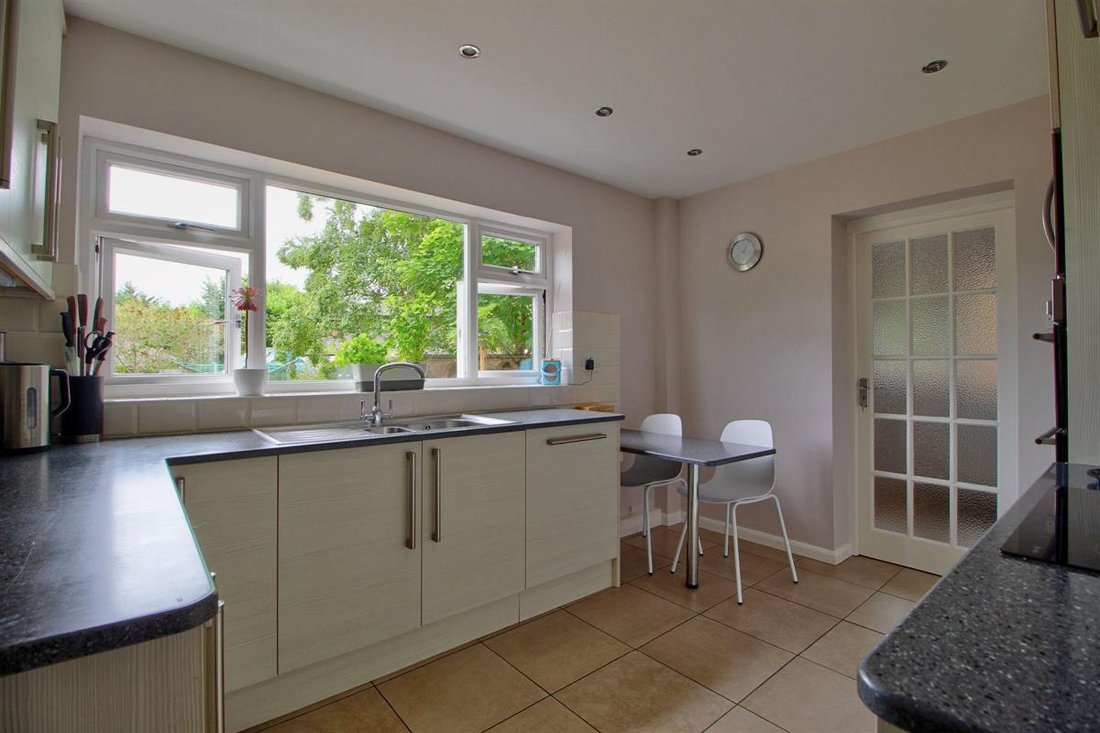
The smart modern kitchen is fitted with Capel appliances, has a low-level breakfast bar, and a lovely view over the garden. The adjoining utility room has a practical sink, storage and workspace, a large boiler cupboard to swallow the largest cleaning equipment, and a door to the garden and garage.
Separately, there’s a large cloakroom with hidden laundry appliances - this room was formerly a third bathroom (with shower enclosure), and could easily be re-instated.
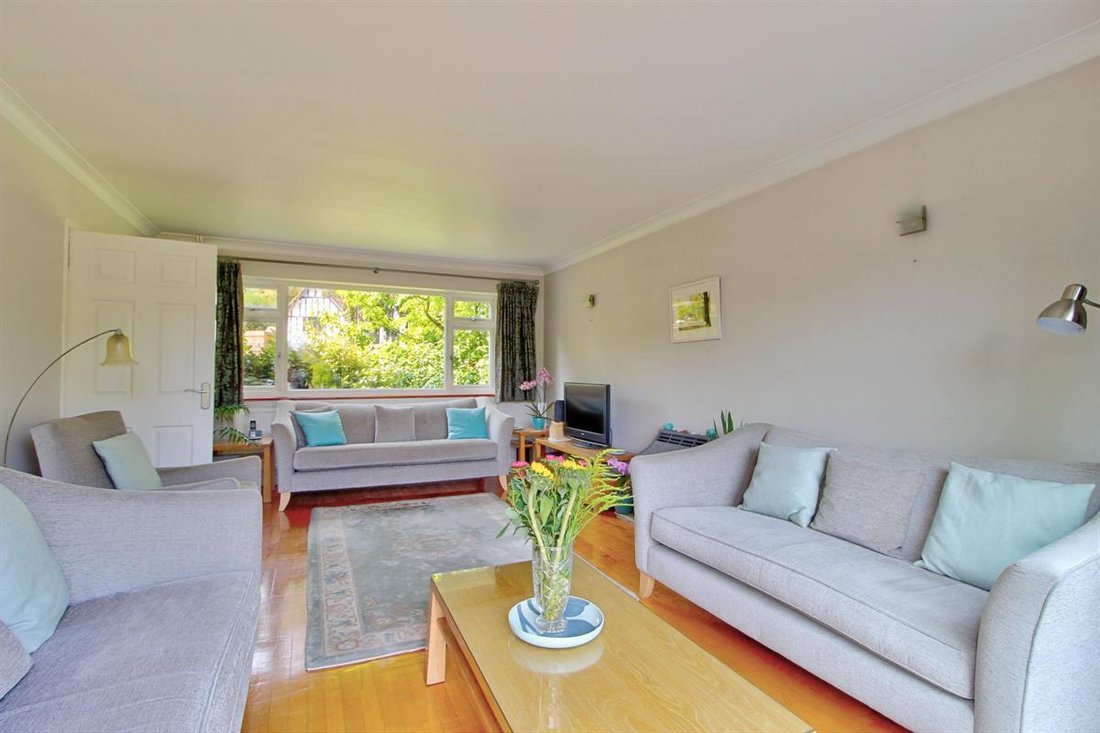
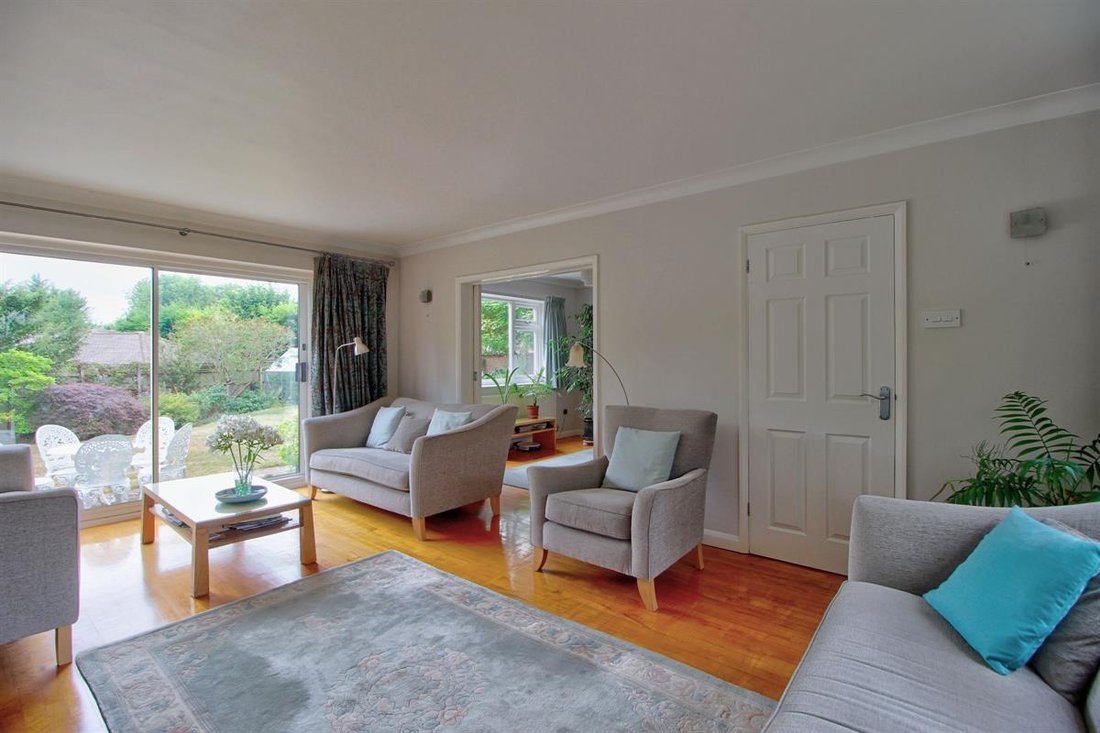
There’s plenty of versatile reception space, with an impressively large, bright and airy living room. With French doors to the garden and double pocket doors to the dining room (currently used as a piano room), this space gives plenty of options for large gatherings, or sectioning off for studies or games.
The location, in the heart of Wokingham town, makes everyday living super easy - with Waitrose as the ’corner shop’, nearby buses, and plenty of amenities in the town, this home offers an easy lifestyle for dining out, meeting up for coffee, and trains to Reading and London. Raising children here, of course, means they’ll have more chance to be independent. There’s an easy walk to St Cripsins and The Holt School (across Cantley Park), with a good selection of infant and junior schools nearby.
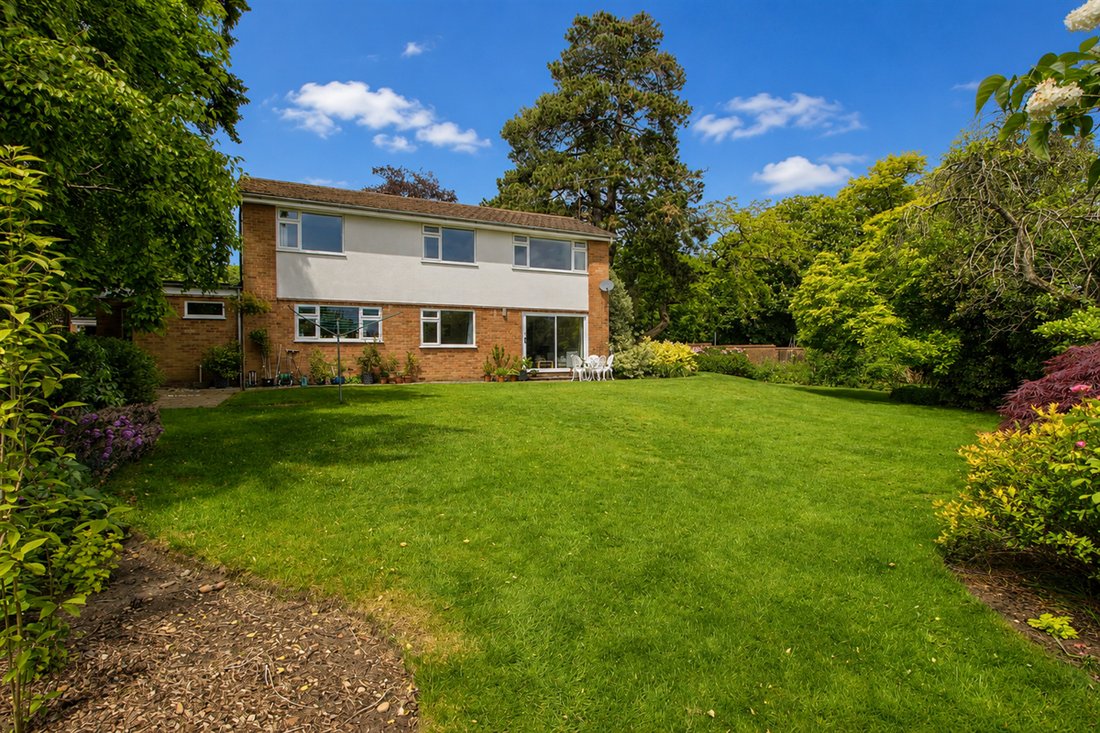
Sitting on a plot of 0.3 acres, the garden is both secluded and sunny (with a south-east orientation). There’s plenty of driveway parking, detached double garage, well-kept flower borders, and an enclosed vegetable garden.
Arranged with four upstairs bedrooms, and a fifth bedroom suite & annex downstairs, this property would perfectly suit families of all ages and stages. With its own small kitchen, the downstairs annex would suit older children, au-pairs, guests, or - of course - ideal accommodation for senior relatives or those with limited mobility.
The smart modern kitchen is fitted with Capel appliances, has a low-level breakfast bar, and a lovely view over the garden. The adjoining utility room has a practical sink, storage and workspace, a large boiler cupboard to swallow the largest cleaning equipment, and a door to the garden and garage.
Separately, there’s a large cloakroom with hidden laundry appliances - this room was formerly a third bathroom (with shower enclosure), and could easily be re-instated.
There’s plenty of versatile reception space, with an impressively large, bright and airy living room. With French doors to the garden and double pocket doors to the dining room (currently used as a piano room), this space gives plenty of options for large gatherings, or sectioning off for studies or games.
The location, in the heart of Wokingham town, makes everyday living super easy - with Waitrose as the ’corner shop’, nearby buses, and plenty of amenities in the town, this home offers an easy lifestyle for dining out, meeting up for coffee, and trains to Reading and London. Raising children here, of course, means they’ll have more chance to be independent. There’s an easy walk to St Cripsins and The Holt School (across Cantley Park), with a good selection of infant and junior schools nearby.
Sitting on a plot of 0.3 acres, the garden is both secluded and sunny (with a south-east orientation). There’s plenty of driveway parking, detached double garage, well-kept flower borders, and an enclosed vegetable garden.
-
Property type
House
-
Price/sqft
$727
Features
Explore the Area
Cantley, Wokingham, England
View on Google Maps
Price per sqft
Low
High
Joined 2 months ago
You have inquired about this property
The agent will contact you soon by
Listed by
17
Listings
2026
Joined
Book home tour with the agent
Choose a date and whether you'd like a virtual or in-person tour with the agent.
Preferred date
Tour type
Last updated
October 23
First listed
August 31
Listing reference
RS0366
Trusted by the World's Leading Brokers
The agents behind the world's most exceptional properties list with JamesEdition.
- Listings from Sotheby's, Christie's, BARNES, and Engel & Völkers
- Every listing reviewed before it goes live
- Connect directly with verified listing agents
By continuing you agree to our Terms and Privacy Policy.