$1,303,270
4 Bedroom Detached House For Sale
- 4 Beds
- 2 Baths
- 2,273 Sqft
- 9,148 Sqft lot
- Updated: September 17
About the Property
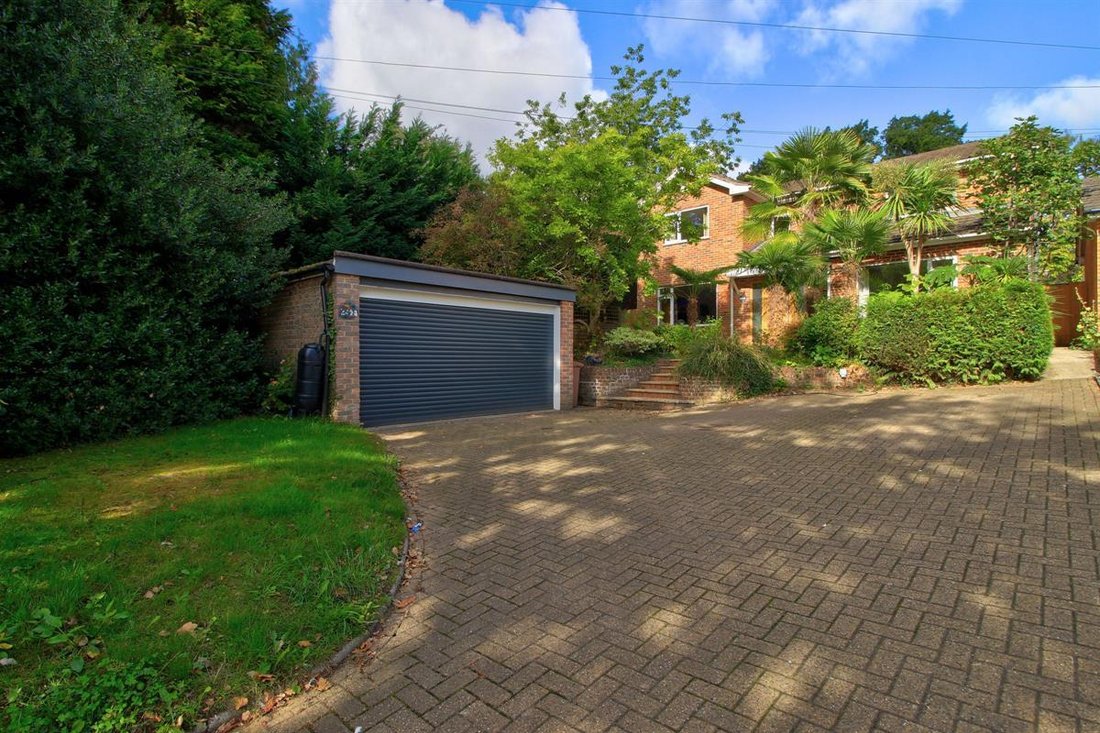
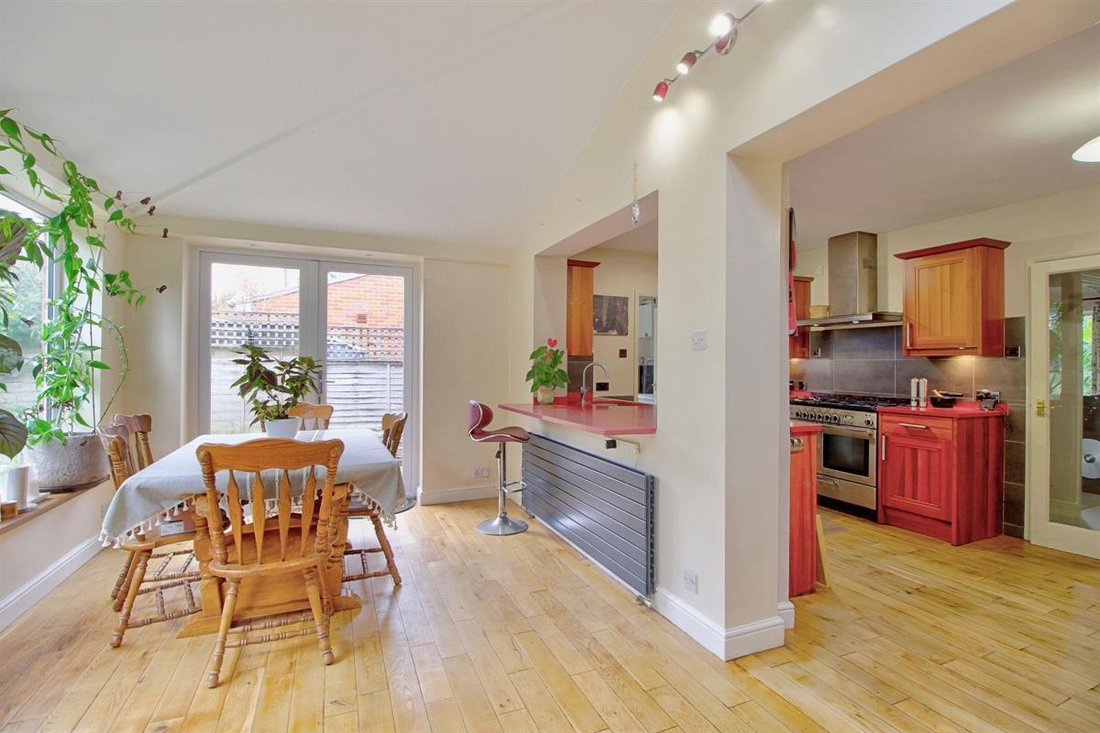
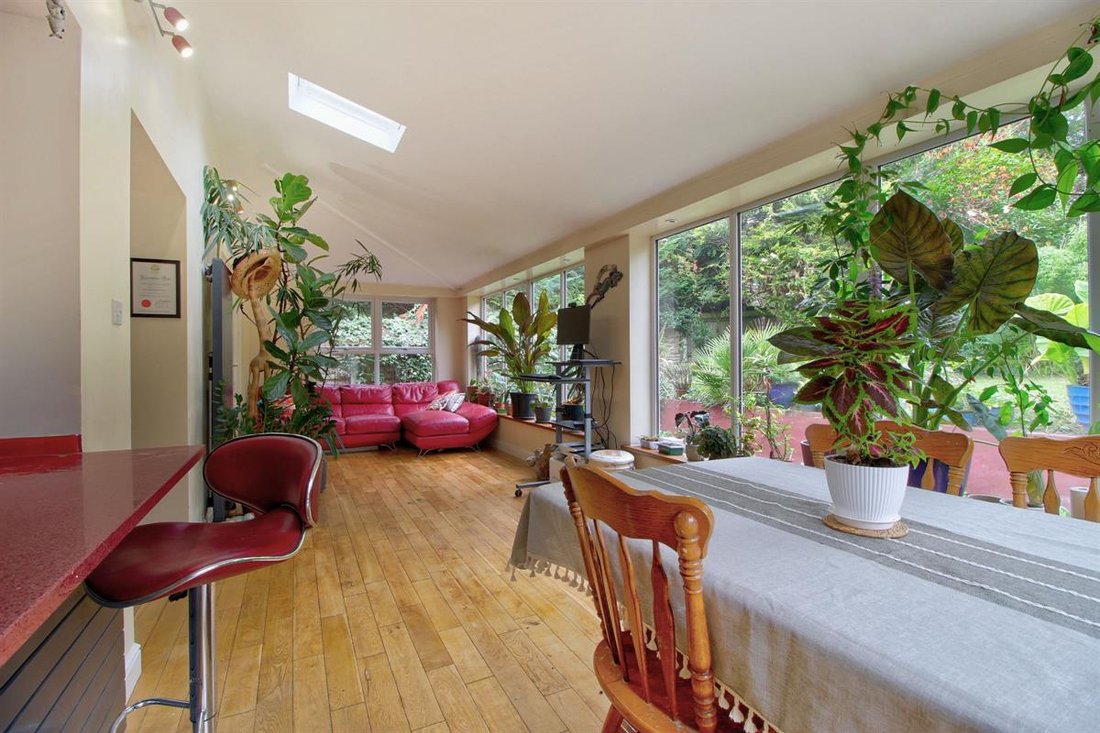
Chain free. Occupying an elevated and secluded position - this wonderful Barkham home has generous room sizes throughout, including a kitchen which opens to a full-width 27’ family & dining room.
With around 2,000 sq ft of living space, everything is perfectly proportioned for a family’s needs - the kitchen breakfast bar opening to dining space, utility room with sink & garden access,
With around 2,000 sq ft of living space, everything is perfectly proportioned for a family’s needs - the kitchen breakfast bar opening to dining space, utility room with sink & garden access,
Chain free. Occupying an elevated and secluded position - this wonderful Barkham home has generous room sizes throughout, including a kitchen which opens to a full-width 27’ family & dining room.
With around 2,000 sq ft of living space, everything is perfectly proportioned for a family’s needs - the kitchen breakfast bar opening to dining space, utility room with sink & garden access, a cloakroom (with space for coats outside), and large entrance porch with inner door. All bedrooms have lovely large windows for optimum daylight, with three of the four enjoying green views over the garden. The master bedroom has an en-suite shower, walk-in wardrobe, and yet more daylight through fanlights from its bathroom.
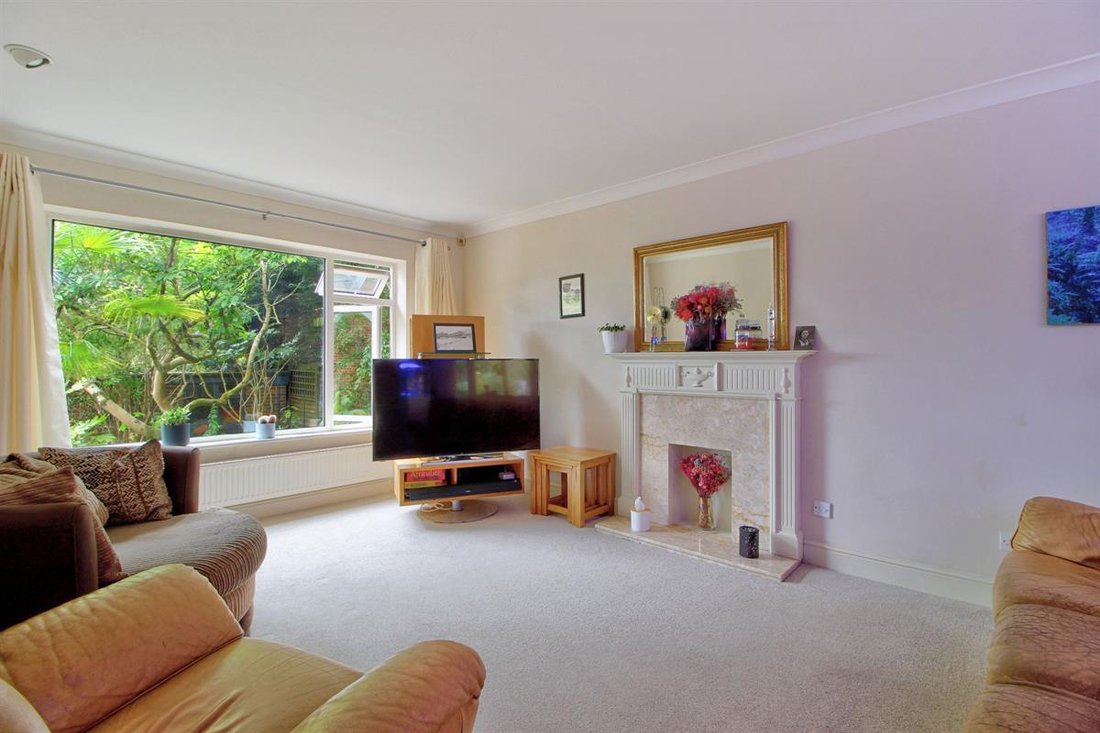
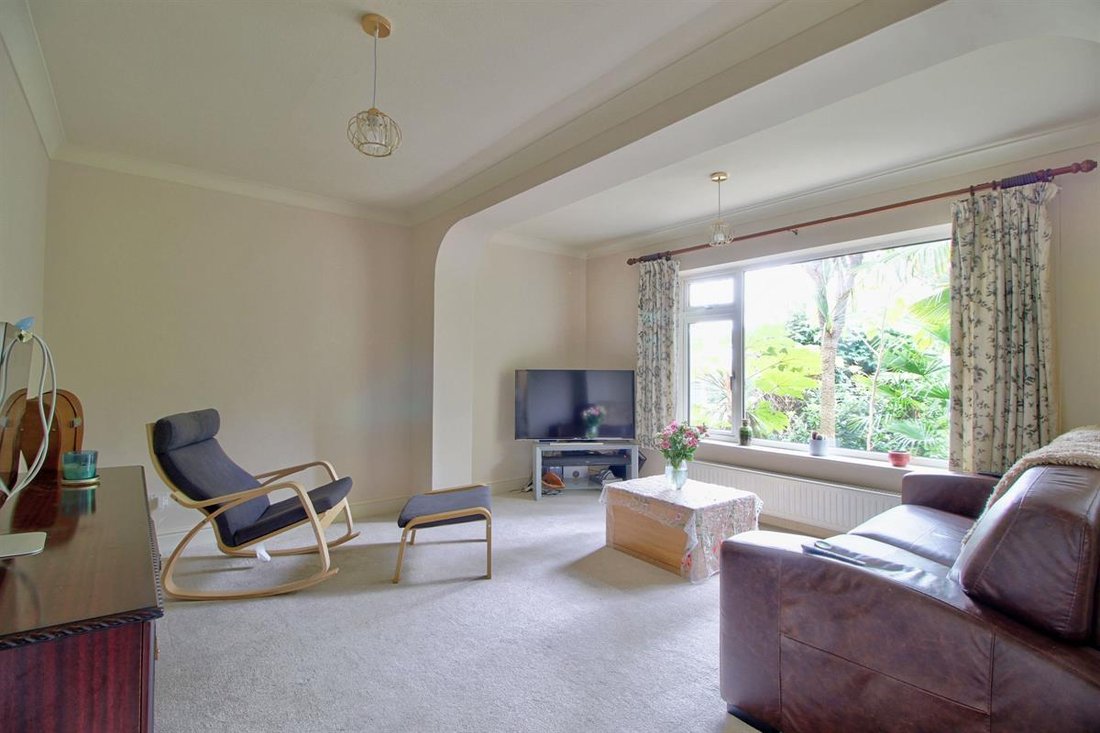
The living room, which is larger than the family / dining room, is currently arranged into two distinct ’zones’ - the TV & sofa corner, and a place to study. Both ends of the room enjoy plenty of natural light and, with its double doors opening to the family room, this room is versatile for entertaining or quiet nights. Anyone with young children will appreciate the seamless flow around the downstairs (as they love to run around!), but this feature also means every room is light-filled.
There’s a third large reception room to the right of the hallway, and this is ideal for TV, playroom, study or a guest / fifth bedroom (there’s scope to add guest facilities by re-siting the existing cloakroom)
The garden will be a treat for nature-lovers and vegetable growers - stocked with mature trees (including apple and maple trees), a vegetable patch, irrigation system and greenhouse. The lawned area is separated by a trellis pergola and, at the very back of the garden there’s ideal space for children to build dens and play their games.
The detached double garage has the ease of automated door, lighting, and side door, and driveway parking for 4 cars (with scope to create more).
Local good early years schools include Windmill Primary, Walter Infant, Evendons Primary and St Paul’s CofE. Secondary school options include Bohunt, The Holt and St Crispins (please check with school admissions)
With around 2,000 sq ft of living space, everything is perfectly proportioned for a family’s needs - the kitchen breakfast bar opening to dining space, utility room with sink & garden access, a cloakroom (with space for coats outside), and large entrance porch with inner door. All bedrooms have lovely large windows for optimum daylight, with three of the four enjoying green views over the garden. The master bedroom has an en-suite shower, walk-in wardrobe, and yet more daylight through fanlights from its bathroom.
The living room, which is larger than the family / dining room, is currently arranged into two distinct ’zones’ - the TV & sofa corner, and a place to study. Both ends of the room enjoy plenty of natural light and, with its double doors opening to the family room, this room is versatile for entertaining or quiet nights. Anyone with young children will appreciate the seamless flow around the downstairs (as they love to run around!), but this feature also means every room is light-filled.
There’s a third large reception room to the right of the hallway, and this is ideal for TV, playroom, study or a guest / fifth bedroom (there’s scope to add guest facilities by re-siting the existing cloakroom)
The garden will be a treat for nature-lovers and vegetable growers - stocked with mature trees (including apple and maple trees), a vegetable patch, irrigation system and greenhouse. The lawned area is separated by a trellis pergola and, at the very back of the garden there’s ideal space for children to build dens and play their games.
The detached double garage has the ease of automated door, lighting, and side door, and driveway parking for 4 cars (with scope to create more).
Local good early years schools include Windmill Primary, Walter Infant, Evendons Primary and St Paul’s CofE. Secondary school options include Bohunt, The Holt and St Crispins (please check with school admissions)
-
Property type
House
-
Price/sqft
$573
Explore the Area
Barkham Hill, Barkham, England
View on Google Maps
Price per sqft
Low
High
Joined 1 month ago
You have inquired about this property
The agent will contact you soon by
Listed by
17
Listings
2026
Joined
Book home tour with the agent
Choose a date and whether you'd like a virtual or in-person tour with the agent.
Preferred date
Tour type
Last updated
September 17
First listed
Sep 17
Listing reference
RS0232
Trusted by the World's Leading Brokers
The agents behind the world's most exceptional properties list with JamesEdition.
- Listings from Sotheby's, Christie's, BARNES, and Engel & Völkers
- Every listing reviewed before it goes live
- Connect directly with verified listing agents
By continuing you agree to our Terms and Privacy Policy.