$1,550,837
4 Bedroom Detached House For Sale
- 4 Beds
- 2 Baths
- 2,073 Sqft
- 14,375 Sqft lot
- Updated: August 31
About the Property
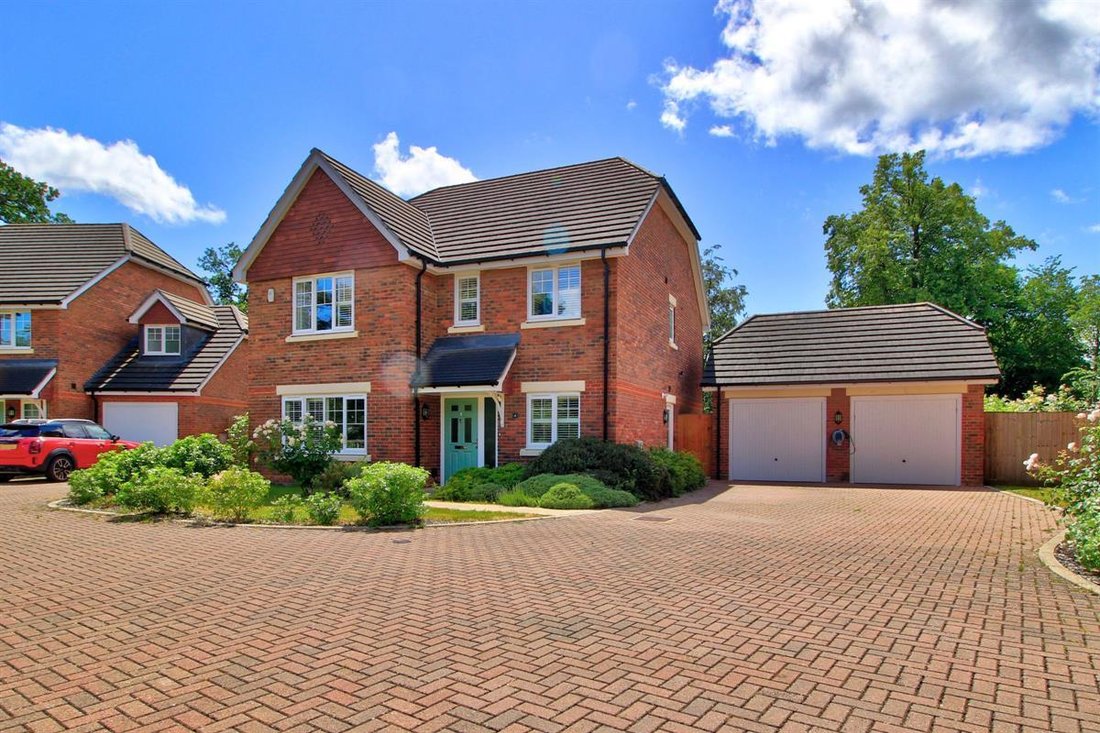
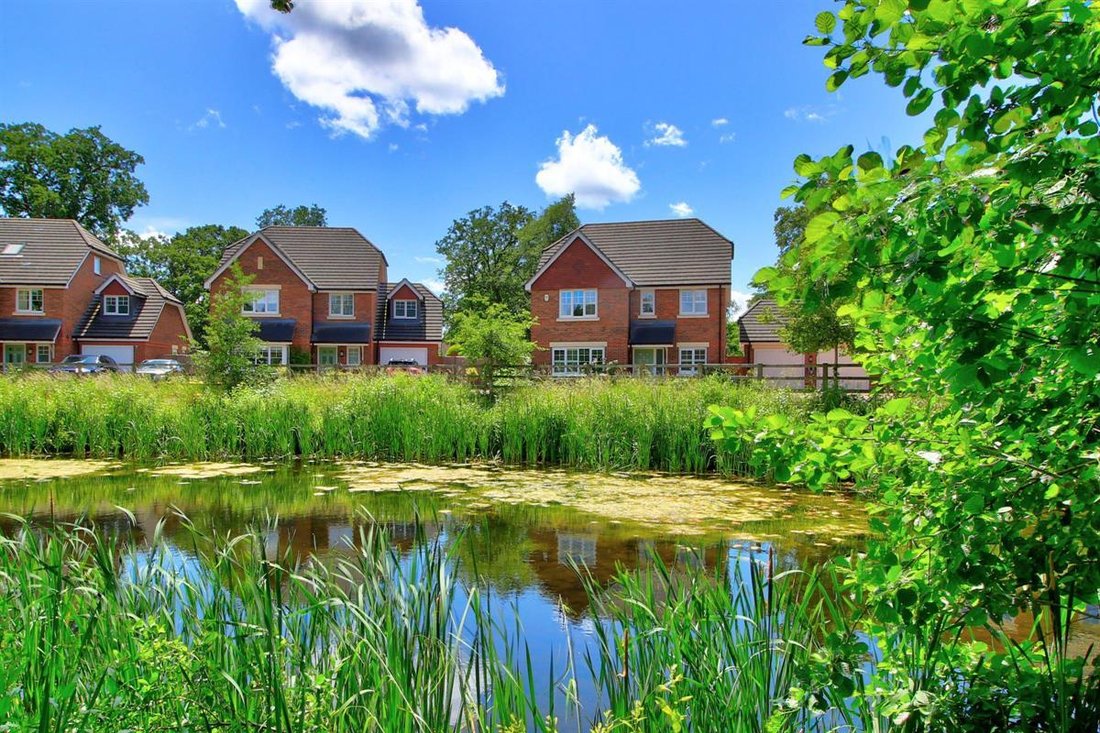
Waterside living in a peaceful & private setting ~ with a large & south-facing garden, and just a mile from Wokingham town.
This exceptional home is part of a private & gated development, has a 0.33 acre plot, landscaped gardens, green outlook to both front & rear, and a detached double garage. Perfectly-designed with modern life in mind, there’s a lovely open plan kitchen with
This exceptional home is part of a private & gated development, has a 0.33 acre plot, landscaped gardens, green outlook to both front & rear, and a detached double garage. Perfectly-designed with modern life in mind, there’s a lovely open plan kitchen with
Waterside living in a peaceful & private setting ~ with a large & south-facing garden, and just a mile from Wokingham town.
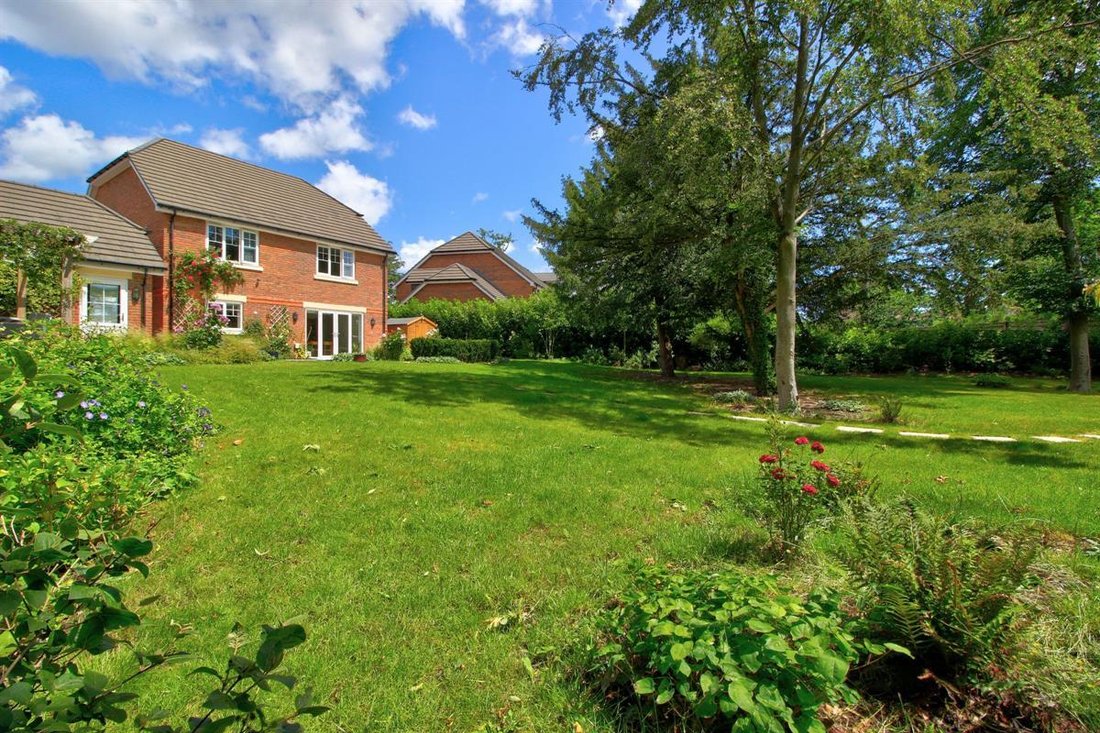
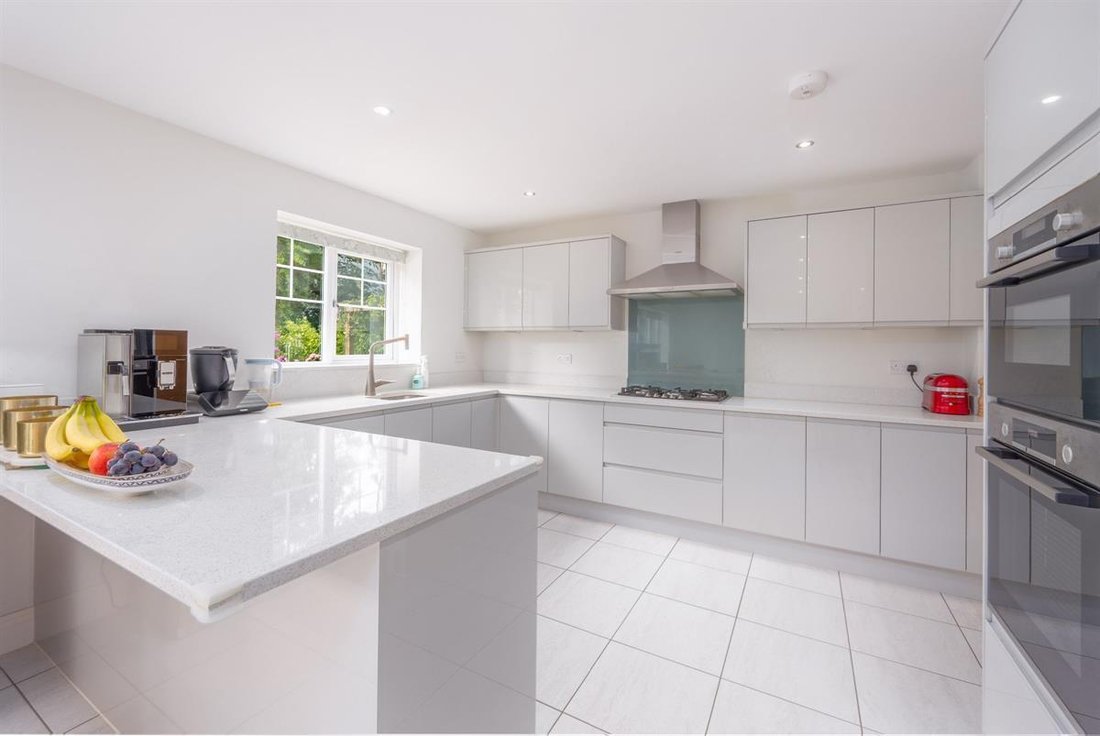
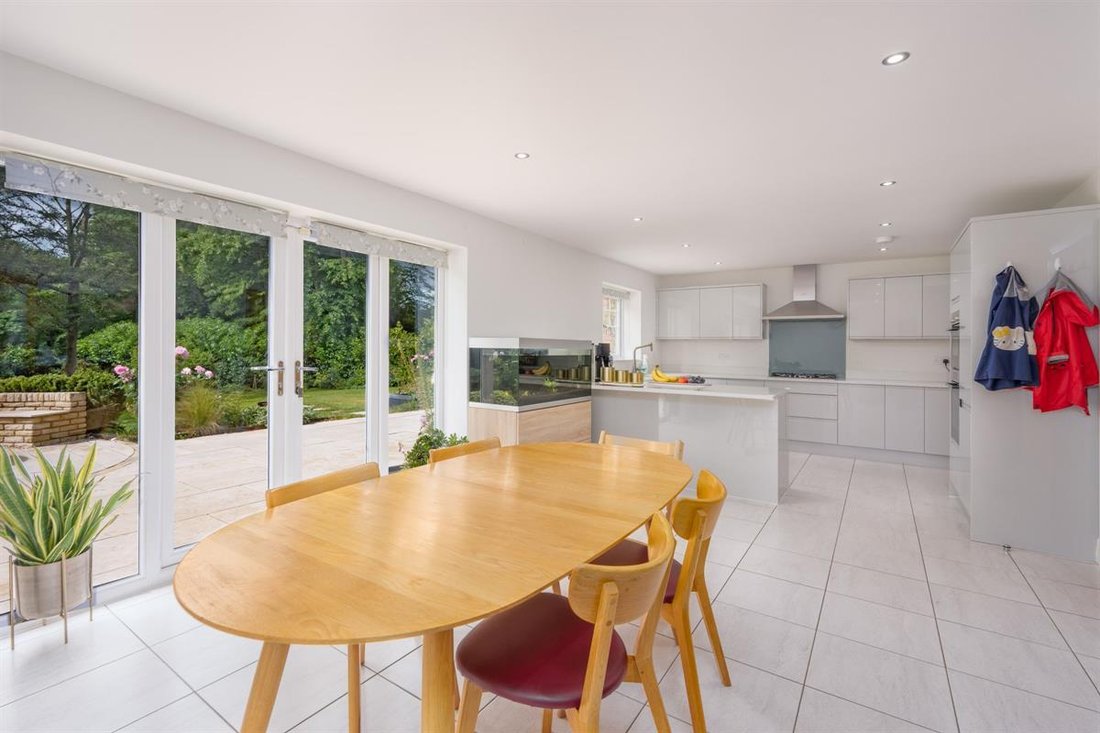
This exceptional home is part of a private & gated development, has a 0.33 acre plot, landscaped gardens, green outlook to both front & rear, and a detached double garage. Perfectly-designed with modern life in mind, there’s a lovely open plan kitchen with far-reaching garden views and French doors opening onto a smart patio. The kitchen is equipped with all-Bosch appliances, and features a breakfast bar and plenty of space for dining and entertaining. The adjoining utility room has a door to the outside, space for laundry appliances, water softener, and utility sink.
The living room has a large squared bay window, tasteful flooring, and bespoke plantation shutters. The study is ideally-placed near the front door, and the cloakroom has wide / accessible door access.
Underfoot, the entire downstairs has gas-fired underfloor heating, so provides year-round comfort (and makes furniture layout so much easier).
The upstairs has a sensible layout, with fitted storage in three bedrooms, and a luxury four piece en-suite in the master bedroom. All bedrooms are fitted with plantation shutters, and the family bathroom is both tasteful and practical (with integral shower / bath, and some good storage space)
The detached double garage has two bays, an EV Pod charger, and rear door to the garden. The garden, which has been extensively landscaped, has an idyllic SSW facing orientation, and this spans a length over 120’ (35m). With a smart patio, curved stone barbecue seating, and decked pergola, the garden design makes the most of its sunny outlook - ideal for family days in the sun, entertaining, and a place for some restful shade.
There is an annual service charge of c £1,600 which covers gate maintenance, grounds maintenance, and lake management. Carefully built by Belgrave Homes in 2019, this home has the remainder of a 10 year Home Building Warranty.
This exceptional home is part of a private & gated development, has a 0.33 acre plot, landscaped gardens, green outlook to both front & rear, and a detached double garage. Perfectly-designed with modern life in mind, there’s a lovely open plan kitchen with far-reaching garden views and French doors opening onto a smart patio. The kitchen is equipped with all-Bosch appliances, and features a breakfast bar and plenty of space for dining and entertaining. The adjoining utility room has a door to the outside, space for laundry appliances, water softener, and utility sink.
The living room has a large squared bay window, tasteful flooring, and bespoke plantation shutters. The study is ideally-placed near the front door, and the cloakroom has wide / accessible door access.
Underfoot, the entire downstairs has gas-fired underfloor heating, so provides year-round comfort (and makes furniture layout so much easier).
The upstairs has a sensible layout, with fitted storage in three bedrooms, and a luxury four piece en-suite in the master bedroom. All bedrooms are fitted with plantation shutters, and the family bathroom is both tasteful and practical (with integral shower / bath, and some good storage space)
The detached double garage has two bays, an EV Pod charger, and rear door to the garden. The garden, which has been extensively landscaped, has an idyllic SSW facing orientation, and this spans a length over 120’ (35m). With a smart patio, curved stone barbecue seating, and decked pergola, the garden design makes the most of its sunny outlook - ideal for family days in the sun, entertaining, and a place for some restful shade.
There is an annual service charge of c £1,600 which covers gate maintenance, grounds maintenance, and lake management. Carefully built by Belgrave Homes in 2019, this home has the remainder of a 10 year Home Building Warranty.
-
Property type
House
-
Price/sqft
$748
Features
- Garden
- Terrace
- Garage
- Water View
- Gated Community
- Open Kitchen
- Modern
- Pergola
- New Builds
Features
Lot
- Gated Community
- Water View
- Privacy
- New Builds
- Modern
Indoor
- Gas Stovetop
- Bar
- Laundry Room
- Open Kitchen
- Stone Countertops
Outdoor
- Terrace
- Garage
- Gate
- Pergola
- Garden
Explore the Area
Joined 2 months ago
You have inquired about this property
The agent will contact you soon by
Listed by
15
Listings
2026
Joined
Book home tour with the agent
Choose a date and whether you'd like a virtual or in-person tour with the agent.
Preferred date
Tour type
Last updated
August 31
First listed
August 31
Listing reference
RS0443
Trusted by the World's Leading Brokers
The agents behind the world's most exceptional properties list with JamesEdition.
- Listings from Sotheby's, Christie's, BARNES, and Engel & Völkers
- Every listing reviewed before it goes live
- Connect directly with verified listing agents
By continuing you agree to our Terms and Privacy Policy.