$1,203,853
Price decreased by $66,880 on Oct 07, 2026
Gorsewood Road, St Johns, Woking, Surrey, Gu21
- 4 Beds
- 2 Baths
- Updated: October 7
About the Property
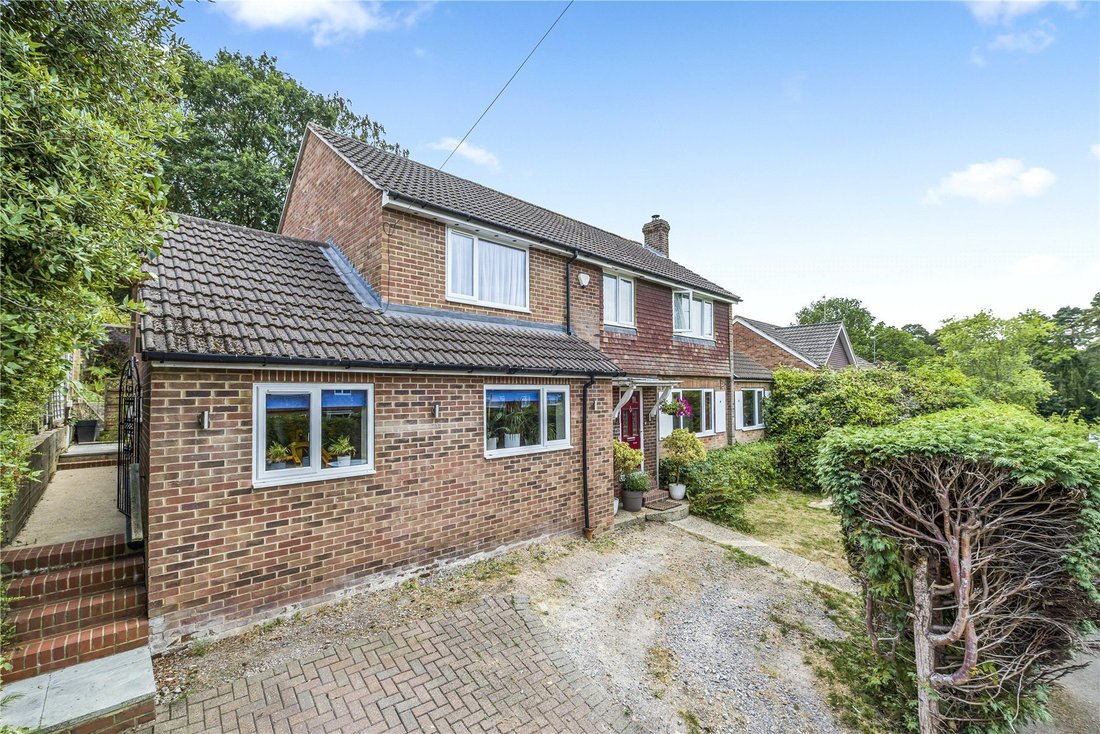
A substantial detached family home, significantly extended by the current owners and occupying a generous plot on the sought-after Hermitage development in St John’s.
Presented in excellent condition throughout, this impressive property offers a superb combination of generous family accommodation, versatile living space and an enviable south-facing garden in excess of 80ft. The property is ide
Presented in excellent condition throughout, this impressive property offers a superb combination of generous family accommodation, versatile living space and an enviable south-facing garden in excess of 80ft. The property is ide
A substantial detached family home, significantly extended by the current owners and occupying a generous plot on the sought-after Hermitage development in St John’s.
Presented in excellent condition throughout, this impressive property offers a superb combination of generous family accommodation, versatile living space and an enviable south-facing garden in excess of 80ft. The property is ideally positioned for a number of well-regarded local schools, while Brookwood mainline station is also close by, providing excellent links towards London and Woking.
The accommodation has been significantly transformed by the current owners, with the ground floor in particular having undergone an extensive programme of improvement and extension.
The heart of the home is undoubtedly the impressive open-plan kitchen/dining room, which stretches from the front to the rear of the property and provides a fantastic space for both everyday family life and entertaining. The kitchen is ...
A substantial detached family home, significantly extended by the current owners and occupying a generous plot on the sought-after Hermitage development in St John’s.
Presented in excellent condition throughout, this impressive property offers a superb combination of generous family accommodation, versatile living space and an enviable south-facing garden in excess of 80ft. The property is ideally positioned for a number of well-regarded local schools, while Brookwood mainline station is also close by, providing excellent links towards London and Woking.
The accommodation has been significantly transformed by the current owners, with the ground floor in particular having undergone an extensive programme of improvement and extension.
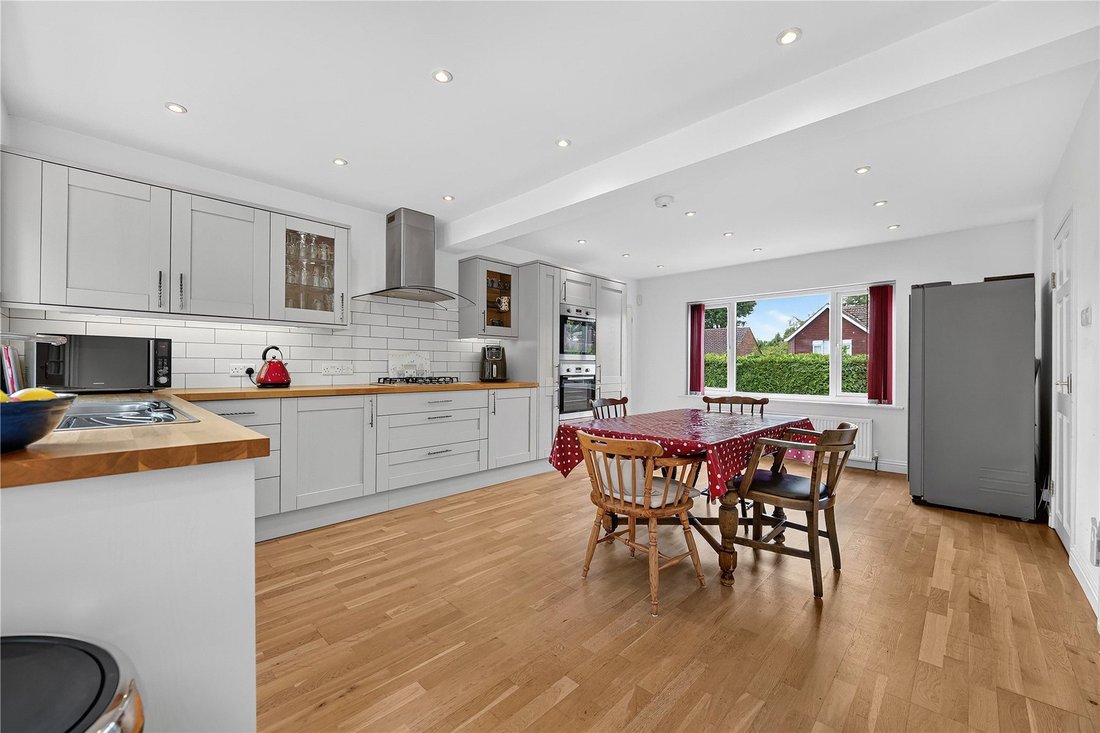
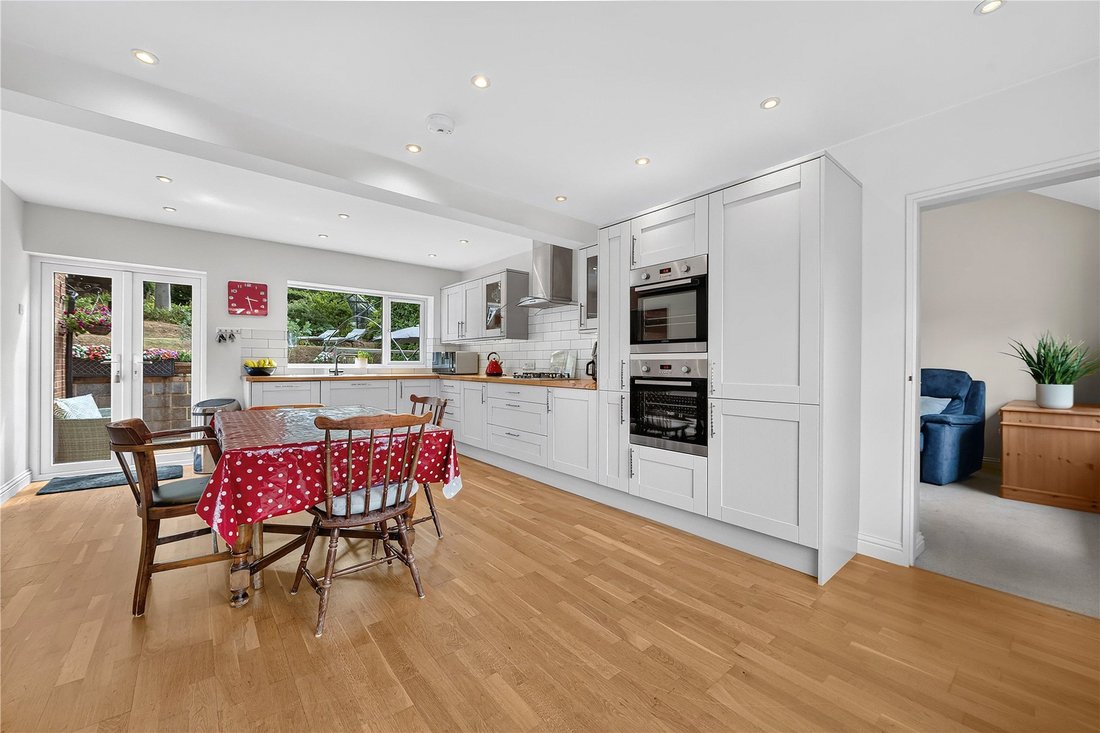
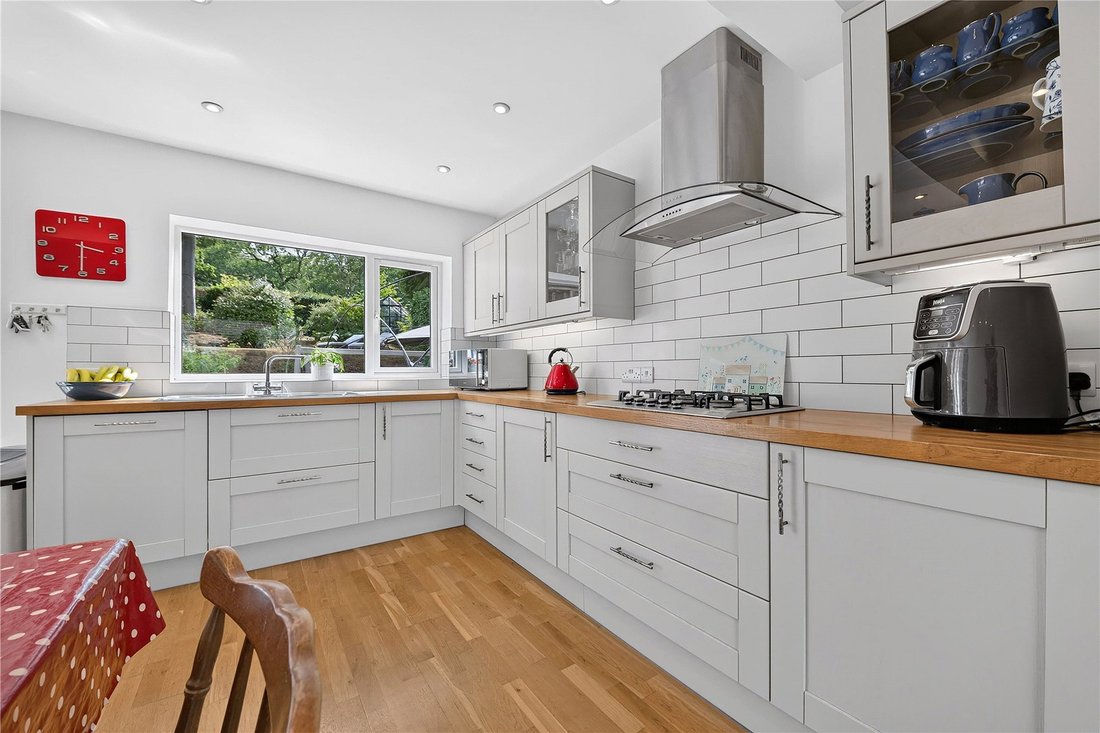
The heart of the home is undoubtedly the impressive open-plan kitchen/dining room, which stretches from the front to the rear of the property and provides a fantastic space for both everyday family life and entertaining. The kitchen is fitted with an extensive range of Shaker-style wall and base units, complemented by integrated appliances including a double oven, gas hob and dishwasher. The adjoining utility room provides additional storage and practical space.
The property has been extended to both sides, creating an exceptional amount of additional accommodation. To one side is a superb front-to-back lounge, featuring a vaulted ceiling, log burner and bi-fold doors opening directly onto the garden, creating a light and spacious reception room with a strong connection to the outside.
The extension to the opposite side has created two sizeable rooms together with a further smaller room, offering an impressive degree of flexibility. This area could be utilised in a variety of ways depending on the needs of the new owners, whether as a home gym, children’s playroom, additional reception space or home office. There is also kitchenette space and a WC, making this particularly well suited to those who work from home or run a business from the property.
A further downstairs cloakroom completes the ground floor accommodation.
Upstairs are four bedrooms, three of which are generous doubles, and all benefit from built-in wardrobes. The principal bedroom enjoys the added benefit of an en-suite shower room, while the remaining bedrooms are served by the family bathroom.
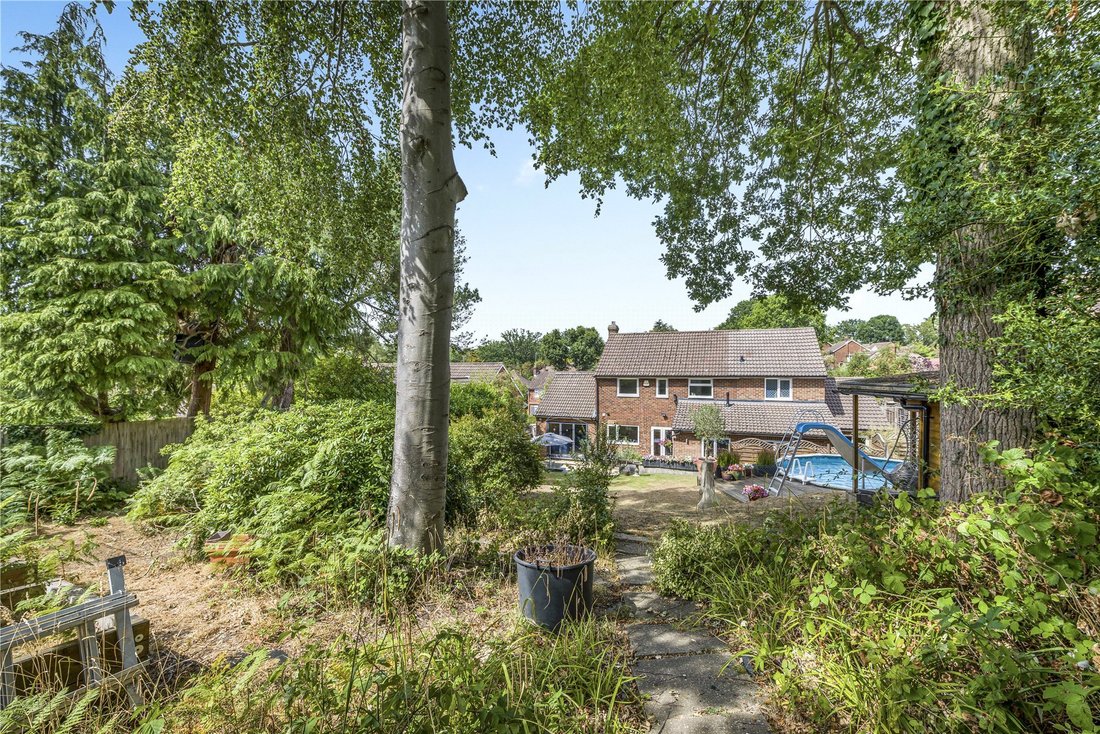
Outside, the property continues to impress. The south-facing rear garden extends to in excess of 80ft and provides a fantastic setting for family life and entertaining. There is a substantial patio area immediately adjoining the house, leading a well maintained lawn. The garden also features a useful cabin, that could be utilised as a home office, two sheds, a greenhouse, raised beds and a heated swimming pool with decking surround.
To the front is a large driveway providing off-street parking for multiple vehicles.
Overall, this is a rare opportunity to acquire a substantial and thoughtfully extended detached family home, offering an exceptional level of versatile accommodation both inside and out. The combination of its generous plot, extensive ground floor living space, home-working potential, south-facing garden and convenient position for local schools and Brookwood station makes this a particularly appealing family home.
Location
St Johns village has a bustling high street providing a good range of day to day shops as well as enjoying the delights of the Basingstoke Canal with its pretty tow paths. Woking is a short distance away which has excellent shopping facilities as well as one of the best services to Waterloo stations anywhere in the area. The village has access to several good primary schools as well as Winston Churchill secondary school.
Presented in excellent condition throughout, this impressive property offers a superb combination of generous family accommodation, versatile living space and an enviable south-facing garden in excess of 80ft. The property is ideally positioned for a number of well-regarded local schools, while Brookwood mainline station is also close by, providing excellent links towards London and Woking.
The accommodation has been significantly transformed by the current owners, with the ground floor in particular having undergone an extensive programme of improvement and extension.
The heart of the home is undoubtedly the impressive open-plan kitchen/dining room, which stretches from the front to the rear of the property and provides a fantastic space for both everyday family life and entertaining. The kitchen is ...
A substantial detached family home, significantly extended by the current owners and occupying a generous plot on the sought-after Hermitage development in St John’s.
Presented in excellent condition throughout, this impressive property offers a superb combination of generous family accommodation, versatile living space and an enviable south-facing garden in excess of 80ft. The property is ideally positioned for a number of well-regarded local schools, while Brookwood mainline station is also close by, providing excellent links towards London and Woking.
The accommodation has been significantly transformed by the current owners, with the ground floor in particular having undergone an extensive programme of improvement and extension.
The heart of the home is undoubtedly the impressive open-plan kitchen/dining room, which stretches from the front to the rear of the property and provides a fantastic space for both everyday family life and entertaining. The kitchen is fitted with an extensive range of Shaker-style wall and base units, complemented by integrated appliances including a double oven, gas hob and dishwasher. The adjoining utility room provides additional storage and practical space.
The property has been extended to both sides, creating an exceptional amount of additional accommodation. To one side is a superb front-to-back lounge, featuring a vaulted ceiling, log burner and bi-fold doors opening directly onto the garden, creating a light and spacious reception room with a strong connection to the outside.
The extension to the opposite side has created two sizeable rooms together with a further smaller room, offering an impressive degree of flexibility. This area could be utilised in a variety of ways depending on the needs of the new owners, whether as a home gym, children’s playroom, additional reception space or home office. There is also kitchenette space and a WC, making this particularly well suited to those who work from home or run a business from the property.
A further downstairs cloakroom completes the ground floor accommodation.
Upstairs are four bedrooms, three of which are generous doubles, and all benefit from built-in wardrobes. The principal bedroom enjoys the added benefit of an en-suite shower room, while the remaining bedrooms are served by the family bathroom.
Outside, the property continues to impress. The south-facing rear garden extends to in excess of 80ft and provides a fantastic setting for family life and entertaining. There is a substantial patio area immediately adjoining the house, leading a well maintained lawn. The garden also features a useful cabin, that could be utilised as a home office, two sheds, a greenhouse, raised beds and a heated swimming pool with decking surround.
To the front is a large driveway providing off-street parking for multiple vehicles.
Overall, this is a rare opportunity to acquire a substantial and thoughtfully extended detached family home, offering an exceptional level of versatile accommodation both inside and out. The combination of its generous plot, extensive ground floor living space, home-working potential, south-facing garden and convenient position for local schools and Brookwood station makes this a particularly appealing family home.
Location
St Johns village has a bustling high street providing a good range of day to day shops as well as enjoying the delights of the Basingstoke Canal with its pretty tow paths. Woking is a short distance away which has excellent shopping facilities as well as one of the best services to Waterloo stations anywhere in the area. The village has access to several good primary schools as well as Winston Churchill secondary school.
-
Property type
House
Features
- Garden
- Pool
- Terrace
- Fireplace
- Open Kitchen
- Pergola
- 2D Floor Plan
- Gas Stovetop
- Laundry Room
Explore the Area
Gorsewood Road, St Johns Lye, Woking, England
View on Google Maps
Price per sqft
Low
High
Joined 9 months ago
You have inquired about this property
The agent will contact you soon by
Listed by
304
Listings
2026
Joined
Book home tour with the agent
Choose a date and whether you'd like a virtual or in-person tour with the agent.
Preferred date
Tour type
Last updated
October 7
First listed
September 3
Listing reference
-
Trusted by the World's Leading Brokers
The agents behind the world's most exceptional properties list with JamesEdition.
- Listings from Sotheby's, Christie's, BARNES, and Engel & Völkers
- Every listing reviewed before it goes live
- Connect directly with verified listing agents
By continuing you agree to our Terms and Privacy Policy.