$2,361,110
George Eliot Close, Witley, Godalming, Surrey, GU8
- 6 Beds
- 4 Baths
- Updated: November 19
About the Property
An exceptional six-bedroom detached Victorian residence of considerable character and charm, offering beautifully proportioned family accommodation, magnificent established gardens and outstanding recreational facilities, including a heated outdoor swimming pool and tennis court. Extending to approximately 3,608 sq ft, excluding the garaging, this handsome family home combines the architectural el
An exceptional six-bedroom detached Victorian residence of considerable character and charm, offering beautifully proportioned family accommodation, magnificent established gardens and outstanding recreational facilities, including a heated outdoor swimming pool and tennis court. Extending to approximately 3,608 sq ft, excluding the garaging, this handsome family home combines the architectural elegance of its period origins with the versatility required for modern family living.
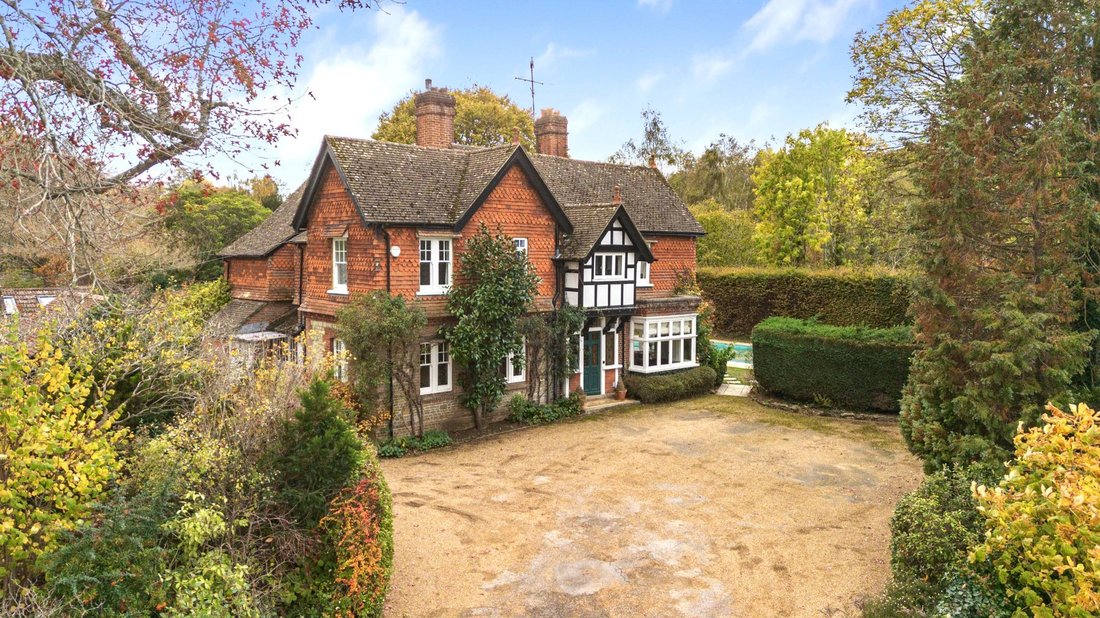
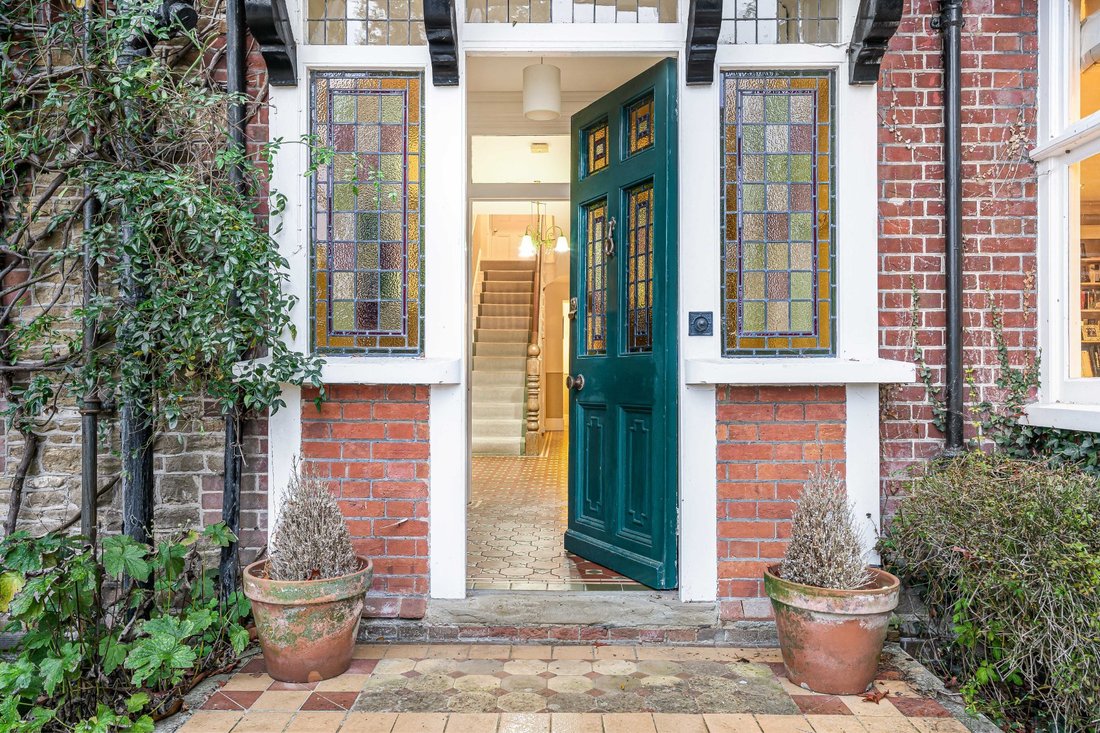
Approached across an extensive gravelled driveway, Northcote immediately impresses with its attractive Victorian façade, distinctive black-and-white timber detailing and projecting bay window. The entrance opens into a welcoming reception hallway, where beautiful geometric Victorian-style floor tiles, decorative wall panelling and an elegant staircase with turned timber newel post establish the character that continues throughout the house. The central hallway provides access to the principal recepti ...
An exceptional six-bedroom detached Victorian residence of considerable character and charm, offering beautifully proportioned family accommodation, magnificent established gardens and outstanding recreational facilities, including a heated outdoor swimming pool and tennis court. Extending to approximately 3,608 sq ft, excluding the garaging, this handsome family home combines the architectural elegance of its period origins with the versatility required for modern family living.
Approached across an extensive gravelled driveway, Northcote immediately impresses with its attractive Victorian façade, distinctive black-and-white timber detailing and projecting bay window. The entrance opens into a welcoming reception hallway, where beautiful geometric Victorian-style floor tiles, decorative wall panelling and an elegant staircase with turned timber newel post establish the character that continues throughout the house. The central hallway provides access to the principal reception rooms and kitchen accommodation.
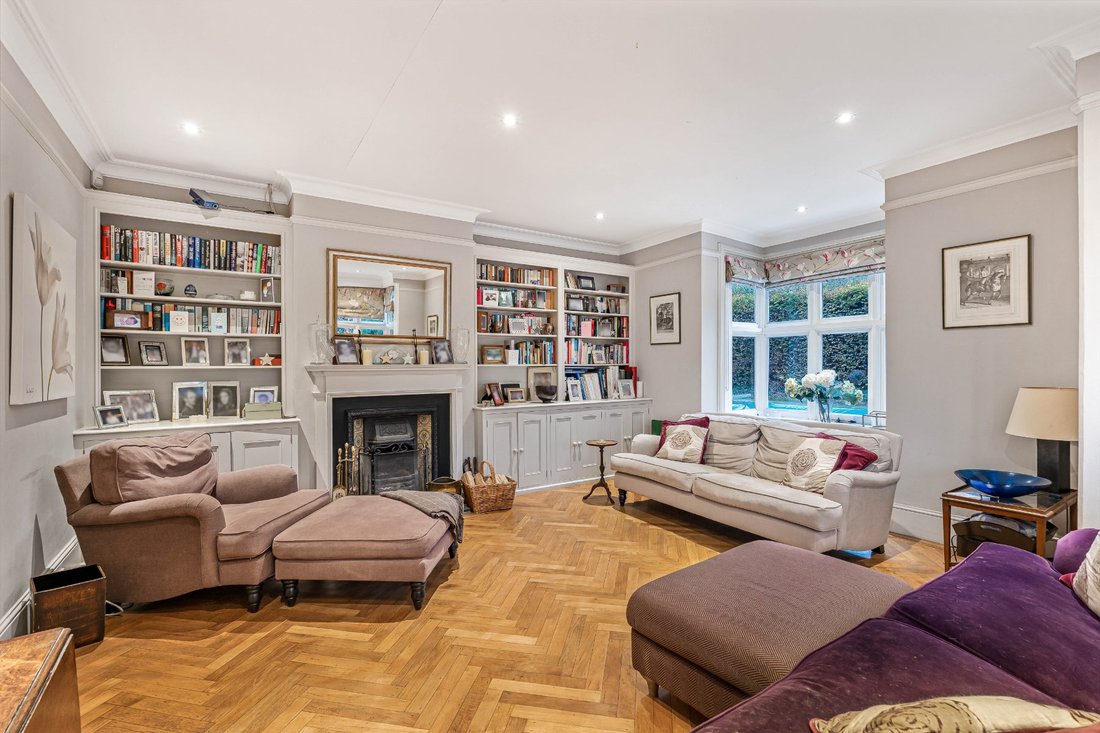
The magnificent drawing room is a particularly impressive reception space with beautiful herringbone parquet flooring, decorative cornicing and an elegant feature fireplace with ornate tiled inset create a wonderfully refined setting. Bespoke fitted cabinetry and bookshelves flank the fireplace, whilst a broad bay window provides attractive views across the gardens and swimming pool. Generously proportioned, this is a superb room for both formal entertaining and relaxed family gatherings.
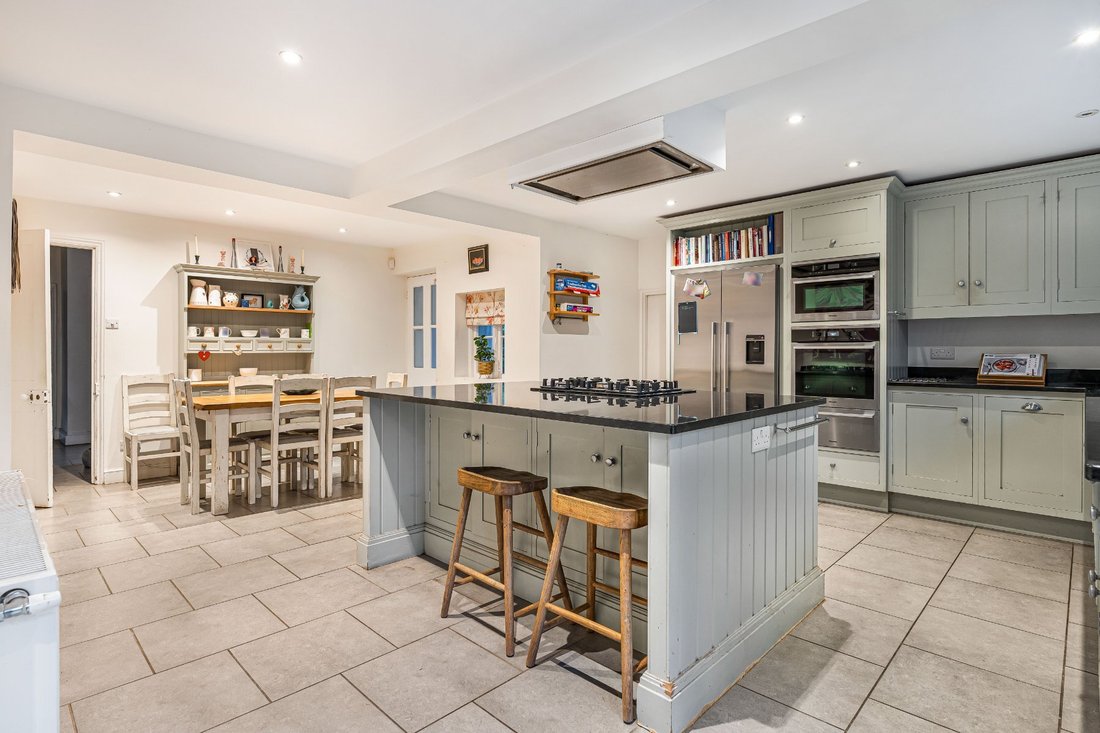
The heart of the home is undoubtedly the spacious kitchen/breakfast room, designed around a substantial central island with polished dark worktops, integrated gas hob and breakfast bar seating, the kitchen features an attractive range of painted Shaker-style cabinetry, complemented by integrated cooking appliances, an American-style fridge/freezer and generous preparation and storage space. Pale stone-effect tiled flooring extends throughout, creating a practical and cohesive finish, whilst recessed ceiling lighting adds a contemporary touch. French doors open directly onto the garden terrace, providing a wonderful connection between the kitchen and outdoor entertaining areas.
A useful walk-in larder adjoins the kitchen, whilst a separate utility room provides additional fitted cabinetry, work surfaces and laundry facilities, together with double doors opening onto the outside. Beyond the central hallway, two further versatile reception rooms include a comfortable family/sitting room with direct garden access and a generously proportioned study, featuring attractive parquet flooring, a character fireplace with decorative tiled inset and glazed double doors opening outside. A ground-floor cloakroom and useful cellar provide additional practicality and storage.
The first floor continues the property’s sense of space and period charm, with a central landing leading to six well-proportioned bedrooms and four bath/shower rooms. The impressive principal bedroom enjoys fitted wardrobes, attractive garden views and an en-suite bathroom, whilst the generously sized second bedroom also benefits from en-suite facilities. Three further versatile bedrooms are served by a beautifully appointed family bathroom, featuring a freestanding roll-top-style bath, separate shower enclosure and contemporary vanity cabinetry. Traditional sash-style windows, decorative cornicing and character fireplaces in selected rooms further enhance the elegant accommodation.
Outside
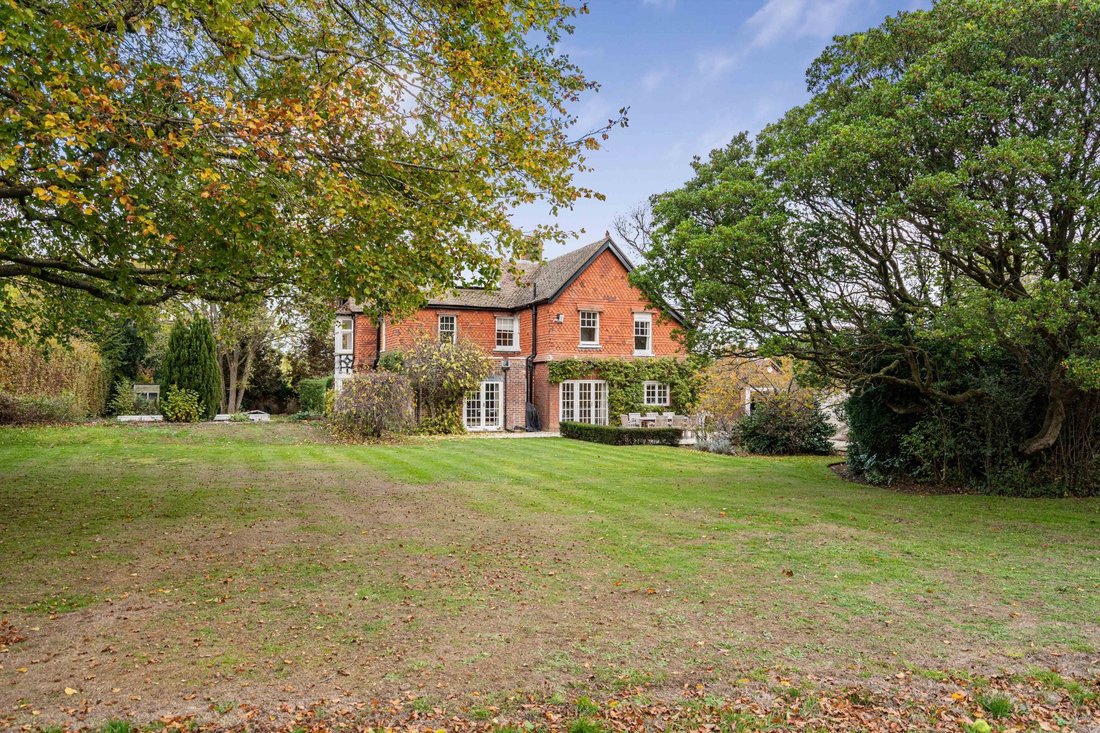
The magnificent south-facing gardens are an exceptional feature of Northcote, offering a wonderful combination of expansive lawns, mature trees, established planting and beautifully arranged outdoor entertaining areas. The grounds provide a picturesque setting for family life, with attractive views back towards the house and its distinctive Victorian architecture.
Adjoining the property, a substantial paved terrace, surrounded by mature planting, provides an inviting setting for alfresco dining and entertaining, with direct access from the kitchen and garden-facing reception rooms.
A particular highlight is the heated outdoor swimming pool, set within a paved surround and a full-sized tennis court offers further opportunities for sporting enjoyment, whilst sweeping lawns, mature specimen trees and secluded garden areas create a beautiful setting for outdoor living.
To the front, an extensive gravelled driveway provides generous off-road parking for numerous vehicles, complemented by a spacious garage and an adjoining carport.
Approached across an extensive gravelled driveway, Northcote immediately impresses with its attractive Victorian façade, distinctive black-and-white timber detailing and projecting bay window. The entrance opens into a welcoming reception hallway, where beautiful geometric Victorian-style floor tiles, decorative wall panelling and an elegant staircase with turned timber newel post establish the character that continues throughout the house. The central hallway provides access to the principal recepti ...
An exceptional six-bedroom detached Victorian residence of considerable character and charm, offering beautifully proportioned family accommodation, magnificent established gardens and outstanding recreational facilities, including a heated outdoor swimming pool and tennis court. Extending to approximately 3,608 sq ft, excluding the garaging, this handsome family home combines the architectural elegance of its period origins with the versatility required for modern family living.
Approached across an extensive gravelled driveway, Northcote immediately impresses with its attractive Victorian façade, distinctive black-and-white timber detailing and projecting bay window. The entrance opens into a welcoming reception hallway, where beautiful geometric Victorian-style floor tiles, decorative wall panelling and an elegant staircase with turned timber newel post establish the character that continues throughout the house. The central hallway provides access to the principal reception rooms and kitchen accommodation.
The magnificent drawing room is a particularly impressive reception space with beautiful herringbone parquet flooring, decorative cornicing and an elegant feature fireplace with ornate tiled inset create a wonderfully refined setting. Bespoke fitted cabinetry and bookshelves flank the fireplace, whilst a broad bay window provides attractive views across the gardens and swimming pool. Generously proportioned, this is a superb room for both formal entertaining and relaxed family gatherings.
The heart of the home is undoubtedly the spacious kitchen/breakfast room, designed around a substantial central island with polished dark worktops, integrated gas hob and breakfast bar seating, the kitchen features an attractive range of painted Shaker-style cabinetry, complemented by integrated cooking appliances, an American-style fridge/freezer and generous preparation and storage space. Pale stone-effect tiled flooring extends throughout, creating a practical and cohesive finish, whilst recessed ceiling lighting adds a contemporary touch. French doors open directly onto the garden terrace, providing a wonderful connection between the kitchen and outdoor entertaining areas.
A useful walk-in larder adjoins the kitchen, whilst a separate utility room provides additional fitted cabinetry, work surfaces and laundry facilities, together with double doors opening onto the outside. Beyond the central hallway, two further versatile reception rooms include a comfortable family/sitting room with direct garden access and a generously proportioned study, featuring attractive parquet flooring, a character fireplace with decorative tiled inset and glazed double doors opening outside. A ground-floor cloakroom and useful cellar provide additional practicality and storage.
The first floor continues the property’s sense of space and period charm, with a central landing leading to six well-proportioned bedrooms and four bath/shower rooms. The impressive principal bedroom enjoys fitted wardrobes, attractive garden views and an en-suite bathroom, whilst the generously sized second bedroom also benefits from en-suite facilities. Three further versatile bedrooms are served by a beautifully appointed family bathroom, featuring a freestanding roll-top-style bath, separate shower enclosure and contemporary vanity cabinetry. Traditional sash-style windows, decorative cornicing and character fireplaces in selected rooms further enhance the elegant accommodation.
Outside
The magnificent south-facing gardens are an exceptional feature of Northcote, offering a wonderful combination of expansive lawns, mature trees, established planting and beautifully arranged outdoor entertaining areas. The grounds provide a picturesque setting for family life, with attractive views back towards the house and its distinctive Victorian architecture.
Adjoining the property, a substantial paved terrace, surrounded by mature planting, provides an inviting setting for alfresco dining and entertaining, with direct access from the kitchen and garden-facing reception rooms.
A particular highlight is the heated outdoor swimming pool, set within a paved surround and a full-sized tennis court offers further opportunities for sporting enjoyment, whilst sweeping lawns, mature specimen trees and secluded garden areas create a beautiful setting for outdoor living.
To the front, an extensive gravelled driveway provides generous off-road parking for numerous vehicles, complemented by a spacious garage and an adjoining carport.
-
Property type
House
Features
Explore the Area
George Eliot Close, Witley, England
View on Google Maps
Price per sqft
Low
High
Joined 10 months ago
You have inquired about this property
The agent will contact you soon by
Listed by
271
Listings
2026
Joined
Book home tour with the agent
Choose a date and whether you'd like a virtual or in-person tour with the agent.
Preferred date
Tour type
Last updated
November 19
First listed
November 19
Listing reference
-
Similar Properties Nearby
New Listings in Witley

Explore More Homes for Sale
Witley popular searches
- Panoramic / Scenic View properties in Witley
- Properties with Terrace in Witley
- Properties with Bar in Witley
- Properties with Office in Witley
- Properties with Garden in Witley
- Privacy properties in Witley
- Equestrian properties in Witley
- Properties with Fitness Center / Gym in Witley
- Properties with Wine Cellar in Witley
- Properties with Fireplace in Witley
- Properties with Pool in Witley
- Properties with Garage in Witley
- Properties with Balcony in Witley
- Properties with Tennis Court in Witley
- Properties with Open Kitchen in Witley
Related Guides & Stories
Trusted by the World's Leading Brokers
The agents behind the world's most exceptional properties list with JamesEdition.
- Listings from Sotheby's, Christie's, BARNES, and Engel & Völkers
- Every listing reviewed before it goes live
- Connect directly with verified listing agents
By continuing you agree to our Terms and Privacy Policy.