$1,920,522
Mill House, Winster, Windermere, LA23 3NW
- 4 Beds
- 3 Baths
- 7.0 Ac lot
- Updated: November 11
About the Property
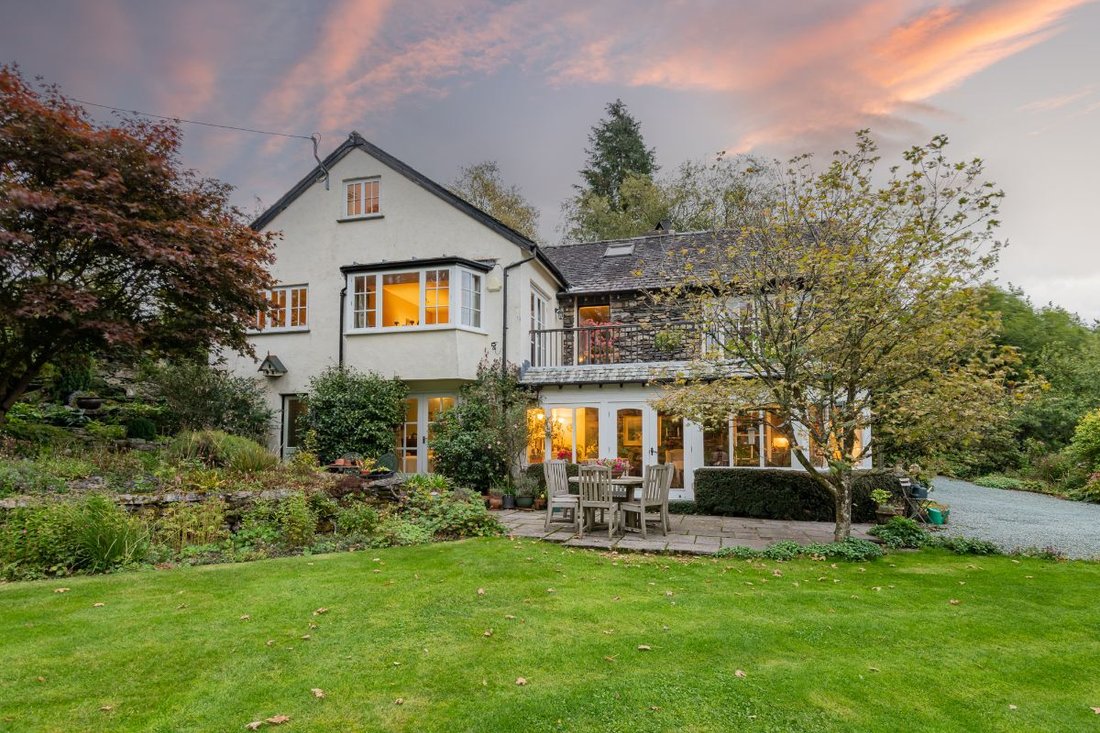
Set in the quiet Winster Valley, Mill House is a former bank barn whose generous proportions and enduring character speak to its agricultural past. Thought to have been converted in the 1970s, the house has evolved into a welcoming home that balances Lakeland features with modern country living.
Home
* Former corn mill dating back over 200 years
* Charming former barn conversion, rich
Home
* Former corn mill dating back over 200 years
* Charming former barn conversion, rich
Set in the quiet Winster Valley, Mill House is a former bank barn whose generous proportions and enduring character speak to its agricultural past. Thought to have been converted in the 1970s, the house has evolved into a welcoming home that balances Lakeland features with modern country living.
Home
* Former corn mill dating back over 200 years
* Charming former barn conversion, rich in character and original features
* Impressive lounge with vaulted ceiling, exposed beams and open fire
* Four bedrooms, including a spacious master suite with dressing area and balcony access
* Flexible ground-floor guest bedroom with adjoining shower room
* Beautiful gardens with patio, sheltered veranda and elevated balcony seating
* Ownership of approximately seven acres across three fields
* Idyllic rural setting in Winster, with easy access to Windermere and Bowness
Services
* Mains electricity
* Oil heating
* Private water supply
* Septic tank drainage
* Good mobile phone coverage and internet speed
* Freehold
* Council Tax Band G
Garden & Grounds
* Large south-facing garden and three fields
* Approximately 7 acres of land * Parking for 3 to 4 cars comfortably
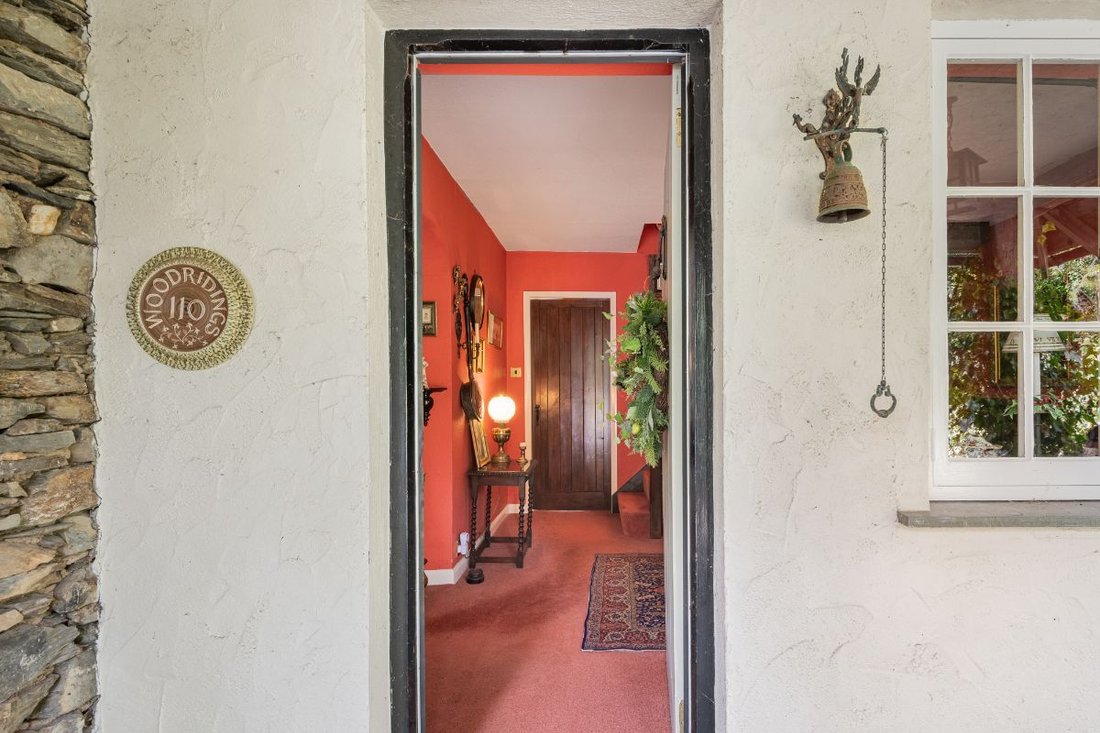
Its approach hints at the calm that defines life here. There is covered parking beside the house, with further parking nearby, and a sheltered veranda that lends a pleasant sense of arrival. A second entrance beside the kitchen offers a practical welcome for everyday comings and goings, particularly after time spent in the garden or on the surrounding paths.
The house unfolds across several levels, making the most of the building’s original form. At its heart, a welcoming reception hall connects the principal living spaces with the bedrooms above. Throughout, exposed beams, sash windows and generous natural light lend warmth and texture, while thoughtful adaptations create rooms for both quiet retreat and easy gathering.
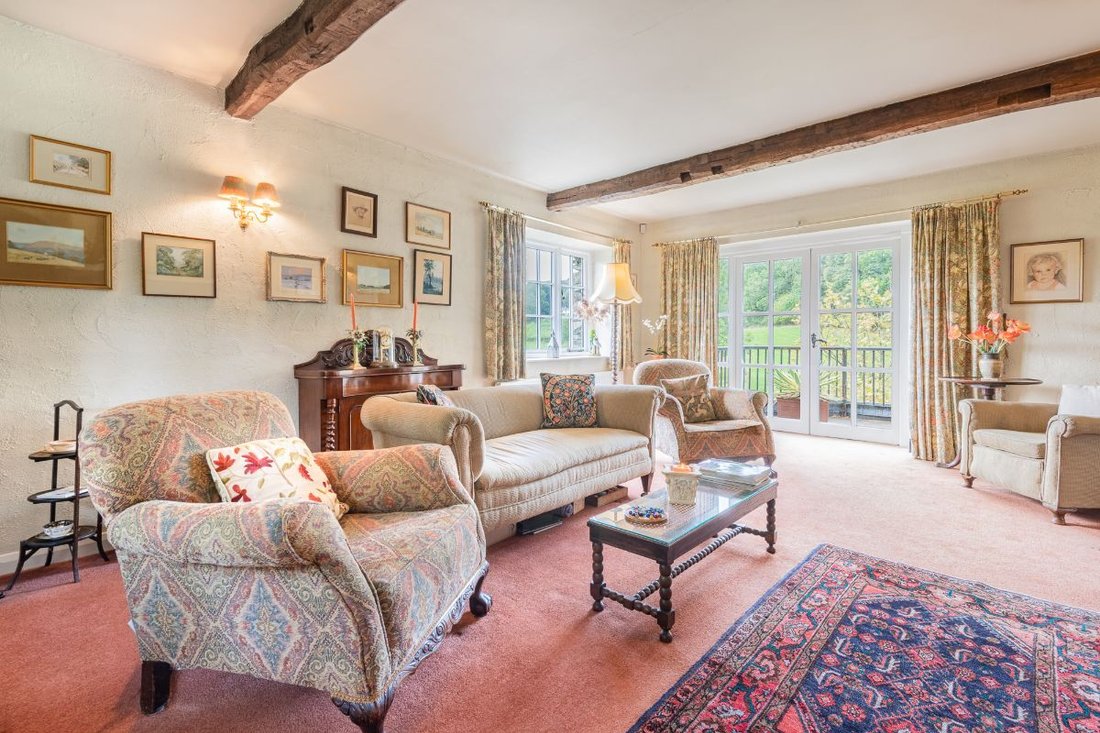
The principal lounge is a striking room, its high ceiling and exposed beams emphasising the scale of the former barn. A large fireplace with a working open fire provides a natural focal point, bringing warmth and atmosphere on cooler evenings. Windows draw in light from several aspects, including a long window overlooking the front of the house.
Doors open from the lounge onto a balcony overlooking the garden. It is a particularly appealing place to pause with a drink as the evening settles over the fields, or to enjoy the changing colours of the valley through the seasons. The outlook feels open and rural, with the garden and surrounding land creating a strong connection to the landscape.
The kitchen has a more intimate, everyday character. An AGA anchors the room, while the stable door and additional side entrance make it a practical hub for family life. Freestanding appliances include a dishwasher, and the layout connects naturally with the dining room, where meals can linger long after the table is cleared.
Beyond, the conservatory provides another generous place to sit. Added to the original house, it opens through french doors onto a patio and the garden, making it an easy extension of the living space in warmer weather. Morning coffee, relaxed lunches and unhurried afternoons all find their place here, with the garden close at hand.
A useful group of service rooms supports the main living spaces. The boiler room and boot room sit near the kitchen, alongside a pantry and understairs storage. The oil-fired boiler has been newly fitted, while the boot room offers a convenient place for coats and outdoor footwear.
The house also retains a cellar space, once used as a garage and now well suited to wine storage or general storage. It has electricity and its own external access, adding to its practicality. Original flooring in this area offers a tangible reminder of the building’s working past.
Another former garage has been converted into a flexible ground-floor room. Currently arranged as a bedroom, it could equally become a snug, studio or private sitting room, depending on the needs of its next owners. French doors open directly outside, giving the room a degree of independence that could work especially well for guests or a family member seeking their own space.
A shower room is positioned nearby, making this area particularly convenient as guest accommodation. Together, these rooms create options for a more self-contained arrangement, while remaining connected to the rest of the home.
The master suite occupies a generous position on the first floor. A bay window fills the bedroom with natural light, and doors open onto the balcony, carrying the garden outlook into the room. A separate dressing area provides useful built-in storage, with an adjoining bathroom completing the suite.
A further bathroom on this level includes a bath, loo and linen storage. Above, two more bedrooms sit beneath the characterful roofline. Exposed beams and good head height preserve the charm of the original structure, while built-in cupboard space makes the rooms practical as well as atmospheric.
One bedroom looks across the garden and fields, a particularly peaceful prospect at the start or end of the day. The other faces the front of the house. Together, the upper bedrooms offer comfortable accommodation for family, guests or a combination of both.
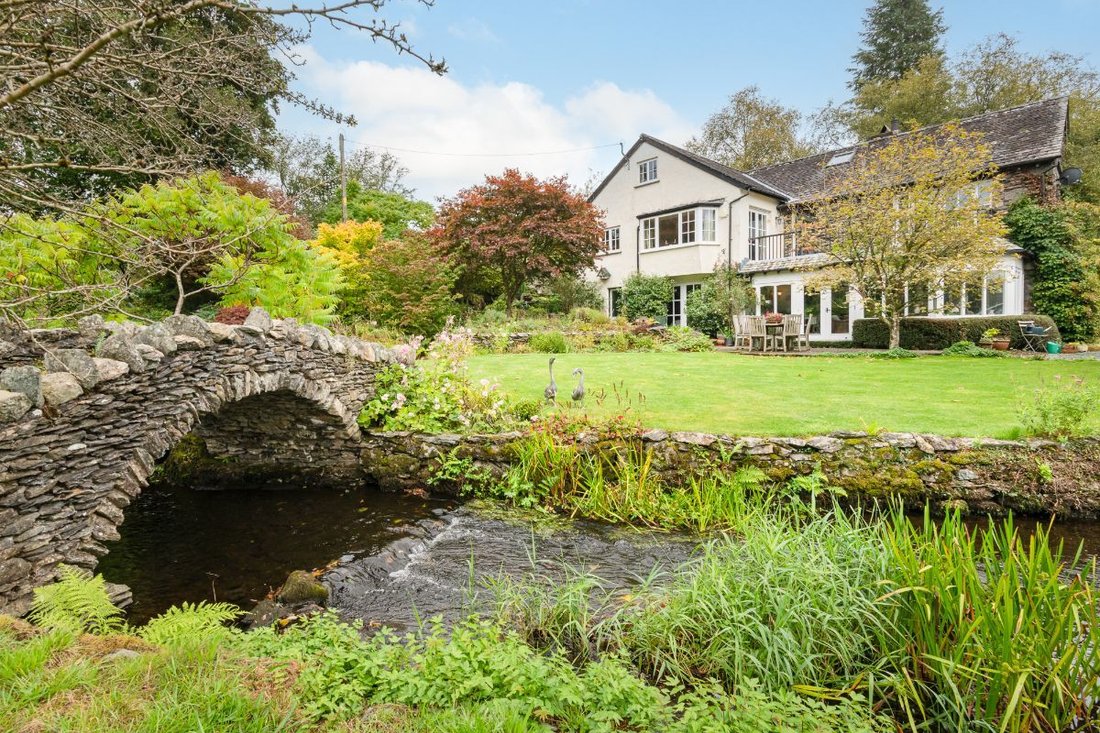
The grounds are an essential part of Mill House’s appeal. A formal garden offers space to sit, dine and enjoy the open air, with a patio beside the conservatory and the balcony providing a higher vantage point. Beyond the immediate garden, the owners also own seven acres across three fields, including land near the drive, extending the sense of space and connection to the countryside.
The Winster River passes through the surrounding landscape, adding to the natural character of the setting. The outlook is defined by fields, greenery and the quiet rhythm of rural life. Although the scenery feels wonderfully settled, the house remains within reach of the amenities and attractions around Windermere and Bowness.
Winster is a small rural community on the eastern side of the Lake District, surrounded by a landscape made for walking, cycling and time outdoors. The Brown Horse Inn, a Georgian coaching inn in the valley, offers a local place to eat and meet. Nearby country lanes and footpaths invite exploration, whether for a brief evening walk or a longer day among the fells.
For a wider choice of shops, cafés, restaurants and everyday services, Windermere and Bowness-on-Windermere are within easy reach by car. Bowness brings the lake into daily life, with its waterfront, boat trips and connections across Windermere. Windermere offers further amenities and rail links, making journeys beyond the Lakes straightforward.
Mill House is a home for those drawn to rural calm, generous living spaces and a house with a story written into its structure. From the warmth of the open fire to the changing light across the garden, it offers a distinctive setting in which to settle into the landscape and make the home your own.
Home
* Former corn mill dating back over 200 years
* Charming former barn conversion, rich in character and original features
* Impressive lounge with vaulted ceiling, exposed beams and open fire
* Four bedrooms, including a spacious master suite with dressing area and balcony access
* Flexible ground-floor guest bedroom with adjoining shower room
* Beautiful gardens with patio, sheltered veranda and elevated balcony seating
* Ownership of approximately seven acres across three fields
* Idyllic rural setting in Winster, with easy access to Windermere and Bowness
Services
* Mains electricity
* Oil heating
* Private water supply
* Septic tank drainage
* Good mobile phone coverage and internet speed
* Freehold
* Council Tax Band G
Garden & Grounds
* Large south-facing garden and three fields
* Approximately 7 acres of land * Parking for 3 to 4 cars comfortably
Its approach hints at the calm that defines life here. There is covered parking beside the house, with further parking nearby, and a sheltered veranda that lends a pleasant sense of arrival. A second entrance beside the kitchen offers a practical welcome for everyday comings and goings, particularly after time spent in the garden or on the surrounding paths.
The house unfolds across several levels, making the most of the building’s original form. At its heart, a welcoming reception hall connects the principal living spaces with the bedrooms above. Throughout, exposed beams, sash windows and generous natural light lend warmth and texture, while thoughtful adaptations create rooms for both quiet retreat and easy gathering.
The principal lounge is a striking room, its high ceiling and exposed beams emphasising the scale of the former barn. A large fireplace with a working open fire provides a natural focal point, bringing warmth and atmosphere on cooler evenings. Windows draw in light from several aspects, including a long window overlooking the front of the house.
Doors open from the lounge onto a balcony overlooking the garden. It is a particularly appealing place to pause with a drink as the evening settles over the fields, or to enjoy the changing colours of the valley through the seasons. The outlook feels open and rural, with the garden and surrounding land creating a strong connection to the landscape.
The kitchen has a more intimate, everyday character. An AGA anchors the room, while the stable door and additional side entrance make it a practical hub for family life. Freestanding appliances include a dishwasher, and the layout connects naturally with the dining room, where meals can linger long after the table is cleared.
Beyond, the conservatory provides another generous place to sit. Added to the original house, it opens through french doors onto a patio and the garden, making it an easy extension of the living space in warmer weather. Morning coffee, relaxed lunches and unhurried afternoons all find their place here, with the garden close at hand.
A useful group of service rooms supports the main living spaces. The boiler room and boot room sit near the kitchen, alongside a pantry and understairs storage. The oil-fired boiler has been newly fitted, while the boot room offers a convenient place for coats and outdoor footwear.
The house also retains a cellar space, once used as a garage and now well suited to wine storage or general storage. It has electricity and its own external access, adding to its practicality. Original flooring in this area offers a tangible reminder of the building’s working past.
Another former garage has been converted into a flexible ground-floor room. Currently arranged as a bedroom, it could equally become a snug, studio or private sitting room, depending on the needs of its next owners. French doors open directly outside, giving the room a degree of independence that could work especially well for guests or a family member seeking their own space.
A shower room is positioned nearby, making this area particularly convenient as guest accommodation. Together, these rooms create options for a more self-contained arrangement, while remaining connected to the rest of the home.
The master suite occupies a generous position on the first floor. A bay window fills the bedroom with natural light, and doors open onto the balcony, carrying the garden outlook into the room. A separate dressing area provides useful built-in storage, with an adjoining bathroom completing the suite.
A further bathroom on this level includes a bath, loo and linen storage. Above, two more bedrooms sit beneath the characterful roofline. Exposed beams and good head height preserve the charm of the original structure, while built-in cupboard space makes the rooms practical as well as atmospheric.
One bedroom looks across the garden and fields, a particularly peaceful prospect at the start or end of the day. The other faces the front of the house. Together, the upper bedrooms offer comfortable accommodation for family, guests or a combination of both.
The grounds are an essential part of Mill House’s appeal. A formal garden offers space to sit, dine and enjoy the open air, with a patio beside the conservatory and the balcony providing a higher vantage point. Beyond the immediate garden, the owners also own seven acres across three fields, including land near the drive, extending the sense of space and connection to the countryside.
The Winster River passes through the surrounding landscape, adding to the natural character of the setting. The outlook is defined by fields, greenery and the quiet rhythm of rural life. Although the scenery feels wonderfully settled, the house remains within reach of the amenities and attractions around Windermere and Bowness.
Winster is a small rural community on the eastern side of the Lake District, surrounded by a landscape made for walking, cycling and time outdoors. The Brown Horse Inn, a Georgian coaching inn in the valley, offers a local place to eat and meet. Nearby country lanes and footpaths invite exploration, whether for a brief evening walk or a longer day among the fells.
For a wider choice of shops, cafés, restaurants and everyday services, Windermere and Bowness-on-Windermere are within easy reach by car. Bowness brings the lake into daily life, with its waterfront, boat trips and connections across Windermere. Windermere offers further amenities and rail links, making journeys beyond the Lakes straightforward.
Mill House is a home for those drawn to rural calm, generous living spaces and a house with a story written into its structure. From the warmth of the open fire to the changing light across the garden, it offers a distinctive setting in which to settle into the landscape and make the home your own.
-
Property type
House
Explore the Area
Lake District, England
View on Google Maps
Price per sqft
Low
High
Joined 1 month ago
You have inquired about this property
The agent will contact you soon by
Listed by
51
Listings
2026
Joined
Book home tour with the agent
Choose a date and whether you'd like a virtual or in-person tour with the agent.
Preferred date
Tour type
Last updated
November 11
First listed
November 11
Listing reference
1000_RS1072
Similar Properties Nearby
New Listings in Lake District


Explore More Homes for Sale
Lake District cities
Lake District property types
Lake District popular searches
- Panoramic / Scenic View properties in Lake District
- Sea View properties in Lake District
- Lake View properties in Lake District
- Properties with Terrace in Lake District
- Properties with Bar in Lake District
- Properties with Game Room in Lake District
- Properties with Office in Lake District
- River View properties in Lake District
- Properties with Elevator in Lake District
- Mountain View properties in Lake District
- Properties with Garden in Lake District
- Properties with Outdoor Kitchen in Lake District
- Duplex properties in Lake District
- Coastal properties in Lake District
- Privacy properties in Lake District
- Waterfront properties in Lake District
- Hilltop properties in Lake District
- Investment Property properties in Lake District
- Modern properties in Lake District
- Equestrian properties in Lake District
- New Builds properties in Lake District
- Properties with Fitness Center / Gym in Lake District
- Properties with Sauna in Lake District
- Properties with Steam Room in Lake District
- Properties with Library in Lake District
- Properties with Air Conditioning in Lake District
- Properties with Wine Cellar in Lake District
- Properties with Jacuzzi in Lake District
- Properties with Fireplace in Lake District
- Properties with Pool in Lake District
- Properties with Garage in Lake District
- Properties with Balcony in Lake District
- Properties with Tennis Court in Lake District
- Properties with Helipad in Lake District
- Seafront properties in Lake District
- Properties with Open Kitchen in Lake District
- Renovated properties in Lake District
- Properties with Cinema in Lake District
- Lakefront properties in Lake District
- Water View properties in Lake District
Related Guides & Stories
Trusted by the World's Leading Brokers
The agents behind the world's most exceptional properties list with JamesEdition.
- Listings from Sotheby's, Christie's, BARNES, and Engel & Völkers
- Every listing reviewed before it goes live
- Connect directly with verified listing agents
By continuing you agree to our Terms and Privacy Policy.