$998,996
Single Family Residence In Winchester
- 4 Beds
- 4 Baths
- 3,521 Sqft
- 12,197 Sqft lot
- Updated: May 10
- Source: Realtracs MLS#3179314
About the Property
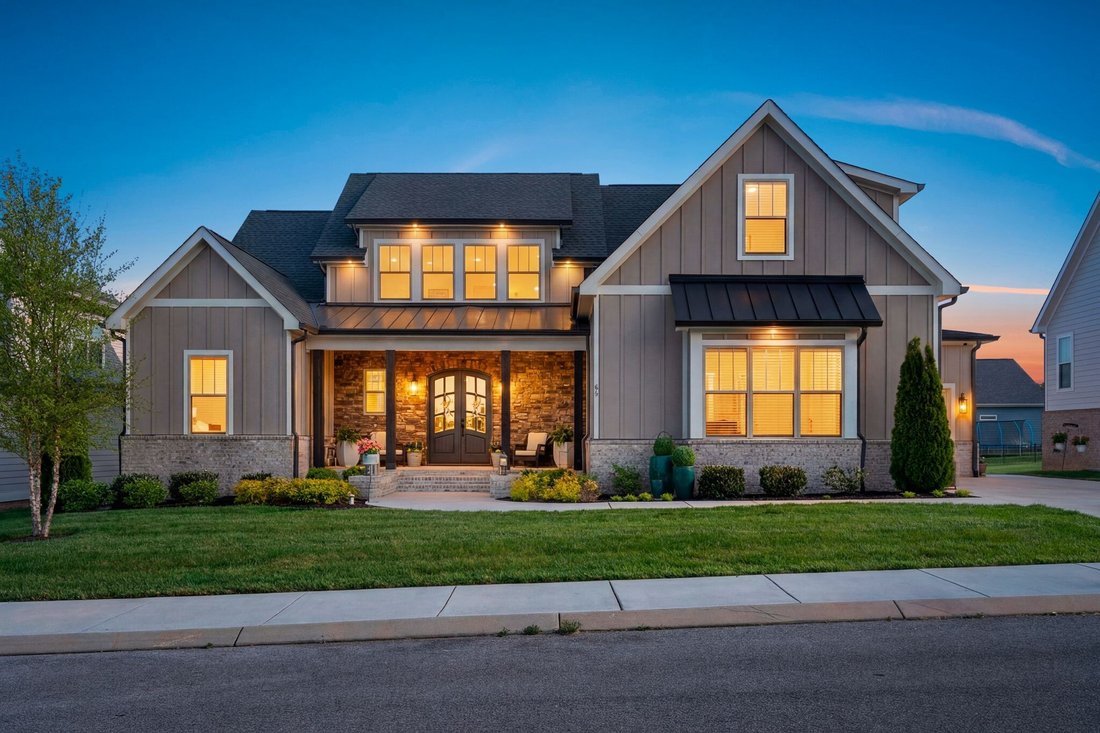
Experience elevated lake living in this fully custom residence in sought-after Twin Creeks Village, offering over 3,500 square feet of thoughtfully curated design and exceptional craftsmanship. Created for both grand entertaining and everyday comfort, the expansive open-concept layout is anchored by a true chef’s kitchen featuring a dramatic oversized quartz island with integrated dining, 60” refr
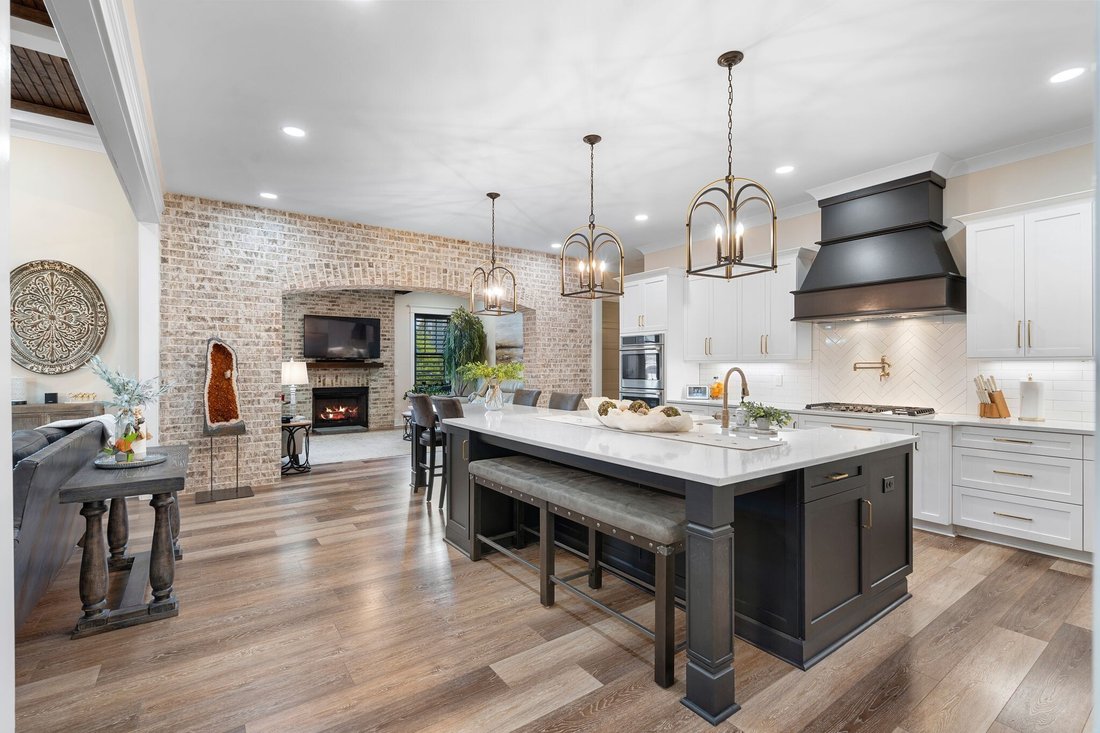
Experience elevated lake living in this fully custom residence in sought-after Twin Creeks Village, offering over 3,500 square feet of thoughtfully curated design and exceptional craftsmanship. Created for both grand entertaining and everyday comfort, the expansive open-concept layout is anchored by a true chef’s kitchen featuring a dramatic oversized quartz island with integrated dining, 60” refrigerator/freezer towers, gas cooktop with pot filler, double ovens, and extensive custom cabinetry. A hidden walk-in pantry with direct grocery door access from the garage adds a rare and thoughtful touch.
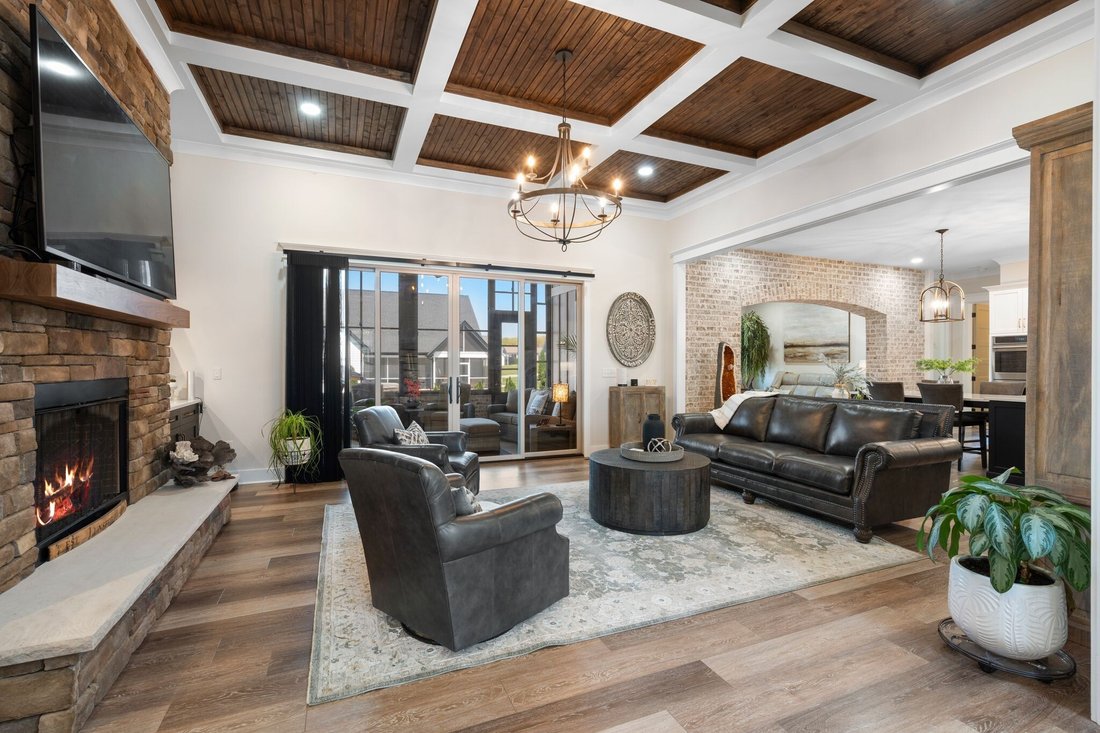
The great room makes a statement with its coffered ceiling, soaring floor-to-ceiling stone fireplace, and custom built-ins. A stunning brick archway leads to a warm and inviting den with wood beams and a second gas fireplace, offering an intimate retreat within the home.
This residence offers 4 bedrooms (2 up / 2 down), including a luxurious primary suite with shiplap ceiling and wood beam accents. The spa-inspired primary bath features a large walk-in shower, soaking tub, dual vanities, and linen towers—designed for both beauty and function. A large Bonus Room with closet could easily serve as Bedroom 5, if needed.
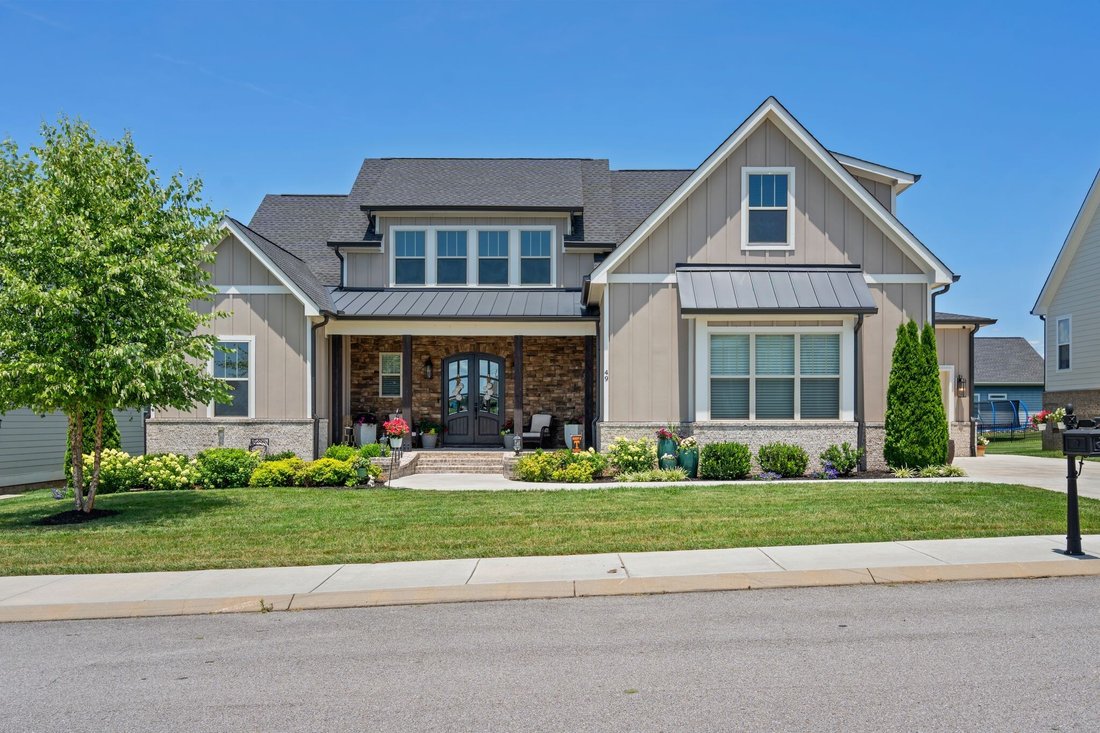
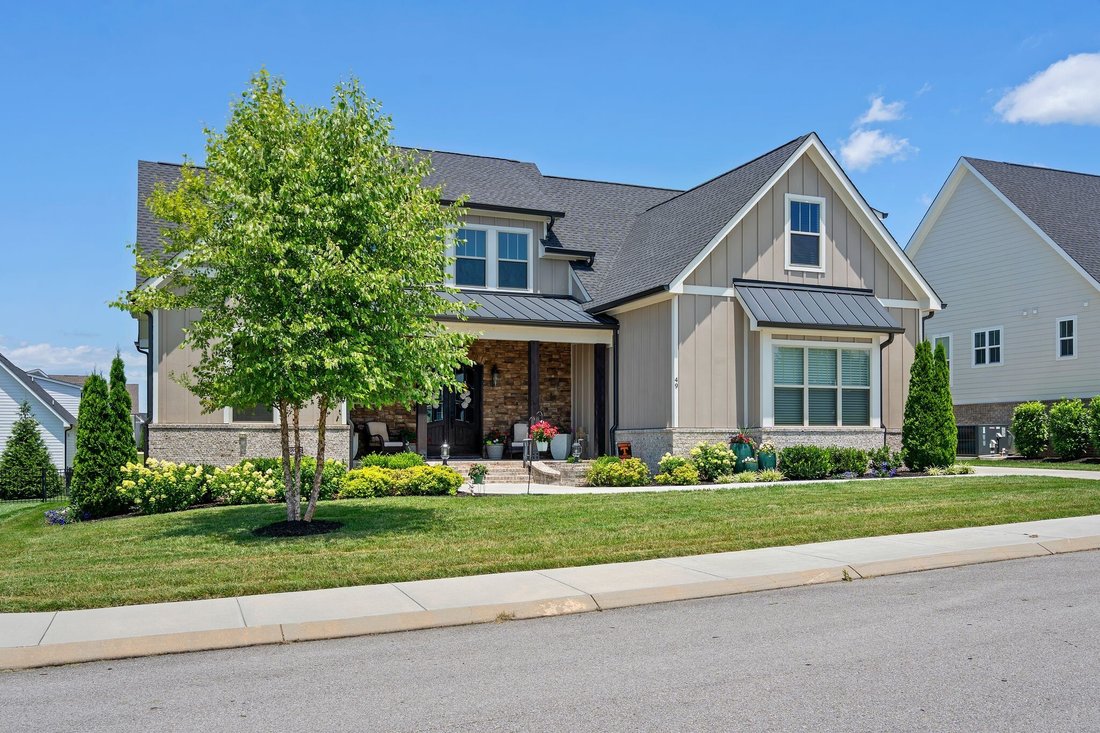
Designer details abound, including extensive board and batten trim throughout. Outdoor living is equally impressive with a rear porch enclosed by Poly-Vinyl windows, along with a front porch, screened porch, and sidewalks all finished in sleek epoxy coatings. An oversized rear patio and full irrigation system (front and back) complete the outdoor experience.
Set within the gated, lakefront community of Twin Creeks Village, this home offers not just a residence—but a lifestyle defined by elegance, ease, and connection to the water.
The great room makes a statement with its coffered ceiling, soaring floor-to-ceiling stone fireplace, and custom built-ins. A stunning brick archway leads to a warm and inviting den with wood beams and a second gas fireplace, offering an intimate retreat within the home.
This residence offers 4 bedrooms (2 up / 2 down), including a luxurious primary suite with shiplap ceiling and wood beam accents. The spa-inspired primary bath features a large walk-in shower, soaking tub, dual vanities, and linen towers—designed for both beauty and function. A large Bonus Room with closet could easily serve as Bedroom 5, if needed.
Designer details abound, including extensive board and batten trim throughout. Outdoor living is equally impressive with a rear porch enclosed by Poly-Vinyl windows, along with a front porch, screened porch, and sidewalks all finished in sleek epoxy coatings. An oversized rear patio and full irrigation system (front and back) complete the outdoor experience.
Set within the gated, lakefront community of Twin Creeks Village, this home offers not just a residence—but a lifestyle defined by elegance, ease, and connection to the water.
-
Property type
House
-
Floors
2
-
Year built
2023
-
Price/sqft
$283
Features
- Garage
- Walk In Closet
- Fireplace
- Lakefront
- Gated Community
- Open Kitchen
- Garden
- Pool
- Laundry Room
Features
Lot
- Gated Community
- Lakefront
Indoor
- High Ceiling
- Fireplace
- Kitchen island
- Gas Stovetop
- Washer Dryer
- Laundry Room
- Open Kitchen
- Walk In Closet
Outdoor
- Pool
- Garage
- Garden
Explore the Area
49 Why Worry Ln, Estill Springs, Tennessee, United States
View on Google Maps
Price per sqft
Low
High
Joined 10 months ago
You have inquired about this property
The agent will contact you soon by
Listed by
43
Listings
2025
Joined
Book home tour with the agent
Choose a date and whether you'd like a virtual or in-person tour with the agent.
Preferred date
Tour type
Last updated
May 10
First listed
April 20
Listing reference
3179314
Listing status
Active under contract
Based on information submitted to the MLS GRID as of 2026. All data is obtained from various sources and may not have been verified by broker or MLS GRID. Supplied Open House Information is subject to change without notice. All information should be independently reviewed and verified for accuracy. Properties may or may not be listed by the office/agent presenting the information.
Similar Properties Nearby
New Listings in Estill Springs


Explore More Homes for Sale
Estill Springs, TN, United States popular searches
- Waterfront properties in Estill Springs, TN, United States
- Properties with Terrace in Estill Springs, TN, United States
- Properties with Open Kitchen in Estill Springs, TN, United States
- Gated Community properties in Estill Springs, TN, United States
- Properties with Elevator in Estill Springs, TN, United States
- New Builds properties in Estill Springs, TN, United States
- Properties with Cinema in Estill Springs, TN, United States
- Properties with Outdoor Kitchen in Estill Springs, TN, United States
- Equestrian properties in Estill Springs, TN, United States
- Properties with Library in Estill Springs, TN, United States
- Mountain View properties in Estill Springs, TN, United States
- Modern properties in Estill Springs, TN, United States
Related Guides & Stories
Trusted by the World's Leading Brokers
The agents behind the world's most exceptional properties list with JamesEdition.
- Listings from Sotheby's, Christie's, BARNES, and Engel & Völkers
- Every listing reviewed before it goes live
- Connect directly with verified listing agents
By continuing you agree to our Terms and Privacy Policy.
brokerages we
partnered with
partnered with