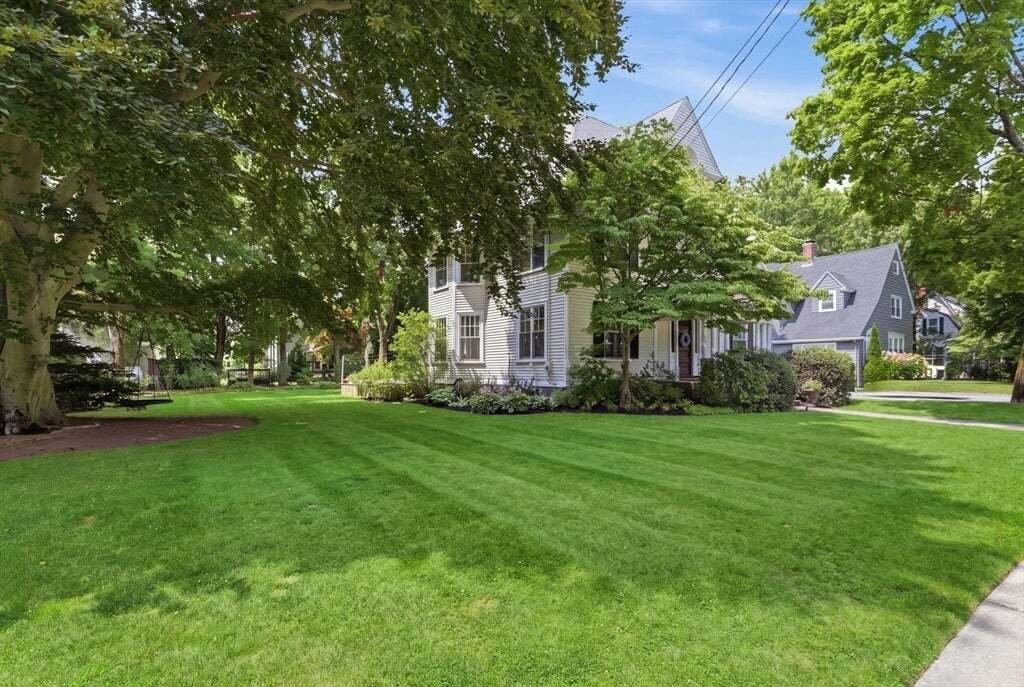
$2,299,000
7 Bedrooms Single Family Detached
- 7 Beds
- 5 Baths
- 4,930 Sqft
- 14,811 Sqft lot
- Updated: July 29
- MLS#73556122
About the Property
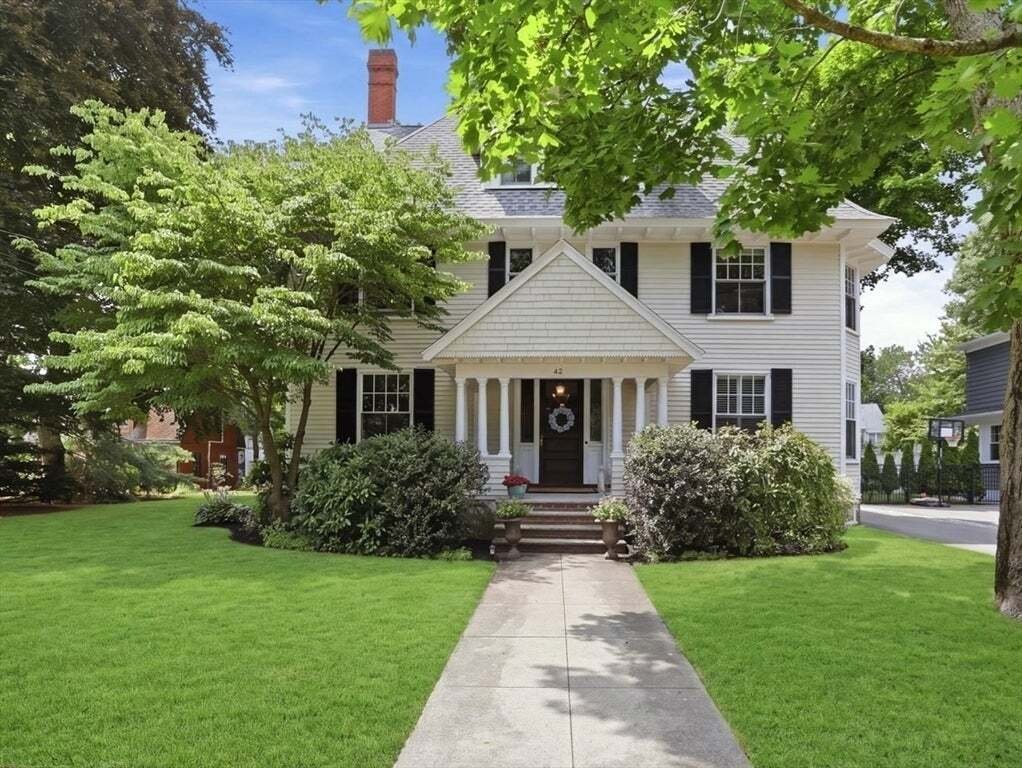
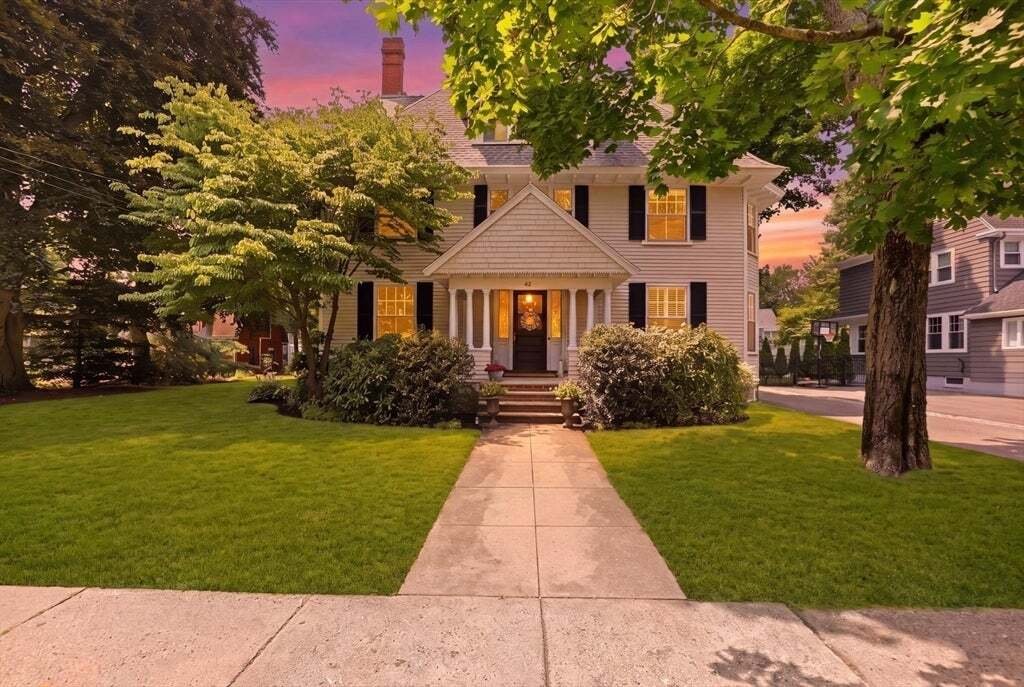
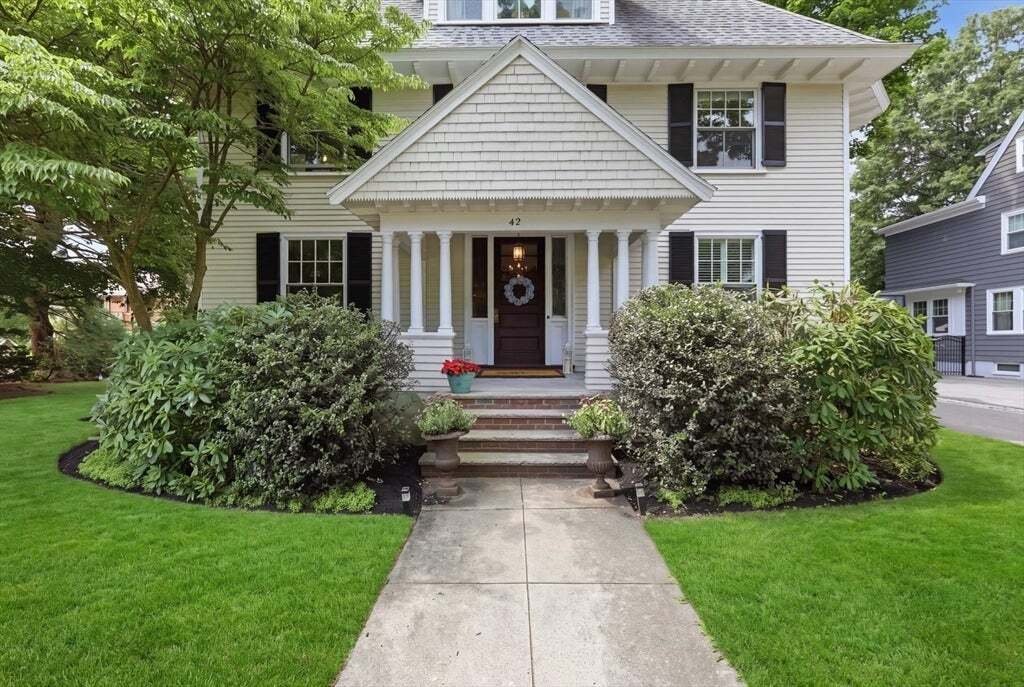
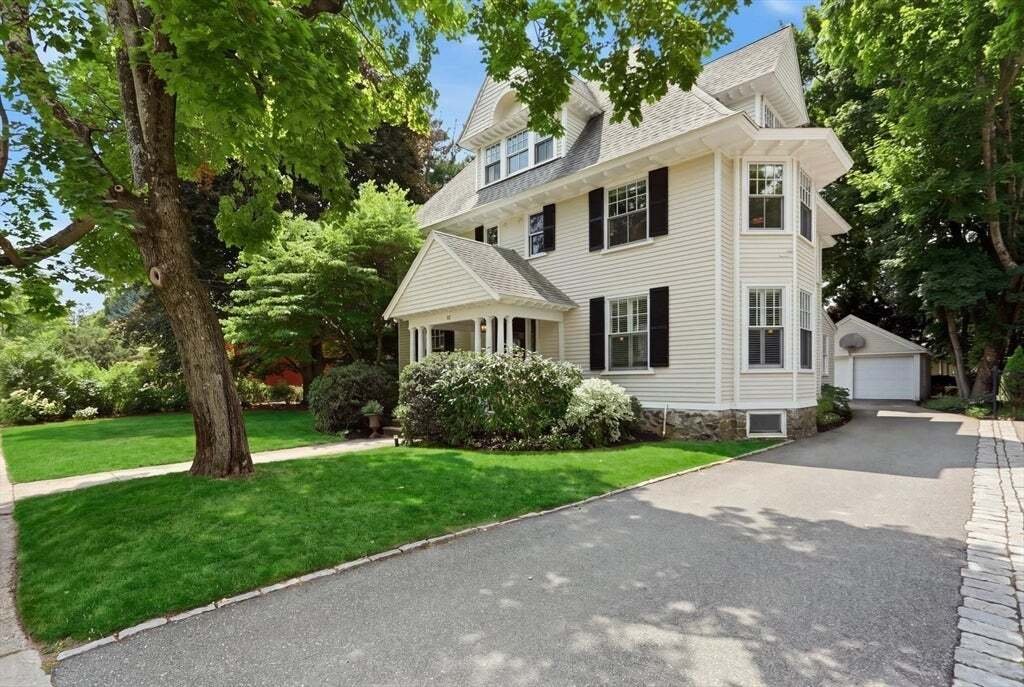
Exceptional craftsmanship defines this majestic home in The Flats, where beautifully-preserved architectural details blend seamlessly w/ modern livability. A showstopping foyer welcomes you w/ a sweeping staircase, exquisite millwork, graceful arched openings & leaded glass windows. You’ll find quarter-sawn oak floors, rich woodwork, generously scaled windows & impressive ceiling height th
Exceptional craftsmanship defines this majestic home in The Flats, where beautifully-preserved architectural details blend seamlessly w/ modern livability. A showstopping foyer welcomes you w/ a sweeping staircase, exquisite millwork, graceful arched openings & leaded glass windows. You’ll find quarter-sawn oak floors, rich woodwork, generously scaled windows & impressive ceiling height throughout. The expanded eat-in kitchen includes granite, SS appliances, island, office area & steps to a custom mudroom. The main level also includes elegant living, dining & family rooms, a butler’s pantry, & ½ bath. The 2nd floor showcases a dramatic landing w/ continuously curved railing & has 4 large bedrooms & two full baths, including a spacious primary suite w/ full bathroom and walk-in closet. 3 bedrooms & a full bath complete the 3rd floor. The finished lower level w/ recreation room, mudroom w/ built-in lockers, and full bathroom offers endless possibilities. Recent updates include Pella windows throughout (2020), new & upgraded heating system (2024), and exterior siding, paint & shutters (2020). Set on a flat, oversized lot featuring a bluestone patio w/ seating wall. Located in a highly-coveted neighborhood and less than a mile from the newly built Lynch elementary school, town center & train. This magnificent home pairs timeless character with today’s amenities.
-
Property type
House
-
Year built
1880
-
Price/sqft
$466
Features
- Fireplace
- Garage
- Garden
- Walk In Closet
- Outdoor Living Space
- Kitchen island
- Bar
- Stone Countertops
- Office
Features
Indoor
- Office
- Fireplace
- Kitchen island
- Washer Dryer
- Bar
- Basement
- Stone Countertops
- Walk In Closet
Outdoor
- Garage
- Outdoor Living Space
- Garden
Explore the Area
42 Wildwood Street, Winchester, MA 01890, Massachusetts, United States
View on Google Maps
Price per sqft
Low
High
Joined 6 years ago
You have inquired about this property
The agent will contact you soon by
Listed by
Better Homes and Gardens Real Estate The Shanahan Group
Massachusetts, United States
View agency profile
11
Listings
2020
Joined
Book home tour with the agent
Choose a date and whether you'd like a virtual or in-person tour with the agent.
Preferred date
Tour type
Better Homes and Gardens Real Estate The Shanahan Group
Winchester, Massachusetts, United States
View agency profile
Last updated
July 29
First listed
Jul 29
Listing reference
pt2ltc
Similar Properties Nearby
New Listings in Winchester





Explore More Homes for Sale
Winchester, MA, United States popular searches
Related Guides & Stories
Trusted by the World's Leading Brokers
The agents behind the world's most exceptional properties list with JamesEdition.
- Listings from Sotheby's, Christie's, BARNES, and Engel & Völkers
- Every listing reviewed before it goes live
- Connect directly with verified listing agents
By continuing you agree to our Terms and Privacy Policy.
brokerages we
partnered with
partnered with