$1,870,000
79 Grove Street, Winchester, Ma 01890
- 5 Beds
- 4 Baths
- 3,210 Sqft
- 13,068 Sqft lot
- MLS#73545952
About the Property
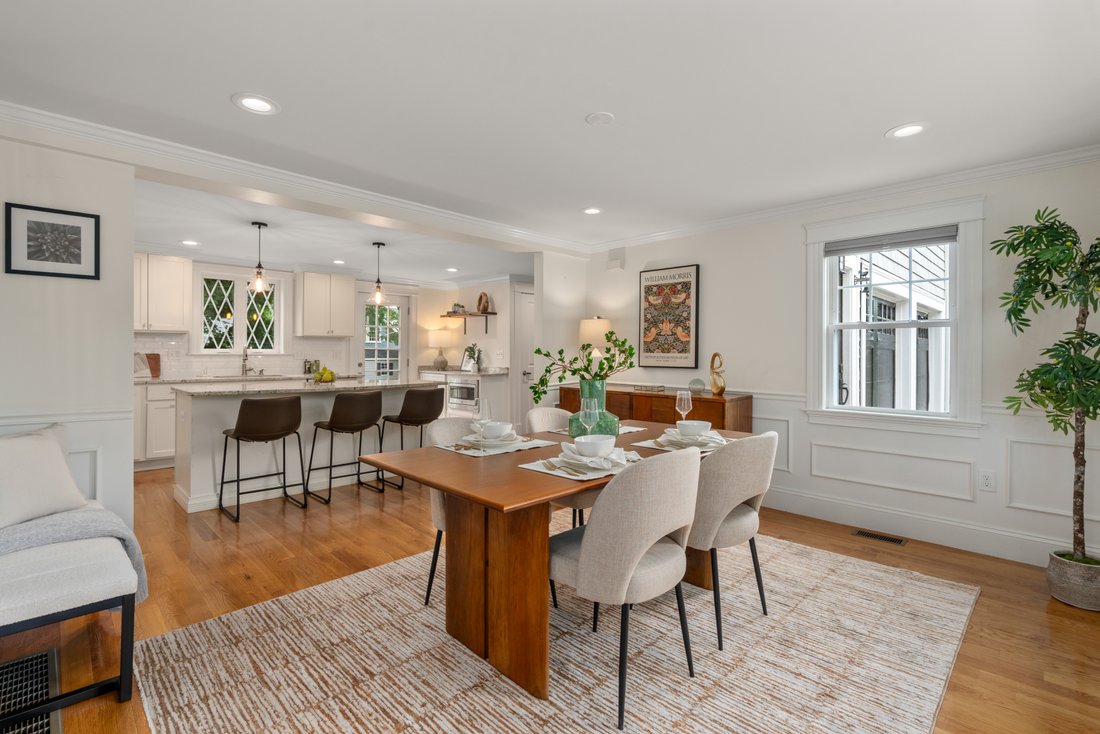
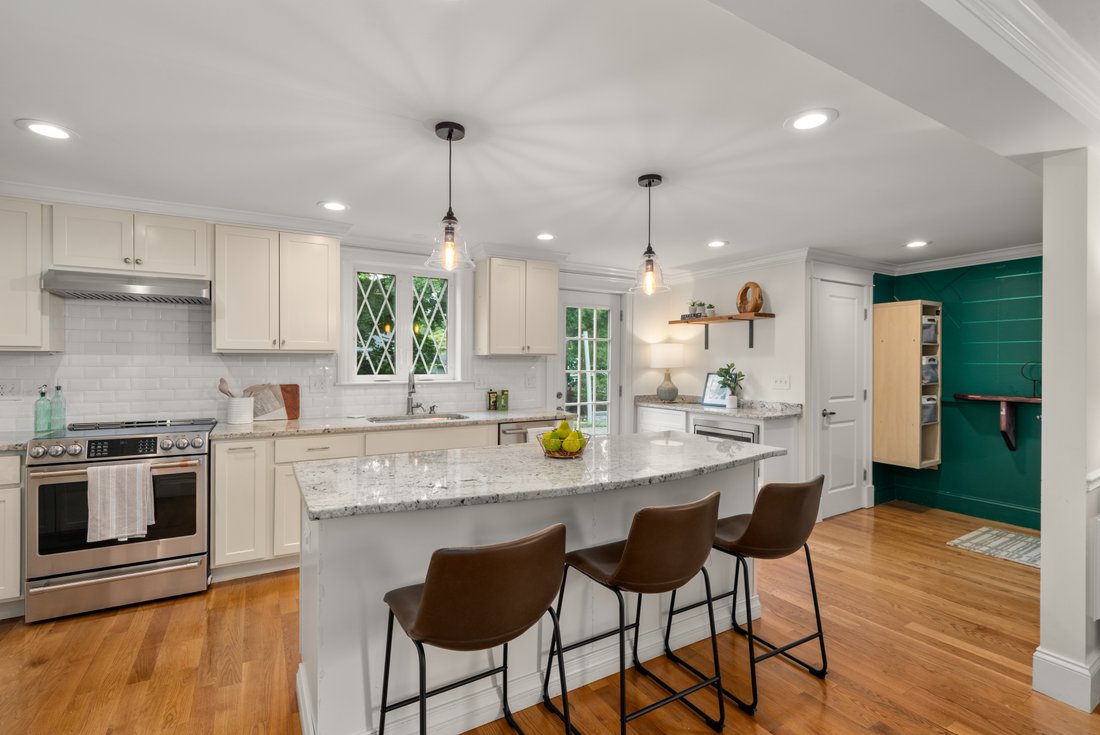
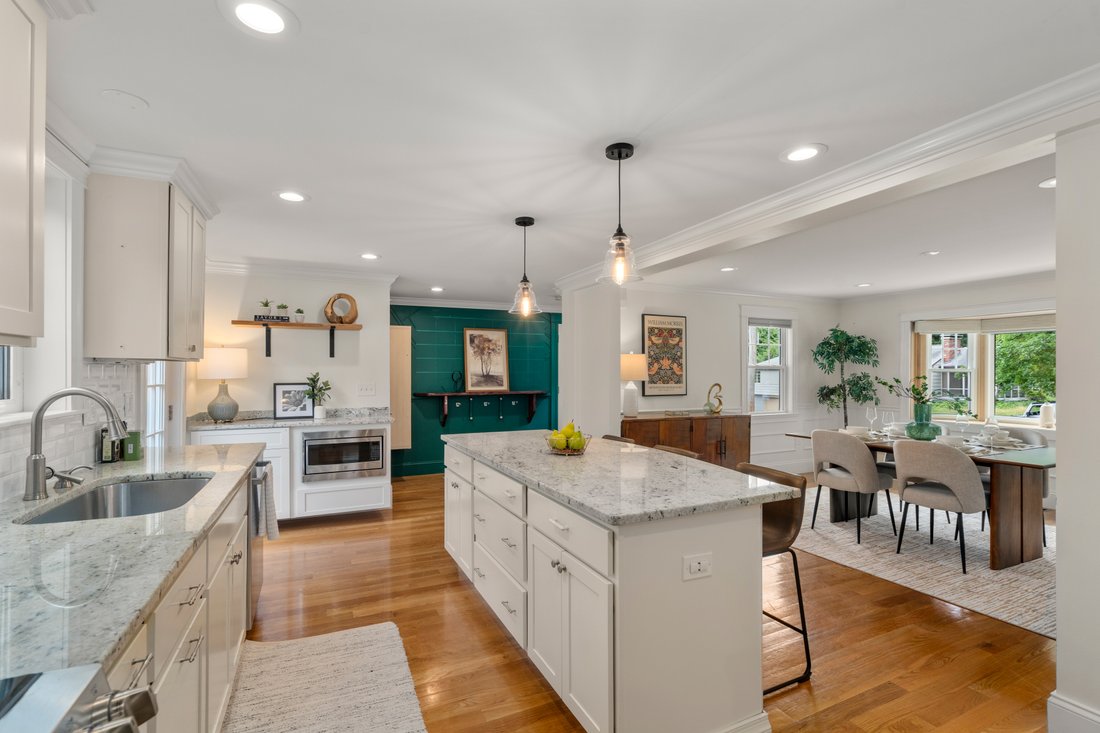
Sophisticated and comfortable, this updated Colonial offers beautifully scaled living spaces and a versatile floor plan designed for everyday living and entertaining alike. The sun-filled main level features hardwood floors, elegant architectural details and thoughtfully updated spaces. At the center of the home is a spacious eat-in kitchen with island, abundant prep space, and seamless access to
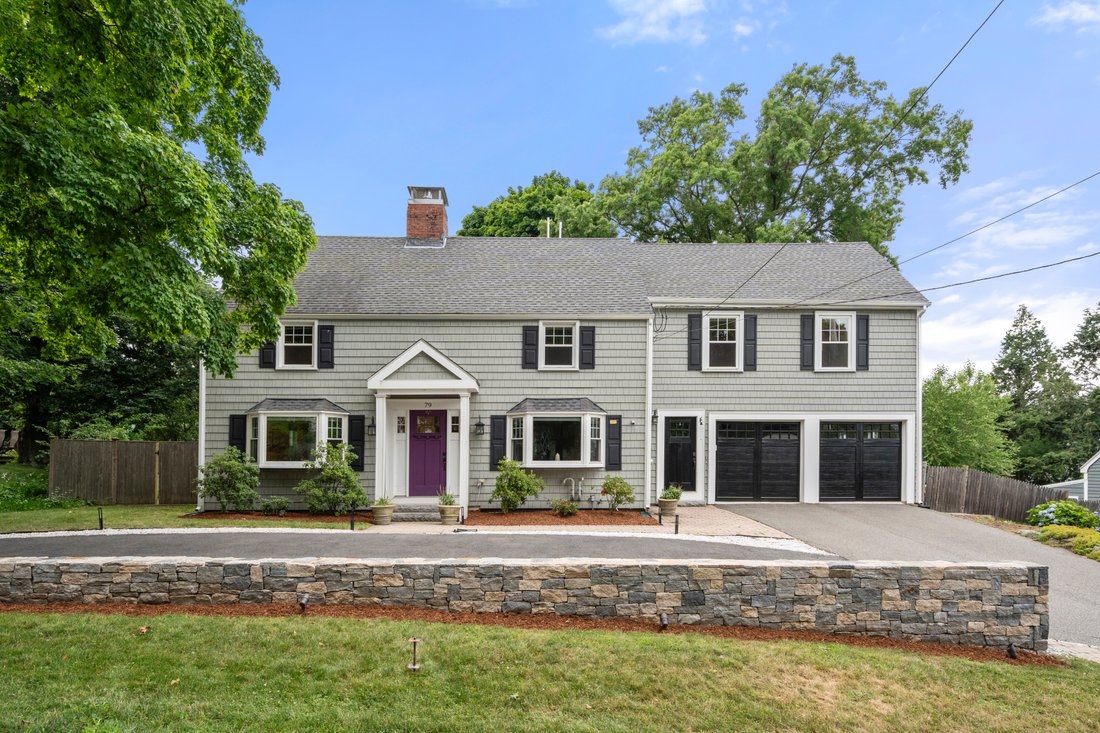
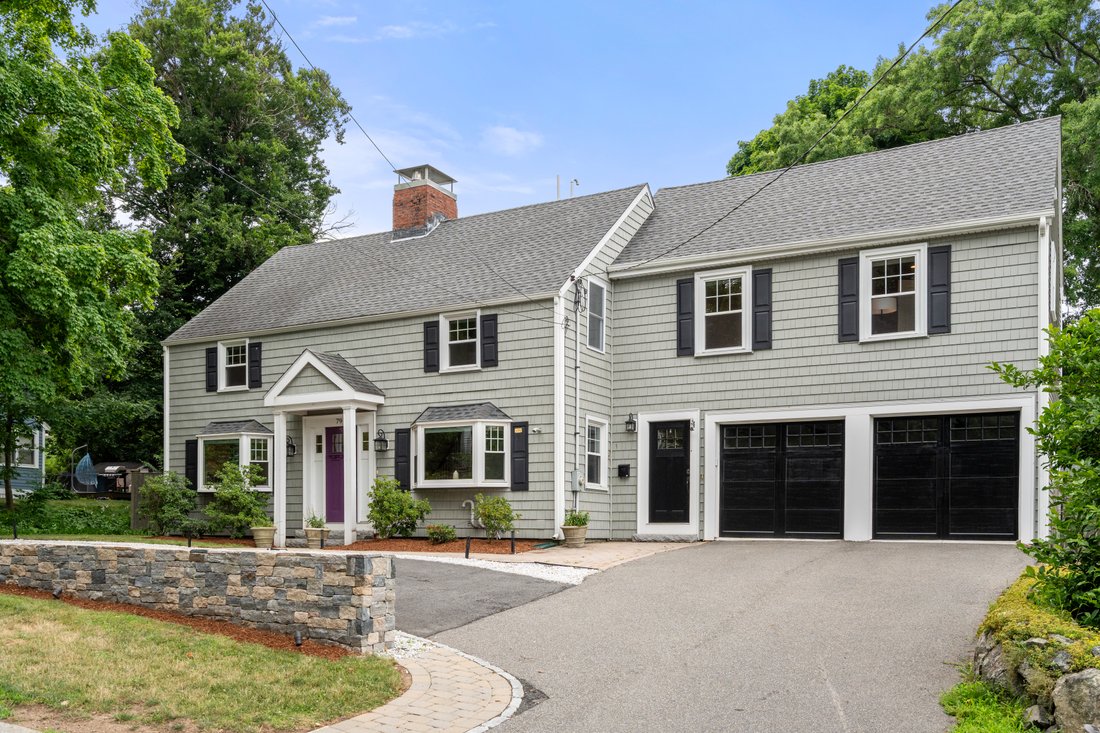
Sophisticated and comfortable, this updated Colonial offers beautifully scaled living spaces and a versatile floor plan designed for everyday living and entertaining alike. The sun-filled main level features hardwood floors, elegant architectural details and thoughtfully updated spaces. At the center of the home is a spacious eat-in kitchen with island, abundant prep space, and seamless access to the patio and private backyard. A formal dining room, oversized fireplaced living room, first-floor bedroom, mudroom, and half bath provide both functionality and flexibility. Upstairs are two impressive primary suites with cathedral ceilings, walk-in closets, and private baths, along with two additional bedrooms, full bath, and laundry room. The finished lower level includes a spacious family room with fireplace and ample storage. An attached two car garage and a convenient location just minutes to Winchester Center’s vibrant shops, restaurants, commuter rail, and major routes.
-
Property type
House
-
Year built
1941
-
Price/sqft
$582
Features
- Fireplace
- Garden
- Garage
- Laundry Room
- Washer Dryer
- Basement
Explore the Area
79 Grove Street , Winchester, MA 01890, Massachusetts, United States
View on Google Maps
Price per sqft
Low
High
Joined 10 months ago
You have inquired about this property
The agent will contact you soon by
Listed by
3
Listings
2025
Joined
Book home tour with Julie Wile Fish
Choose a date and whether you'd like a virtual or in-person tour with the agent.
Preferred date
Tour type

Gibson Sotheby's International Realty
1010 Massachusetts Ave., 02476, Arlington, Massachusetts, United States
View agency profile
Last updated
September 18
First listed
July 9
Listing link
Listing reference
WKM5TL
Similar Properties Nearby
New Listings in Winchester



Explore More Homes for Sale
Winchester, MA, United States property types
Winchester, MA, United States popular searches
- Properties with Terrace in Winchester, MA, United States
- Properties with Open Kitchen in Winchester, MA, United States
- Properties with Game Room in Winchester, MA, United States
- Properties with Elevator in Winchester, MA, United States
- Properties with Wine Cellar in Winchester, MA, United States
- Properties with Sauna in Winchester, MA, United States
- Lakefront properties in Winchester, MA, United States
- Properties with Outdoor Kitchen in Winchester, MA, United States
- Properties with Cinema in Winchester, MA, United States
Related Guides & Stories
Trusted by the World's Leading Brokers
The agents behind the world's most exceptional properties list with JamesEdition.
- Listings from Sotheby's, Christie's, BARNES, and Engel & Völkers
- Every listing reviewed before it goes live
- Connect directly with verified listing agents
By continuing you agree to our Terms and Privacy Policy.
brokerages we
partnered with
partnered with