$1,327,934
Wimborne
- 5 Beds
- 3 Baths
- Updated: September 17
About the Property
The front door leads through to a spacious, light reception hall featuring quality laminate flooring, a coat cupboard, an under stairs cupboard, and a skylight. There is also a cloakroom, and a study/fifth bedroom. There is provision to create an en suite shower room.
The large, well proportioned, dual aspect living room has a pair of glazed doors opening through to the dining area which has a
The large, well proportioned, dual aspect living room has a pair of glazed doors opening through to the dining area which has a
The front door leads through to a spacious, light reception hall featuring quality laminate flooring, a coat cupboard, an under stairs cupboard, and a skylight. There is also a cloakroom, and a study/fifth bedroom. There is provision to create an en suite shower room.
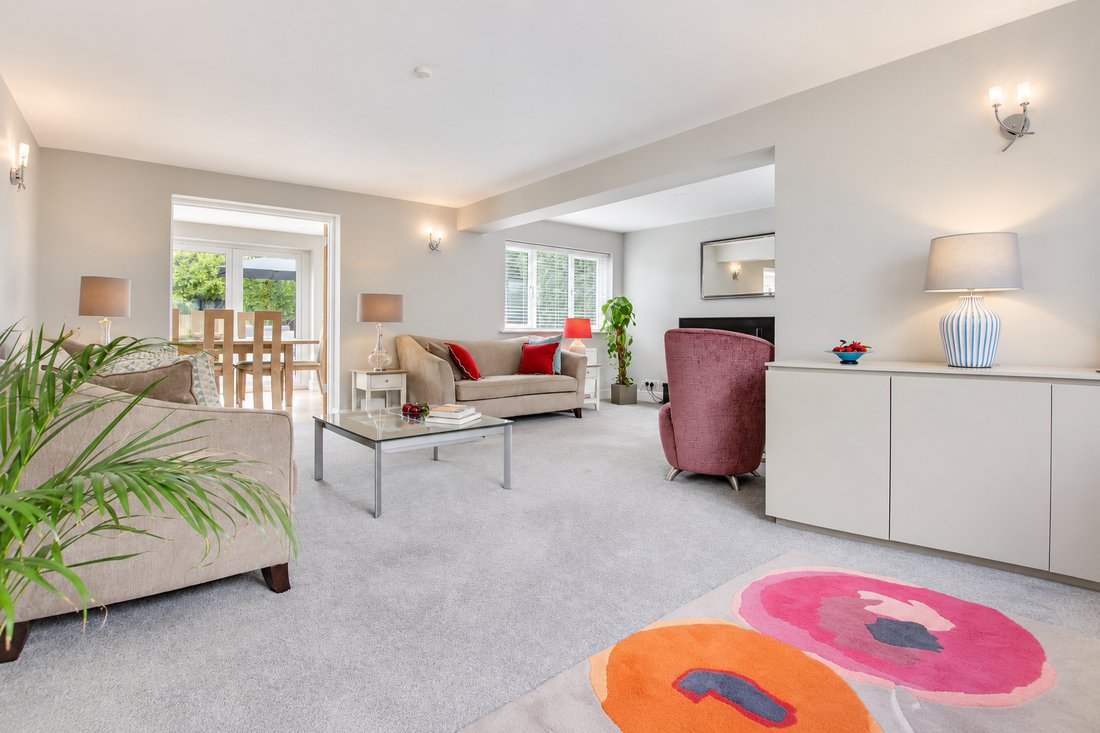
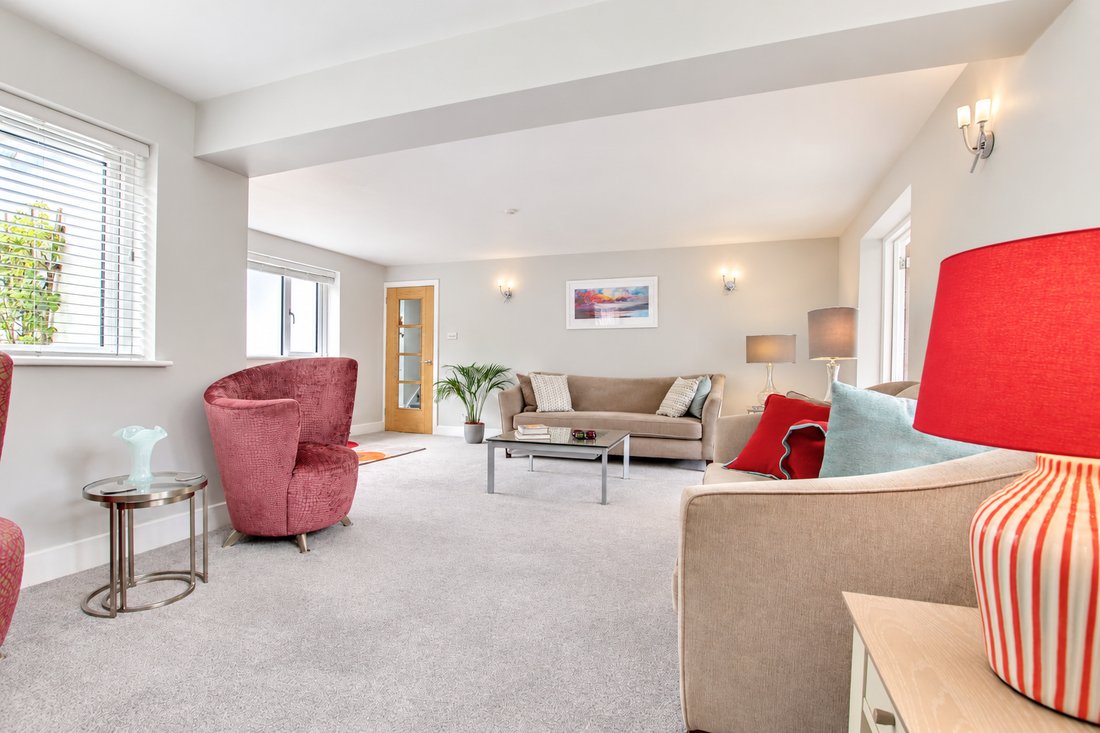
The large, well proportioned, dual aspect living room has a pair of glazed doors opening through to the dining area which has a skylight and French doors leading out to the garden terrace, with a delightful outlook over the garden.
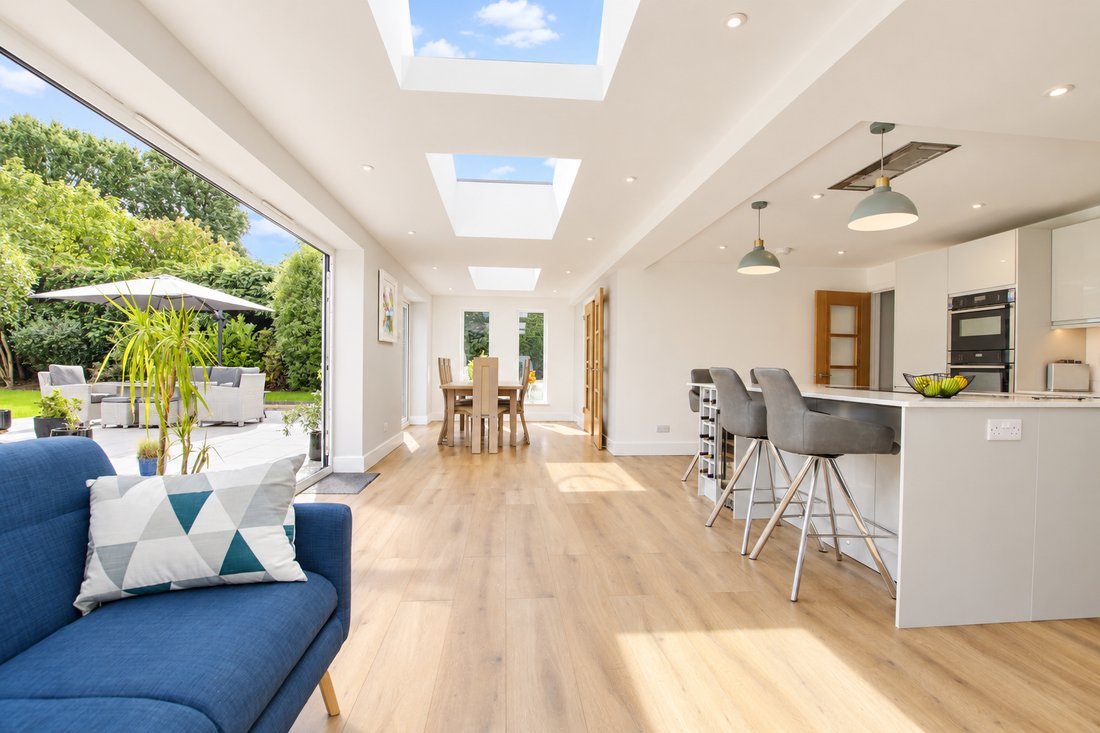
There is a superb, open plan kitchen/dining/family room featuring under floor heating, 2 skylights and bi-folding doors to a composite sun deck. The kitchen comprises contemporary units, quartz worktops, integrated fridge/freezer, oven and combination oven, dishwasher, seating area, and a central island incorporating a wine cooler, storage, a breakfast bar, and an induction hob with extractor above. There is also a utility room with a sink, space and plumbing for washing machine, a cupboard housing a pressurised hot water cylinder and a Worcester oil fired central heating boiler, and a door to outside.
From the hall, stairs lead to a split level landing. There is a loft access (with retractable ladder) and a lovely outlook to the front.
The principal bedroom suite has a dressing room (with double and triple wardrobes), and an en suite shower room comprising walk-in shower, wash basin, WC, and a cabinet (with heated mirror.) The guest bedroom (bedroom 2) has fitted double wardrobes, and an en suite shower room. There is a family bath/shower room comprising twin-ended bath, WC, wash basin, shower, and cabinet (with heated mirror.)
From the lower landing, there is access to 2 further bedrooms. Bedroom 3 has a fitted double wardrobe, and the fourth bedroom features a gable window to the front, a Velux window, and a triple built-in wardrobe.
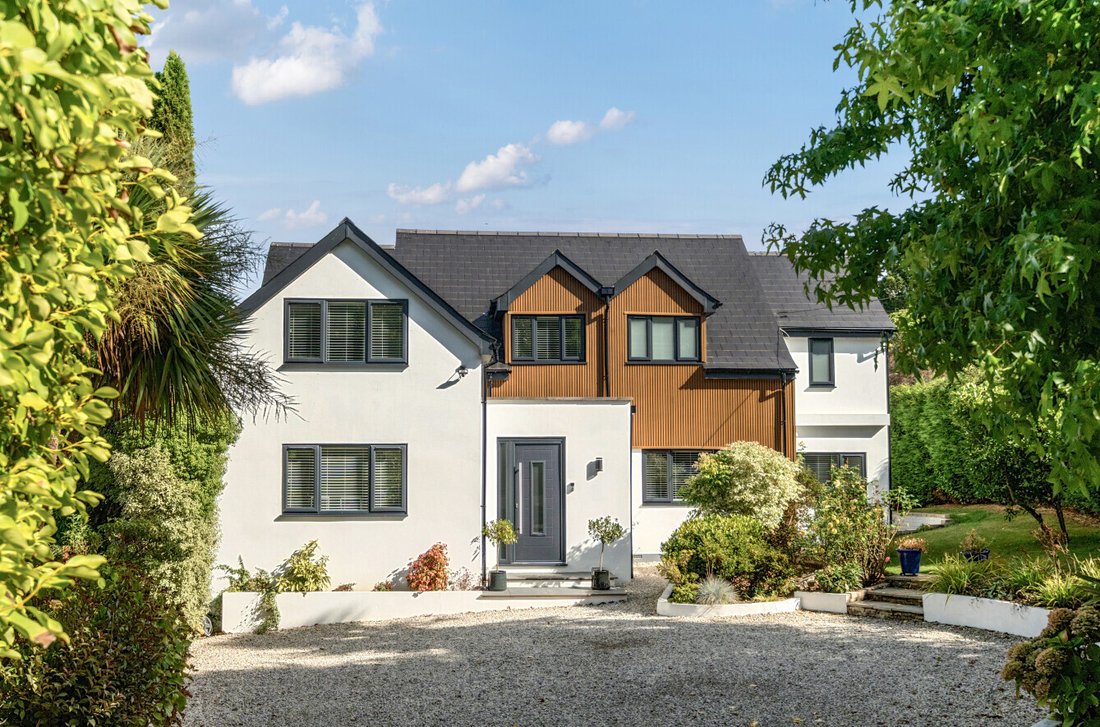
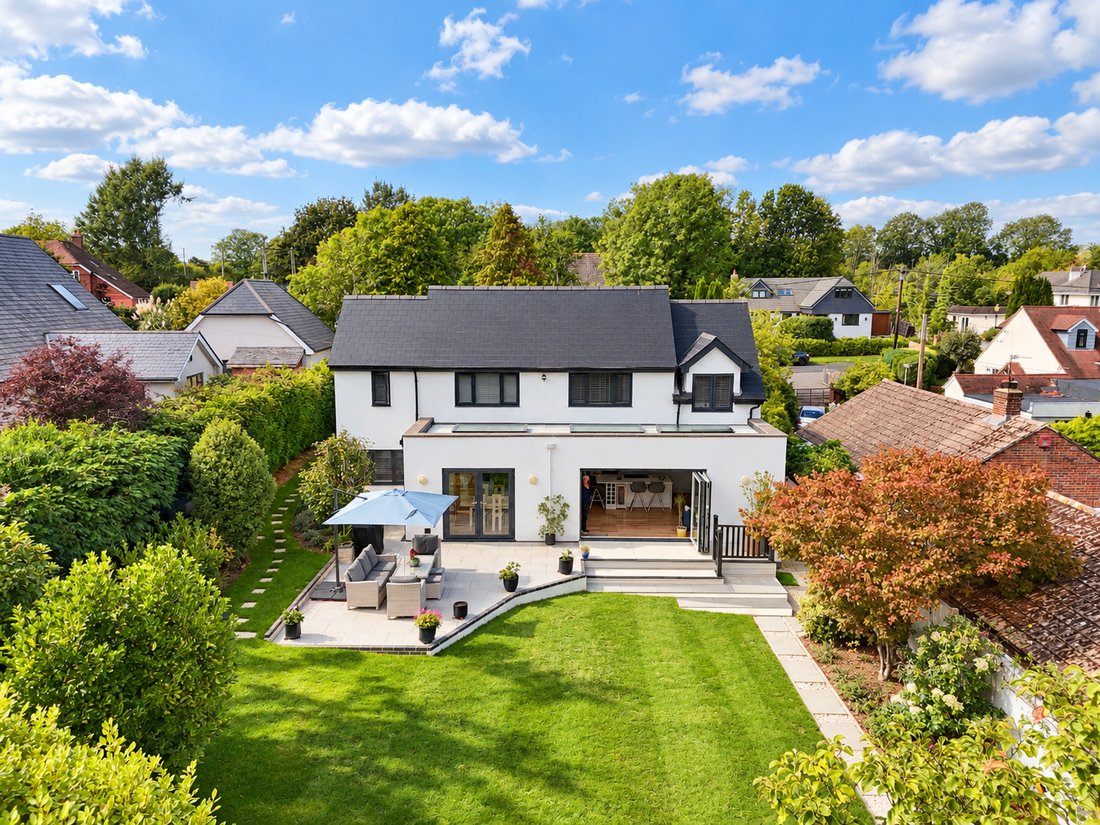
Magnolia Cottage is set back from the village road and approached via a wide entrance with power available for the installation of electric gates. A long gravelled driveway provides ample off road parking, and a turning area leads to a detached timber garage with an electrically operated door (with electric, water tap, lighting and power points.) The landscaped front garden has well planted flower beds, and lawns extends around the side of the house to the private rear garden. There is a large porcelain terrace ideal for al fresco dining, and a composite sun deck with exterior lighting and power points. The well stocked garden is nicely enclosed, affording privacy, and has a large, gently sloping lawn, a timber shed and a path leading to a pergola and a porelain patio area (with power points).
The large, well proportioned, dual aspect living room has a pair of glazed doors opening through to the dining area which has a skylight and French doors leading out to the garden terrace, with a delightful outlook over the garden.
There is a superb, open plan kitchen/dining/family room featuring under floor heating, 2 skylights and bi-folding doors to a composite sun deck. The kitchen comprises contemporary units, quartz worktops, integrated fridge/freezer, oven and combination oven, dishwasher, seating area, and a central island incorporating a wine cooler, storage, a breakfast bar, and an induction hob with extractor above. There is also a utility room with a sink, space and plumbing for washing machine, a cupboard housing a pressurised hot water cylinder and a Worcester oil fired central heating boiler, and a door to outside.
From the hall, stairs lead to a split level landing. There is a loft access (with retractable ladder) and a lovely outlook to the front.
The principal bedroom suite has a dressing room (with double and triple wardrobes), and an en suite shower room comprising walk-in shower, wash basin, WC, and a cabinet (with heated mirror.) The guest bedroom (bedroom 2) has fitted double wardrobes, and an en suite shower room. There is a family bath/shower room comprising twin-ended bath, WC, wash basin, shower, and cabinet (with heated mirror.)
From the lower landing, there is access to 2 further bedrooms. Bedroom 3 has a fitted double wardrobe, and the fourth bedroom features a gable window to the front, a Velux window, and a triple built-in wardrobe.
Magnolia Cottage is set back from the village road and approached via a wide entrance with power available for the installation of electric gates. A long gravelled driveway provides ample off road parking, and a turning area leads to a detached timber garage with an electrically operated door (with electric, water tap, lighting and power points.) The landscaped front garden has well planted flower beds, and lawns extends around the side of the house to the private rear garden. There is a large porcelain terrace ideal for al fresco dining, and a composite sun deck with exterior lighting and power points. The well stocked garden is nicely enclosed, affording privacy, and has a large, gently sloping lawn, a timber shed and a path leading to a pergola and a porelain patio area (with power points).
-
Property type
House
Features
Explore the Area
Gaunts Common, Holt, England
View on Google Maps
Price per sqft
Low
High
Joined 6 months ago
You have inquired about this property
The agent will contact you soon by
Listed by
Spencers Property
View agency profile
168
Listings
2026
Joined
Book home tour with the agent
Choose a date and whether you'd like a virtual or in-person tour with the agent.
Preferred date
Tour type
Spencers Property
View agency profile
Last updated
September 17
First listed
Sep 17
Listing reference
-
Trusted by the World's Leading Brokers
The agents behind the world's most exceptional properties list with JamesEdition.
- Listings from Sotheby's, Christie's, BARNES, and Engel & Völkers
- Every listing reviewed before it goes live
- Connect directly with verified listing agents
By continuing you agree to our Terms and Privacy Policy.