4 Bedroom Detached House For Sale In Wimborne
- 4 Beds
- 2 Baths
- Updated: June 18
- 4
About the Property
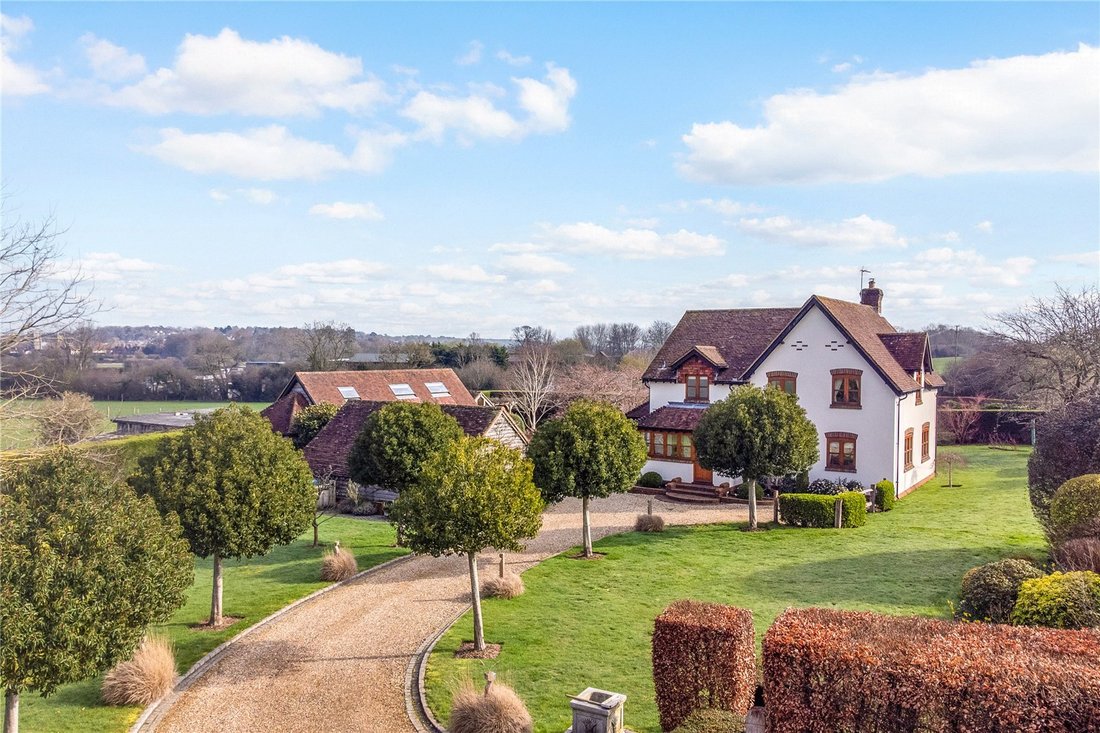
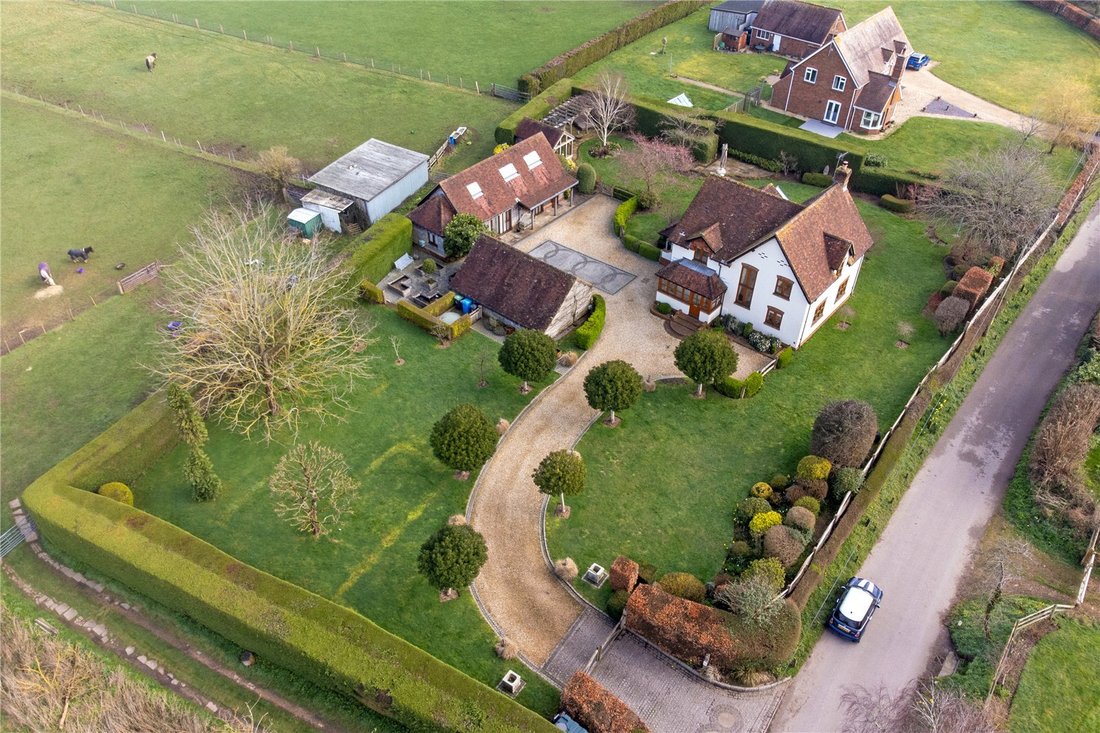
Approached via imposing electric gates and a sweeping private driveway, this distinguished property immediately conveys an air of sophistication, privacy, and understated grandeur. The journey to the home, lined with mature planting, sets the tone for a residence that seamlessly blends refined elegance with the warmth of country living.
Step through the enclosed porch, where natural stone
Approached via imposing electric gates and a sweeping private driveway, this distinguished property immediately conveys an air of sophistication, privacy, and understated grandeur. The journey to the home, lined with mature planting, sets the tone for a residence that seamlessly blends refined elegance with the warmth of country living.
Step through the enclosed porch, where natural stone flooring and bespoke window seats create a charming welcome, offering a quiet moment to pause and enjoy views of the surrounding gardens. Beyond lies a grand reception hall, adorned with solid oak flooring and bathed in natural light, which perfectly introduces the sense of space and attention to detail evident throughout the home. Just off the hallway, a well-appointed cloakroom combines convenience with impeccable style, ensuring practicality is never at the expense of sophistication.
________________________________________
Heart of the Home
The country-style kitchen and breakfast room form the vibrant heart of this residence, designed to cater effortlessly to both relaxed family mornings and elegant entertaining. Timeless cabinetry, quality finishes, and a thoughtful layout create a space that is as functional as it is beautiful. Adjacent, a stylish utility room with access to the rear porch ensures daily life remains seamless, while maintaining the home’s elegant aesthetic.
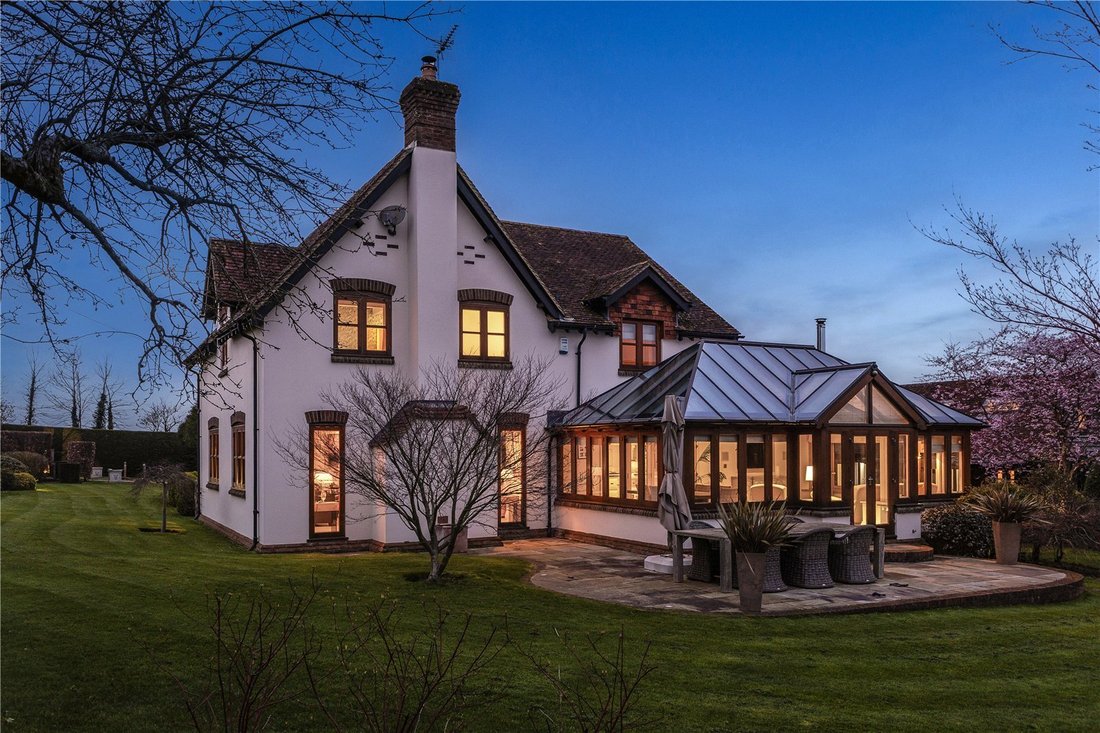
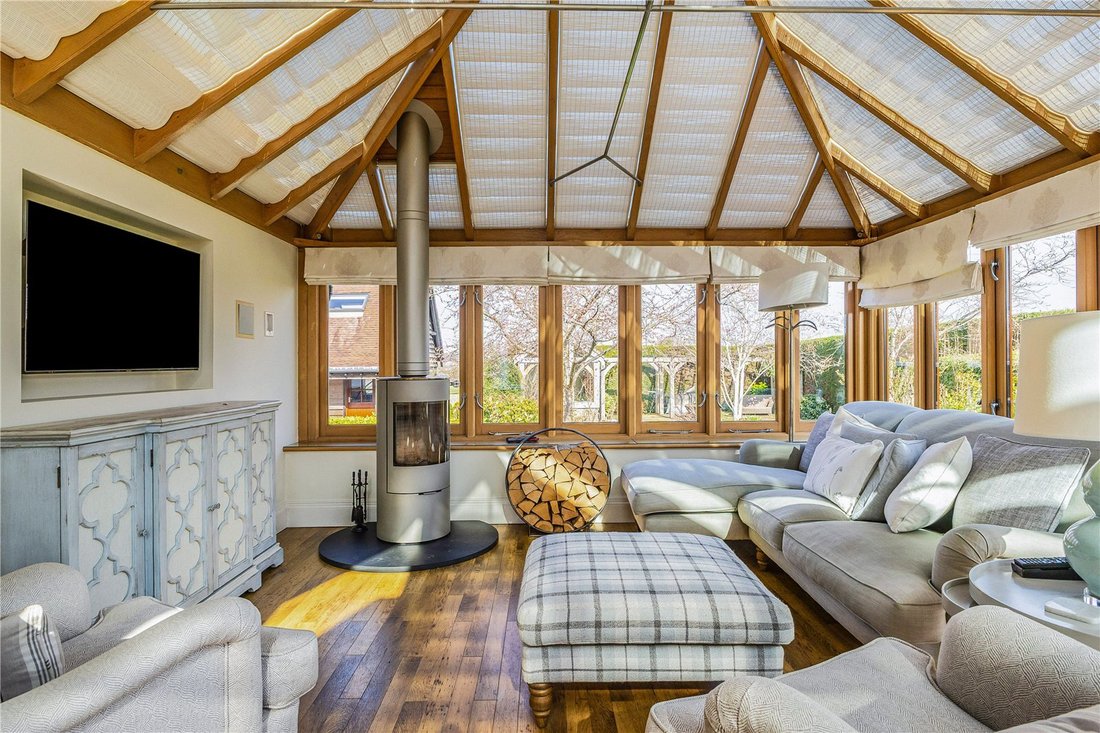
From the kitchen, bi-fold doors open onto the stunning oak conservatory/dining room, a space that exemplifies indoor-outdoor living. Here, an impressive log burner provides a striking focal point and creates a warm, inviting ambience, while floor-to-ceiling glazing allows the gardens to flow effortlessly into the interior, blurring the lines between inside and out.
For more formal occasions, the spacious lounge offers a refined yet intimate retreat, complete with its own log burner, while an additional versatile room, currently used as a study, provides an inspiring environment for home working, creative pursuits, or quiet contemplation.
________________________________________
First-Floor Retreats
A sweeping oak staircase leads gracefully to the first floor, where the primary suite commands attention. This elegant sanctuary features fitted wardrobes and a luxurious ensuite bathroom, complete with both a freestanding bath and separate shower, offering a perfect retreat after a busy day. Three further well-proportioned bedrooms are served by a beautifully appointed family bathroom, providing ample accommodation for family or visiting guests, each room reflecting the property’s meticulous attention to detail.
________________________________________
Self-Contained Annexe
The property’s two-bedroom annexe has been thoughtfully designed to provide privacy and versatility, ideal for extended family, guests, or potential rental income. The ground floor comprises an open-plan kitchen, living, and dining area, flowing naturally into a ground-floor bedroom with patio doors and an ensuite bathroom, creating a seamless connection to the gardens. A spiral staircase ascends to a superbly proportioned upstairs bedroom, complete with fitted wardrobes and an ensuite, offering a private retreat within the grounds.
________________________________________
Gardens & Outdoor Living
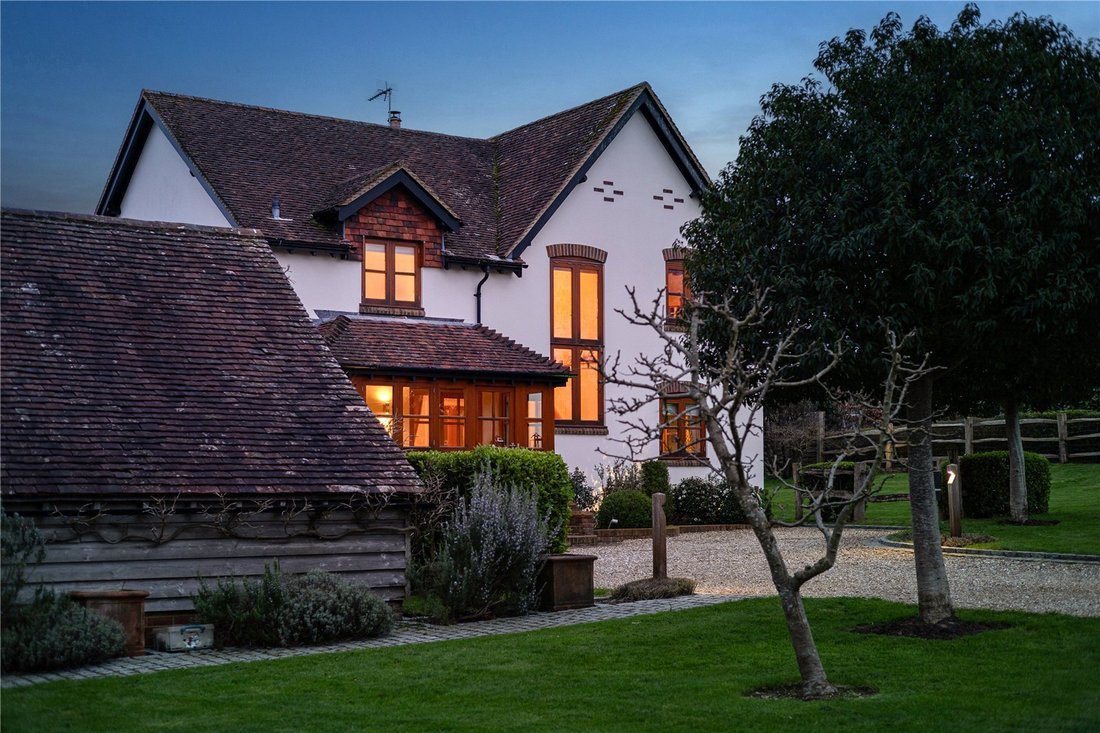
Set within immaculately maintained, mature gardens, the property enjoys an enviable sense of tranquillity and privacy. Gardens wrap gracefully around the home, providing spaces for outdoor entertaining, relaxation, and leisure. A charming summer house sits within the grounds, offering the perfect vantage point to enjoy the serene surroundings. The sweeping driveway, leading to two carports and a garage, provides practical luxury and underscores the property’s exceptional attention to detail.
-
Property type
House
Features
- Garden
- Garage
- Fireplace
- Open Kitchen
- 2D Floor Plan
- Gate
- Gas Stovetop
- Office
- Privacy
Lot
- Privacy
Indoor
- High Ceiling
- Office
- Fireplace
- Gas Stovetop
- Open Kitchen
- Stone Countertops
Outdoor
- Parking
- Garage
- Gate
- Garden
Explore the Area
The agent will contact you soon by
Listed by
Book home tour with the agent
Choose a date and whether you'd like a virtual or in-person tour with the agent.

Trusted by the World's Leading Brokers
The agents behind the world's most exceptional properties list with JamesEdition.
- Listings from Sotheby's, Christie's, BARNES, and Engel & Völkers
- Every listing reviewed before it goes live
- Connect directly with verified listing agents
By continuing you agree to our Terms and Privacy Policy.