



$3,646,065
Single Family Attached Wimbledon Village
- 6 Beds
- 4 Baths
- 2,840 Sqft
- Updated: August 5
-
1
Views for last 30 days
- 2
About the Property
This very attractive Victorian house has been home to the current family for some 30 years during which time it has been stylishly and sympathetically enhanced in keeping with its period character and original features which include high corniced ceilings, working fireplaces and sash windows. The property offers versatile accommodation with generous sized rooms and is artfully and thoughtfully dec
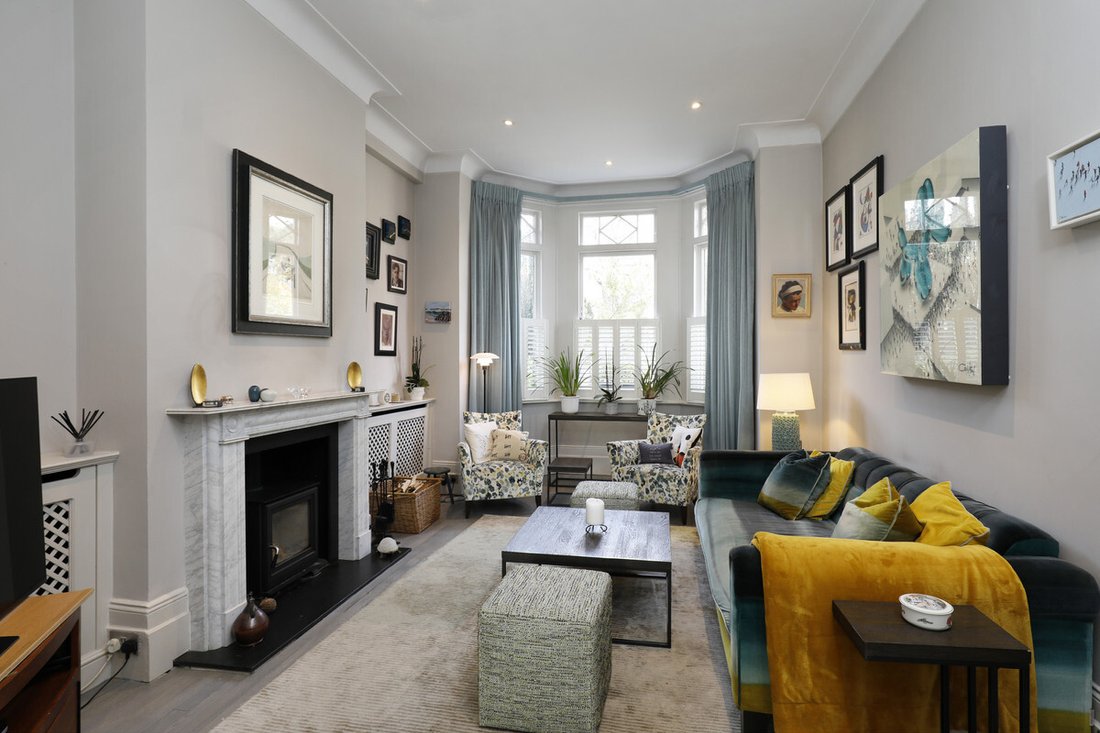
This very attractive Victorian house has been home to the current family for some 30 years during which time it has been stylishly and sympathetically enhanced in keeping with its period character and original features which include high corniced ceilings, working fireplaces and sash windows. The property offers versatile accommodation with generous sized rooms and is artfully and thoughtfully decorated throughout.
**Quote Ref: 770305 when calling**
Approached via the front drive, once inside the house, the hall, laid with London Victorian Tiles, leads to the two main interconnecting reception rooms with feature fireplaces and bay window to the front. There are encased radiators either side of the front room fireplace and fitted book and display shelves either side of the rear reception room which leads into the conservatory-style dining room off the kitchen. The kitchen, a Martin Moore, is very smartly appointed and is nicely open plan with the dining room and connects also with the family room – both the family room and the dining room open to the garden. There is access to the cellar/utility room from the hall.
Upstairs, approached by the elegant original staircase, there are, on the first floor, three double bedrooms, the main bedroom having a spacious ensuite bathroom with a separate steam shower, and a family bathroom. There are three further double bedrooms on the second floor and two further bathrooms. All the bedrooms have bespoke fitted wardrobes and some other furniture, such as desks or workstations. Outside the delightful sunny and secluded rear garden, designed by RHS and Chelsea award winners, Michael Carter Design, has a terrace and lawn with mature shrub beds and borders. Joint planning permission has been granted to No’s 97 and 99 to have gates installed to the front of the property.
The house is very conveniently located within a short walk of the Common and the Village, local shops and eateries. The nearby 200 bus service provides fast access to Wimbledon and Raynes Park town centres with their shopping facilities and BR and District Line stations. There are excellent schools in the vicinity, many within a short walk of the house, and there are abundant leisure facilities nearby including golf, tennis, squash and fitness clubs, and riding stables. Central London is easily accessible via the nearby Mainline and District Line stations (Waterloo 12 – 15 mins SR Mainline), or via the A3 trunk Road. Heathrow and Gatwick Airports are approximately 17 miles (27 km) and 27 miles (44 km) away respectively and can be reached by car using the A3 and M25 or other local routes.
**Quote Ref: 770305 when calling**
Approached via the front drive, once inside the house, the hall, laid with London Victorian Tiles, leads to the two main interconnecting reception rooms with feature fireplaces and bay window to the front. There are encased radiators either side of the front room fireplace and fitted book and display shelves either side of the rear reception room which leads into the conservatory-style dining room off the kitchen. The kitchen, a Martin Moore, is very smartly appointed and is nicely open plan with the dining room and connects also with the family room – both the family room and the dining room open to the garden. There is access to the cellar/utility room from the hall.
Upstairs, approached by the elegant original staircase, there are, on the first floor, three double bedrooms, the main bedroom having a spacious ensuite bathroom with a separate steam shower, and a family bathroom. There are three further double bedrooms on the second floor and two further bathrooms. All the bedrooms have bespoke fitted wardrobes and some other furniture, such as desks or workstations. Outside the delightful sunny and secluded rear garden, designed by RHS and Chelsea award winners, Michael Carter Design, has a terrace and lawn with mature shrub beds and borders. Joint planning permission has been granted to No’s 97 and 99 to have gates installed to the front of the property.
The house is very conveniently located within a short walk of the Common and the Village, local shops and eateries. The nearby 200 bus service provides fast access to Wimbledon and Raynes Park town centres with their shopping facilities and BR and District Line stations. There are excellent schools in the vicinity, many within a short walk of the house, and there are abundant leisure facilities nearby including golf, tennis, squash and fitness clubs, and riding stables. Central London is easily accessible via the nearby Mainline and District Line stations (Waterloo 12 – 15 mins SR Mainline), or via the A3 trunk Road. Heathrow and Gatwick Airports are approximately 17 miles (27 km) and 27 miles (44 km) away respectively and can be reached by car using the A3 and M25 or other local routes.
-
Property type
House
-
Price/sqft
$1,283
Features
- Garden
- Terrace
- Fireplace
- Fitness Center / Gym
- Equestrian
- Outdoor Living Space
- Kitchen island
- Privacy
- Stone Countertops
Features
Lot
Indoor
- High Ceiling
- Fireplace
- Kitchen island
- Stone Countertops
- Fitness Center / Gym
Outdoor
Explore the Area
99 Ridgway, Wimbledon Village, London SW19 4SX, Crooked Billet, Merton, England
View on Google Maps
Price per sqft
Low
High
Joined 6 months ago
You have inquired about this property
The agent will contact you soon by
Listed by
10
Listings
2026
Joined
Book home tour with Robert Holmes and Company
Choose a date and whether you'd like a virtual or in-person tour with the agent.
Preferred date
Tour type

Last updated
August 5
First listed
Apr 16
Listing reference
2105492891217500
Similar Properties Nearby
New Listings in Crooked Billet


Explore More Homes for Sale
Crooked Billet property types
Crooked Billet popular searches
- Panoramic / Scenic View properties in Crooked Billet
- Properties with Terrace in Crooked Billet
- Properties with Bar in Crooked Billet
- Properties with Office in Crooked Billet
- Properties with Garden in Crooked Billet
- Privacy properties in Crooked Billet
- High Altitude properties in Crooked Billet
- Modern properties in Crooked Billet
- Equestrian properties in Crooked Billet
- New Builds properties in Crooked Billet
- Properties with Fitness Center / Gym in Crooked Billet
- Properties with Wine Cellar in Crooked Billet
- Properties with Fireplace in Crooked Billet
- Properties with Pool in Crooked Billet
- Properties with Garage in Crooked Billet
- Properties with Balcony in Crooked Billet
- Properties with Open Kitchen in Crooked Billet
- Properties with Cinema in Crooked Billet
- Water View properties in Crooked Billet
Related Guides & Stories
Trusted by the World's Leading Brokers
The agents behind the world's most exceptional properties list with JamesEdition.
- Listings from Sotheby's, Christie's, BARNES, and Engel & Völkers
- Every listing reviewed before it goes live
- Connect directly with verified listing agents
By continuing you agree to our Terms and Privacy Policy.