$8,710,048
Single Family Attached Wimbledon
- 5 Beds
- 4 Baths
- 5,360 Sqft
- Updated: August 5
-
9
Views for last 30 days
- 7
About the Property
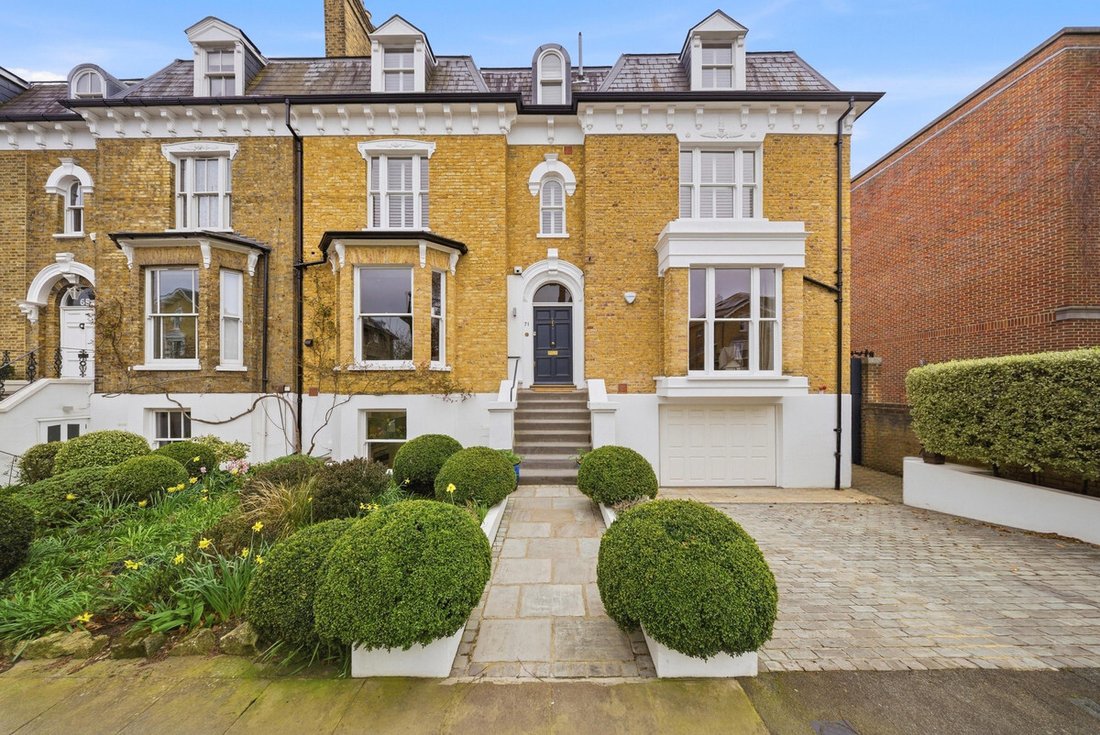
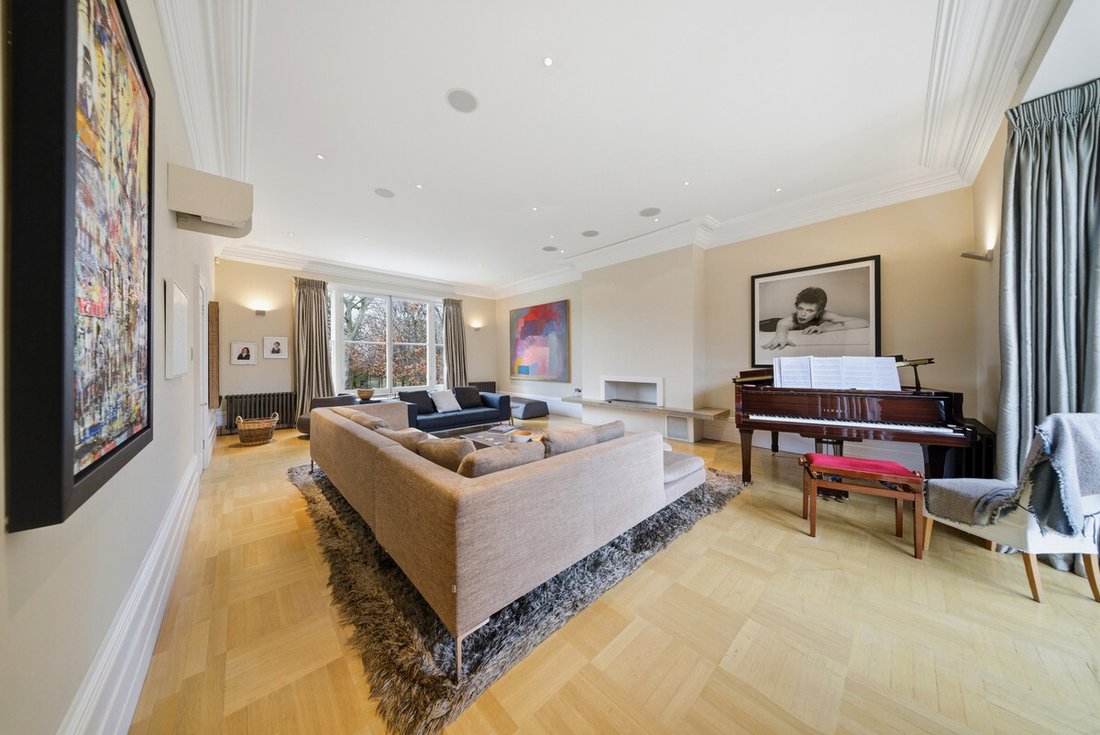
A stylish double fronted period home offering beautifully presented and light lateral accommodation over four floors with original features, including large windows, high ceilings and ceiling cornicing, blending beautifully with contemporary fixtures.
**Quote Ref: 772150 when calling**
Approached via a driveway with parking for two cars and an integrated garage plus access to the
**Quote Ref: 772150 when calling**
Approached via a driveway with parking for two cars and an integrated garage plus access to the
A stylish double fronted period home offering beautifully presented and light lateral accommodation over four floors with original features, including large windows, high ceilings and ceiling cornicing, blending beautifully with contemporary fixtures.
**Quote Ref: 772150 when calling**
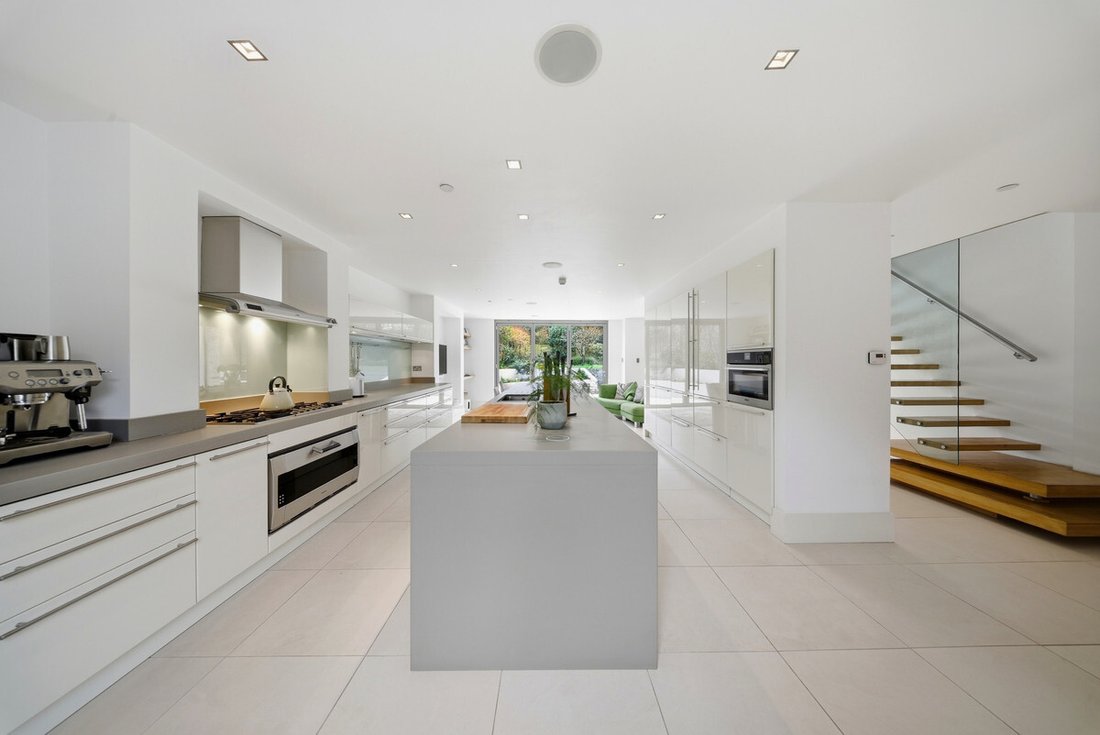
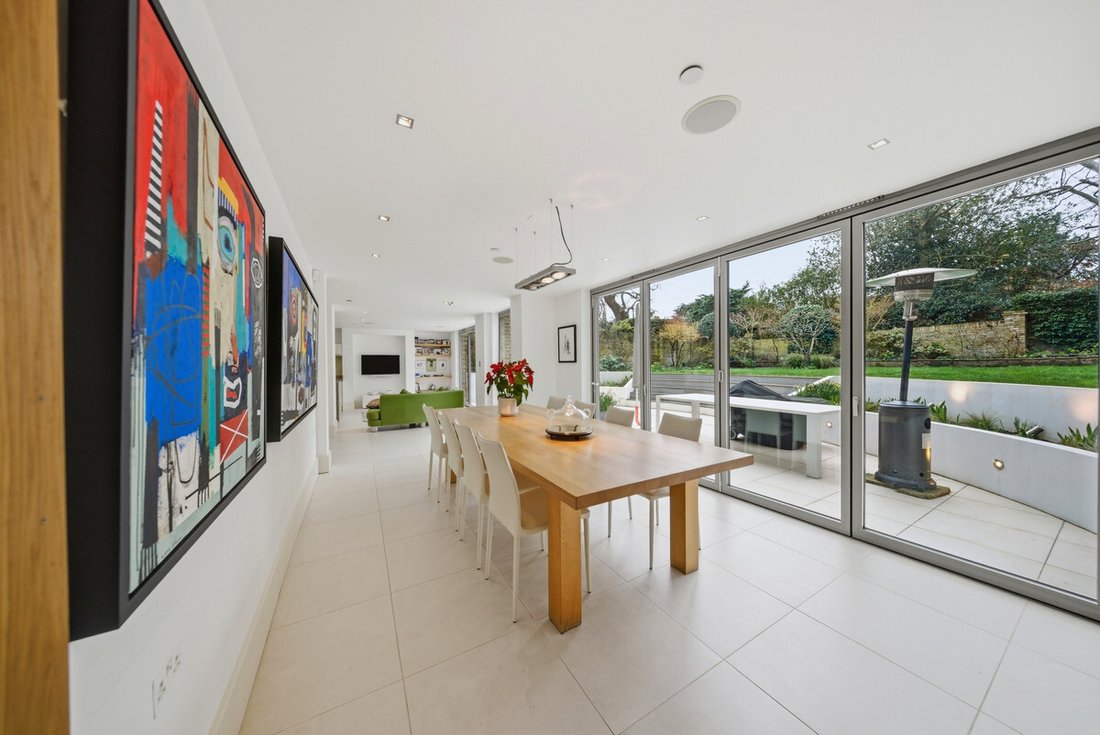
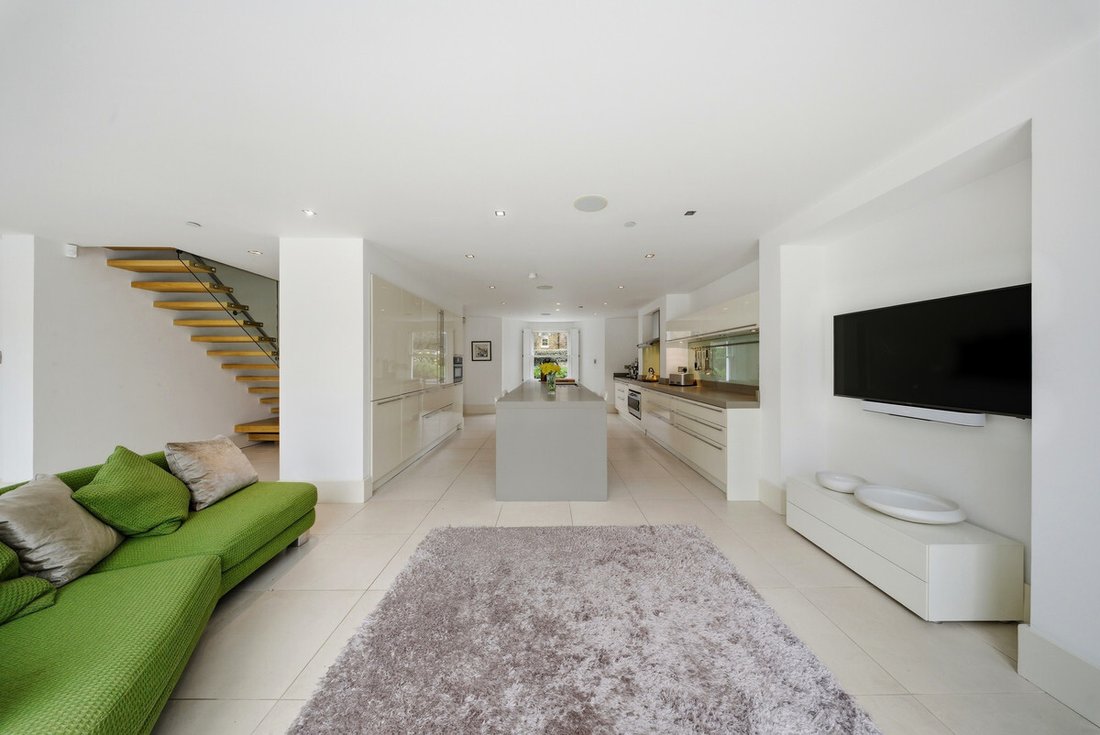
Approached via a driveway with parking for two cars and an integrated garage plus access to the rear of the property, steps rise to the raised ground floor. The hallway has an eye-catching feature staircase to all floors and leads to the stylish drawing room which runs the full length of the house, a further reception room with feature bay window and fitted cupboards and shelving either side of the fireplace and with inter-connecting doors to a study. Stairs descend to the garden level where there is an open plan kitchen/living/dining room with bi-fold doors to the rear garden making this a fabulous living/entertaining space. The smartly appointed contemporary kitchen has an extensive range of fully fitted units with integrated Gaggenau appliances including a central island offering additional storage. There are also guest cloakrooms on both these floors and access to the integral garage at garden level. Stairs descend to the basement where there is an impressive bespoke wine cellar.
Upstairs over two floors arranged around spacious landings are 5 double bedrooms, including the generous sized main bedroom with a dressing room and smartly appointed en-suite bathroom, three further bath/shower rooms and utility cupboard, and a further dressing room to one of the bedrooms. There is also a spacious multi-purpose room on this floor.
The rear garden is southerly facing and has a terrace, ideal for alfresco dining, with steps up to a large lawn with well stocked borders.
The property is ideally located to enjoy the benefits of a wide range of excellent local amenities in a unique village atmosphere. A wonderful selection of shops, boutiques, restaurants, cafés and wine bars is within walking distance in Wimbledon High Street, as are several very good schools and Wimbledon Common. Recreational facilities in the surrounding area include golf, tennis and fitness clubs and riding stables nearby. Central London is approximately 8 miles (12 km) away and is easily accessible either by car using the A3 or by train from Wimbledon town centre using the District Line underground service or the SR Mainline service (Waterloo 12 – 15 mins).
**Quote Ref: 772150 when calling**
Approached via a driveway with parking for two cars and an integrated garage plus access to the rear of the property, steps rise to the raised ground floor. The hallway has an eye-catching feature staircase to all floors and leads to the stylish drawing room which runs the full length of the house, a further reception room with feature bay window and fitted cupboards and shelving either side of the fireplace and with inter-connecting doors to a study. Stairs descend to the garden level where there is an open plan kitchen/living/dining room with bi-fold doors to the rear garden making this a fabulous living/entertaining space. The smartly appointed contemporary kitchen has an extensive range of fully fitted units with integrated Gaggenau appliances including a central island offering additional storage. There are also guest cloakrooms on both these floors and access to the integral garage at garden level. Stairs descend to the basement where there is an impressive bespoke wine cellar.
Upstairs over two floors arranged around spacious landings are 5 double bedrooms, including the generous sized main bedroom with a dressing room and smartly appointed en-suite bathroom, three further bath/shower rooms and utility cupboard, and a further dressing room to one of the bedrooms. There is also a spacious multi-purpose room on this floor.
The rear garden is southerly facing and has a terrace, ideal for alfresco dining, with steps up to a large lawn with well stocked borders.
The property is ideally located to enjoy the benefits of a wide range of excellent local amenities in a unique village atmosphere. A wonderful selection of shops, boutiques, restaurants, cafés and wine bars is within walking distance in Wimbledon High Street, as are several very good schools and Wimbledon Common. Recreational facilities in the surrounding area include golf, tennis and fitness clubs and riding stables nearby. Central London is approximately 8 miles (12 km) away and is easily accessible either by car using the A3 or by train from Wimbledon town centre using the District Line underground service or the SR Mainline service (Waterloo 12 – 15 mins).
-
Property type
House
-
Price/sqft
$1,625
Features
Features
Lot
Indoor
- Fireplace
- Kitchen island
- Gas Stovetop
- Wine Cellar
- Open Kitchen
- Basement
- Stone Countertops
- Fitness Center / Gym
Outdoor
Explore the Area
71 Ridgway Place, Wimbledon, London SW19 4SP, Crooked Billet, Merton, England
View on Google Maps
Price per sqft
Low
High
Joined 6 months ago
You have inquired about this property
The agent will contact you soon by
Listed by
10
Listings
2026
Joined
Book home tour with Robert Holmes and Company
Choose a date and whether you'd like a virtual or in-person tour with the agent.
Preferred date
Tour type

Last updated
August 5
First listed
Apr 23
Listing reference
2107956378492508
Similar Properties Nearby
New Listings in Crooked Billet


Explore More Homes for Sale
Crooked Billet property types
Crooked Billet popular searches
- Panoramic / Scenic View properties in Crooked Billet
- Properties with Terrace in Crooked Billet
- Properties with Bar in Crooked Billet
- Properties with Office in Crooked Billet
- Properties with Garden in Crooked Billet
- Gated Community properties in Crooked Billet
- Privacy properties in Crooked Billet
- High Altitude properties in Crooked Billet
- Modern properties in Crooked Billet
- Equestrian properties in Crooked Billet
- New Builds properties in Crooked Billet
- Properties with Fitness Center / Gym in Crooked Billet
- Properties with Wine Cellar in Crooked Billet
- Properties with Fireplace in Crooked Billet
- Properties with Pool in Crooked Billet
- Properties with Garage in Crooked Billet
- Properties with Balcony in Crooked Billet
- Properties with Open Kitchen in Crooked Billet
- Properties with Cinema in Crooked Billet
- Water View properties in Crooked Billet
Related Guides & Stories
Trusted by the World's Leading Brokers
The agents behind the world's most exceptional properties list with JamesEdition.
- Listings from Sotheby's, Christie's, BARNES, and Engel & Völkers
- Every listing reviewed before it goes live
- Connect directly with verified listing agents
By continuing you agree to our Terms and Privacy Policy.