
$2,909,953
Private Road Within Walking Distance To Excellent Schools
- 4 Beds
- 3 Baths
- 2,133 Sqft
- 9,148 Sqft lot
- Updated: June 18
- 1
About the Property
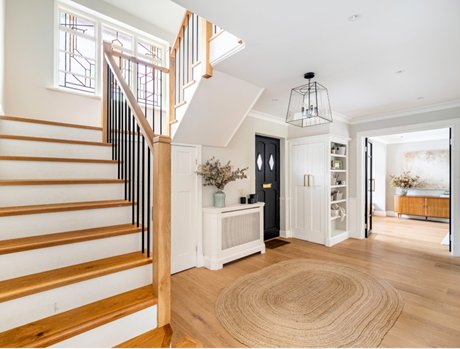
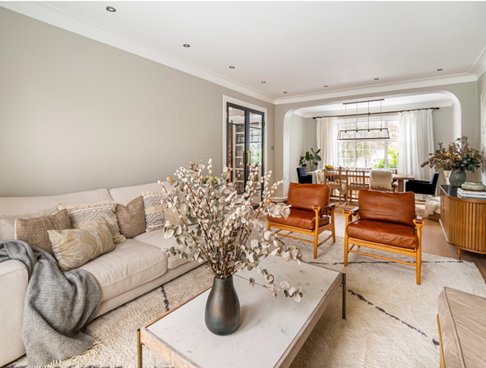
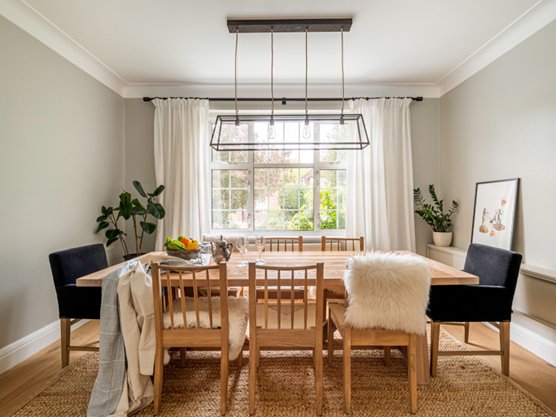
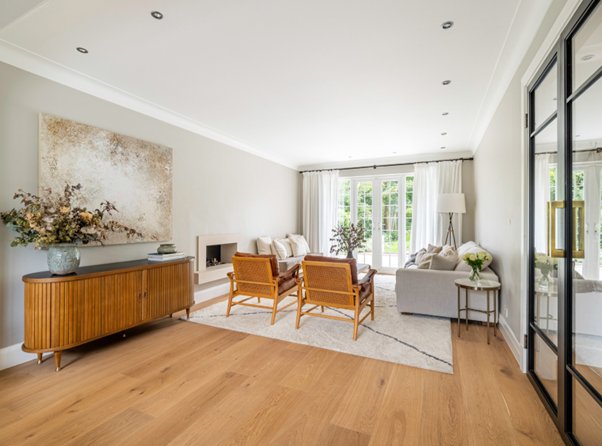
A stunning, interior designed, four bedroom family home with luxuriously appointed bathrooms and guest cloakroom, with modern spacious living rooms and a welcoming entrance hall. The kitchen/breakfast room being double aspect is flooded with natural day light with a 100ft rear West facing rear garden. The property is approached off Orchard Rise to a white gravelled forecourt with mature bushes aro
A stunning, interior designed, four bedroom family home with luxuriously appointed bathrooms and guest cloakroom, with modern spacious living rooms and a welcoming entrance hall. The kitchen/breakfast room being double aspect is flooded with natural day light with a 100ft rear West facing rear garden. The property is approached off Orchard Rise to a white gravelled forecourt with mature bushes around the front. The panelled front door opens into a lovely entrance hall with wood strip flooring to all the ground floor with double doors into the drawing/dining room and family room. The property further benefits from a new stairwell, with metal spindles, now flooding the entrance hall with natural daylight and where one can now enjoy the art deco half landing window. Over the last four years the current owners have transformed the property with everything tastefully executed with the addition of a whole new cabinet to the family room with shelving, pull out drawers and space for a very large TV with the beam cladded with the same wood. A lovely room which opens onto the rear terrace and garden and a door way back into the kitchen, making this whole area so practical. The double aspect kitchen benefits from a wealth of wall and base units with a central island and a window set to the front where the breakfast area is conveniently positioned. The first floor has been fully interior designed with modern touches to the bedrooms and of course the complete upgrades to the principal and family bathroom. There is of course still the potential to extend into the loft and expand the ground floor into the garden roughly where the terrace is as per the out dated planning consent of 2016. Being East West facing, the property always enjoys the sunshine and is a bright home which is well connected to all means of transport. The rear garden is mainly laid to lawn which is level with the terrace making it a great play area bordered by mature trees and shrubs.
-
Property type
House
-
Floors
2
-
Year built
1936
-
Price/sqft
$1,364
Features
- Garden
- Terrace
- Elevator
- Open Kitchen
- Renovated
- Kitchen island
- Stone Countertops
- Parking
Explore the Area
Orchard Rise, Coombe, Royal Borough of Kingston upon Thames, England
View on Google Maps
Price per sqft
Low
High
Joined 10 months ago
You have inquired about this property
The agent will contact you soon by
Listed by
26
Listings
2025
Joined
Book home tour with the agent
Choose a date and whether you'd like a virtual or in-person tour with the agent.
Preferred date
Tour type
Last updated
June 18
First listed
December 12, 2025
Listing reference
ML5RHTWLXWHR9NTMMM24D5AC5TL76G
Similar Properties Nearby
New Listings in Coombe


Explore More Homes for Sale
Coombe property types
Coombe popular searches
- Panoramic / Scenic View properties in Coombe
- Lake View properties in Coombe
- Properties with Terrace in Coombe
- Properties with Bar in Coombe
- Properties with Game Room in Coombe
- Properties with Office in Coombe
- Properties with Elevator in Coombe
- Properties with Garden in Coombe
- Properties with Outdoor Kitchen in Coombe
- Golf View properties in Coombe
- Gated Community properties in Coombe
- Privacy properties in Coombe
- Modern properties in Coombe
- New Builds properties in Coombe
- Properties with Fitness Center / Gym in Coombe
- Properties with Sauna in Coombe
- Properties with Steam Room in Coombe
- Properties with Air Conditioning in Coombe
- Properties with Wine Cellar in Coombe
- Properties with Jacuzzi in Coombe
- Properties with Fireplace in Coombe
- Properties with Pool in Coombe
- Properties with Garage in Coombe
- Properties with Balcony in Coombe
- Mansion properties in Coombe
- Properties with Open Kitchen in Coombe
- Renovated properties in Coombe
- Properties with Cinema in Coombe
- Properties with Indoor Pool in Coombe
- Water View properties in Coombe
Related Guides & Stories
Trusted by the World's Leading Brokers
The agents behind the world's most exceptional properties list with JamesEdition.
- Listings from Sotheby's, Christie's, BARNES, and Engel & Völkers
- Every listing reviewed before it goes live
- Connect directly with verified listing agents
By continuing you agree to our Terms and Privacy Policy.