

$4,975,000
Distinguished By Architectural Clarity, Complete Privacy, And A Deeply Personal
- 5 Beds
- 5 Baths
- 7,907 Sqft
- 2.75 Ac lot
-
11
Views for last 30 days
- 4
- MLS#24174834
About the Property
A rare offering distinguished by architectural clarity, complete privacy, and a deeply personal design vision, set within one of Fairfield County’s most sought-after locations. Jay Manuel, internationally recognized creative director and fashion icon, brings a distinctly refined point of view to his architecturally significant modern residence in Connecticut. Acquired in 2011, the home was thought
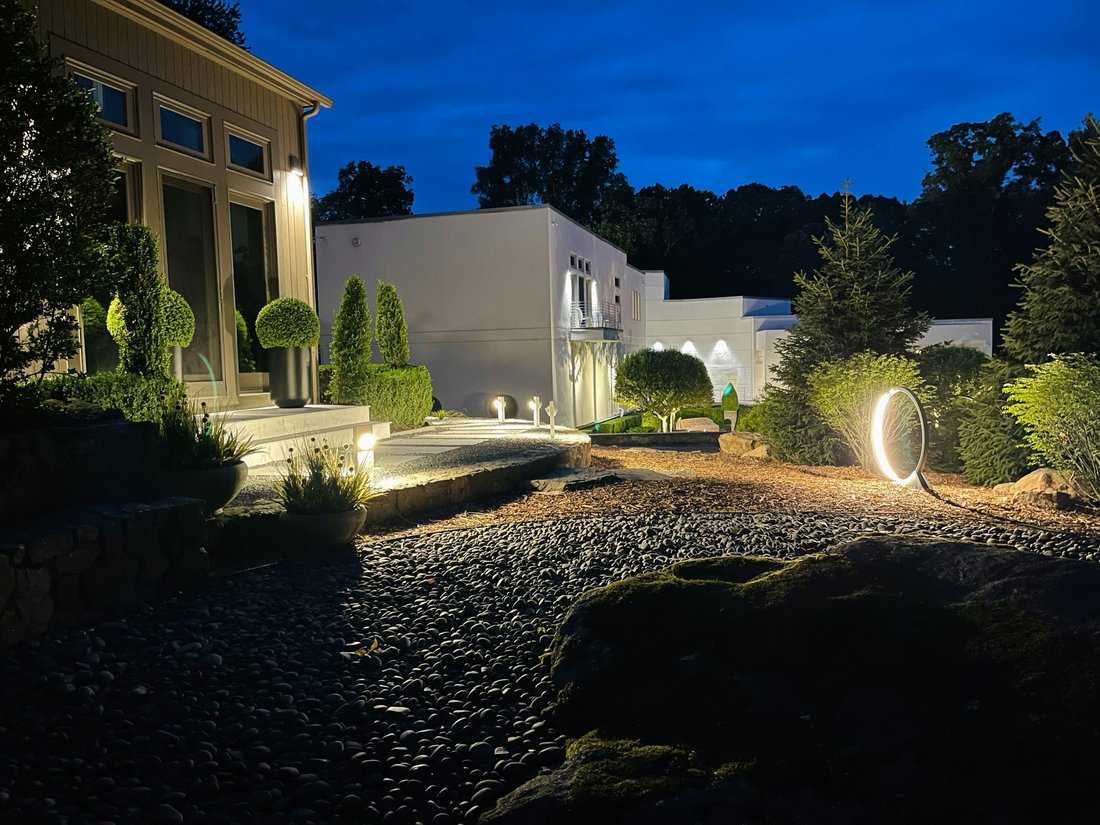
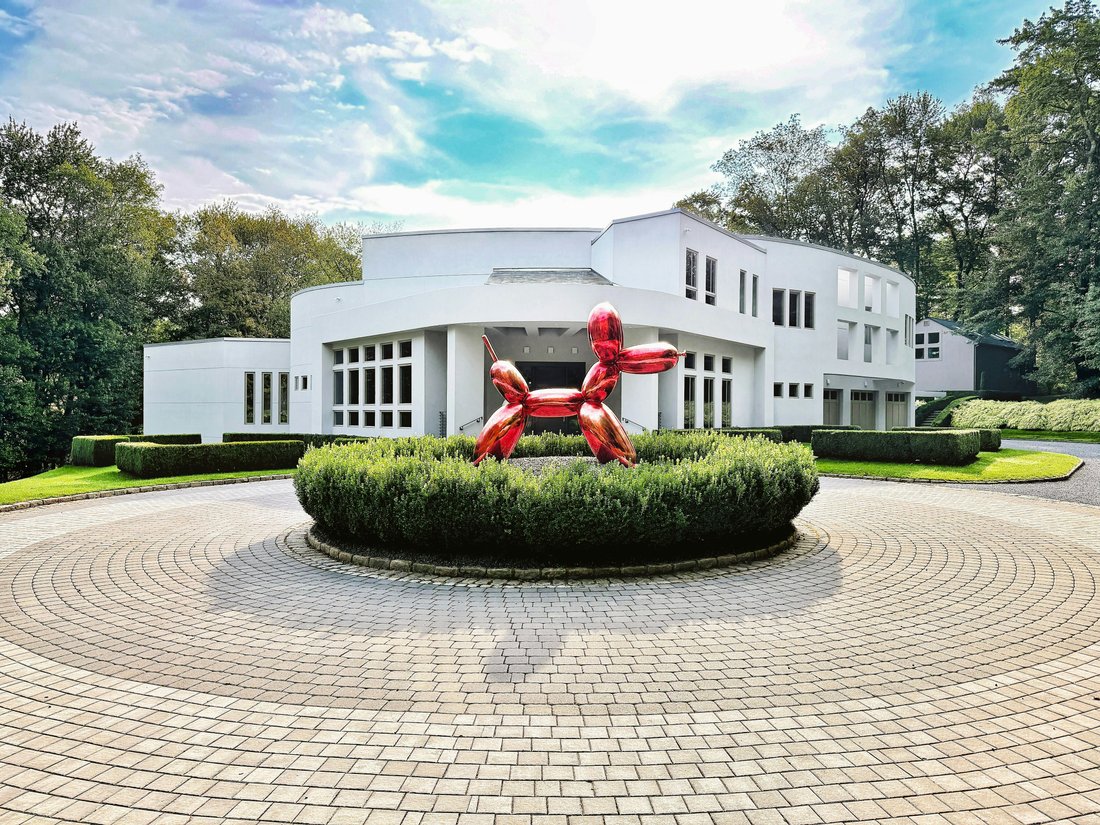
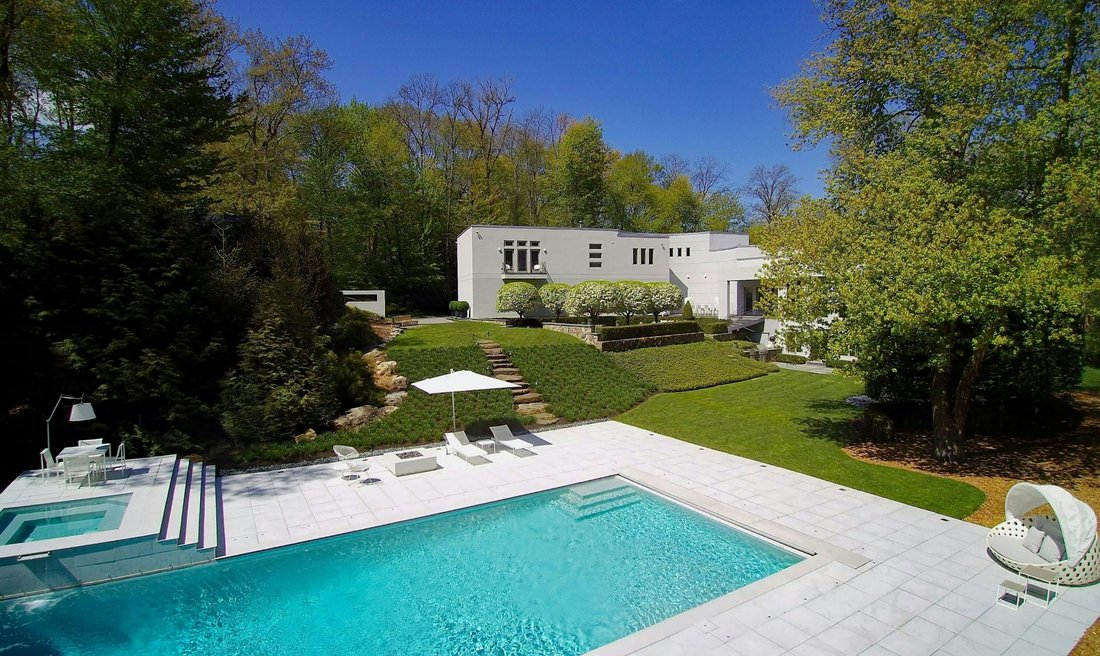
A rare offering distinguished by architectural clarity, complete privacy, and a deeply personal design vision, set within one of Fairfield County’s most sought-after locations. Jay Manuel, internationally recognized creative director and fashion icon, brings a distinctly refined point of view to his architecturally significant modern residence in Connecticut. Acquired in 2011, the home was thoughtfully completed and refined under his direction into a highly considered lifestyle environment, where design, performance, and atmosphere exist in complete alignment. Set on 2.75 acres of exceptional privacy, the sunlit European modern unfolds as a discreet compound, surrounded by mature landscape and a protected nature preserve. Designed for both intimate living and large-scale entertaining, the property features a heated saltwater pool and spa, multiple terraces, an outdoor kitchen, fire pit, and a tranquil Zen garden. The residence reflects a disciplined approach to modern living, integrating passive solar principles, advanced HVAC, and whole-property connectivity, all seamlessly embedded within its clean architectural language. Interiors are defined by soaring ceilings, walls of glass, and a Poliform kitchen with Miele appliances. A private primary suite with balcony, a dramatic glass mosaic wine cellar, and a separate 800 sf skylit studio for fitness or flexible use further articulates the home’s sense of intention and versatility. Rare. Private. Architectural.
-
Property type
House
-
Year built
2011
-
Price/sqft
$629
Features
- Fireplace
- Garage
- Garden
- Pool
- Wine Cellar
- Outdoor Kitchen
- Jacuzzi
- Fire Pit
- Fitness Center / Gym
Features
Lot
- Privacy
Indoor
- High Ceiling
- Fireplace
- Air Conditioning
- Kitchen island
- Gas Stovetop
- Jacuzzi
- Wine Cellar
- Walk In Closet
- Fitness Center / Gym
Outdoor
- Terrace
- Balcony
- Fire Pit
- Pool
- Garage
- Outdoor Kitchen
- Outdoor Living Space
- Pergola
- Garden
Explore the Area
300 Sturges Ridge Road, Wilton, CT 06897, Connecticut, United States
View on Google Maps
Price per sqft
Low
High
Joined 11 years ago
You have inquired about this property
The agent will contact you soon by
Listed by
16
Listings
2015
Joined
Book home tour with Laura Ancona
Choose a date and whether you'd like a virtual or in-person tour with the agent.
Preferred date
Tour type

William Pitt Sotheby's International Realty
470 Main Street, 06877, Ridgefield, Connecticut, United States
View agency profile
Similar Properties Nearby
New Listings in Wilton



Explore More Homes for Sale
Wilton, CT, United States property types
Wilton, CT, United States popular searches
- Properties with Garage in Wilton, CT, United States
- Properties with Pool in Wilton, CT, United States
- Properties with Fitness Center / Gym in Wilton, CT, United States
- Properties with Balcony in Wilton, CT, United States
- Properties with Tennis Court in Wilton, CT, United States
- Properties with Elevator in Wilton, CT, United States
- Waterfront properties in Wilton, CT, United States
- Modern properties in Wilton, CT, United States
- River View properties in Wilton, CT, United States
- Golf View properties in Wilton, CT, United States
- Riverfront properties in Wilton, CT, United States
Related Guides & Stories
Trusted by the World's Leading Brokers
The agents behind the world's most exceptional properties list with JamesEdition.
- Listings from Sotheby's, Christie's, BARNES, and Engel & Völkers
- Every listing reviewed before it goes live
- Connect directly with verified listing agents
By continuing you agree to our Terms and Privacy Policy.
brokerages we
partnered with
partnered with