$1,575,000
4 Bedrooms Single Family Detached
- 4 Beds
- 4 Baths
- 4,502 Sqft
- 2.55 Ac lot
- Updated: July 30
-
2
Views for last 30 days
- MLS#24195404
About the Property
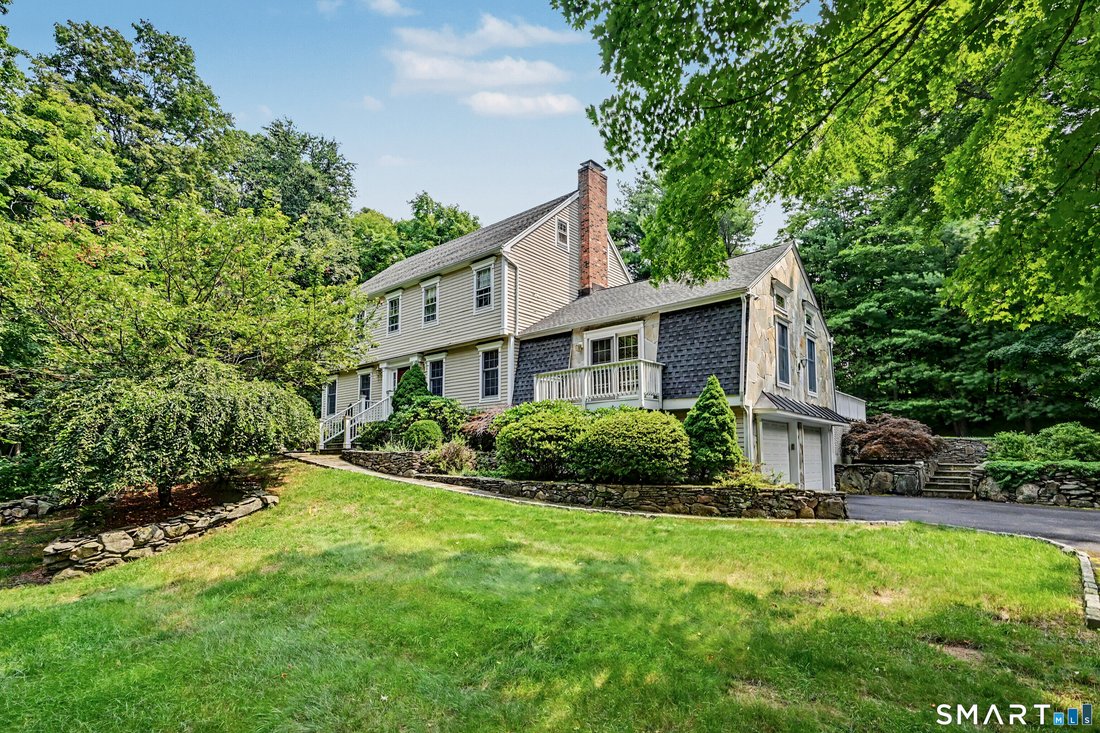
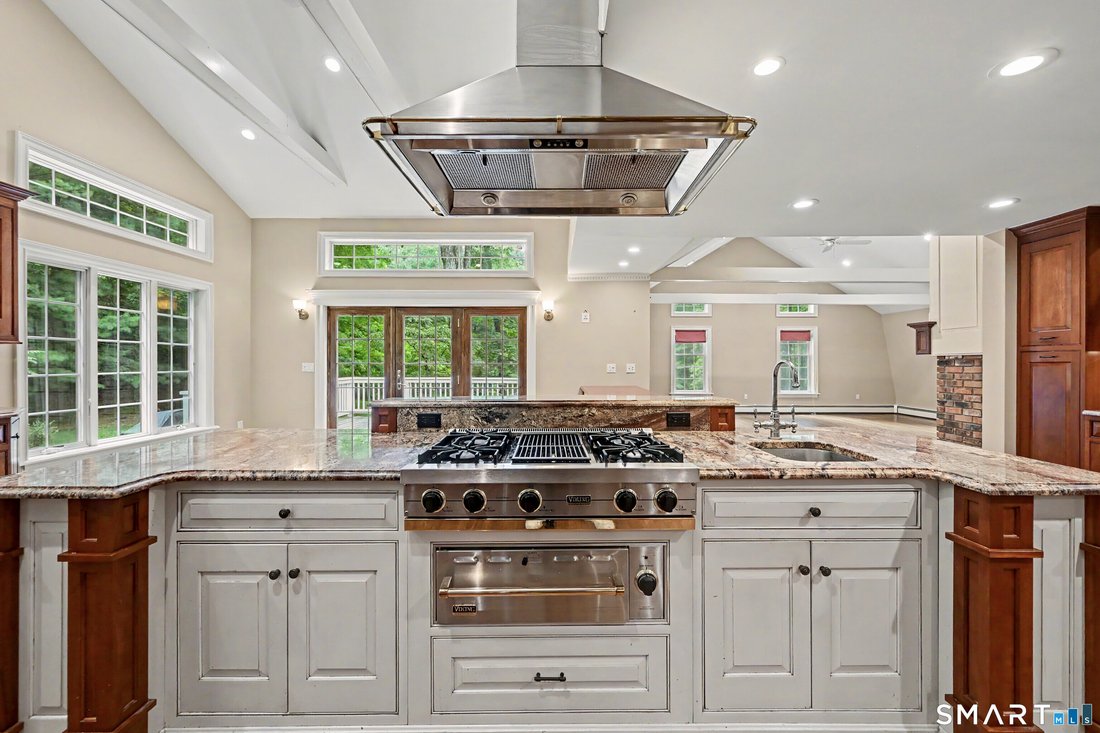
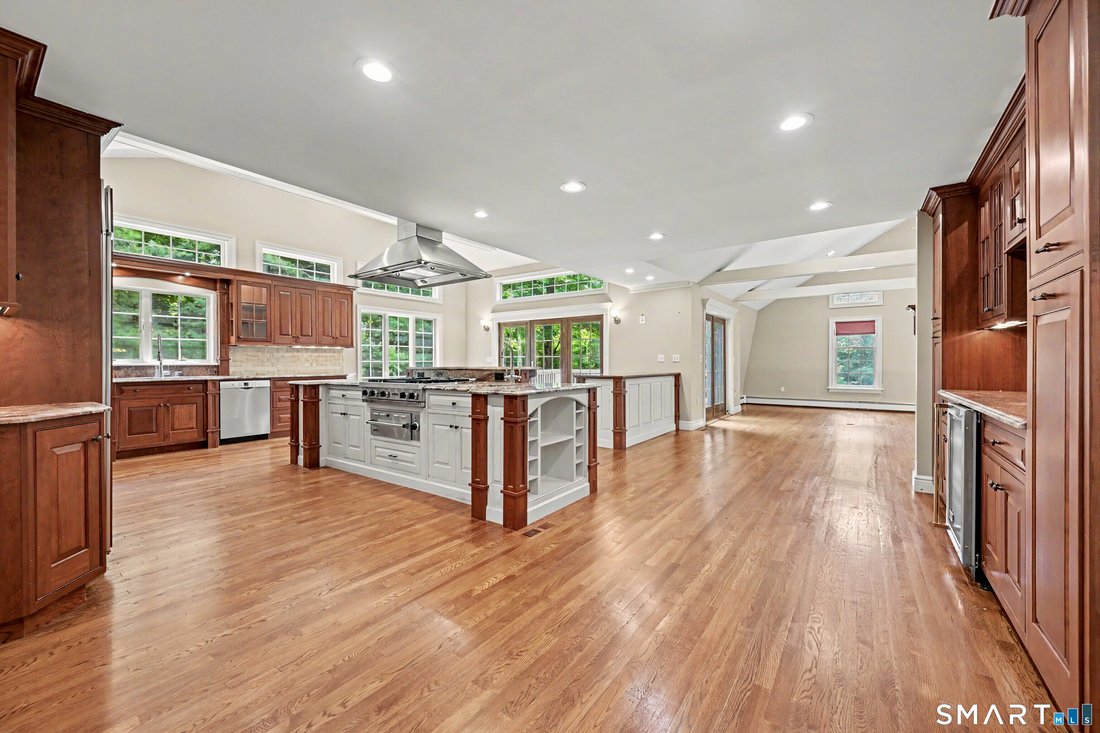
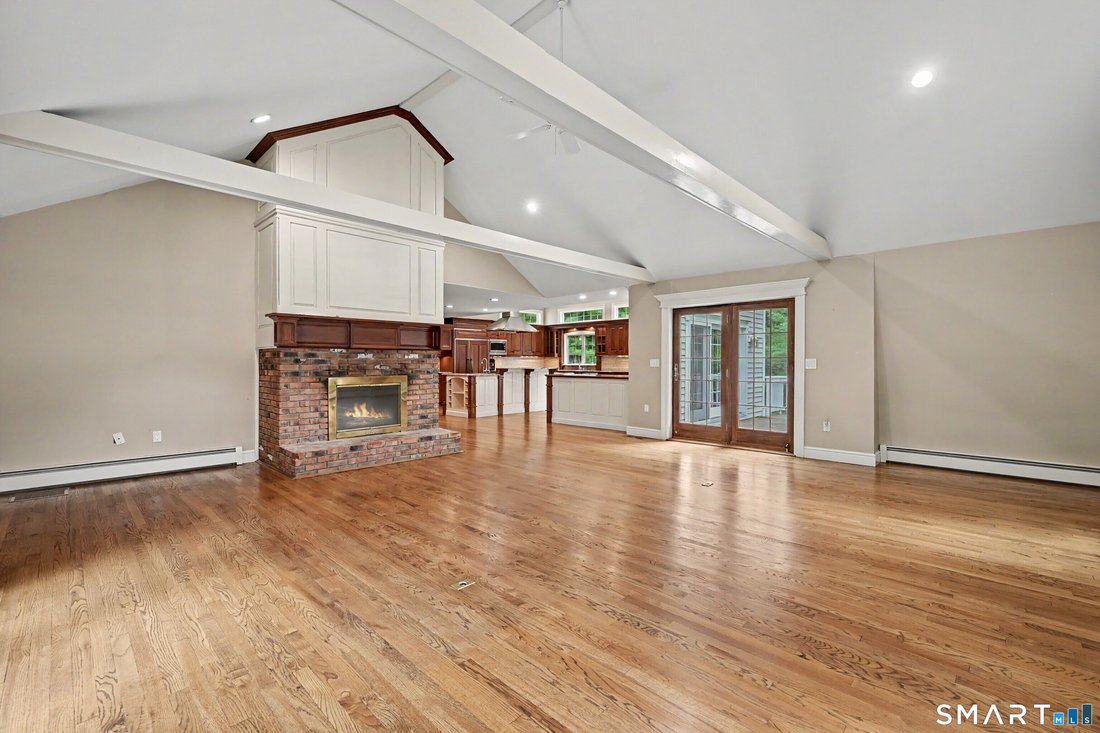
Nestled on a quiet cul-de-sac, this beautifully expanded center hall Colonial offers timeless architecture, exceptional craftsmanship, and an open floor plan designed for today’s lifestyle. At the heart of the home is a chef’s kitchen where soaring vaulted ceilings and exposed beams create an extraordinary sense of space. The expansive eat-in kitchen flows seamlessly into the equally impressive fa
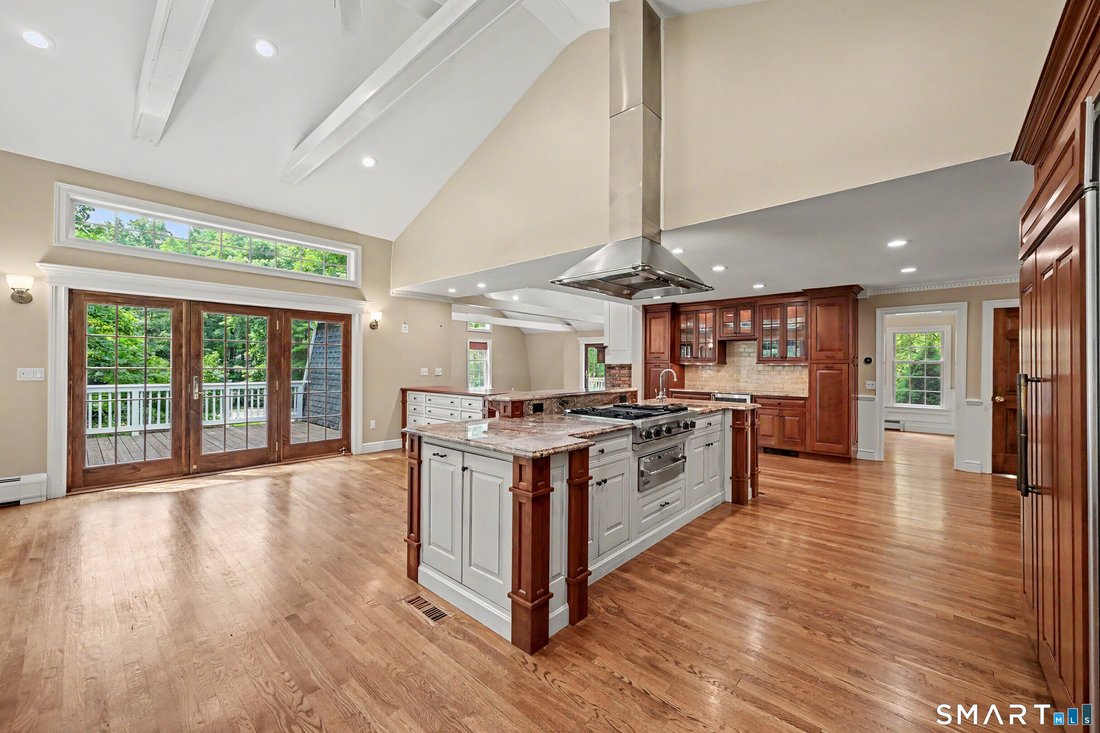
Nestled on a quiet cul-de-sac, this beautifully expanded center hall Colonial offers timeless architecture, exceptional craftsmanship, and an open floor plan designed for today’s lifestyle. At the heart of the home is a chef’s kitchen where soaring vaulted ceilings and exposed beams create an extraordinary sense of space. The expansive eat-in kitchen flows seamlessly into the equally impressive family room, making it the ideal setting for everyday living and effortless entertaining. Designed for the serious cook, the kitchen is appointed with Viking; double ovens, warming drawer, cooktop, and a Sub-Zero refrigerator, generous center island, custom cabinetry, and abundant workspace. French doors from both the kitchen and family room open to the deck overlooking the private backyard, creating an easy indoor-outdoor connection. Formal living and dining rooms provide elegant gathering spaces. Upstairs, the primary suite offers a full bath and fireplace. Three additional bedrooms are generously sized and share a well-appointed full bath. The walk-out lower level offers exceptional flexibility with a full bath and entrance through the under-house garage, making it ideal for an au pair, in-law suite, guest quarters, home office, gym, or recreation space. Beautiful stone walls, and mature landscaping, surround the home in this sought-after location conveniently just minutes from schools, shopping, commuting routes, and all the Fairfield County has to offer.
-
Property type
House
-
Year built
1986
-
Price/sqft
$349
Features
- Fireplace
- Garage
- Garden
- Terrace
- Golf View
- Fitness Center / Gym
- Gas Stovetop
- Balcony
- Kitchen island
Features
Lot
- Privacy
- Golf View
Indoor
- High Ceiling
- Office
- Fireplace
- Air Conditioning
- Kitchen island
- Gas Stovetop
- Bar
- Basement
- Stone Countertops
- Fitness Center / Gym
Outdoor
- Terrace
- Balcony
- Garage
- Garden
Explore the Area
8 Indian Rock Place, Wilton, CT 06897, Connecticut, United States
View on Google Maps
Price per sqft
Low
High
Joined 6 years ago
You have inquired about this property
The agent will contact you soon by
Listed by
2
Listings
2022
Joined
Book home tour with Heather Lindgren
Choose a date and whether you'd like a virtual or in-person tour with the agent.
Preferred date
Tour type

Coldwell Banker Realty - Ridgefield
398 Main St Ste 1, 06877, Ridgefield, Connecticut, United States
View agency profile
Last updated
July 30
First listed
Jul 29
Listing reference
7fv23e
Similar Properties Nearby
New Listings in Wilton


Explore More Homes for Sale
Wilton, CT, United States property types
Wilton, CT, United States popular searches
- Properties with Garage in Wilton, CT, United States
- Properties with Pool in Wilton, CT, United States
- Properties with Fitness Center / Gym in Wilton, CT, United States
- Properties with Balcony in Wilton, CT, United States
- Properties with Tennis Court in Wilton, CT, United States
- Properties with Elevator in Wilton, CT, United States
- Waterfront properties in Wilton, CT, United States
- Modern properties in Wilton, CT, United States
- River View properties in Wilton, CT, United States
- Golf View properties in Wilton, CT, United States
- Riverfront properties in Wilton, CT, United States
Related Guides & Stories
Trusted by the World's Leading Brokers
The agents behind the world's most exceptional properties list with JamesEdition.
- Listings from Sotheby's, Christie's, BARNES, and Engel & Völkers
- Every listing reviewed before it goes live
- Connect directly with verified listing agents
By continuing you agree to our Terms and Privacy Policy.
brokerages we
partnered with
partnered with