$548,650

Single Family Residence In Williamson

  • 4 Beds
  • 3 Baths
  • 3,065 Sqft
  • 2.04 Ac lot
  • Updated: October 29
  • Source:
    Georgia MLS  MLS#10880452

About the Property

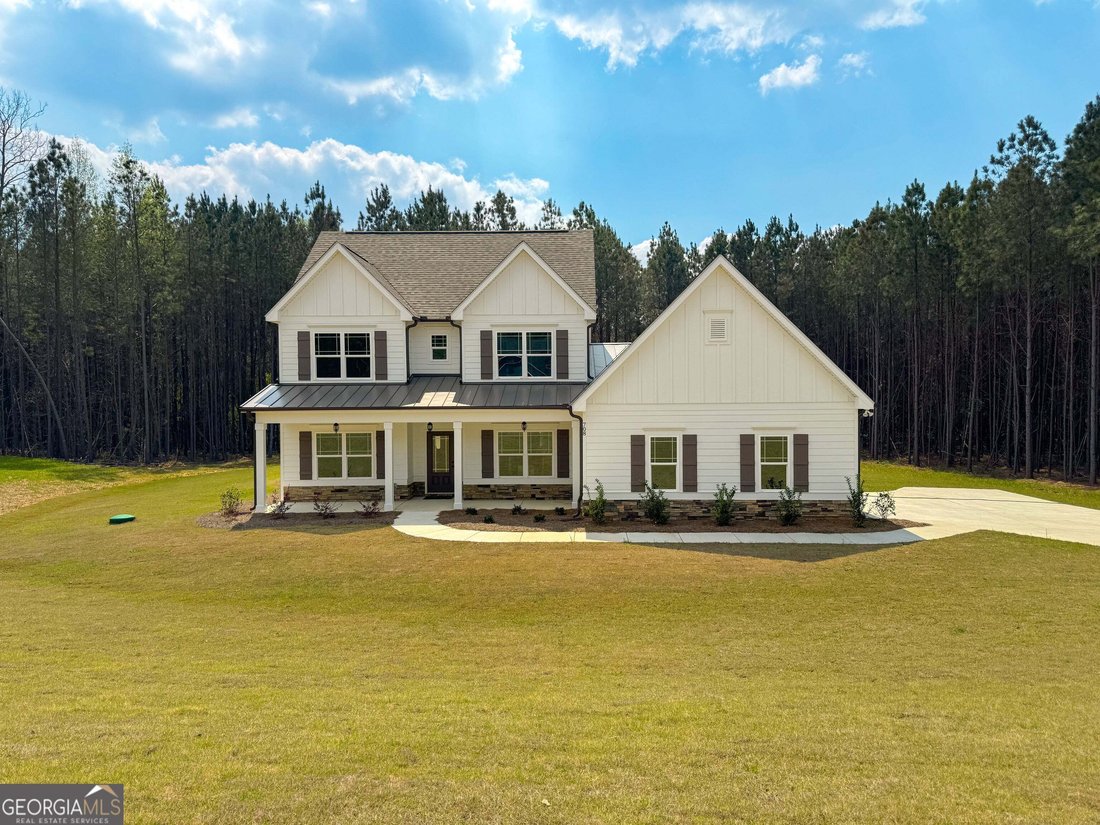
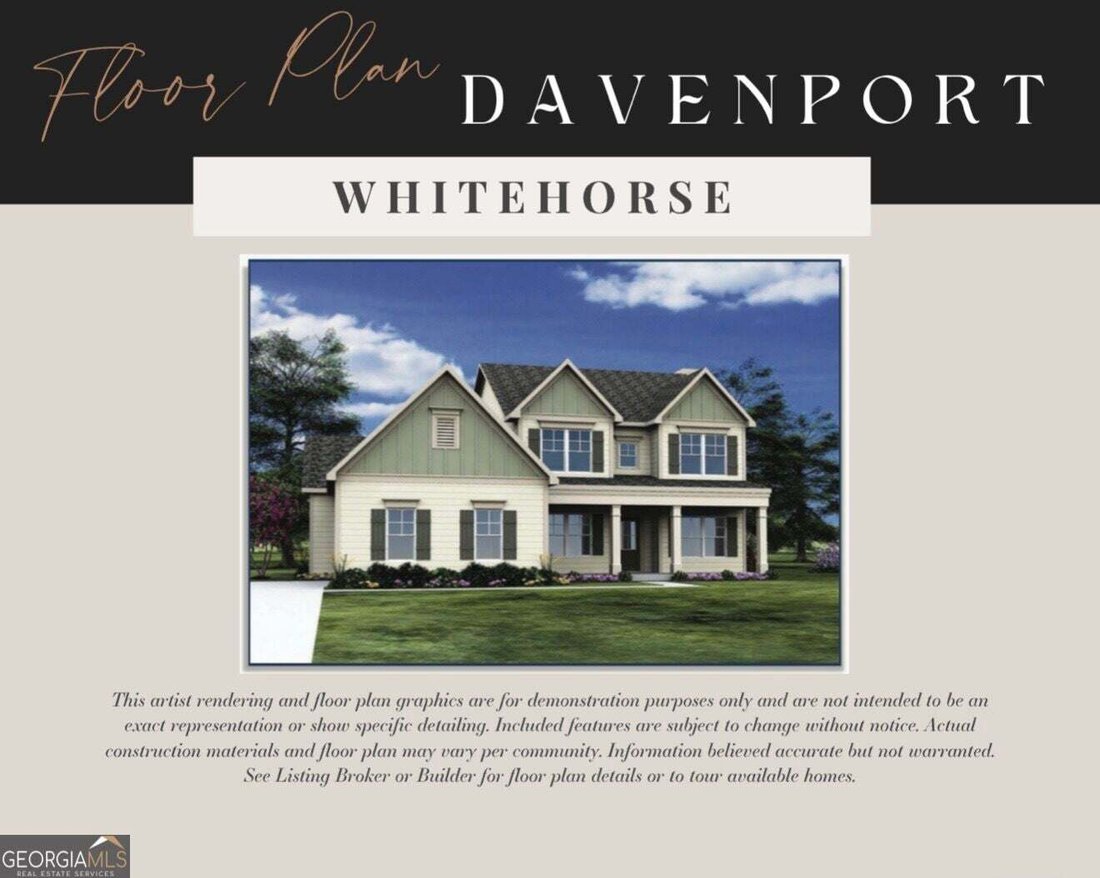
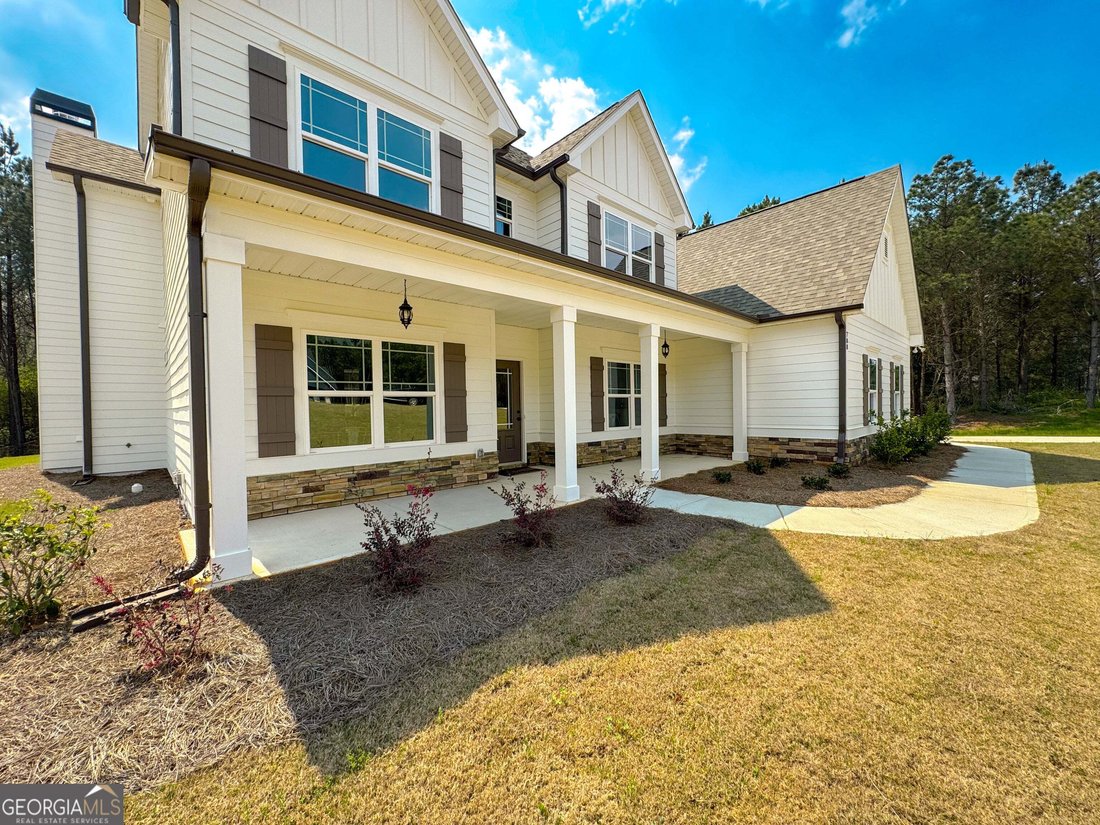
This home is under construction and about 75 days from completion. Photos are of another Davenport plan in the same community, built by the same builder. Now offered for sale in the beautiful Whitehorse community, this stunning new construction home by David Lindsey Homes features the popular Davenport floor plan with approximately 3,065 square feet of thoughtfully designed living space. This spac
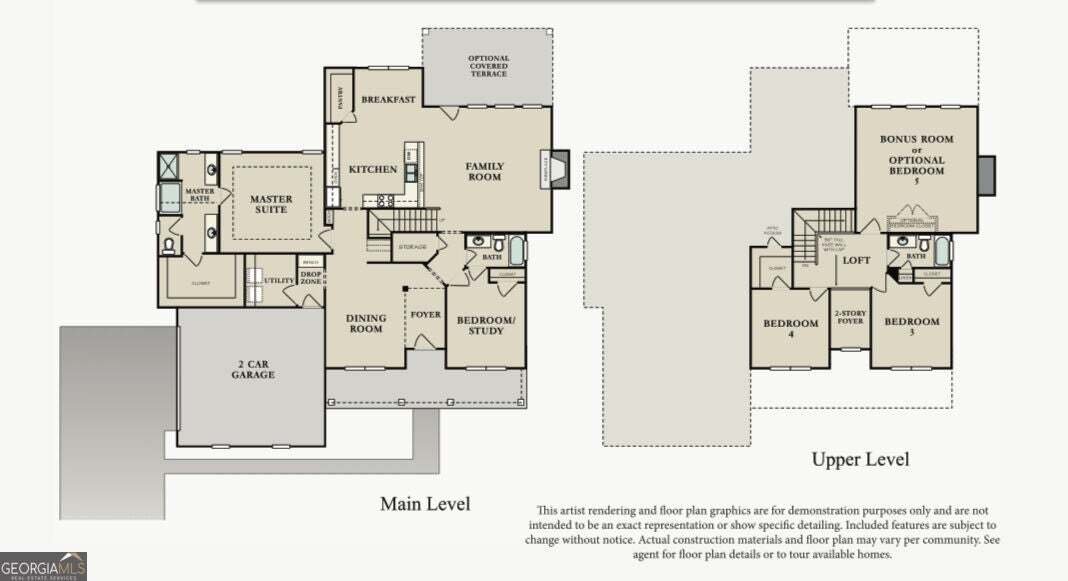
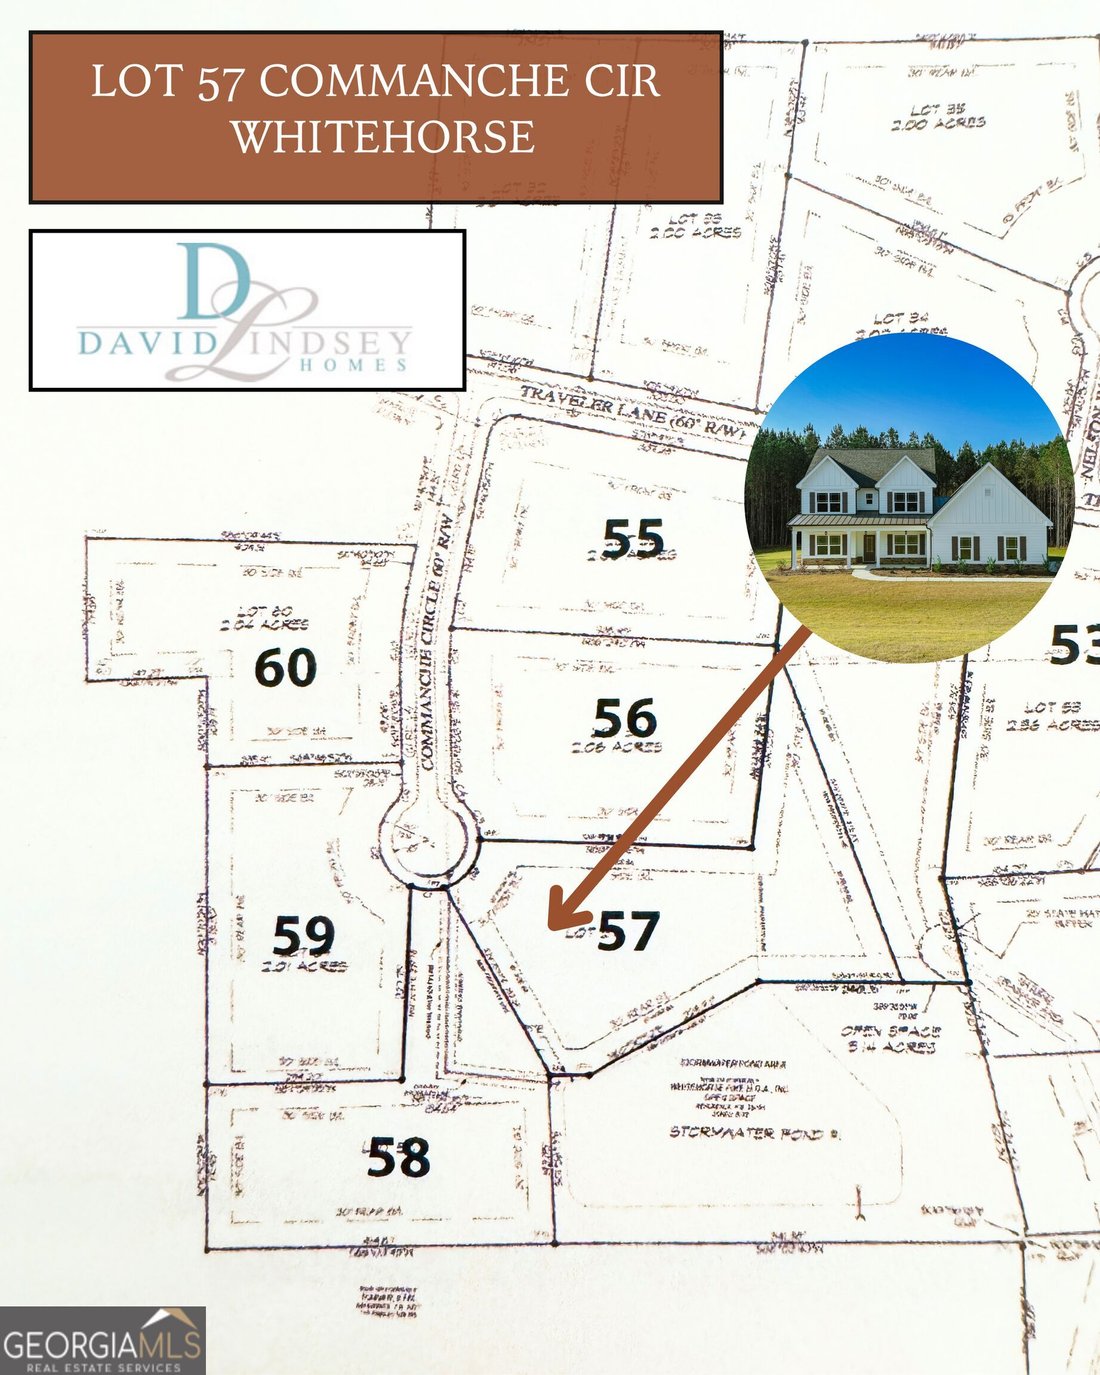
This home is under construction and about 75 days from completion. Photos are of another Davenport plan in the same community, built by the same builder. Now offered for sale in the beautiful Whitehorse community, this stunning new construction home by David Lindsey Homes features the popular Davenport floor plan with approximately 3,065 square feet of thoughtfully designed living space. This spacious home offers 4 bedrooms, 3 full bathrooms, and a versatile bonus room that could easily serve as a 5th bedroom, media room, or flex space. Situated on a beautifully landscaped cul-de-sac lot in Williamson, Pike County, this home is loaded with premium upgrades throughout, including an architectural shingle roof, Hardie board siding, luxury vinyl plank flooring in the main living areas, granite countertops, stainless steel appliances, and impressive custom woodwork. Its location is especially appealing for buyers seeking a quieter setting without sacrificing convenience, with an easy commute to Peachtree City, I-85, Senoia, Newnan, and Griffin. The owner’s suite is conveniently located on the main level and features a large walk-in closet, separate vanities, a soaking tub, and a beautifully tiled walk-in shower with clear glass enclosure. The main level also includes an additional guest bedroom that could easily function as a home office. The open-concept kitchen is designed for both everyday living and entertaining, complete with a large walk-in pantry, center island, eat-at bar, pendant lighting, granite countertops, and stainless steel appliances. The kitchen overlooks the spacious family room, highlighted by a stacked stone fireplace. A formal dining room with coffered ceiling adds elegance and charm. Upstairs, you’ll find two additional bedrooms plus a large bonus room offering even more flexibility. Enjoy the outdoors from both the covered front porch and covered back porch overlooking the private wooded backyard. Additional features include a 2-car automatic garage and beautiful finishes throughout.
…
  • Property type

    House

  • Year built

    2025

  • Price/sqft

    $179

Features

  • Garage
  • Walk In Closet
  • Fireplace
  • Open Kitchen
  • Office
  • New Builds
  • Bar
  • Kitchen island
  • Laundry Room

Explore the Area

LOT 57 Commanche CIR LOT 57, Williamson, Georgia, United States View on Google Maps
Price per sqft
Low
High

View 31 more listings in Williamson

Jessica Horton & Associates - Peachtree City

Joined 1 year ago
Your message
You have inquired about this property

The agent will contact you soon by

Listed by

Jessica Horton & Associates - Peachtree City
Georgia, United States
View agency profile
2
Listings
2025
Joined

Book home tour with the agent

Choose a date and whether you'd like a virtual or in-person tour with the agent.

In-person tour
Preferred date
Tour type
Jessica Horton & Associates - Peachtree City
Peachtree City, Georgia, United States
View agency profile
Last updated
October 29
First listed
October 29
Listing reference
10880452
Listing status
Call

Start phone call with:

Hello, I’m calling for the property with the reference 10880452, which I discovered on JamesEdition.

After the call, we'll provide your contacts to the agent for easy communication.

brokerages we
partnered with