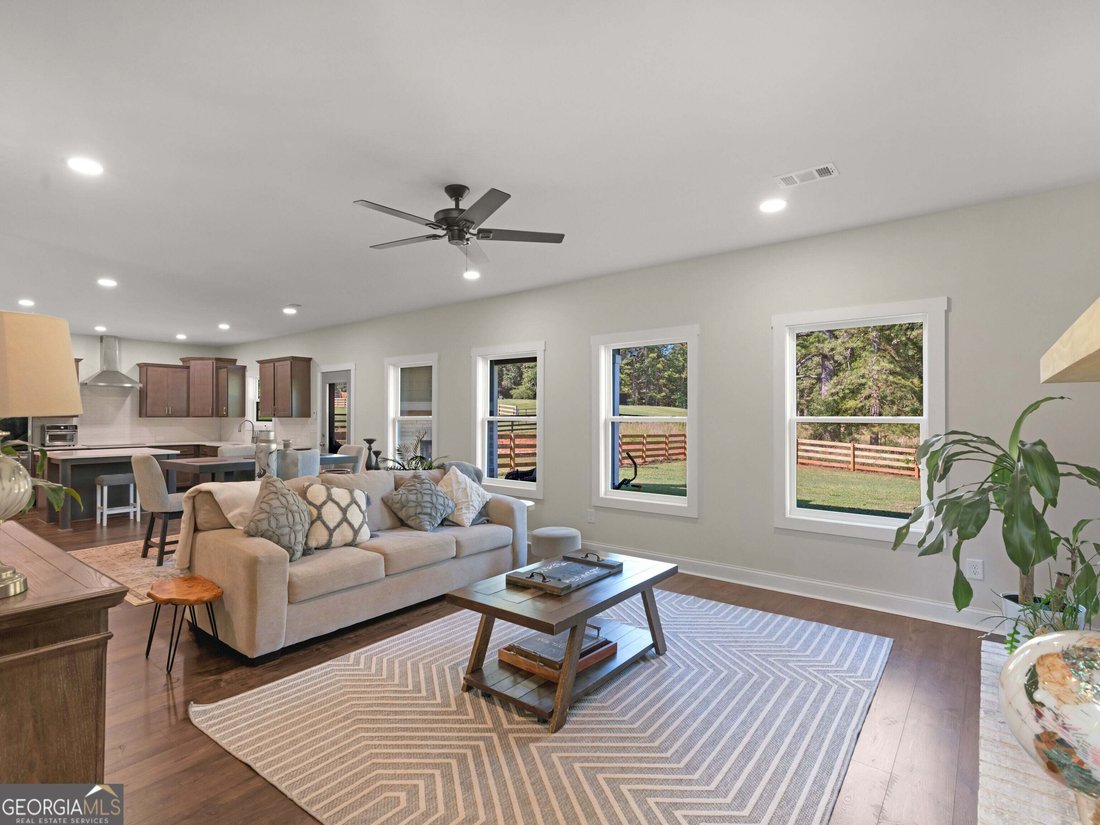
$545,000

Single Family Residence In Williamson

  • 4 Beds
  • 3 Baths
  • 3,188 Sqft
  • 3.0 Ac lot
  • Updated: October 22
  • Source:
    Georgia MLS  MLS#10875807

About the Property

Craftsman Charm, Modern Luxury & Room to Enjoy! Welcome home to this like new Craftsman style residence, formerly showcased as the model home, nestled on 3 beautiful acres! The sought after Wakefield floor plan blends thoughtful design, upscale finishes, and versatile living spaces to create a home that feels as inviting as it is refined. Step inside to a welcoming front foyer that opens into
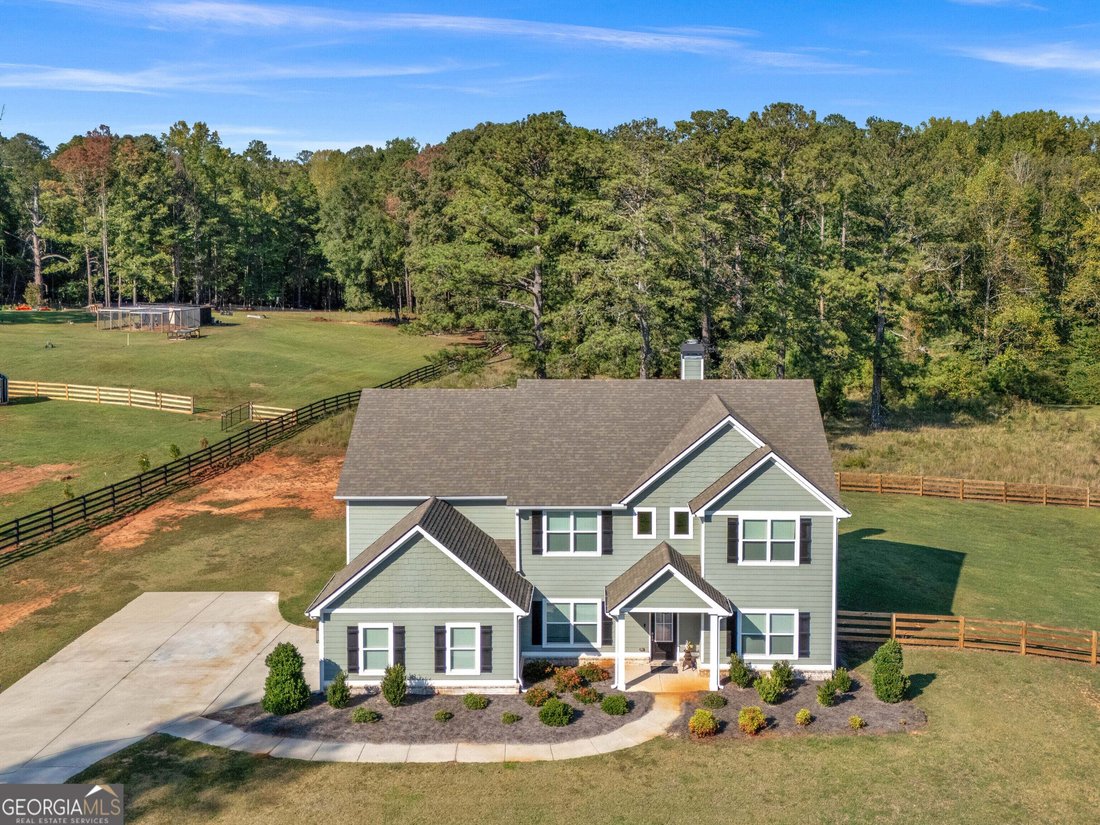
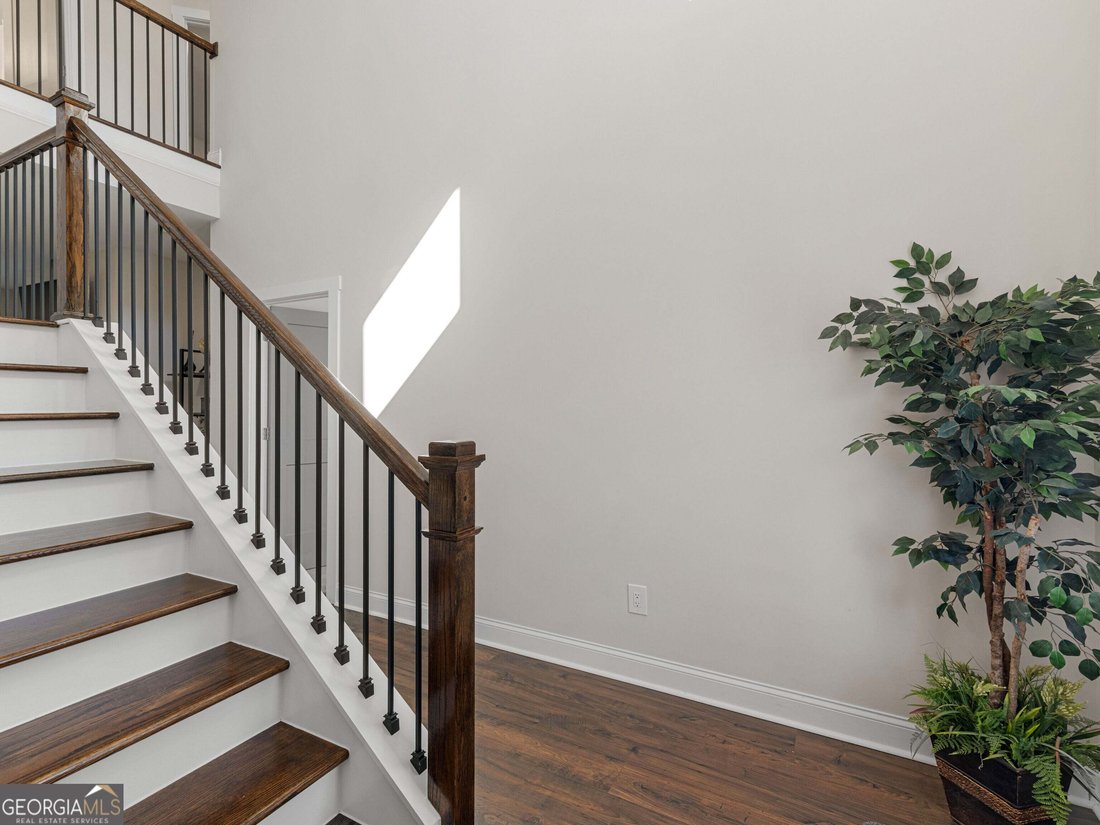
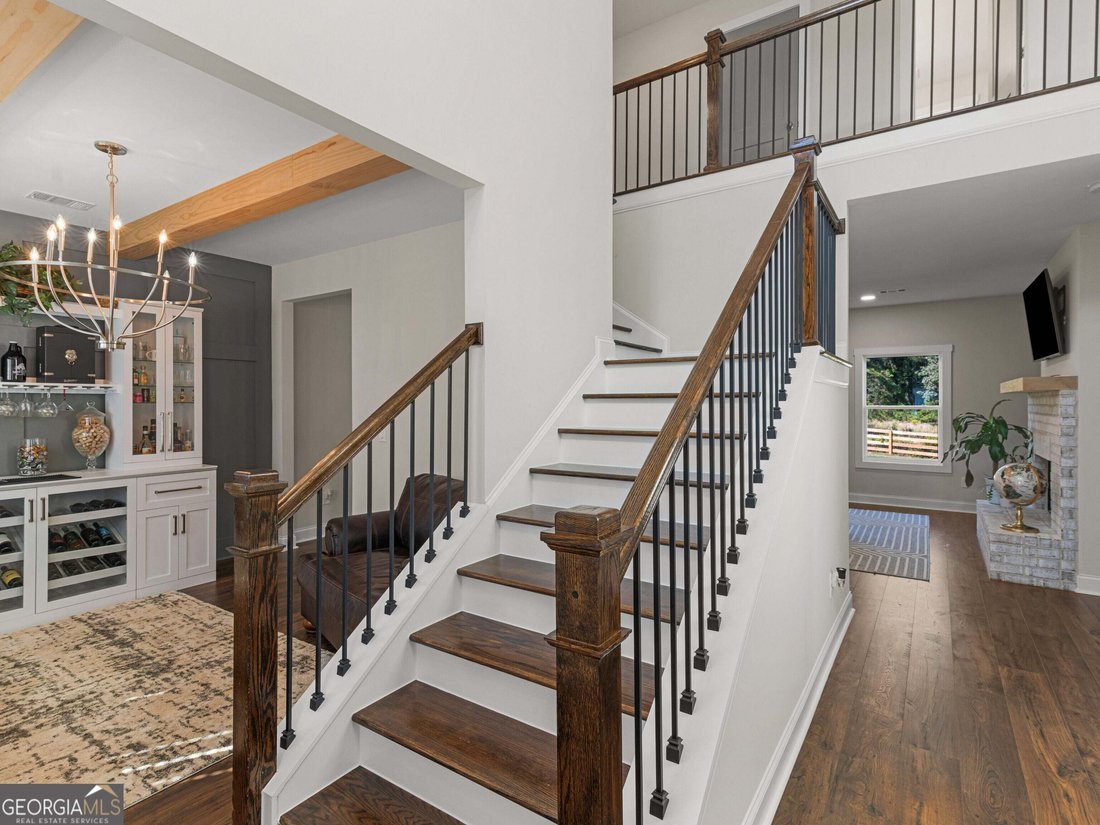
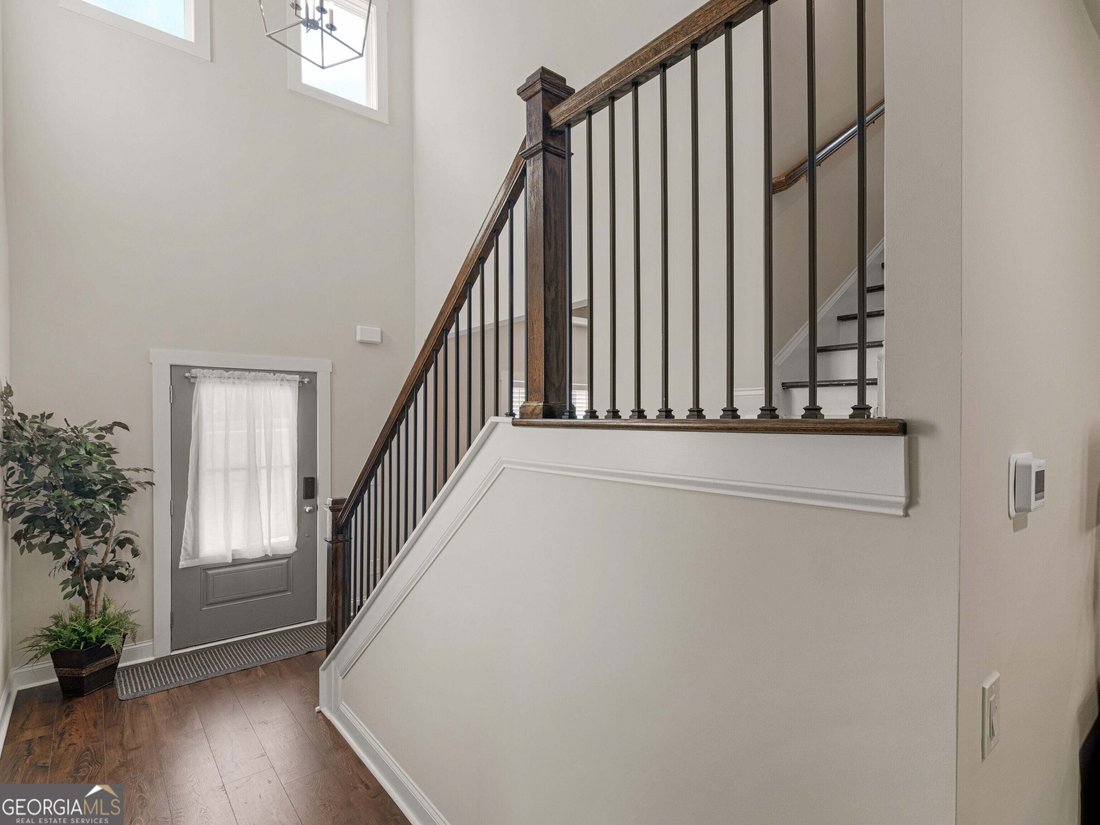
Craftsman Charm, Modern Luxury & Room to Enjoy! Welcome home to this like new Craftsman style residence, formerly showcased as the model home, nestled on 3 beautiful acres! The sought after Wakefield floor plan blends thoughtful design, upscale finishes, and versatile living spaces to create a home that feels as inviting as it is refined. Step inside to a welcoming front foyer that opens into a spacious, open-concept main level designed for both everyday living and entertaining. The gourmet kitchen is a true showpiece, featuring quartz countertops, stainless steel appliances, and a stylish tiled backsplash. The custom accent wall adds a distinctive touch to the formal dining room, creating an elegant setting for hosting family and friends. The spacious primary suite offers a relaxing retreat, complete with an en-suite bathroom featuring a beautifully tiled shower and a separate soaking tub. The sellers have also added a huge custom designed walk in closet, providing exceptional storage and organization. The Wakefield floor plan offers two separate living spaces, with one on each level, providing flexibility for relaxing, and entertaining. Upstairs, you’ll find three additional bedrooms, a full bathroom with double vanities, and a second living area ideal for family gatherings and movie nights. Enjoy the freedom and possibilities that come with 3 acres of property! The expansive outdoor space offers room to spread out, play, garden, entertain, or simply enjoy the privacy of your surroundings. The covered porch offers a wood burning fireplace and sets a perfect atmospshere for relaxing evenings, cool weather gatherings, and peaceful surroundings. A large fenced-in backyard area provides the perfect space for pets, outdoor activities, and gatherings with family and friends. Come enjoy the freedom and possibilities that come with this property. Bring your boat AND your RV!
…
  • Property type

    House

  • Year built

    2023

  • Price/sqft

    $170

Features

  • Garage
  • Walk In Closet
  • Fireplace
  • Open Kitchen
  • Garden
  • Outdoor Living Space
  • Stone Countertops
  • Privacy
  • Kitchen island
Features

Lot

  • Privacy

Indoor

  • High Ceiling
  • Fireplace
  • Kitchen island
  • Laundry Room
  • Open Kitchen
  • Stone Countertops
  • Walk In Closet

Outdoor

  • Garage
  • Outdoor Living Space
  • Garden

Explore the Area

251 Lake Point DR, Williamson, Georgia, United States View on Google Maps
Price per sqft
Low
High

View 28 more listings in Williamson

Watkins Real Estate Associates - Stockbridge

Joined 1 year ago
Your message
You have inquired about this property

The agent will contact you soon by

Listed by

Watkins Real Estate Associates - Stockbridge
Georgia, United States
View agency profile
25
Listings
2025
Joined

Book home tour with the agent

Choose a date and whether you'd like a virtual or in-person tour with the agent.

In-person tour
Preferred date
Tour type
Watkins Real Estate Associates - Stockbridge
Stockbridge, Georgia, United States
View agency profile
Last updated
October 22
First listed
October 22
Listing reference
10875807
Listing status
Call

Start phone call with:

Hello, I’m calling for the property with the reference 10875807, which I discovered on JamesEdition.

After the call, we'll provide your contacts to the agent for easy communication.

brokerages we
partnered with