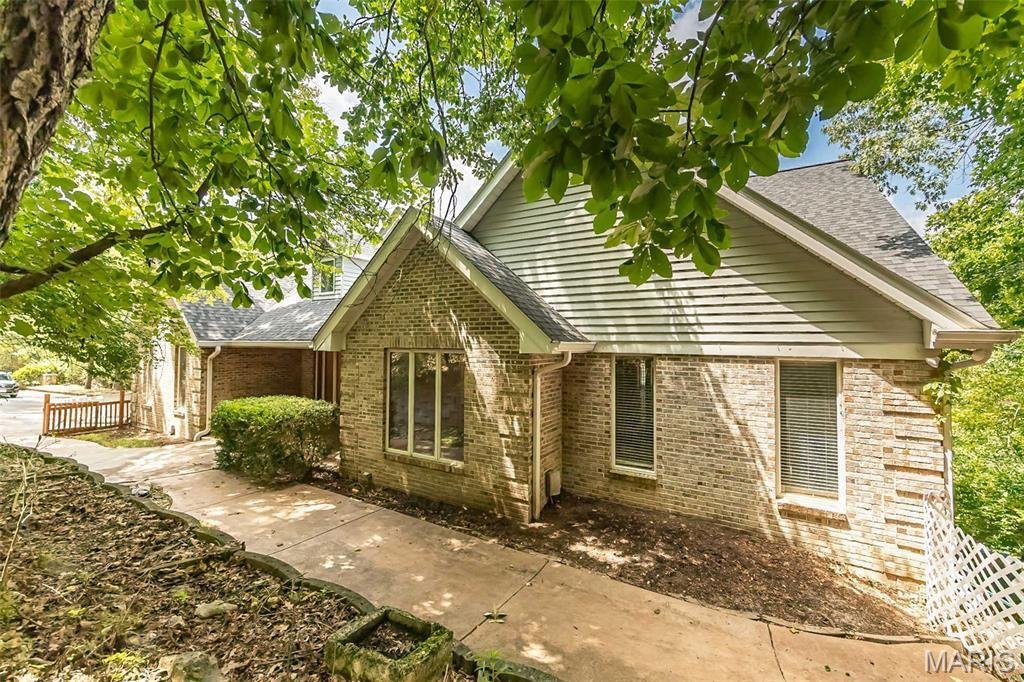
$750,000
Single Family Detached Wildwood
- 4 Beds
- 4 Baths
- 3,196 Sqft
- 4.0 Ac lot
- Updated: August 5
-
2
Views for last 30 days
- MLS#26046628
About the Property
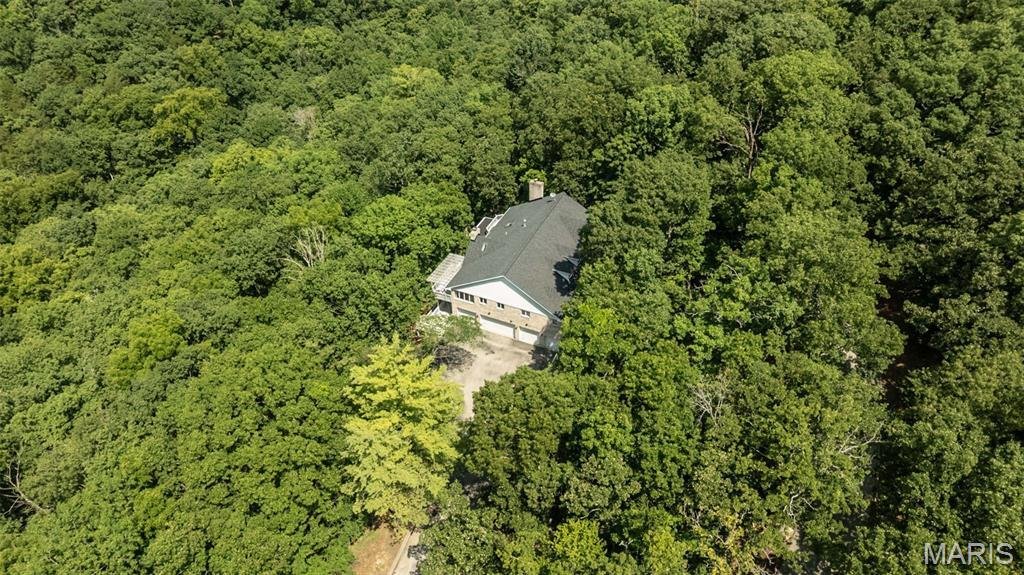
Tucked away on 4 private wooded acres in the highly acclaimed Rockwood School District, this one-of-a-kind property offers breathtaking western sunset views over the Eureka Valley and an incredible opportunity to create your dream home in a setting that’s nearly impossible to find. With over 3, 200 square feet, 4 bedrooms, 3.5 baths, FIVE CAR GARAGE, and exceptional architectural character, this c
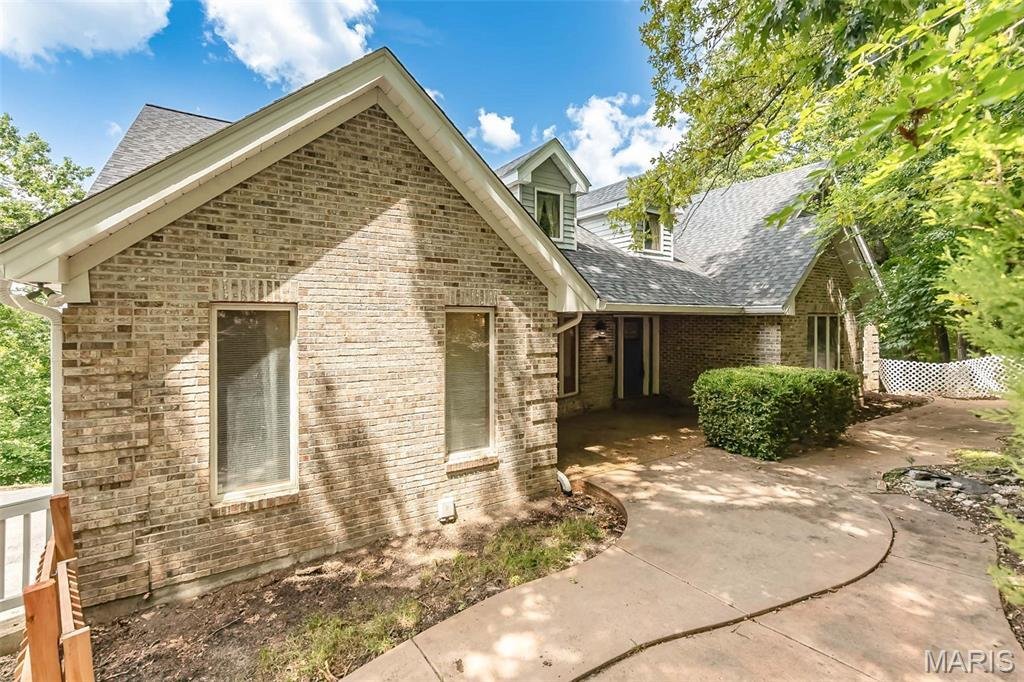
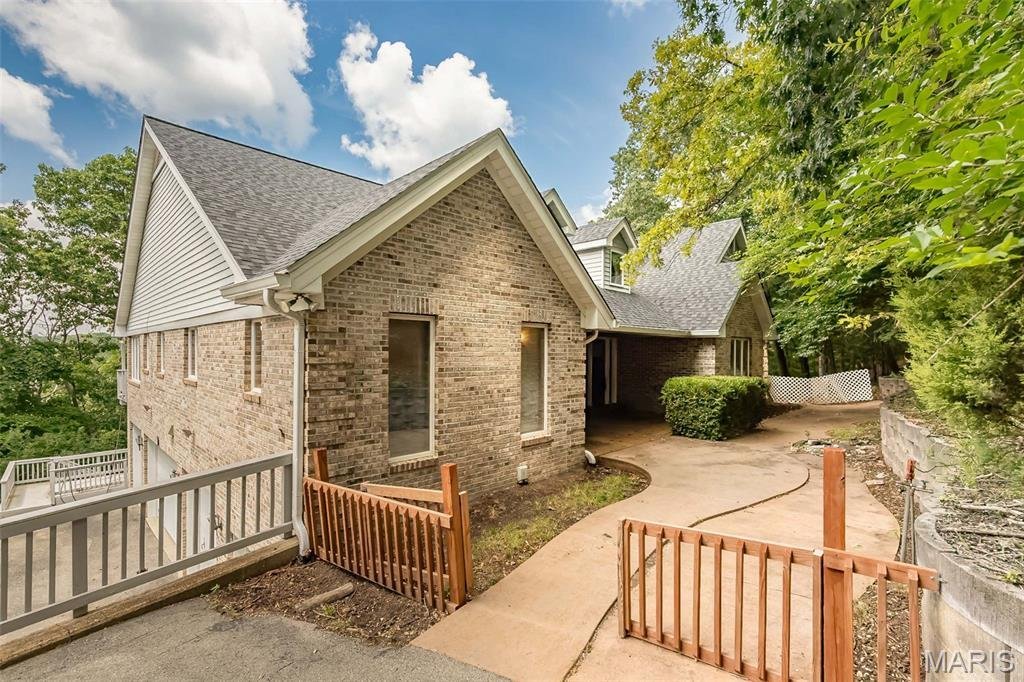
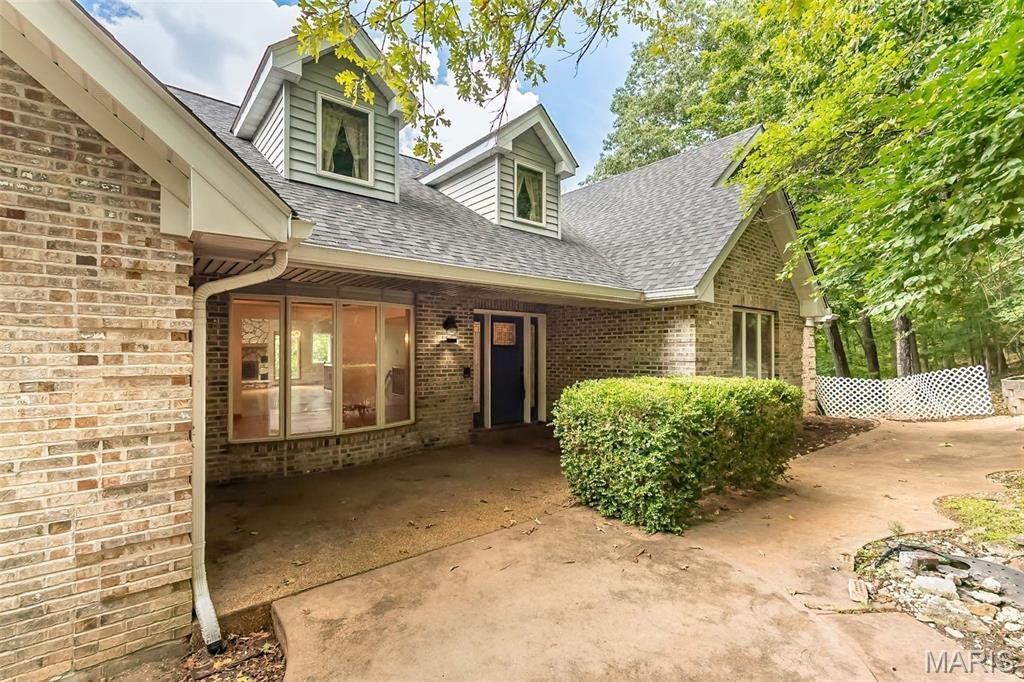
Tucked away on 4 private wooded acres in the highly acclaimed Rockwood School District, this one-of-a-kind property offers breathtaking western sunset views over the Eureka Valley and an incredible opportunity to create your dream home in a setting that’s nearly impossible to find. With over 3, 200 square feet, 4 bedrooms, 3.5 baths, FIVE CAR GARAGE, and exceptional architectural character, this custom home is ready for its next chapter. Step inside to soaring vaulted ceilings, skylights, expansive windows, a dramatic floor-to-ceiling stone fireplace, and generous living spaces designed for gathering. The updated kitchen features granite countertops, newer stainless steel appliances—including a convection oven—and opens seamlessly to the heart of the home. The renovated primary bath, oversized custom walk-in closet, newer carpet in three bedrooms, 2018 HVAC, and roof replaced approximately three years ago provide an outstanding head start, leaving the next owner free to personalize the remaining spaces to their own style. The expansive walkout lower level with a second fireplace and full bath has been professionally cleaned and sanitized, offering endless possibilities for additional living space, recreation, or entertaining. Outside, four decks, two peaceful koi ponds, and nothing but mature trees create a true private retreat. And for car enthusiasts, hobbyists, or anyone needing extraordinary storage, the incredible 5-car garage offers space for multiple vehicles, a workshop, or your favorite toys. If you’ve been searching for privacy, acreage, and the chance to make a remarkable home your own, this is an opportunity you won’t want to miss. Property is being sold As-Is. Seller will not may for or make any inspections or repairs. Seller is offering 1 year Choice Home Warranty.
-
Property type
House
-
Year built
1987
-
Price/sqft
$234
Features
- Garage
- Fireplace
- Walk In Closet
- Terrace
- Pergola
- Balcony
- Renovated
- Gate
- Gas Stovetop
Features
Lot
- Privacy
- Renovated
Indoor
- High Ceiling
- Fireplace
- Kitchen island
- Gas Stovetop
- Basement
- Stone Countertops
- Walk In Closet
Outdoor
- Terrace
- Balcony
- Garage
- Gate
- Pergola
Explore the Area
1423 Wills Hollow Road, Wildwood, MO 63038, Missouri, United States
View on Google Maps
Price per sqft
Low
High
Joined 4 years ago
You have inquired about this property
The agent will contact you soon by
Listed by
1
Listings
2026
Joined
Book home tour with Bobby Schroeder
Choose a date and whether you'd like a virtual or in-person tour with the agent.
Preferred date
Tour type

Chesterfield
16401 Swingley Ridge Road, Suite 200, 63017, Chesterfield, United States
View agency profile
Last updated
August 5
First listed
Jul 24
Agent licence
#2019003729
Listing reference
2139846589365720
Listing status
Similar Properties Nearby
New Listings in Wildwood


Explore More Homes for Sale
Wildwood, MO, United States property types
Wildwood, MO, United States popular searches
- Properties with Open Kitchen in Wildwood, MO, United States
- Properties with Pool in Wildwood, MO, United States
- Modern properties in Wildwood, MO, United States
- Waterfront properties in Wildwood, MO, United States
- Gated Community properties in Wildwood, MO, United States
- Hilltop properties in Wildwood, MO, United States
- Mountain View properties in Wildwood, MO, United States
- Properties with Elevator in Wildwood, MO, United States
- Properties with Library in Wildwood, MO, United States
- Properties with Tennis Court in Wildwood, MO, United States
Related Guides & Stories
Trusted by the World's Leading Brokers
The agents behind the world's most exceptional properties list with JamesEdition.
- Listings from Sotheby's, Christie's, BARNES, and Engel & Völkers
- Every listing reviewed before it goes live
- Connect directly with verified listing agents
By continuing you agree to our Terms and Privacy Policy.
brokerages we
partnered with
partnered with