
Park Flats – Nachhaltiges Wohnen Mit Parkblick Im Village Im Dritten
- 2 Beds
- 888 Sqft
- Updated: September 5
About the Property
In Vienna’s third district, ARE Austrian Real Estate is developing the ”VILLAGE IM DRITTEN” as a neighborhood project. On an area of over eleven hectares, by 2027, around 2,000 new apartments will be built alongside highly attractive spaces for offices, commerce, retail, local supply, as well as childcare and educational facilities. The green heart of the neighborhood is the central two-hectare
In Vienna’s third district, ARE Austrian Real Estate is developing the ”VILLAGE IM DRITTEN” as a neighborhood project. On an area of over eleven hectares, by 2027, around 2,000 new apartments will be built alongside highly attractive spaces for offices, commerce, retail, local supply, as well as childcare and educational facilities. The green heart of the neighborhood is the central two-hectare Bert-Brecht-Park, which, with its many shade-giving trees, serves as a relaxing retreat. In VILLAGE IM DRITTEN, all non-accessible roofs and some facades will be greened. In addition to a nearly car-free and bike-friendly design of the neighborhood, the diverse local range of services contributes to short distances and thus environmentally friendly resource use.
Numbers & Facts about the Neighborhood
- Project area: around 11 hectares
- Park: around 2 hectares
- 22 building plots
- Approximately 250,000 m² gross floor area, including 190,000 m² residential, 39,000 m² offices / commercial / local supply, 21,000 m² education and childcare
- DGNB Gold pre-certification for the entire neighborhood
- Climate-friendly overall energy concept
- Central location with short distances within the neighborhood
- Car-free neighborhood center
- Excellent transport connections (S-Bahn, tram, bus, main station, bicycle, car)
- Various sharing offers
Location
VILLAGE IM DRITTEN is creating one of the most sustainable and innovative urban districts in Europe. The neighborhood is characterized especially by a cross-building energy concept that strategically uses, distributes, and stores climate-friendly resources.
By combining photovoltaic systems*, geothermal probes, and heat pumps, as many local and renewable energy sources as possible are used for heating, cooling, and electricity supply. All buildings are also connected to the district heating and electricity grid to ensure reliable supply even on sun-poor or very cold days.
Thanks to the proximity to the St. Marx S-Bahn station, tram line 18, and other public transport options, as well as the highway connection to the A23, the PARK FLATS are very well connected to public transport: for example, the main station is only seven minutes away by tram. Additionally, with the extension of tram line 18 from the U3 Schlachthausgasse station to the U2 Stadion station by autumn 2026, a new direct connection to the green Prater will be created. An ideal place to live.
The Ljuba Welitsch Promenade at the southern end of the site borders directly on the newly built Bert-Brecht-Park. Modern shopping, leisure, and gastronomy areas await you within walking distance in the ground floor zones throughout the neighborhood and in the DOCKS at Landstraßer Gürtel.
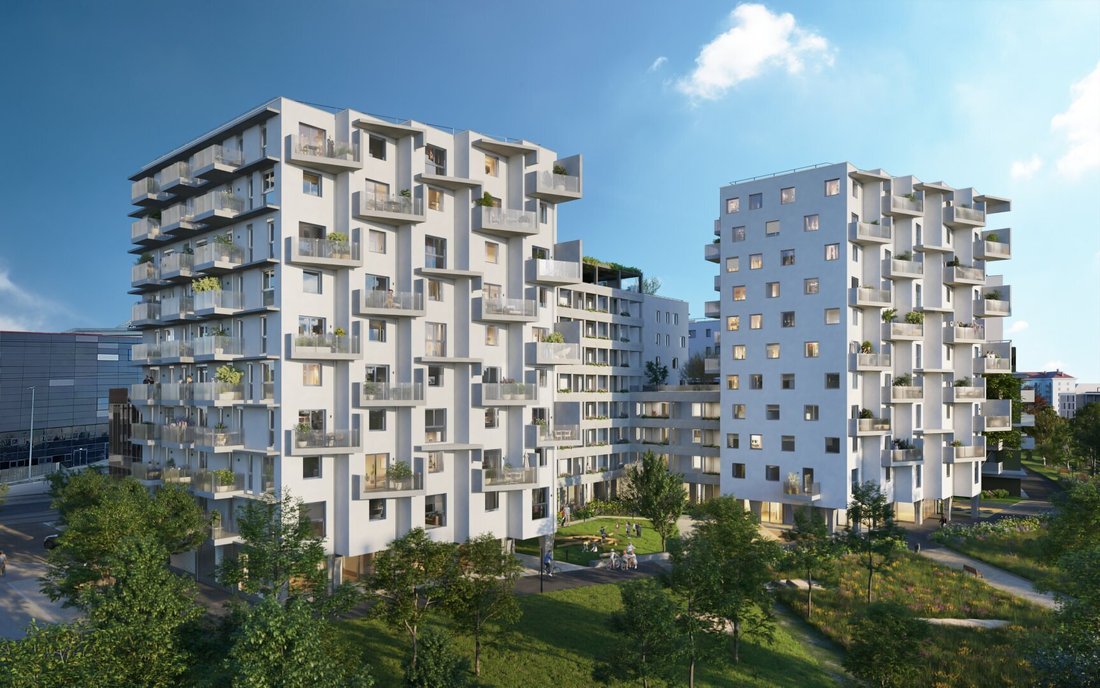
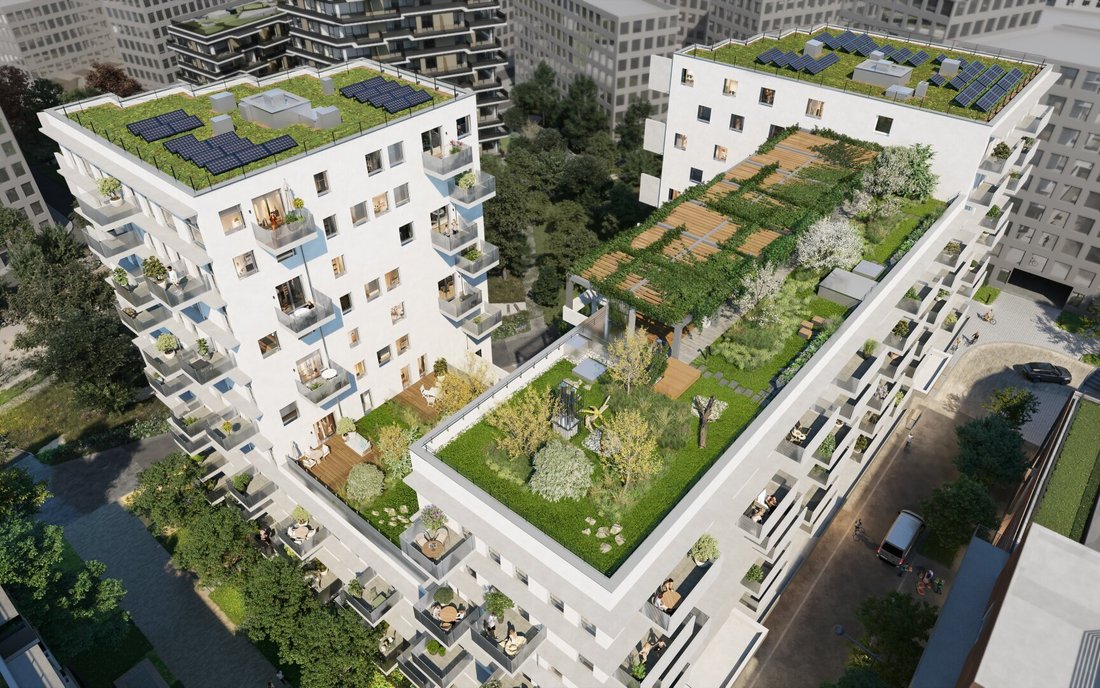
Under the name ”PARK FLATS,” ARE and UBM are constructing a new residential complex on building plot 5 with a total of 138 privately financed residential units, private outdoor spaces, and an underground garage with 42 parking spaces. The U-shaped building, accessed via four staircases, located at Ljuba Welitsch Promenade / corner of Gunther Philipp-Weg, offers about 8,970 square meters of living space for living, working, and enjoying leisure. Spread over up to ten upper floors, singles, couples, and families will find a wide range of tailored room solutions. Some apartments are subject to an obligation for affordable re-rental for a period of 10 years. For more details about these apartments and the associated benefits, please contact your sales representative.
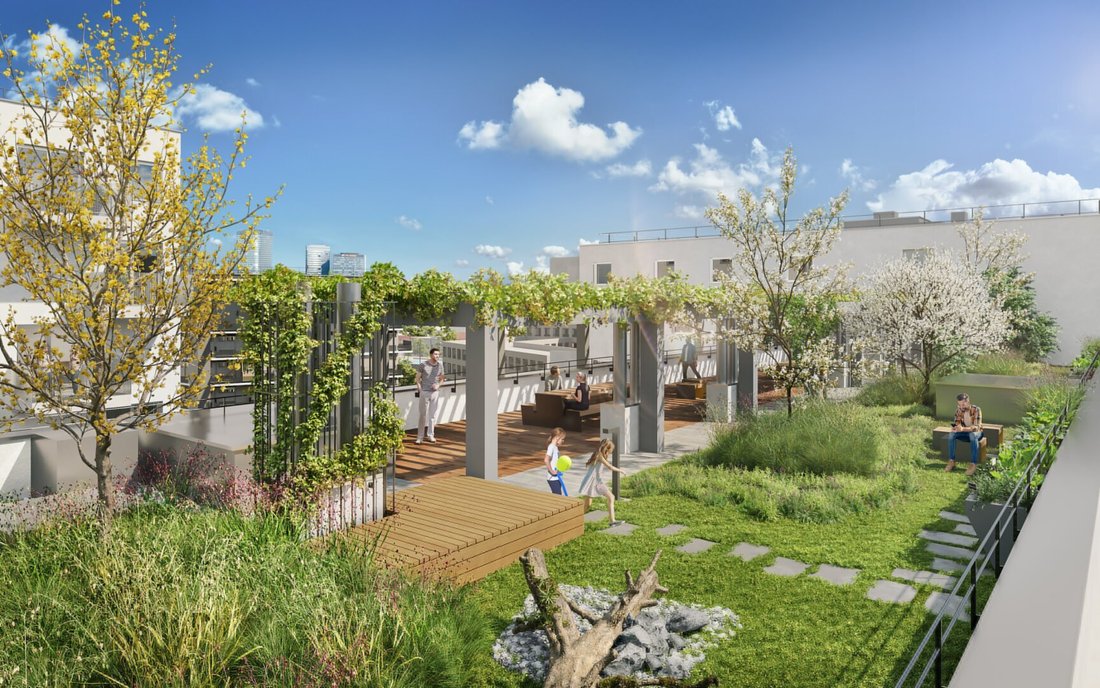
Cozy seating areas, pergola roofing, and a beautiful park view await, for example, on the large communal terrace on the eighth floor. Children’s and youth playgrounds as well as landscaped outdoor areas are arranged on the courtyard side.
Highlights
- Total living area: around 8,970 m²
- Number of rooms: 1.5 to 4 (approx. 34 to 109 m²)
- Spacious park area right outside the door
- Up to 10 upper floors plus ground floor and basement
- Efficient and flexible floor plans
- Green communal terrace (8th floor) with park view
- Playgrounds for toddlers and youth
- 42 car parking spaces (pre-equipped for e-charging)
- E-bike and car-sharing offers in the neighborhood
- Shopping, kindergartens, schools within the neighborhood
- Climate-friendly energy supply (geothermal probes, anergy network, heat pump)
- DGNB Gold pre-certification
- Planned completion: Summer 2026
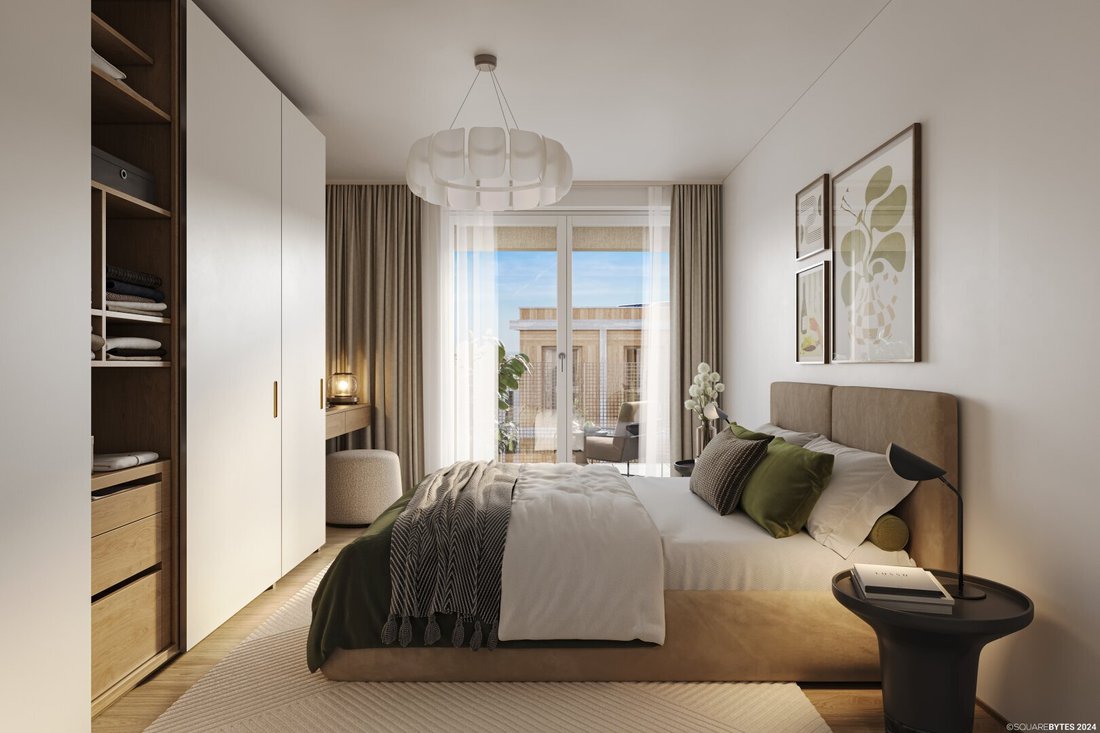
Intelligent floor plan design, private and communal outdoor areas, and climate-friendly energy supply – constructive beauty and sustainable lifestyle are exemplarily combined in the PARK FLATS so you can fully enjoy the finer things in life. French windows and temperature control via building activation provide all interior spaces with a pleasant coziness, while private outdoor areas invite you to relax outdoors.
Balconies and the lively facade design with a clear base zone also emphasize the architecturally unified appearance, which harmonizes wonderfully with the directly adjacent Bert-Brecht-Park.
Even during operation, your new apartment will make an important contribution to a sustainable energy balance. Heating and hot water preparation are provided within the overarching energy concept and via a central district heating connection.
Equipment Details
- Oak parquet floors in all living rooms
- Windows with triple insulating glazing
- Heating and temperature control via building activation
- Video intercom system
- External textile sun protection
- Burglary-resistant WK3 security doors
- Private outdoor spaces with balcony, terrace, or loggia
- Communal room connected to the children’s playground in the courtyard
- Green communal terrace (8th floor)
- Children’s and youth playgrounds
- Bicycle storage rooms (basement and ground floor)
- Laundry room (ground floor)
-
Property type
Apartment
-
Year built
2026
-
Price/sqft
$797
Features
- Terrace
- Garden
- Playground
- New Builds
- Parking
- Pergola
- Balcony
Explore the Area
The agent will contact you soon by
Listed by
Book home tour with the agent
Choose a date and whether you'd like a virtual or in-person tour with the agent.
Similar Properties Nearby
New Listings in Landstraße


Explore More Homes for Sale
Country road, Austria property types
Country road, Austria popular searches
- Properties with Terrace in Country road, Austria
- Properties with Garden in Country road, Austria
- Properties with Garage in Country road, Austria
- Properties with Fitness Center / Gym in Country road, Austria
- New Builds properties in Country road, Austria
- Properties with Pool in Country road, Austria
- Modern properties in Country road, Austria
- Renovated properties in Country road, Austria
- Properties with Jacuzzi in Country road, Austria
- Mountain View properties in Country road, Austria
- Properties with Bar in Country road, Austria
- Water View properties in Country road, Austria
- Investment Property properties in Country road, Austria
- Properties with Sauna in Country road, Austria
- Properties with Wine Cellar in Country road, Austria
- Duplex properties in Country road, Austria
- Privacy properties in Country road, Austria
- River View properties in Country road, Austria
- Properties with Library in Country road, Austria
- Properties with Cinema in Country road, Austria
- Properties with Outdoor Kitchen in Country road, Austria
Related Guides & Stories
Trusted by the World's Leading Brokers
The agents behind the world's most exceptional properties list with JamesEdition.
- Listings from Sotheby's, Christie's, BARNES, and Engel & Völkers
- Every listing reviewed before it goes live
- Connect directly with verified listing agents
By continuing you agree to our Terms and Privacy Policy.