

$2,085,103
360 Tour // Generalsaniertes Einfamilienhaus In Dornbach Mit Unverbaubarem Wien Blick
- 5 Beds
- 2 Baths
- 2,369 Sqft
- 4,521 Sqft lot
- Updated: May 21
- 1
About the Property
LUXUS-EINFAMILIENHAUS IN DORNBACH
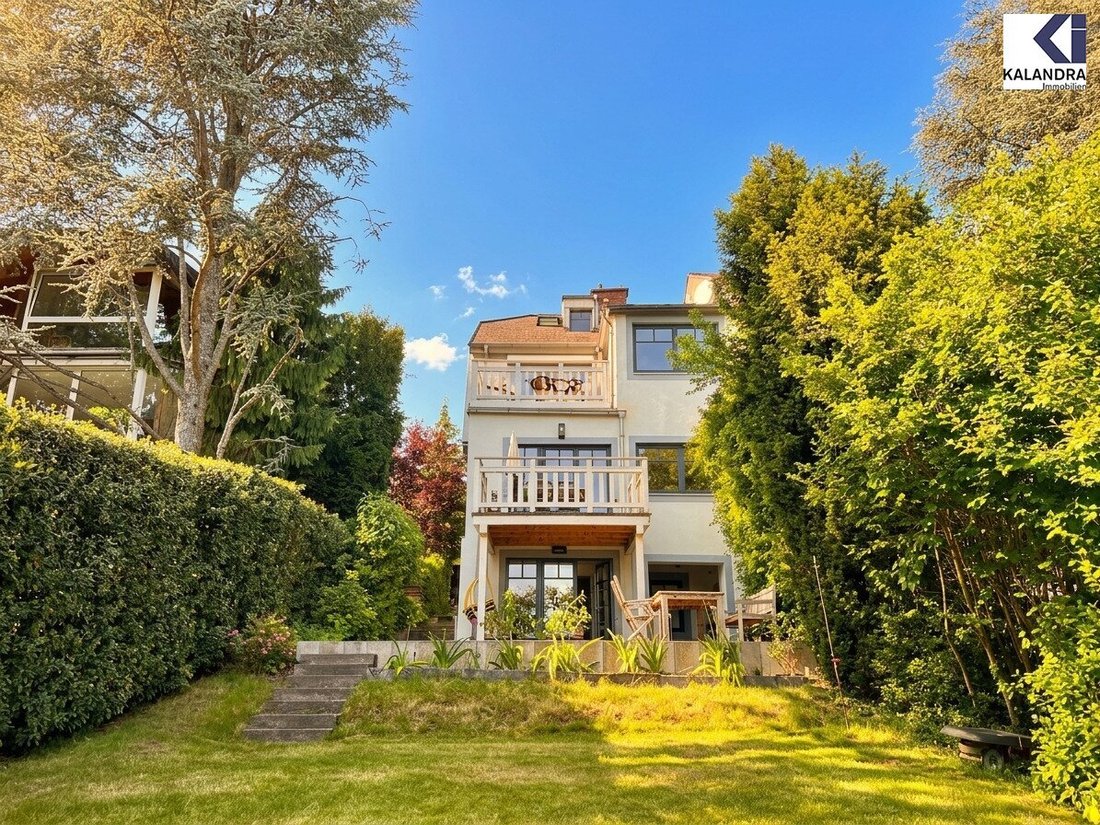
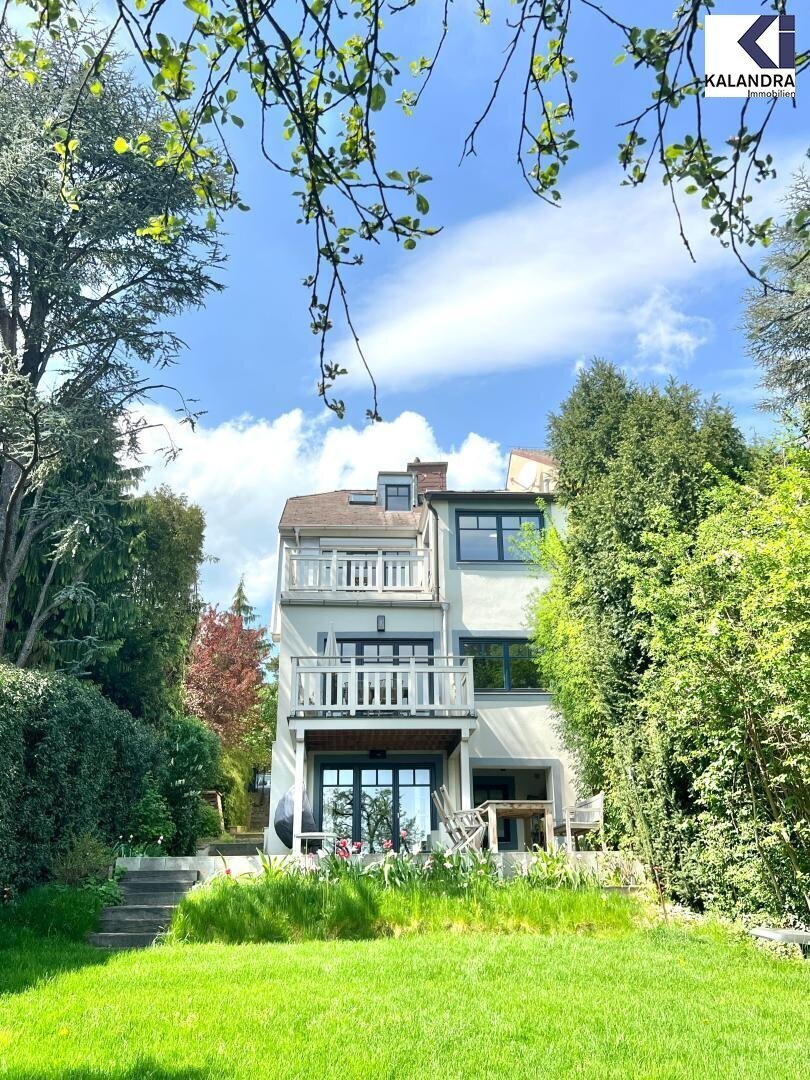
Dieses in bester Lage Dornbach gelegene Einfamilienhaus mit einzigartigem unverbaubarem Wienblick und einer Gesamtwohnfläche von ca. 220m² verteilt sich auf 3 Ebenen mit fogender
Raumaufteilung:
Gartengeschoß ( ca. 66m²)
Vorraum (4m²) mit großen Esszimmer und Wohnzimmer (ca. 62m²) mit offener Küche und großer Terrasse (7m²) in den nach Süd
Dieses in bester Lage Dornbach gelegene Einfamilienhaus mit einzigartigem unverbaubarem Wienblick und einer Gesamtwohnfläche von ca. 220m² verteilt sich auf 3 Ebenen mit fogender
Raumaufteilung:
Gartengeschoß ( ca. 66m²)
Vorraum (4m²) mit großen Esszimmer und Wohnzimmer (ca. 62m²) mit offener Küche und großer Terrasse (7m²) in den nach Süd
LUXUS-EINFAMILIENHAUS IN DORNBACH
Dieses in bester Lage Dornbach gelegene Einfamilienhaus mit einzigartigem unverbaubarem Wienblick und einer Gesamtwohnfläche von ca. 220m² verteilt sich auf 3 Ebenen mit fogender
Raumaufteilung:
Gartengeschoß ( ca. 66m²)
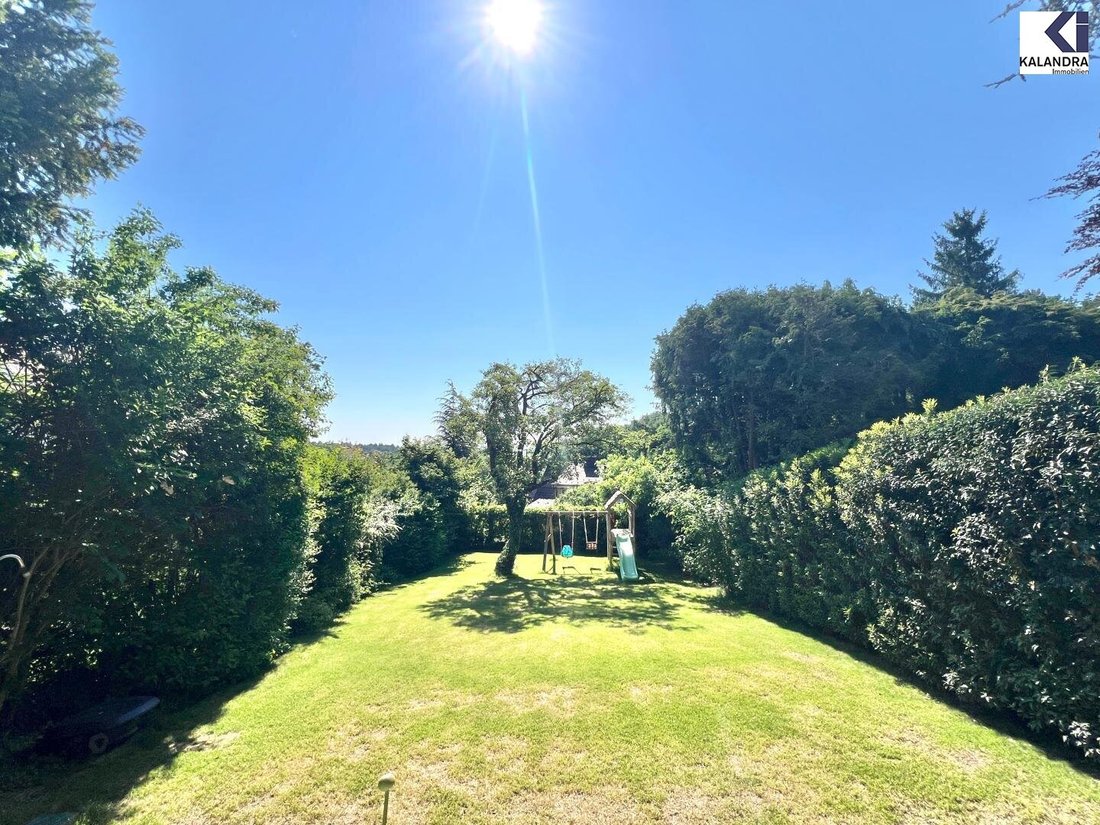
Vorraum (4m²) mit großen Esszimmer und Wohnzimmer (ca. 62m²) mit offener Küche und großer Terrasse (7m²) in den nach Süd-Osten ausgerichteten Garten.
Obergeschoß( ca. 55m²)
Vorraum, zwei Schlafzimmer ([hidden information],28 & 16,21m²), eines mit Ausgang auf die 8m² große Terrasse, begehbare 4m² Garderobe, 10m² großes Badezimmer mit Wanne und Dusche & WC
Dachgeschoss ( ca. 44m²)
44m² großes Dachzimmer
Untergeschoß ( ca. 55m²)
Wohn/Schlafzimmer (20m²) mit anschließendem Duschbad mit WC (5m²), separates Gäste WC, Weinkeller/Speis, sowie großer Wirtschafts-und Technikraum (15m²)
Ausstattung:
• Generalsanierung 2020
• Parkettboden bzw. Fliesen
• Luxus Einbauküche
• Terrasse
• Fussbodenheizung (Gas)
• Kabel-& Satelliten-TV, Internetanschluß
• Wirtschaftsraum mit Waschmaschine und Trockner- Anschluss
• Untergeschoss mit Wohnraum bzw. im Fitnessraum/Spielzimmer
• unverbaubarer Fernblick
• Balkon: 7m²
• Dachterrasse: 8m²
• Garten: ca. 300 m²
360° Tour:
[hidden information]
LUXURY SINGLE-FAMILY HOUSE IN DORNBACH
This single-family house, located in a prime location in Dornbach, offers a unique, unobstructed view of Vienna and a total living area of approximately 220m². It is spread over three levels with the following layout:
Garden level (approx. 66m²)
Entrance hall (4m²), large living and dining room (62m²), access to a south east facing terrace overlooking the rear garden
Upper floor (approx. 55m²)
Entrance hall, two bedrooms (approx. 16.28m² & 16.21m²), one with access to the 8m² terrace, walk in wardrobe (4m² ), 10m² bathroom with tub, shower, and toilet
Attic (approx. 44m²)
44m² attic room
Lower floor (approx. 55m²)
Living room/bedroom (20m²) with en-suite bathroom including toilet, seperate guest toilet, wine cellar/pantry as well as large utility/storage room (15m²)
Features:
• Completely renovated in 2020
• Parquet flooring or tiles
• Luxury fitted kitchen
• Terrace
• Underfloor heating (gas)
• Cable and satellite TV, internet connection
• Utility room with washer and dryer connection
• Lower floor with living room or fitness room/playroom
• Unobstructed panoramic view
• Balcony: 7m²
• Roof terrace: 8m²
• Garden: approx. 300m²
360° tour:
[hidden information]
Dieses in bester Lage Dornbach gelegene Einfamilienhaus mit einzigartigem unverbaubarem Wienblick und einer Gesamtwohnfläche von ca. 220m² verteilt sich auf 3 Ebenen mit fogender
Raumaufteilung:
Gartengeschoß ( ca. 66m²)
Vorraum (4m²) mit großen Esszimmer und Wohnzimmer (ca. 62m²) mit offener Küche und großer Terrasse (7m²) in den nach Süd-Osten ausgerichteten Garten.
Obergeschoß( ca. 55m²)
Vorraum, zwei Schlafzimmer ([hidden information],28 & 16,21m²), eines mit Ausgang auf die 8m² große Terrasse, begehbare 4m² Garderobe, 10m² großes Badezimmer mit Wanne und Dusche & WC
Dachgeschoss ( ca. 44m²)
44m² großes Dachzimmer
Untergeschoß ( ca. 55m²)
Wohn/Schlafzimmer (20m²) mit anschließendem Duschbad mit WC (5m²), separates Gäste WC, Weinkeller/Speis, sowie großer Wirtschafts-und Technikraum (15m²)
Ausstattung:
• Generalsanierung 2020
• Parkettboden bzw. Fliesen
• Luxus Einbauküche
• Terrasse
• Fussbodenheizung (Gas)
• Kabel-& Satelliten-TV, Internetanschluß
• Wirtschaftsraum mit Waschmaschine und Trockner- Anschluss
• Untergeschoss mit Wohnraum bzw. im Fitnessraum/Spielzimmer
• unverbaubarer Fernblick
• Balkon: 7m²
• Dachterrasse: 8m²
• Garten: ca. 300 m²
360° Tour:
[hidden information]
LUXURY SINGLE-FAMILY HOUSE IN DORNBACH
This single-family house, located in a prime location in Dornbach, offers a unique, unobstructed view of Vienna and a total living area of approximately 220m². It is spread over three levels with the following layout:
Garden level (approx. 66m²)
Entrance hall (4m²), large living and dining room (62m²), access to a south east facing terrace overlooking the rear garden
Upper floor (approx. 55m²)
Entrance hall, two bedrooms (approx. 16.28m² & 16.21m²), one with access to the 8m² terrace, walk in wardrobe (4m² ), 10m² bathroom with tub, shower, and toilet
Attic (approx. 44m²)
44m² attic room
Lower floor (approx. 55m²)
Living room/bedroom (20m²) with en-suite bathroom including toilet, seperate guest toilet, wine cellar/pantry as well as large utility/storage room (15m²)
Features:
• Completely renovated in 2020
• Parquet flooring or tiles
• Luxury fitted kitchen
• Terrace
• Underfloor heating (gas)
• Cable and satellite TV, internet connection
• Utility room with washer and dryer connection
• Lower floor with living room or fitness room/playroom
• Unobstructed panoramic view
• Balcony: 7m²
• Roof terrace: 8m²
• Garden: approx. 300m²
360° tour:
[hidden information]
-
Property type
Apartment
-
Floors
2
-
Year built
1930
-
Price/sqft
$880
Features
- Garden
- Terrace
- Mountain View
- Fitness Center / Gym
- Playground
- Wine Cellar
- Washer Dryer
- Bar
- Renovated
Explore the Area
Joined 12 months ago
You have inquired about this property
The agent will contact you soon by
Listed by
9
Listings
2025
Joined
Book home tour with the agent
Choose a date and whether you'd like a virtual or in-person tour with the agent.
Preferred date
Tour type
Last updated
May 21
First listed
January 29
Listing reference
18565
Trusted by the World's Leading Brokers
The agents behind the world's most exceptional properties list with JamesEdition.
- Listings from Sotheby's, Christie's, BARNES, and Engel & Völkers
- Every listing reviewed before it goes live
- Connect directly with verified listing agents
By continuing you agree to our Terms and Privacy Policy.