$1,455,620
DO65 | Die Kunst des schönen Wohnens | 4 Zimmer mit romantischer Loggia und Balkon auf Wohnebene
- 3 Beds
- 2 Baths
- 1,683 Sqft
- Updated: Yesterday
About the Property
Continue the living story
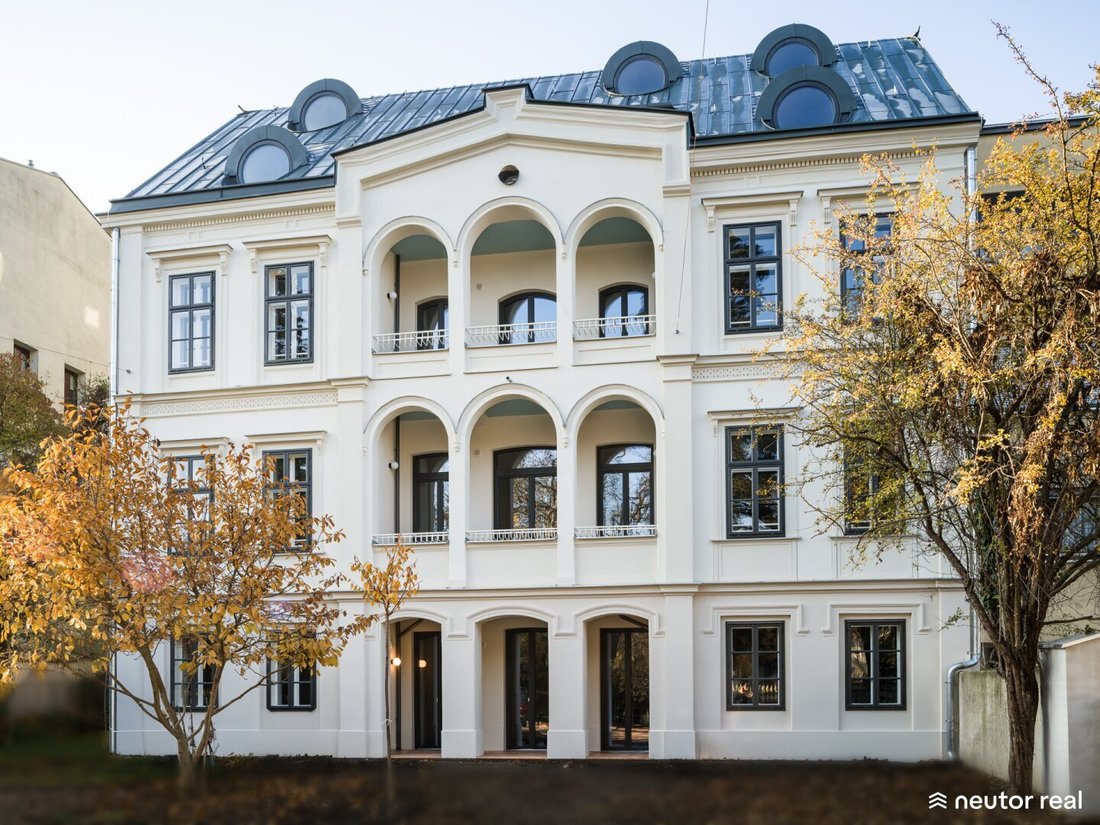
The early historic building in the former village center of Dornbach probably dates back to the first half of the 19th century and was extended in 1869 by city architect Johann Pflaum. The architect, who also designed the Hernals cemetery, created a romantic show facade for the elegant suburban house that still captivates today.
The property has been sen
The early historic building in the former village center of Dornbach probably dates back to the first half of the 19th century and was extended in 1869 by city architect Johann Pflaum. The architect, who also designed the Hernals cemetery, created a romantic show facade for the elegant suburban house that still captivates today.
The property has been sen
Continue the living story
The early historic building in the former village center of Dornbach probably dates back to the first half of the 19th century and was extended in 1869 by city architect Johann Pflaum. The architect, who also designed the Hernals cemetery, created a romantic show facade for the elegant suburban house that still captivates today.
The property has been sensitively renovated and contemporarily enhanced. Original qualities were uncovered and complemented with modern functions, comfort, and outdoor spaces. Many details, old and new, were artistically integrated into a harmonious whole.
Through technical upgrades, energy demand is greatly reduced and geothermal energy is used for heating and cooling in summer.
- 9 units ranging from 65 to 200 m²
- 3 garden apartments
- Terraces, balconies, and gardens each on the living level
- Ready for occupancy from autumn 2026
The building consists of nine individual residential units. Three floors are located in the historic old building of the townhouse and are cleverly complemented by a split-level floor on the third upper floor and a newly constructed attic.
On the ground floor, there are storage rooms for each apartment, a bicycle room, and stroller parking spaces.
Living floors and entrance area are barrier-free accessible by elevator. Each apartment features generous outdoor spaces. Depending on the floor location, private gardens with garden terraces, loggias, or balconies are situated on the living area level, offering stunning views of the surrounding gardens up to the Schafberg.
Equipment
Sustainability - Heating, Cooling, Ventilation & Energy
- CO2-free operation possible with geothermal energy
- Hot water and heating with geothermal energy
- Natural cooling via deep boreholes
- Underfloor and wall heating
- Intelligent residential ventilation
Windows & Sun Protection
- Wooden windows with triple-pane thermal insulation glass
- Graz-style box windows with insulating glass, based on historical plans
- Exterior sun protection, electrically operated
Communication Technology
- Video intercom system
- Broadband internet connection option for each apartment
- Data cabling
- Mail reception boxes
Floors & Sanitary
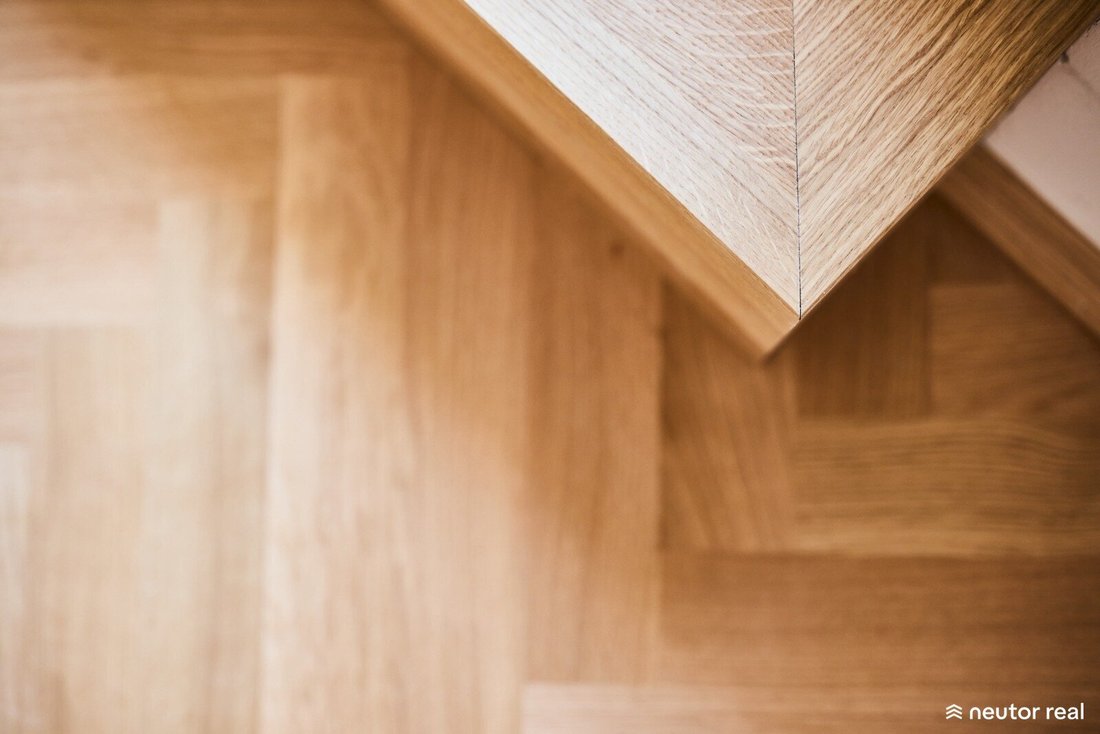
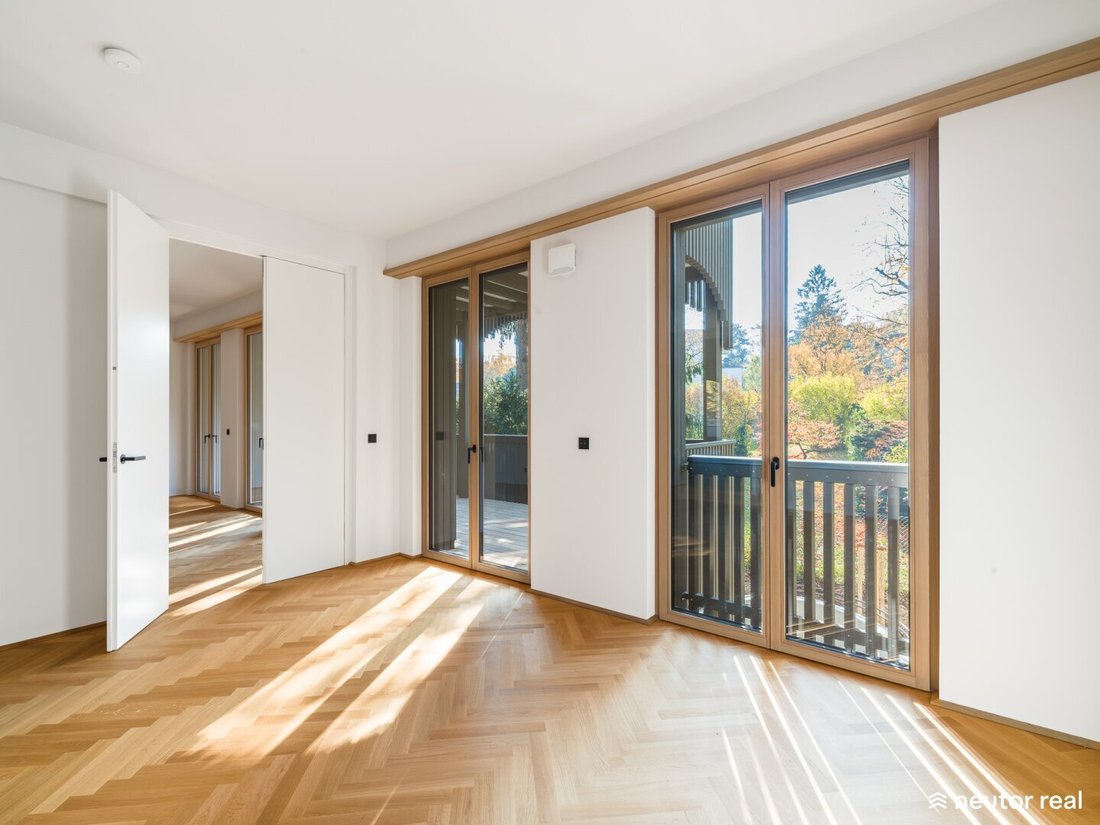
- BAUWERK oak parquet in herringbone pattern, naturally oiled
- WINCKELMANS ceramic mosaic
- High-quality hansgrohe fittings
- hansgrohe rain showers with full glass shower enclosures
- Exclusive LAUFEN VAL sanitary ceramics
- BETTE bathtubs and shower trays
Doors
- Apartment entrance doors | oak, burglary-resistant WK3
- Interior doors | double and single-leaf in wooden frames
- Fittings | FSB
Terraces & Balconies
- Each located on the living and dining area level
- Larch wood decking
- Water and electricity connections
Gardens
- Terraces with larch wood decking
- Garden landscaping
- Garden water and electricity connections
Bicycles & Storage
- Storage compartments with individual power supply
- Stroller parking spaces and bicycle storage room
Location & Surroundings
Dornbacher Straße combines urban living with nature and is one of the most popular residential areas in the 17th district. Located between Hernals and Neuwaldegg, the area offers an ideal combination of good infrastructure and high quality of life.
The nearby vineyards, Schwarzenbergpark, and Wienerwald invite you to walks, running and cycling tours, as well as relaxation in nature. The traditional Schafbergbad and Neuwaldegger Bad are also within short distance.
Transport: The tram line 43 is within walking distance and connects directly to the city center and the U2 Schottentor. The S45 Hernals offers fast connections within Vienna, soon to be complemented by the U5 Hernals.
Shopping: Supermarkets, pharmacies, bakeries, and daily necessities shops are located along Hernalser Hauptstraße and Dornbacher Straße nearby. Numerous restaurants, cafés, and traditional Heurige characterize the surroundings.
Health: Doctors, pharmacies, and the Göttlicher Heiland hospital ensure excellent medical care in the area.
Sports & Recreation: The nearby Wienerwald, Schwarzenbergpark, and surrounding green spaces offer diverse leisure and sports opportunities right at your doorstep.
Education: Kindergartens, primary schools, and secondary schools are located nearby and are easily accessible, partly on foot.
TOP 5 | Generosity meets Modernity
This exceptional 4-room unit on the 2nd upper floor of this stylishly fully renovated historic townhouse combines a representative living experience with a nature-close ambiance at the highest level.
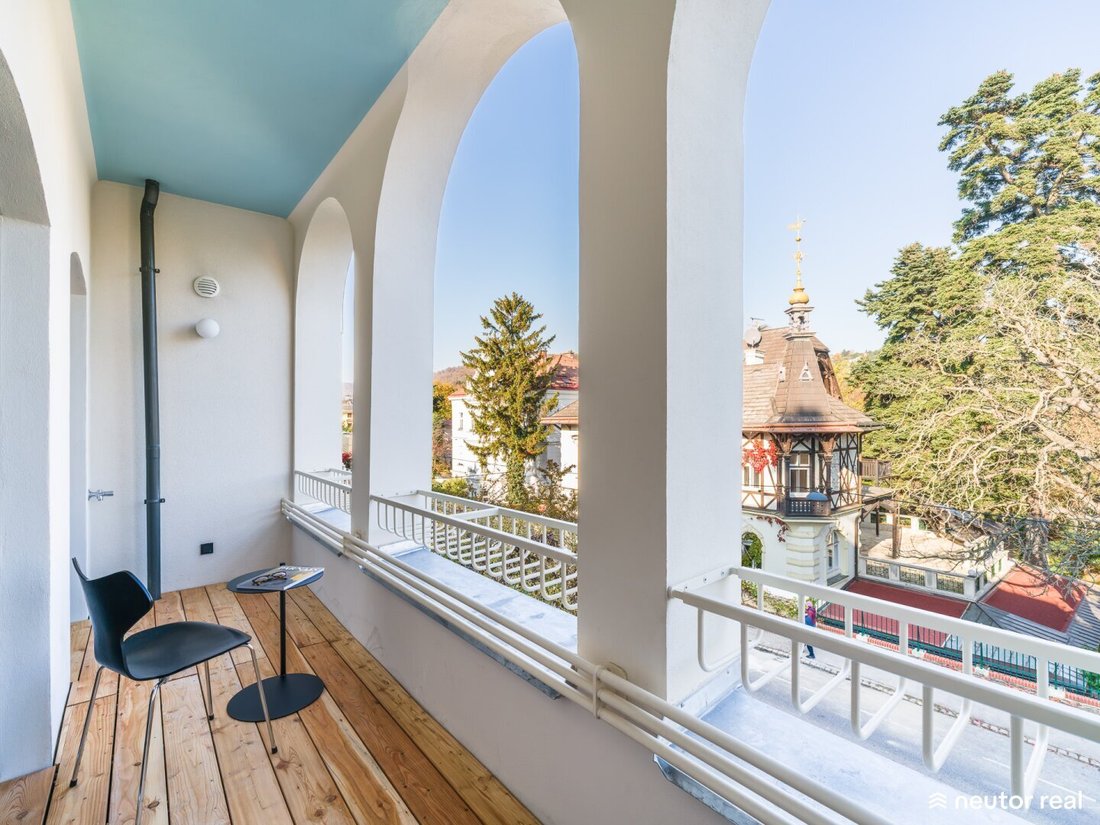
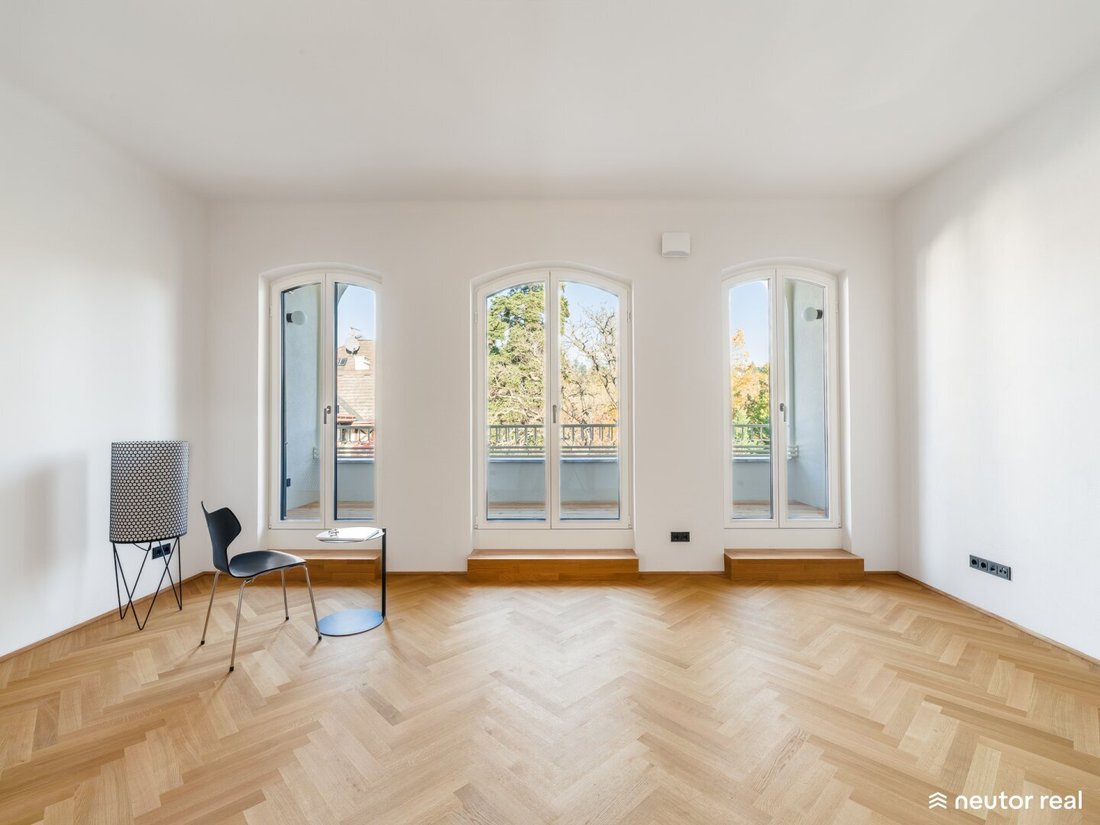
On approximately 130 m² of usable space, you will find thoughtfully designed rooms, a charming loggia with representative arches, and a high-quality terrace with views of greenery in one of Dornbach’s most sought-after locations. Choose between two usage concepts and design your home according to your needs. The enclosed plans support your planning. Enjoy the unique ambiance characterized by generous ceiling heights and spacious rooms.
The unit will be handed over turnkey.
The sustainable energy concept using geothermal energy/deep boreholes and the high-quality equipment perfectly complete this special offer.
Key Data
- Living area: approx. 129.34 m²
- Loggia: approx. 6.97 m²
- Terrace: approx. 20.01 m²
- Rooms: 4
- Kitchen: Flexible use; water connections prepared at two positions
- Bathrooms: 2, walk-in shower & bathtub
- Storage room: 1, with connection options for washing machine and dryer
- WC: 2
- Equipment: Video intercom, underfloor heating, high-quality materials
- Floor: 2nd floor with elevator
- Cellar compartment: Yes
- Cooling: Natural cooling
- Heating/Cooling system: Geothermal energy/deep boreholes
Highlights
- Spacious room layout: bright with access to loggia and terrace - floor-to-ceiling windows with views of greenery
- Historic loggia: representative and cozy at the same time
- Flexible use: 2 usage concepts available
- Bathrooms: elegant walk-in shower, bathtub
- Sustainability: geothermal energy with deep boreholes, CO2-free possible
- Condition: first occupancy after full renovation with modern comfort
Costs
- Purchase price: €1,325,000
- Commission: 3% of purchase price plus VAT
- Operating costs: currently being calculated
Contractual and land registry processing is handled by Trapichler Rechtsanwalts GmbH. Costs amount to 1.4% net of the purchase price plus €150 flat-rate expenses and VAT. In case of external financing, these costs increase by a flat rate of €800 net plus VAT.
For further questions about the project, Mr. DI Constantin Mayer is exclusively available at +43 [hidden information] or [hidden information].
According to § 5 of the Broker Act, we point out that we act as dual agents and have an economic/familial close relationship with our clients. The economic close relationship arises from regular business connections. Errors excepted.
We point out that there is a familial or economic close relationship between the intermediary and the third party to be mediated. The intermediary acts as a dual agent.
Dornbacher Straße combines urban living with nature and is one of the most popular residential areas in the 17th district. Located between Hernals and Neuwaldegg, the area offers an ideal combination of good infrastructure and high quality of life.
The nearby vineyards, Schwarzenbergpark, and Wienerwald invite you to walks, running and cycling tours, as well as relaxation in nature. The traditional Schafbergbad and Neuwaldegger Bad are also within short distance.
The early historic building in the former village center of Dornbach probably dates back to the first half of the 19th century and was extended in 1869 by city architect Johann Pflaum. The architect, who also designed the Hernals cemetery, created a romantic show facade for the elegant suburban house that still captivates today.
The property has been sensitively renovated and contemporarily enhanced. Original qualities were uncovered and complemented with modern functions, comfort, and outdoor spaces. Many details, old and new, were artistically integrated into a harmonious whole.
Through technical upgrades, energy demand is greatly reduced and geothermal energy is used for heating and cooling in summer.
- 9 units ranging from 65 to 200 m²
- 3 garden apartments
- Terraces, balconies, and gardens each on the living level
- Ready for occupancy from autumn 2026
The building consists of nine individual residential units. Three floors are located in the historic old building of the townhouse and are cleverly complemented by a split-level floor on the third upper floor and a newly constructed attic.
On the ground floor, there are storage rooms for each apartment, a bicycle room, and stroller parking spaces.
Living floors and entrance area are barrier-free accessible by elevator. Each apartment features generous outdoor spaces. Depending on the floor location, private gardens with garden terraces, loggias, or balconies are situated on the living area level, offering stunning views of the surrounding gardens up to the Schafberg.
Equipment
Sustainability - Heating, Cooling, Ventilation & Energy
- CO2-free operation possible with geothermal energy
- Hot water and heating with geothermal energy
- Natural cooling via deep boreholes
- Underfloor and wall heating
- Intelligent residential ventilation
Windows & Sun Protection
- Wooden windows with triple-pane thermal insulation glass
- Graz-style box windows with insulating glass, based on historical plans
- Exterior sun protection, electrically operated
Communication Technology
- Video intercom system
- Broadband internet connection option for each apartment
- Data cabling
- Mail reception boxes
Floors & Sanitary
- BAUWERK oak parquet in herringbone pattern, naturally oiled
- WINCKELMANS ceramic mosaic
- High-quality hansgrohe fittings
- hansgrohe rain showers with full glass shower enclosures
- Exclusive LAUFEN VAL sanitary ceramics
- BETTE bathtubs and shower trays
Doors
- Apartment entrance doors | oak, burglary-resistant WK3
- Interior doors | double and single-leaf in wooden frames
- Fittings | FSB
Terraces & Balconies
- Each located on the living and dining area level
- Larch wood decking
- Water and electricity connections
Gardens
- Terraces with larch wood decking
- Garden landscaping
- Garden water and electricity connections
Bicycles & Storage
- Storage compartments with individual power supply
- Stroller parking spaces and bicycle storage room
Location & Surroundings
Dornbacher Straße combines urban living with nature and is one of the most popular residential areas in the 17th district. Located between Hernals and Neuwaldegg, the area offers an ideal combination of good infrastructure and high quality of life.
The nearby vineyards, Schwarzenbergpark, and Wienerwald invite you to walks, running and cycling tours, as well as relaxation in nature. The traditional Schafbergbad and Neuwaldegger Bad are also within short distance.
Transport: The tram line 43 is within walking distance and connects directly to the city center and the U2 Schottentor. The S45 Hernals offers fast connections within Vienna, soon to be complemented by the U5 Hernals.
Shopping: Supermarkets, pharmacies, bakeries, and daily necessities shops are located along Hernalser Hauptstraße and Dornbacher Straße nearby. Numerous restaurants, cafés, and traditional Heurige characterize the surroundings.
Health: Doctors, pharmacies, and the Göttlicher Heiland hospital ensure excellent medical care in the area.
Sports & Recreation: The nearby Wienerwald, Schwarzenbergpark, and surrounding green spaces offer diverse leisure and sports opportunities right at your doorstep.
Education: Kindergartens, primary schools, and secondary schools are located nearby and are easily accessible, partly on foot.
TOP 5 | Generosity meets Modernity
This exceptional 4-room unit on the 2nd upper floor of this stylishly fully renovated historic townhouse combines a representative living experience with a nature-close ambiance at the highest level.
On approximately 130 m² of usable space, you will find thoughtfully designed rooms, a charming loggia with representative arches, and a high-quality terrace with views of greenery in one of Dornbach’s most sought-after locations. Choose between two usage concepts and design your home according to your needs. The enclosed plans support your planning. Enjoy the unique ambiance characterized by generous ceiling heights and spacious rooms.
The unit will be handed over turnkey.
The sustainable energy concept using geothermal energy/deep boreholes and the high-quality equipment perfectly complete this special offer.
Key Data
- Living area: approx. 129.34 m²
- Loggia: approx. 6.97 m²
- Terrace: approx. 20.01 m²
- Rooms: 4
- Kitchen: Flexible use; water connections prepared at two positions
- Bathrooms: 2, walk-in shower & bathtub
- Storage room: 1, with connection options for washing machine and dryer
- WC: 2
- Equipment: Video intercom, underfloor heating, high-quality materials
- Floor: 2nd floor with elevator
- Cellar compartment: Yes
- Cooling: Natural cooling
- Heating/Cooling system: Geothermal energy/deep boreholes
Highlights
- Spacious room layout: bright with access to loggia and terrace - floor-to-ceiling windows with views of greenery
- Historic loggia: representative and cozy at the same time
- Flexible use: 2 usage concepts available
- Bathrooms: elegant walk-in shower, bathtub
- Sustainability: geothermal energy with deep boreholes, CO2-free possible
- Condition: first occupancy after full renovation with modern comfort
Costs
- Purchase price: €1,325,000
- Commission: 3% of purchase price plus VAT
- Operating costs: currently being calculated
Contractual and land registry processing is handled by Trapichler Rechtsanwalts GmbH. Costs amount to 1.4% net of the purchase price plus €150 flat-rate expenses and VAT. In case of external financing, these costs increase by a flat rate of €800 net plus VAT.
For further questions about the project, Mr. DI Constantin Mayer is exclusively available at +43 [hidden information] or [hidden information].
According to § 5 of the Broker Act, we point out that we act as dual agents and have an economic/familial close relationship with our clients. The economic close relationship arises from regular business connections. Errors excepted.
We point out that there is a familial or economic close relationship between the intermediary and the third party to be mediated. The intermediary acts as a dual agent.
Dornbacher Straße combines urban living with nature and is one of the most popular residential areas in the 17th district. Located between Hernals and Neuwaldegg, the area offers an ideal combination of good infrastructure and high quality of life.
The nearby vineyards, Schwarzenbergpark, and Wienerwald invite you to walks, running and cycling tours, as well as relaxation in nature. The traditional Schafbergbad and Neuwaldegger Bad are also within short distance.
-
Property type
Apartment
-
Floors
5
-
Year built
1869
-
Price/sqft
$865
Explore the Area
Dornbacher Straße, Vienna, Wien, Austria
View on Google Maps
Price per sqft
Low
High
Joined 1 year ago
You have inquired about this property
The agent will contact you soon by
Listed by
32
Listings
2025
Joined
Book home tour with the agent
Choose a date and whether you'd like a virtual or in-person tour with the agent.
Preferred date
Tour type
Last updated
Yesterday
First listed
November 18
Listing reference
5239
Trusted by the World's Leading Brokers
The agents behind the world's most exceptional properties list with JamesEdition.
- Listings from Sotheby's, Christie's, BARNES, and Engel & Völkers
- Every listing reviewed before it goes live
- Connect directly with verified listing agents
By continuing you agree to our Terms and Privacy Policy.