Erstbezug nahe Augarten | Gründerzeit-Charakter, neues Dachgeschoss und Lift
- 2 Beds
- 1 Baths
- 1,013 Sqft
- Updated: November 8
About the Property
About eight minutes’ walk from the Augarten, Vienna’s oldest Baroque garden, a corner Gründerzeit building is being completely renovated and extended with a two-story attic. Offered are three apartments as first occupancy after full renovation – one flat on the 1st floor and two attic maisonettes with private roof terraces.
The character of the building is defined by the classic
About eight minutes’ walk from the Augarten, Vienna’s oldest Baroque garden, a corner Gründerzeit building is being completely renovated and extended with a two-story attic. Offered are three apartments as first occupancy after full renovation – one flat on the 1st floor and two attic maisonettes with private roof terraces.
The character of the building is defined by the classic ceiling heights, the structured street facade, and a newly constructed staircase with Art Nouveau cement tiles. Added are features that should be standard today: a passenger elevator, triple glazing, a video intercom system, and burglar-resistant apartment doors.
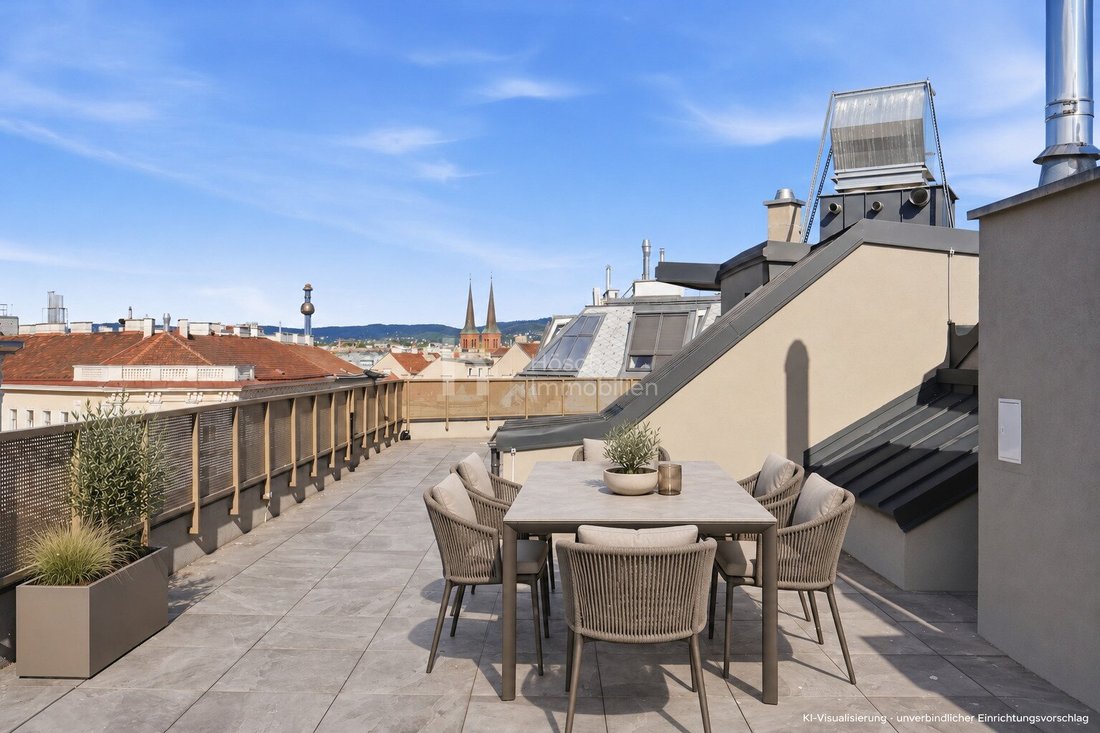
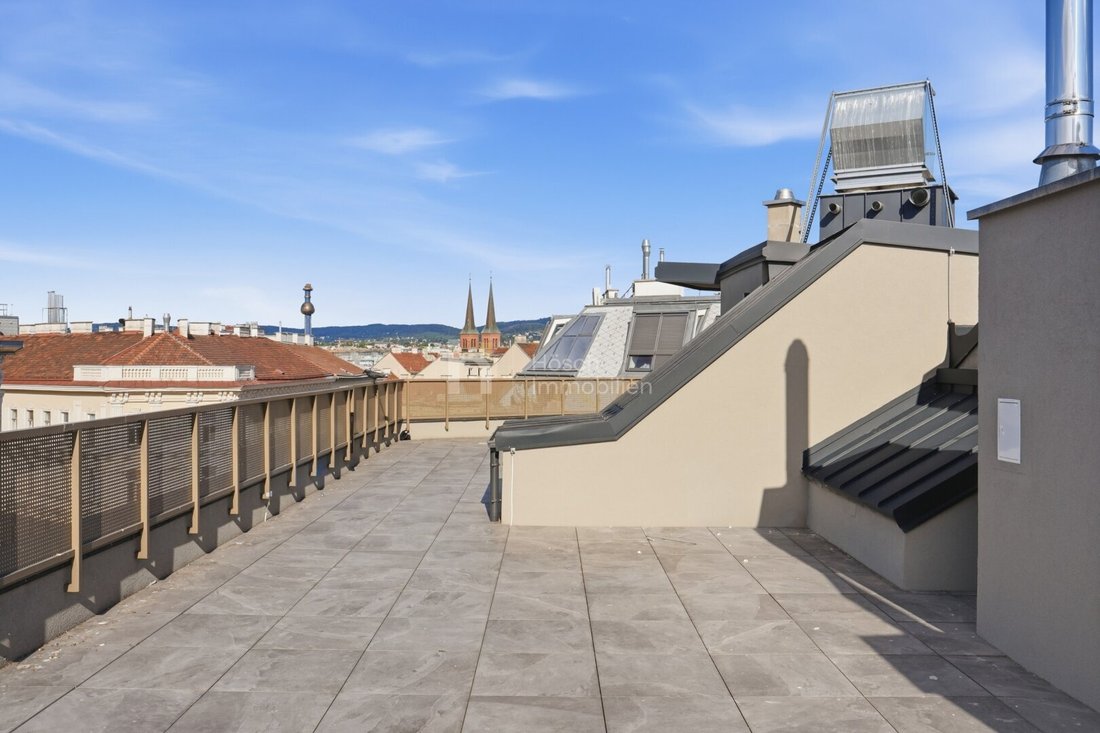
Planned features upon completion: The concept includes oak herringbone parquet on the main floors, oak plank parquet in the attic, high-quality sanitary fittings with branded fixtures, and large-format tiles. A central air-to-water heat pump with underfloor heating is planned; fancoil units will provide cooling. For the attic, external venetian blinds are planned as sun protection; the roof terraces of approximately 31 and 38 m² offer views over the rooftops of Brigittenau.
The building comprises a total of 20 condominium units over about 2,034 m². Construction is ongoing; completion is expected by end of 2026. The two attic maisonettes are currently under development. We are happy to show the current construction status during viewings.
Maisonette with spacious roof terrace and loggia
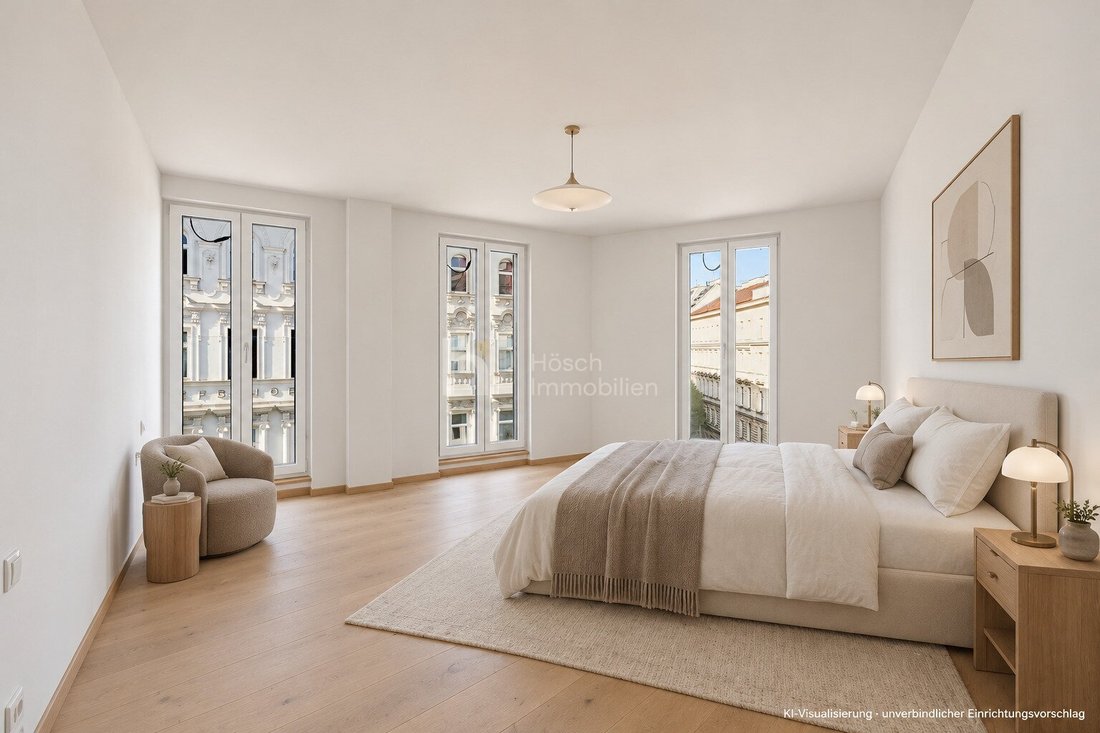
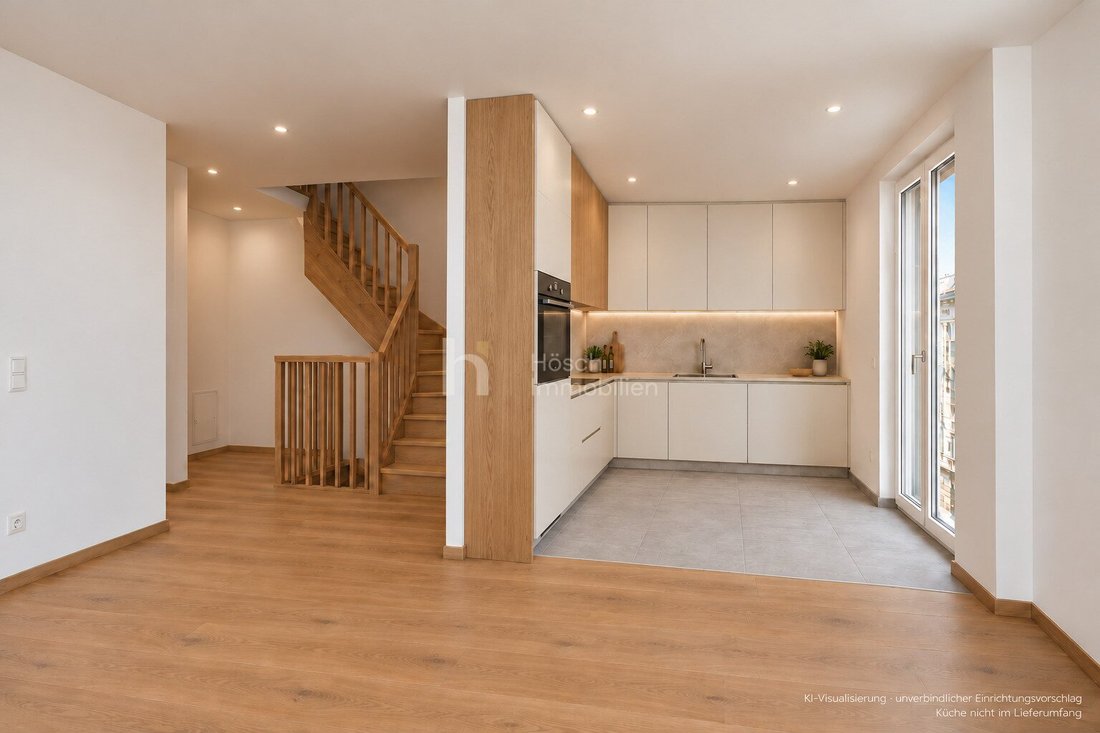
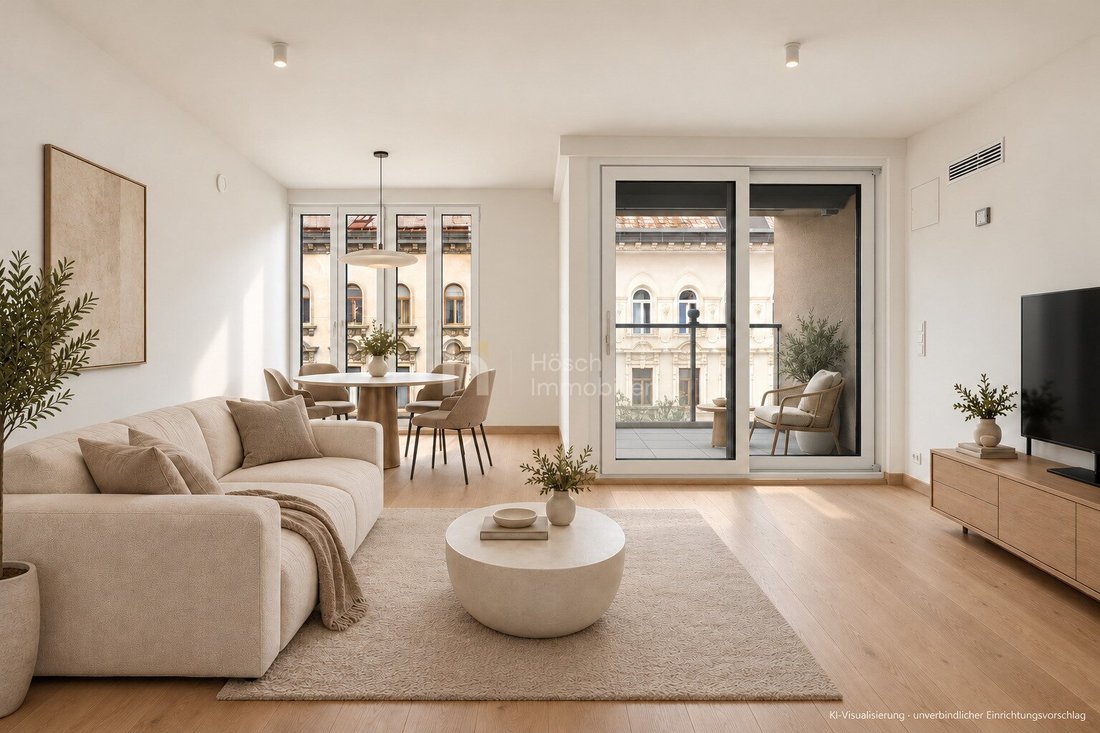
Whether for a shared dinner, a quiet morning outdoors, or a summer evening above the rooftops: the 38.12 m² roof terrace gives this 3-room maisonette exceptional outdoor space. Two separate rooms on the entrance level and the living kitchen above create a clear separation between retreat and communal living. A loggia complements the offering.
Apartment at a glance
- Interior living area: approx. 89.46 m²
- Additional loggia: approx. 4.62 m²
- Usable area including loggia: approx. 94.08 m²
- Additional roof terrace: approx. 38.12 m²
- 3 rooms, bathroom, separate WC, and storage room
- Two living levels on the 4th floor and attic, with the roof terrace above
- Currently under development; completion expected by end of 2026
Space for everyday life and relaxation
The entrance level features two separate rooms, a bathroom, and a separate WC. The upper living level offers a living kitchen of about 35.5 m² and a storage room. This space is ideal for cooking, dining, and a cozy living area. An internal staircase leads to the private roof terrace.
Planned features
Planned are oak plank parquet, underfloor heating, a central air-to-water heat pump, fancoil units for cooling, and external venetian blinds. A passenger elevator serves the residential floors. We are happy to show the current construction progress during viewings.
The images show the building as well as interiors and roof terraces of the project. The project images are not bindingly assigned to any single apartment and do not reflect the completion status of this unit.
Energy values
For the planned attic expansion: HWB 38.4 kWh/m²a (Class B), fGEE 0.69 (Class A+). These values refer to the energy certificate planning status dated 22.03.2022.
Planning documents
The floor plan shows an earlier planning stage. For the area specifications of this offer, the above listing with separate interior area, loggia, and roof terrace applies. The final execution and room layout must be confirmed before contract signing.
Purchase price: €899,000
Success fee: 3% of the purchase price plus 20% VAT.
For further information and a personal viewing appointment, Mr. Ari Abramov is gladly available at +43 [hidden information].
Furnishings and inventory shown are not included in the offer price. Errors and changes excepted.
The four images marked as AI visualizations show exemplary and non-binding suggestions of the intended finished condition of the attic apartments including furnishing proposals.
We point out that there is a familial or economic close relationship between the broker and the third party to be brokered.
The broker acts as a dual agent.
Brigittenau at the transition to Leopoldstadt.
The Augarten is about an eight-minute walk away and offers one of Vienna’s most spacious inner-city recreational areas with its avenues, meadows, and open spaces. The Wallensteinviertel complements the location with shops, gastronomy, and daily services.
Tram and bus connections serve the area, providing links to the city center, the Danube Canal, and Vienna’s subway lines. This location combines a well-established residential district with green spaces and good urban accessibility.
A location for people who appreciate old building character, short distances within the neighborhood, and the Augarten as a fixed part of their daily life.
-
Property type
Apartment
-
Year built
1900
-
Price/sqft
$975
Features
- Elevator
- Sauna
- Basement
- City View
- Air Conditioning
Explore the Area
The agent will contact you soon by
Listed by
Book home tour with the agent
Choose a date and whether you'd like a virtual or in-person tour with the agent.
Trusted by the World's Leading Brokers
The agents behind the world's most exceptional properties list with JamesEdition.
- Listings from Sotheby's, Christie's, BARNES, and Engel & Völkers
- Every listing reviewed before it goes live
- Connect directly with verified listing agents
By continuing you agree to our Terms and Privacy Policy.