Zwei Liegenschaften Im Historischen Ortskern – Vielseitiges Wohn , Gewerbe Und Heurigenpotenzial
- 5,608 Sqft
- 9,893 Sqft lot
- Updated: September 16
About the Property
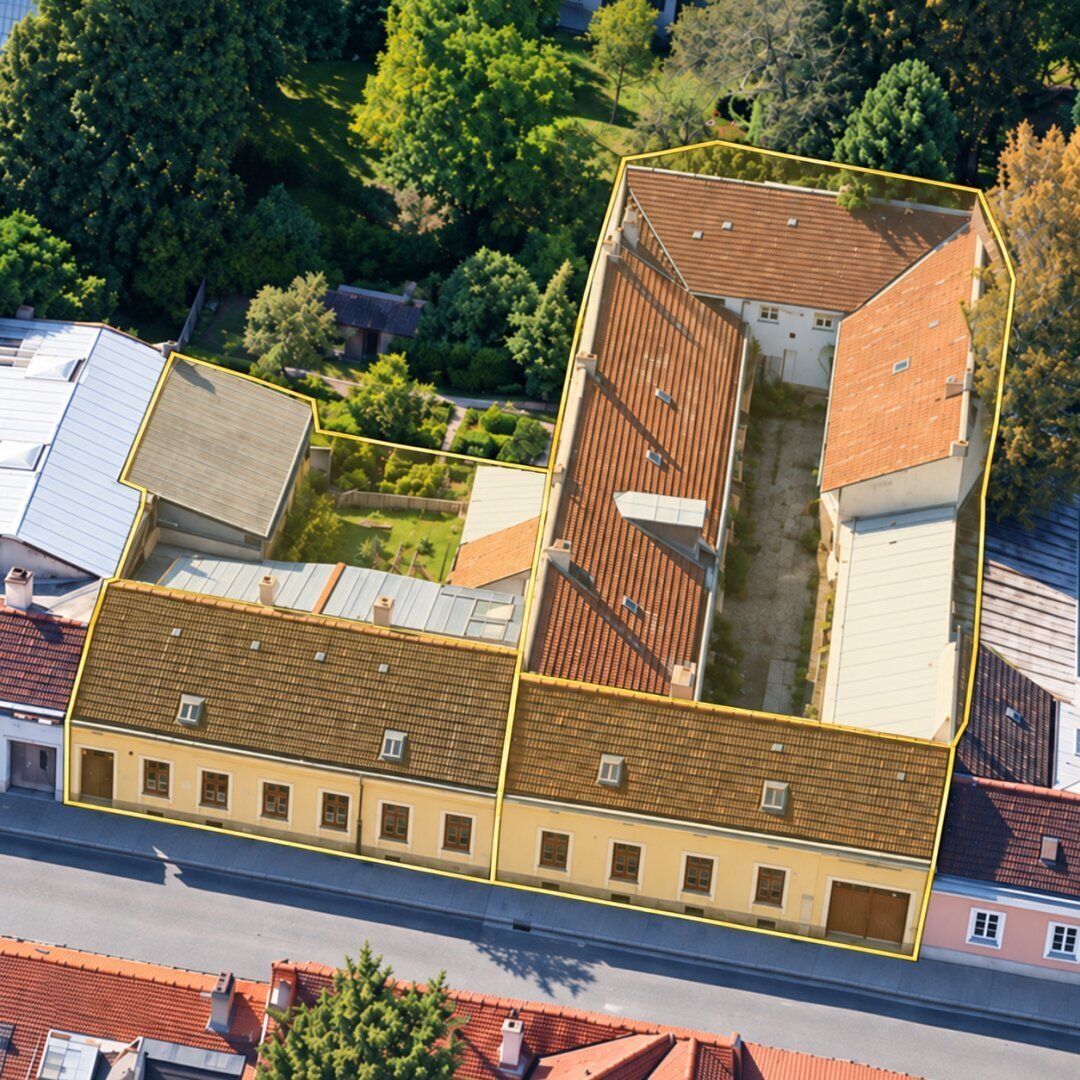
In the heart of the historic center of Strebersdorf, two adjacent properties are being sold together. This exceptional ensemble covers a total land area of 919 m² and features a versatile old building with a total usable area of approximately 521 m² according to plans.
The combination of historic character, full vacancy, and diverse usage possibilities makes the ensemble attract
In the heart of the historic center of Strebersdorf, two adjacent properties are being sold together. This exceptional ensemble covers a total land area of 919 m² and features a versatile old building with a total usable area of approximately 521 m² according to plans.
The combination of historic character, full vacancy, and diverse usage possibilities makes the ensemble attractive to private buyers, project developers, and entrepreneurs alike.
Key Details
- Two contiguous plots
- Total land area: 919 m²
- Property 1: 322 m²
- Property 2: 597 m²
- Existing usable area: approx. 521 m² according to plans
- Former use as a guesthouse and Buschenschank (wine tavern)
- Both properties are vacant
- Old building in need of renovation
- Existing residential, commercial, and ancillary spaces
- Zoning: Mixed-use building area, building class I
- Special development regulation BB2
- Maximum of one main floor and one attic floor allowed
- Located within a protected zone
- Street-facing facades must be preserved in their external appearance
Property Description
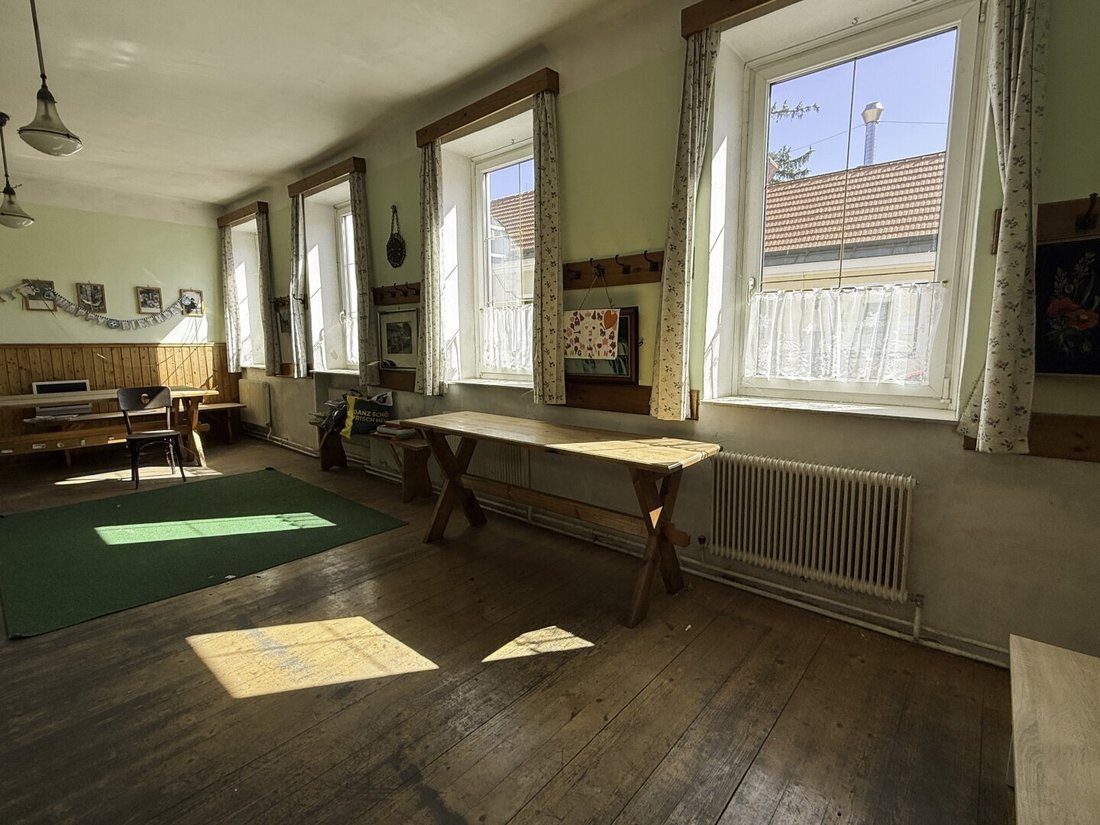
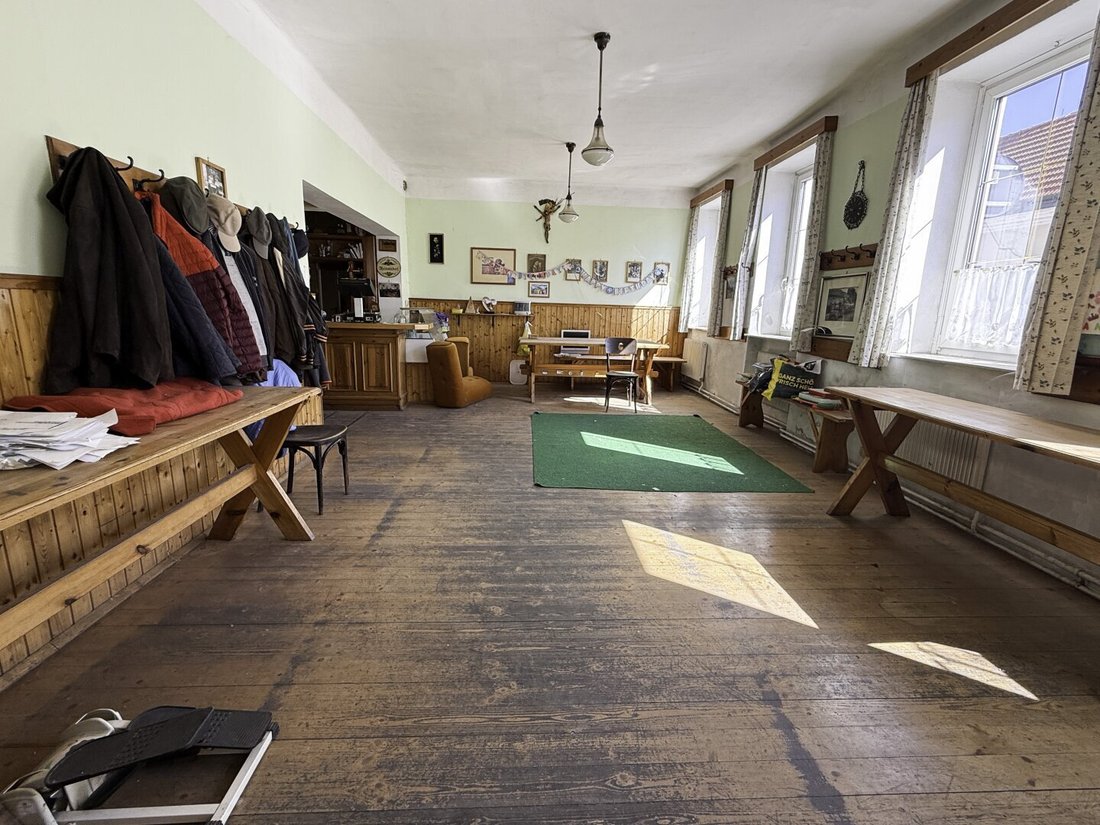
The first property was originally used as a guesthouse and later adapted into a Buschenschank. The building includes a spacious dining area, a veranda, and various ancillary, sanitary, and storage rooms. It still conveys the special character of a traditional Strebersdorf Heurigen (wine tavern) and offers an interesting basis for careful revitalization.
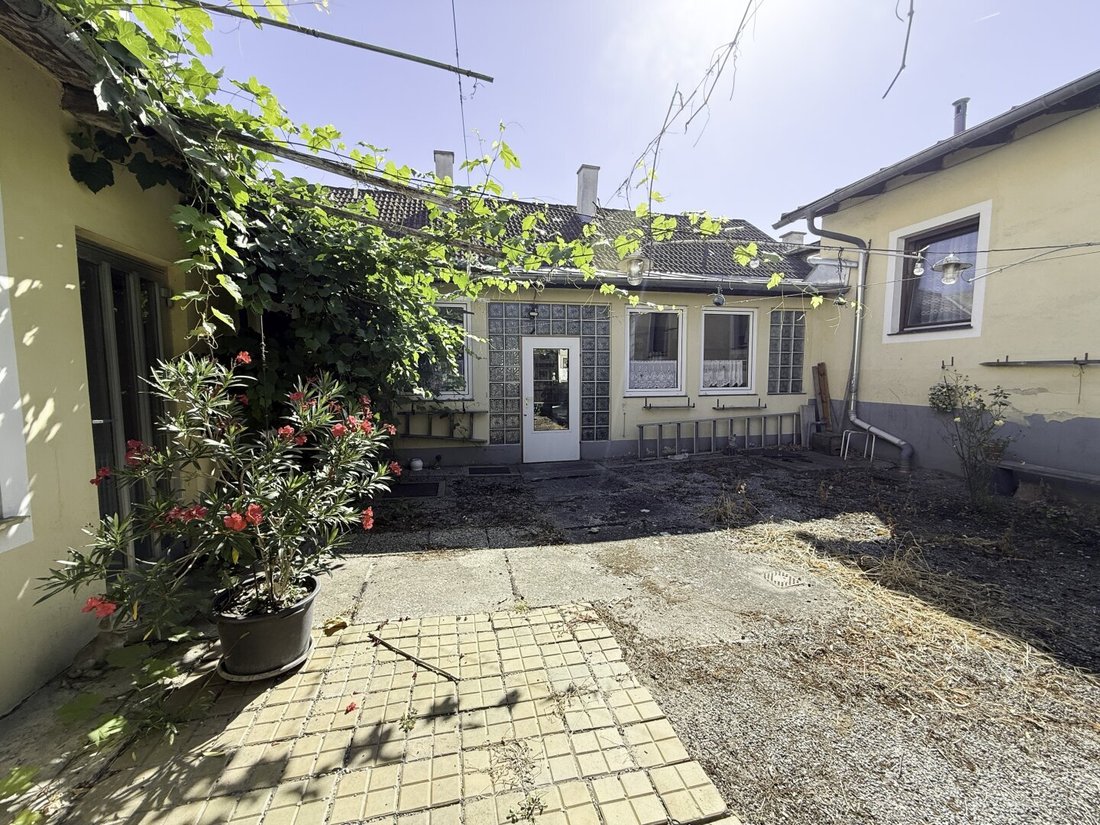
The adjacent second property impresses with its size and versatile building structure. The upper floor in the rear part of the building has already been developed. Currently, there are three residential units in total—one on the ground floor and two on the upper floor.
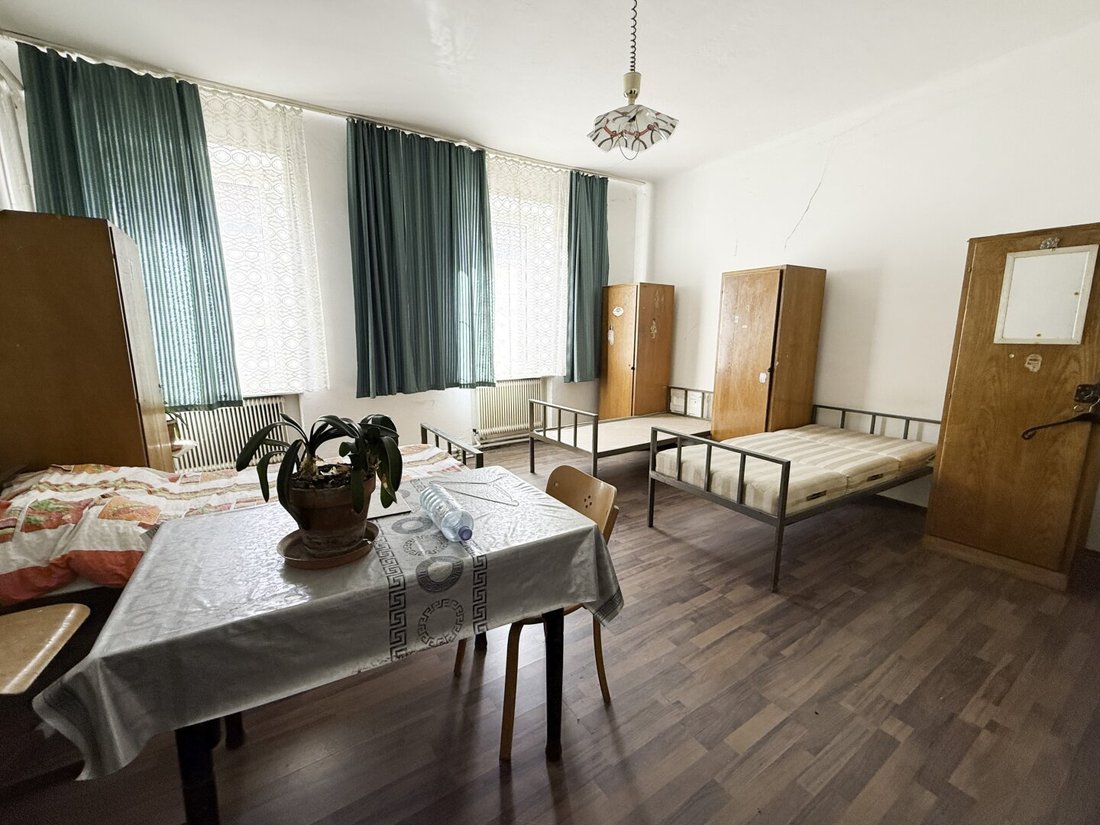
The property is complemented by additional rooms formerly used as workers’ quarters, as well as storage, heating, and warehouse spaces. This opens up further possibilities for renovation, reorganization, or future repurposing.
Together, the two plots form a contiguous property ensemble with diverse prospects. Possible uses include a spacious family or multi-generation residence, creation of multiple residential units, a comprehensive renovation and development project, or a long-term investment.
Due to its location in the traditional wine village of Strebersdorf and the existing building structure, the property—subject to necessary official approvals—is also suitable for gastronomic concepts, a Heurigen or Buschenschank operation, or a combination of residential and commercial use.
Development Regulations and Potential
The properties are zoned as mixed-use building area, building class I, with the special development regulation BB2. A maximum of one main floor and one attic floor is permitted. Because the location is within a protected zone, the street-facing facades must be preserved in their external appearance.
Within these legal building parameters, the ensemble offers interesting renovation and usage potential. All planned structural changes, expansions, and repurposing must be coordinated with the relevant authorities.
Location
Strebersdorf combines village charm with good urban infrastructure. Kindergartens, schools, doctors, and local shops are nearby. The renowned De-La-Salle education campus is also easily accessible.
The Strebersdorf S-Bahn station, as well as tram and bus connections, provide good access to Vienna’s city center and surrounding districts.
Recreational opportunities include the Bisamberg hill, the Danube Island, and numerous cycling and hiking trails through the surrounding vineyards. This location thus combines a historically grown residential environment with the advantages of the city.
Note according to the Energy Performance Certificate Presentation Act: An energy certificate has not yet been provided by the owner or seller, despite our clarification about the general obligation to present one and the request to prepare it. Therefore, at least an overall energy efficiency corresponding to the age and type of the building is assumed. We assume no liability or warranty for the actual energy efficiency of the offered property.
The properties are located in the historic center of Strebersdorf. The natural setting near the Bisamberg combines village charm with good infrastructure and transport connections.
-
Property type
House
-
Price/sqft
$303
Features
- Garage
- Gas Stovetop
Explore the Area
The agent will contact you soon by
Listed by
Book home tour with the agent
Choose a date and whether you'd like a virtual or in-person tour with the agent.
Trusted by the World's Leading Brokers
The agents behind the world's most exceptional properties list with JamesEdition.
- Listings from Sotheby's, Christie's, BARNES, and Engel & Völkers
- Every listing reviewed before it goes live
- Connect directly with verified listing agents
By continuing you agree to our Terms and Privacy Policy.