Wunderbare Beletage Wohnung Im Herzen Von Sievering
- 3 Beds
- 2 Baths
- 1,254 Sqft
- Updated: Yesterday
About the Property
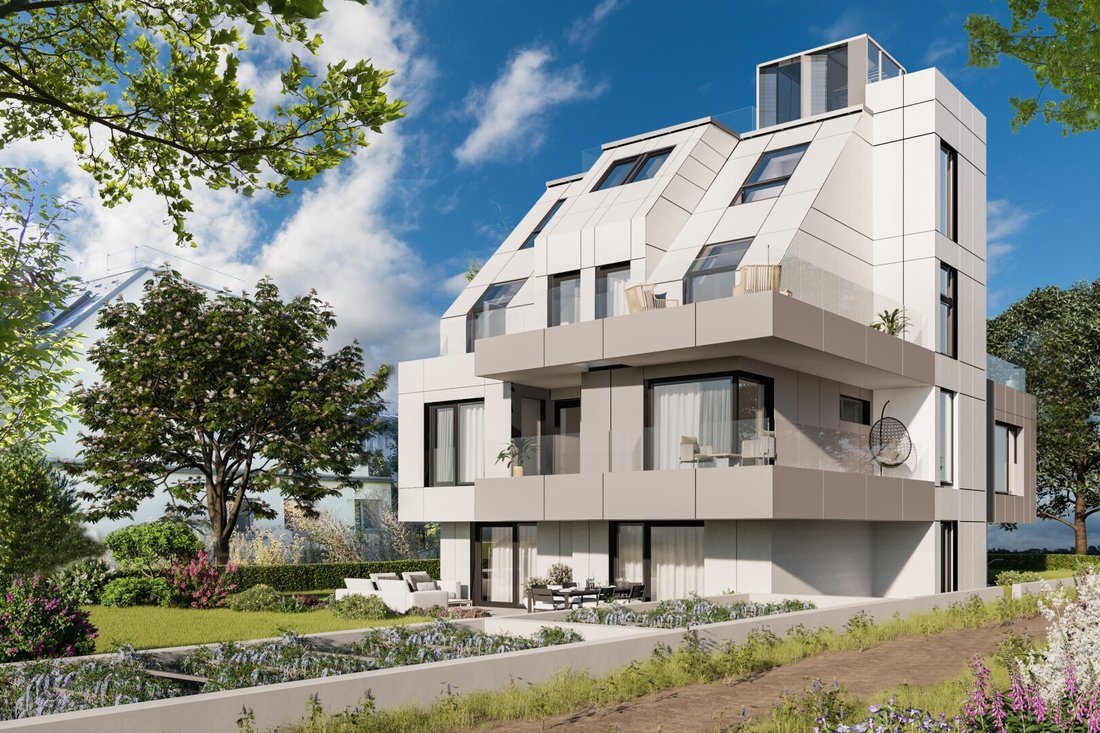
For sale immediately: three unique new luxury apartments in a modern city villa in a green and quiet location in the wonderful 19th district.
TOP 1: A dream 5-room garden apartment with approximately 140 m² of living space on two levels, featuring spacious terraces and about 200 m² of private garden.
TOP 2: The bel étage on the first floor offers four rooms, thre
For sale immediately: three unique new luxury apartments in a modern city villa in a green and quiet location in the wonderful 19th district.
TOP 1: A dream 5-room garden apartment with approximately 140 m² of living space on two levels, featuring spacious terraces and about 200 m² of private garden.
TOP 2: The bel étage on the first floor offers four rooms, three terraces, and 116.47 m² of living space.
TOP 3: The penthouse maisonette has 185 m² of living space, 5 rooms, and two terraces. The magnificent roof terrace of about 30 m² offers a stunning view of the surrounding vineyards.
BEL ÉTAGE TOP 2:
You enter the apartment through a very spacious hallway of over 17 m², from which all rooms are centrally accessible.
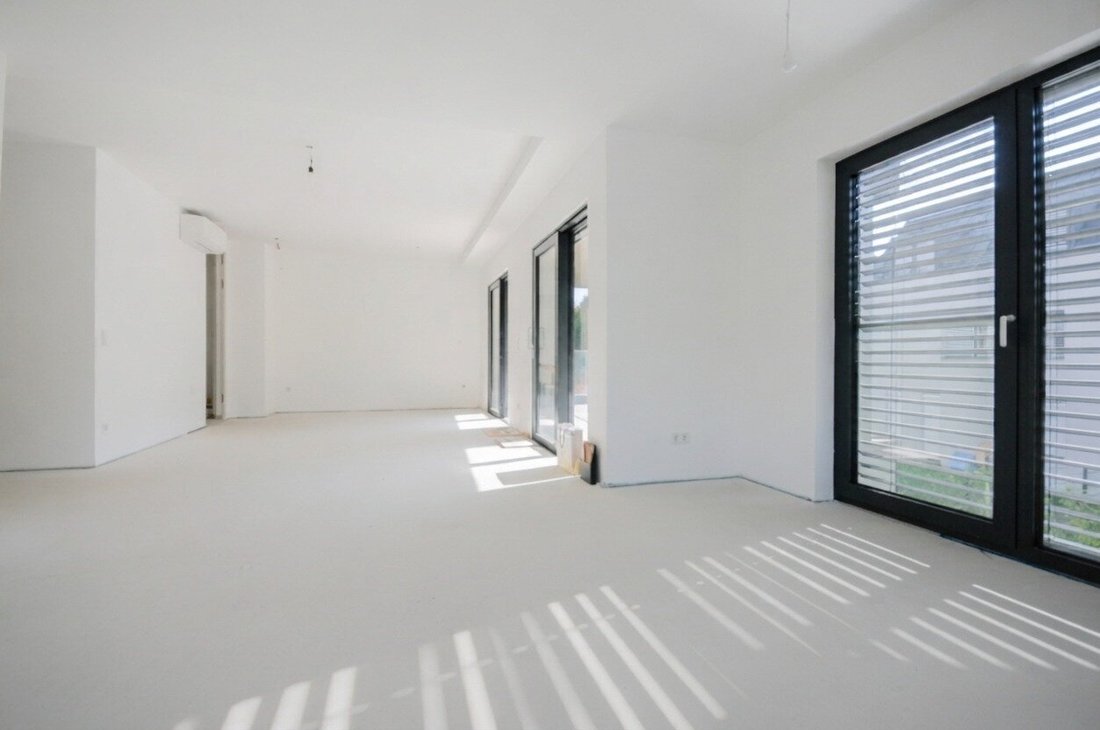
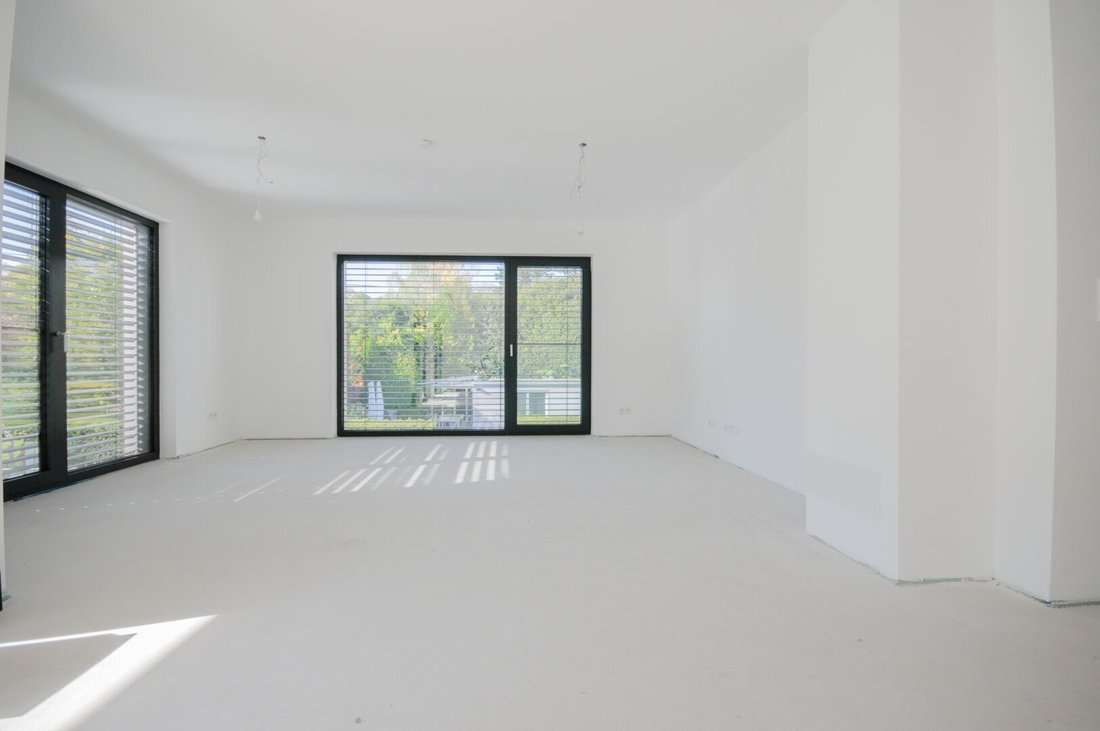
The living area to the right measures 41 m² and, despite its open design, is perfectly divided into dining and living areas. On the left side of the room are all kitchen connections, allowing you to plan your dream kitchen and dining area according to your taste. A practical adjoining utility room includes a washing machine connection and offers over 5 m² of ideal storage space for household items and food supplies.
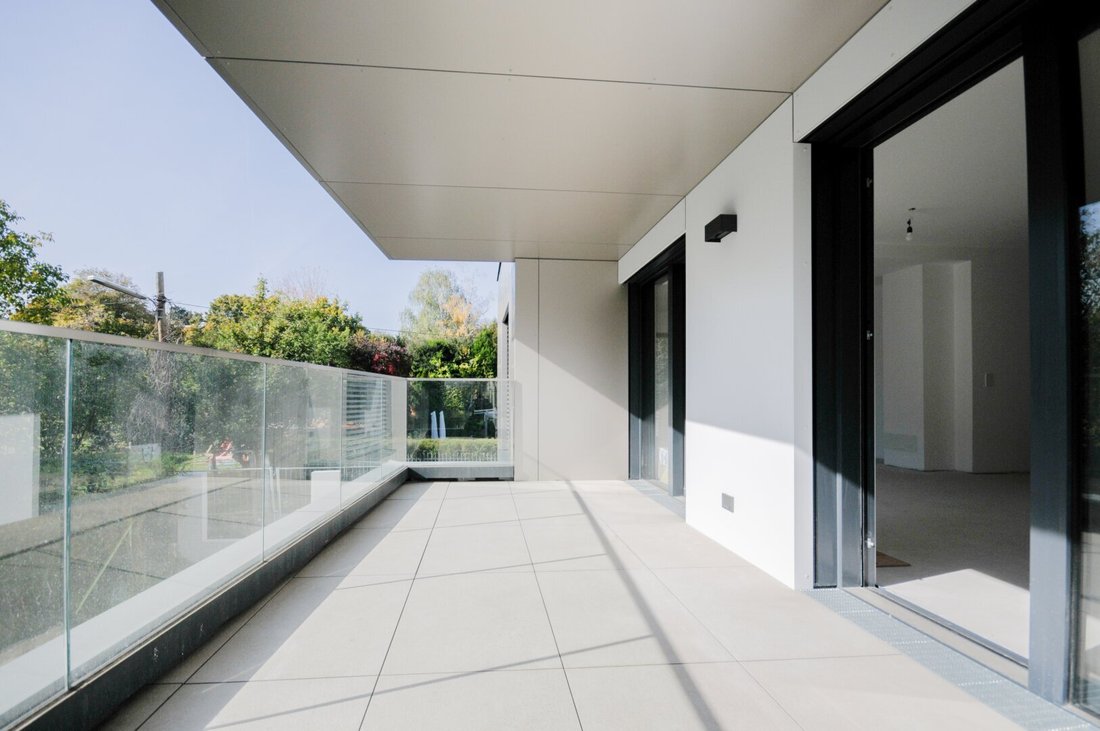
Large sliding doors lead to the southwest-facing terrace of nearly 16 m²—perfect for enjoying meals or a good glass of wine outdoors during the warm season.
The living area offers wonderful space for a lounge, display cabinets, and sideboards. A large floor-to-ceiling window adds visual depth and excellent natural light.
From the spacious hallway, you reach the guest toilet with a hand basin and a bathroom with a double sink and a walk-in shower.
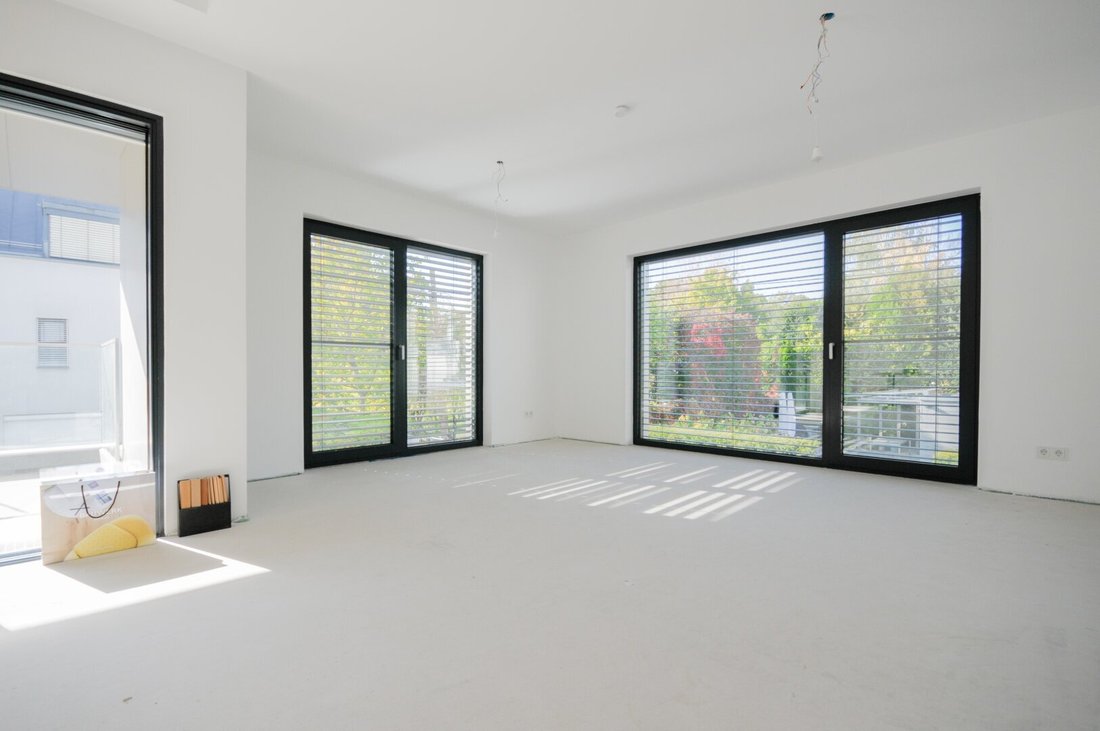
The three bedrooms are nicely separated from the living area. The master bedroom measures 16.54 m² and features a practical niche for wardrobes, an en-suite bathroom, and its own corner terrace facing northeast.
The en-suite bathroom is equipped with a bathtub, double sink, and toilet.
The two other bedrooms are opposite the master bedroom, measuring 10.63 and 14.44 m² respectively. They are ideal as children’s rooms, an office/guest room, or additional closet space. The larger of the two rooms has a cozy terrace of nearly 6.5 m².
In summary, a beautiful property for couples and families who want to fulfill their dream of a home in the green with the latest modern amenities!
PURCHASE PRICE: [hidden information] Euro
Car parking space 2.50 m wide: 49,000.00 Euro
Extra-wide car parking space 3.75 m wide: 59,000.00 Euro
Commission: 3% + 20% VAT of the purchase price
Equipment and highlights summarized:
- Private access road and pedestrian and bicycle path directly to the building
- 3 extra-wide parking spaces in the building’s underground garage – pre-equipped for e-charging stations
- Floor-to-ceiling interior doors (JOSKO)
- Underfloor heating with individual room thermostats (GIRA)
- KNX system (Smart Living)
- Real wood parquet flooring – multilayer/oak (BAUWERK)
- Highest quality porcelain stoneware (MARAZZI) in sanitary areas (60x60)
- Walk-in showers (LAUFEN PRO, HANS-GROHE)
- Porcelain stoneware on terraces and balconies (MARAZZI)
- State-of-the-art air heat pumps (DAIKIN), supported by thermal solar system
- Floor cooling in all living rooms
- Additional multi-split air conditioning (DAIKIN) in all living areas
- Multi-pane insulated windows and sliding doors (SCHÜCO)
- Electric roof windows with solar-powered awnings (VELUX)
- Electric venetian blinds (WAREMA) on all windows, terraces, and balcony doors
- Ventilated curtain facade (ALUCOBOND)
- Aluminum roofs (PREFA)
- Alarm-secured windows and terrace doors (pre-equipped for alarm system)
For further questions or personal viewing requests, please contact Ms. Elly Wenzel at 0676/555 00 55 or [hidden information].
Please note that there is a familial or economic close relationship between the agent and the third party to be brokered.
The agent acts as a dual agent.
Ernst-Karl-Winter-Weg, Sieveringer Straße
-
Property type
Apartment
-
Floors
5
-
Year built
2026
-
Price/sqft
$1,246
Features
- Elevator
- Terrace
- Open Kitchen
- Parking
- Outdoor Living Space
- Air Conditioning
- Balcony
- 2D Floor Plan
Explore the Area
The agent will contact you soon by
Listed by
Book home tour with the agent
Choose a date and whether you'd like a virtual or in-person tour with the agent.
Trusted by the World's Leading Brokers
The agents behind the world's most exceptional properties list with JamesEdition.
- Listings from Sotheby's, Christie's, BARNES, and Engel & Völkers
- Every listing reviewed before it goes live
- Connect directly with verified listing agents
By continuing you agree to our Terms and Privacy Policy.