Wohnen Über Den Dächern Maisonette Mit Grosser Dachterrasse Und 3 Schlafzimmern
- 3 Beds
- 2 Baths
- 1,531 Sqft
- Updated: August 19
About the Property
In a well-maintained turn-of-the-century building on Lorenz-Mandl-Gasse, quietly located yet well connected, this elegant maisonette with a beautiful terrace offers around 142 m² of living space. The living area is spread over two levels—with clear spatial logic, plenty of light, and a sense of spaciousness.
From the moment you arrive, this exceptional attic maisonette conveys a
In a well-maintained turn-of-the-century building on Lorenz-Mandl-Gasse, quietly located yet well connected, this elegant maisonette with a beautiful terrace offers around 142 m² of living space. The living area is spread over two levels—with clear spatial logic, plenty of light, and a sense of spaciousness.
From the moment you arrive, this exceptional attic maisonette conveys a pleasant feeling of calm and generosity. The passenger elevator takes you comfortably to the first attic floor, which houses a total of three residential units. Behind the apartment door, a spacious entrance hall welcomes you, from which the individual living areas are clearly accessible. A separate guest toilet with a hand basin is discreetly located right at the entrance.
From here, the path leads first to the spatially slightly separated yet open kitchen. Bright fronts, a calm choice of materials, and a functional layout create a friendly space where daily cooking is as enjoyable as preparing a shared dinner. The fitted kitchen offers ample storage and is equipped with an integrated oven and an induction cooktop, among other features.
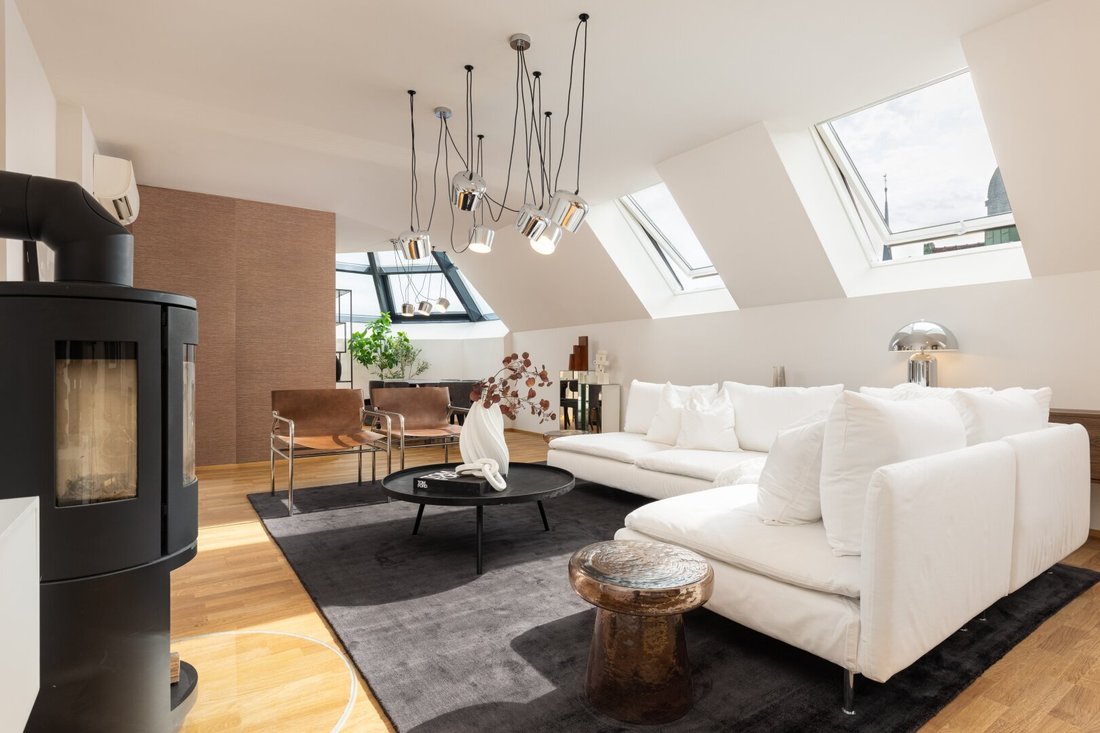
A few steps further opens the heart of the apartment—the approximately 52 m² living and dining area. The impressive room size, skylights, and light from multiple directions create an open, inviting atmosphere. Warm parquet flooring emphasizes the homely character, while the fireplace forms a striking yet cozy centerpiece.
The room offers enough space for a generous sofa arrangement, a large dining table, and additional reading, play, or work areas. A small breakfast nook naturally fits between the kitchen, lounge, and stairs. This creates a lively focal point for shared meals, conversations, and long evenings with family and friends.
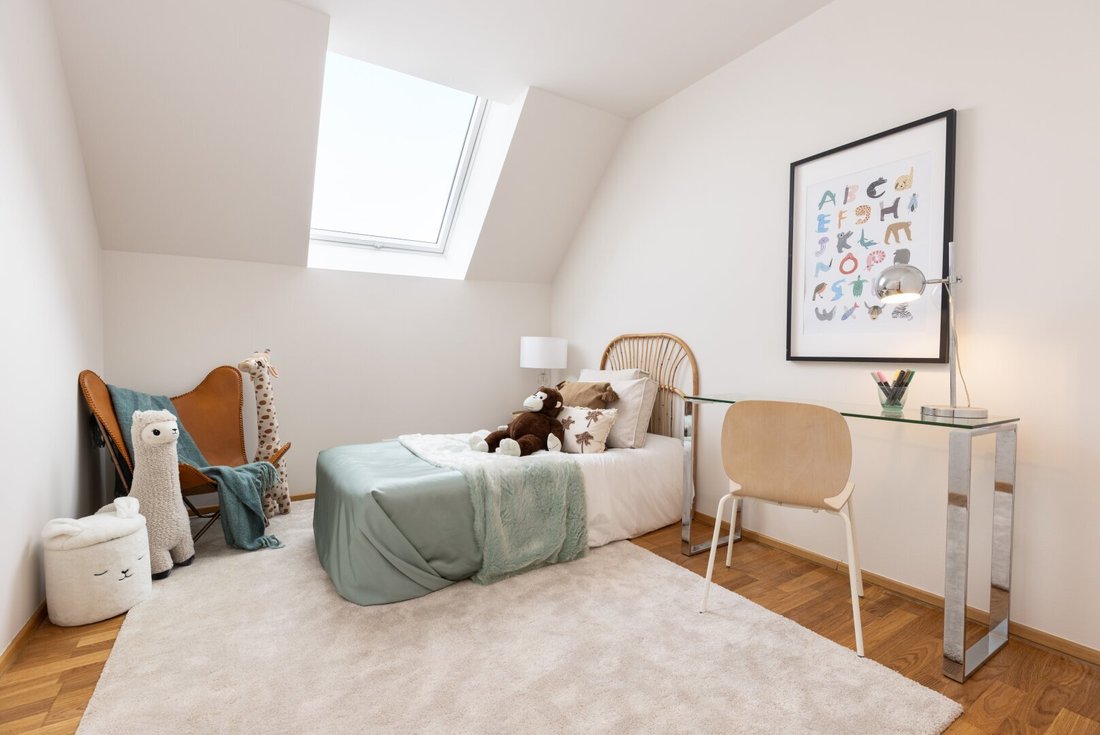
At the quieter end of this level are two well-proportioned rooms of about 10.67 m² and 11.15 m². Their friendly design and pleasant proportions offer versatile possibilities. The rooms are suitable as children’s rooms, guest rooms, or home offices and can be flexibly adapted to different life stages.
The bathroom on the lower level is equipped with a bathtub, a washbasin, a washing machine connection, and a toilet. Together with the additional separate toilet in the entrance area, this creates a comfortable and practical layout. Practical storage spaces ensure that everyday items can be neatly stored.
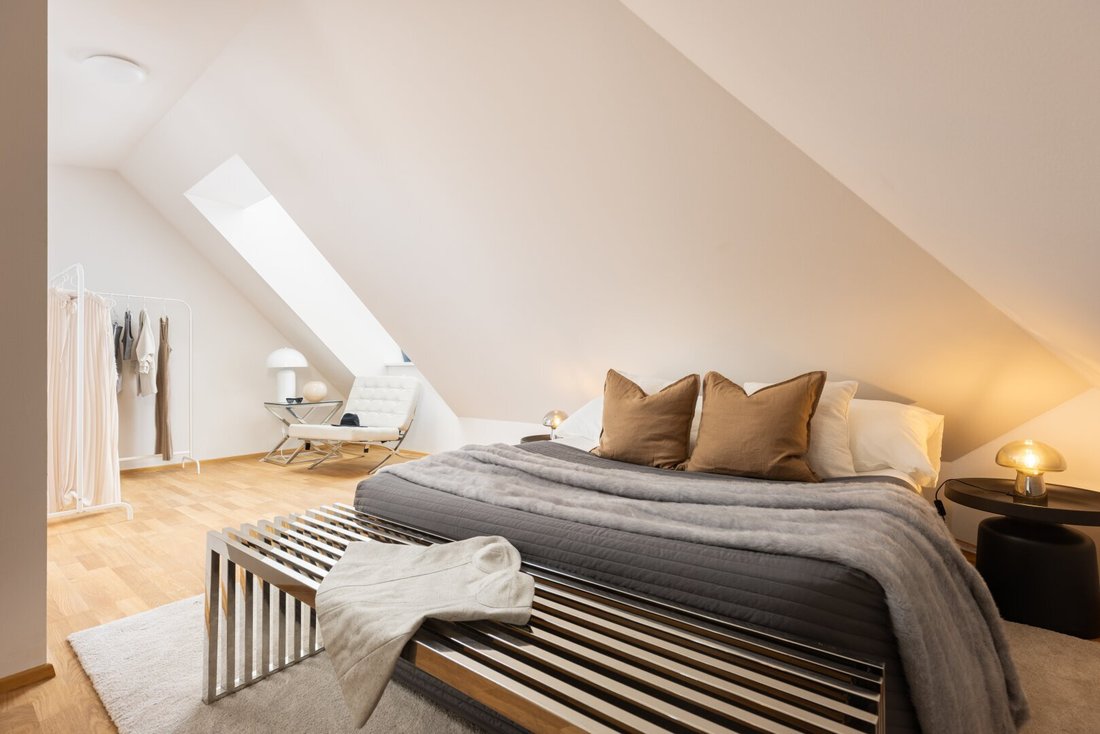
Via the internal staircase, you reach the second attic floor. With each step, the atmosphere becomes more private. Under the sloping ceilings, a spacious retreat opens up, ideal for use as a master bedroom with a work area. The special room geometry and incoming light give this area a unique character.
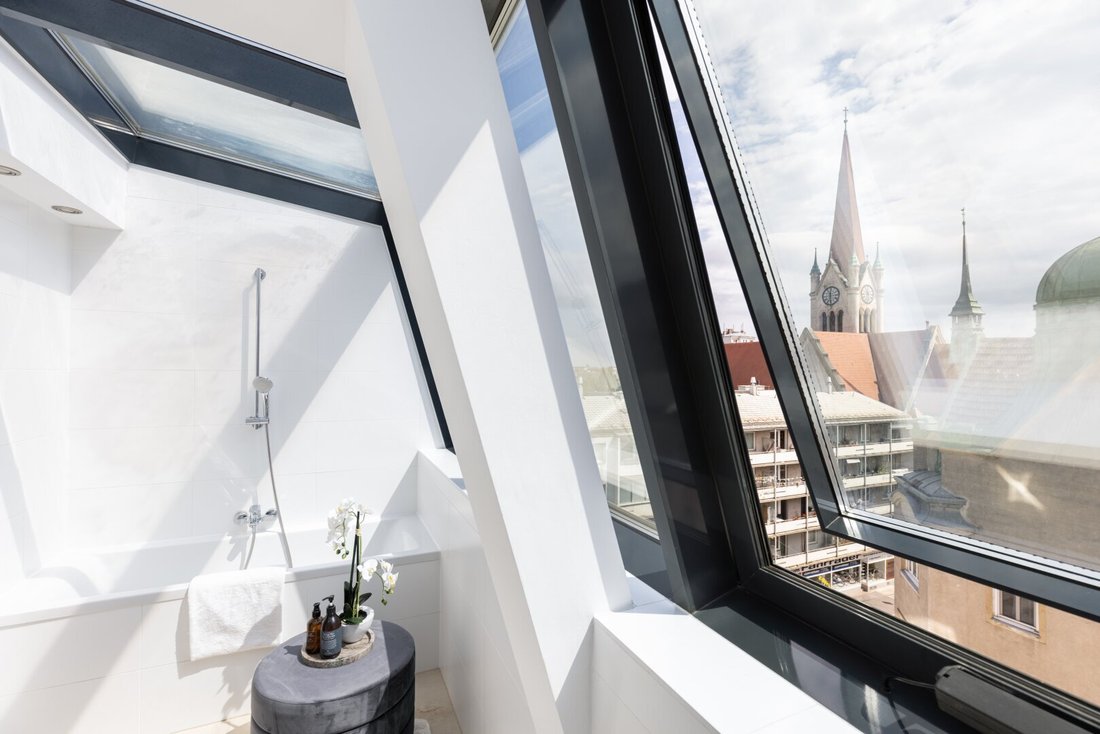
A special highlight is the bathroom on this level. Large windows bring plenty of daylight into the room and offer a charming view of the nearby church. Equipped with a bathtub, washbasin, and toilet, this bright, private space makes starting the day pleasant as well as enjoying a relaxing bath in the evening.
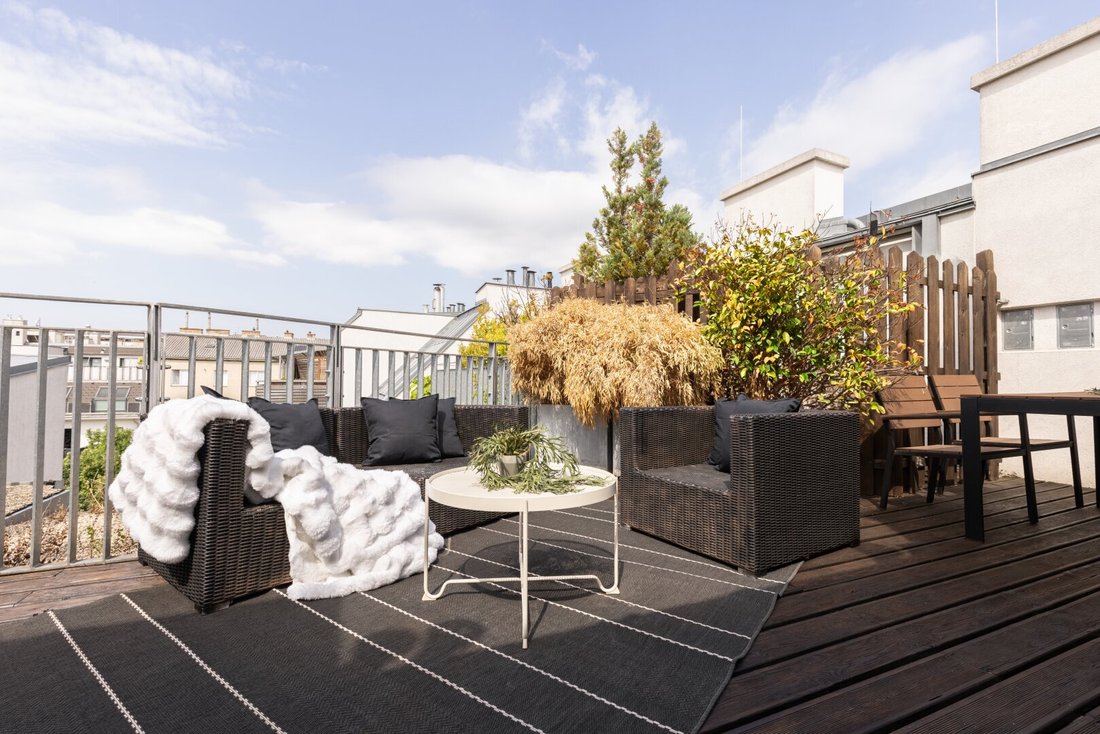
Perhaps the most beautiful area of the apartment awaits outdoors: directly from the upper level, you access the approximately 27.43 m² roof terrace. It extends the apartment by a private outdoor living space and offers a wide view over the rooftops of Ottakring.
The wooden deck creates a warm, homely atmosphere with enough space for a cozy lounge, a large dining table, and lush planting. Here, the day can begin with breakfast outdoors and end with a glass of wine in the evening sun.
The apartment combines generous rooms with a pleasantly homely character. Parquet flooring in the living and sleeping areas and easy-care tiles in the kitchen and bathrooms create a harmonious overall picture. The bright surfaces and numerous windows support the friendly atmosphere.
Heating is provided by an air heat pump and underfloor heating. The fireplace in the living area adds additional coziness. Openable plastic windows with double or triple glazing and soundproofing, as well as external sun protection, complement the features. An air conditioning unit in every living room ensures comfortable temperatures even in the summer months.
Additionally, the apartment features an alarm system, practical storage spaces, a bicycle room, and a cellar compartment of about 7 m². It is in like-new condition, last renovated in 2026, offered turnkey, and ready for immediate occupancy.
LOCATION:
Lorenz-Mandl-Gasse offers a successful combination of quiet living, short daily routes, and good public transport connections. The U3 and S45 Ottakring stations are about 300 meters away. Tram and bus stops are already available from about 50 meters away. At the Ottakring transport hub, lines 44, 46, and 48A complement the service.
A supermarket and bakery are reachable within about 100 meters, a pharmacy within about 200 meters. The Lorenz-Mandl-Gasse primary school is in the immediate neighborhood, and a kindergarten is also just a few minutes’ walk away.
For leisure and recreation, the Kongreßpark and the green spaces around Wilhelminenberg are nearby. The Ottakringer Forest and Steinhof grounds are also easily accessible. The Brunnenmarkt and Yppenplatz add a lively mix of market stalls, small shops, cafés, and restaurants to the surroundings.
All in all, the apartment is an ideal family home for those who appreciate spacious living areas, a good room layout in a cozy atmosphere, and good connections.
Purchase price: 849,000.00 Euros
Operating costs including repair reserve and VAT:
Commission: 3% of the purchase price plus VAT.
For further questions or personal viewing requests, please contact Ms. Alexandra Kassler, BA MA at [hidden information] 62 or [hidden information].
Please note that there is a familial or economic close relationship between the broker and the third party to be brokered.
The broker acts as a dual agent.
Wilhelminenberg, U3 Ottakring, Yppenplatz
-
Property type
Apartment
-
Floors
5
-
Year built
2016
-
Price/sqft
$624
Features
- Elevator
- Terrace
- Fireplace
- Gas Stovetop
- Outdoor Living Space
- Air Conditioning
- 2D Floor Plan
Explore the Area
The agent will contact you soon by
Listed by
Book home tour with the agent
Choose a date and whether you'd like a virtual or in-person tour with the agent.
Trusted by the World's Leading Brokers
The agents behind the world's most exceptional properties list with JamesEdition.
- Listings from Sotheby's, Christie's, BARNES, and Engel & Völkers
- Every listing reviewed before it goes live
- Connect directly with verified listing agents
By continuing you agree to our Terms and Privacy Policy.