Wo Wien Langsamer Wird Zeitlose Doppelhaushälften Zwischen Weinbergen, Heurigen Und Wiener Lebensq
- 3 Beds
- 2 Baths
- 1,386 Sqft
- Updated: Today
About the Property
Timeless semi-detached houses among vineyards, Heurigen, and Viennese quality of life.
Some houses are born from plans.
Others arise from a vision of how people want to live today and for many years to come.
On Rußbergstraße, in the heart of Strebersdorf, an exclusive residential ensemble with only four semi-detached
Timeless semi-detached houses among vineyards, Heurigen, and Viennese quality of life.
Some houses are born from plans.
Others arise from a vision of how people want to live today and for many years to come.
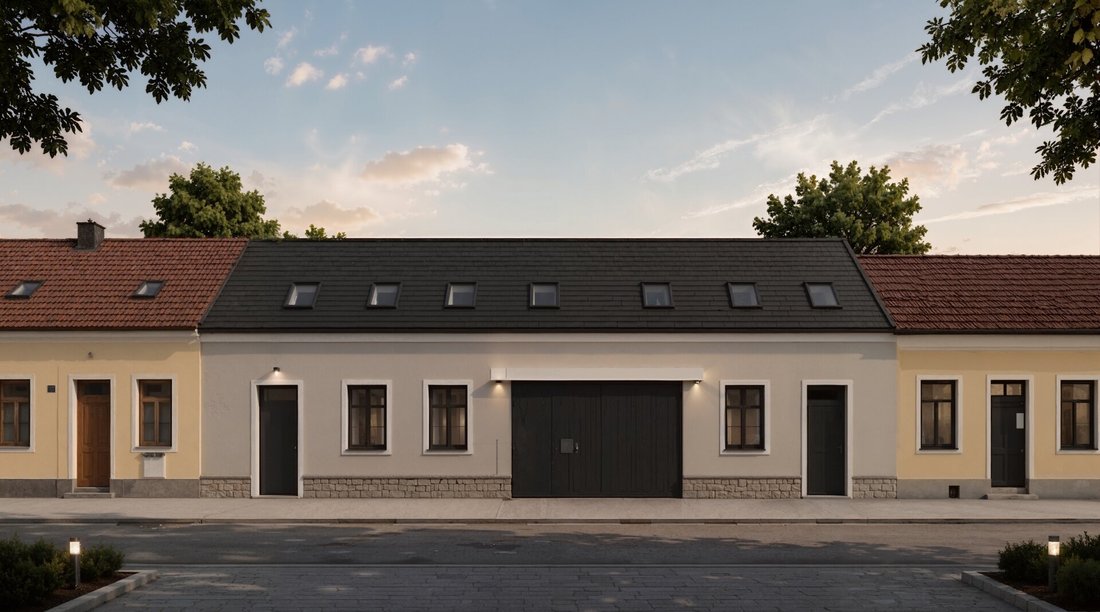
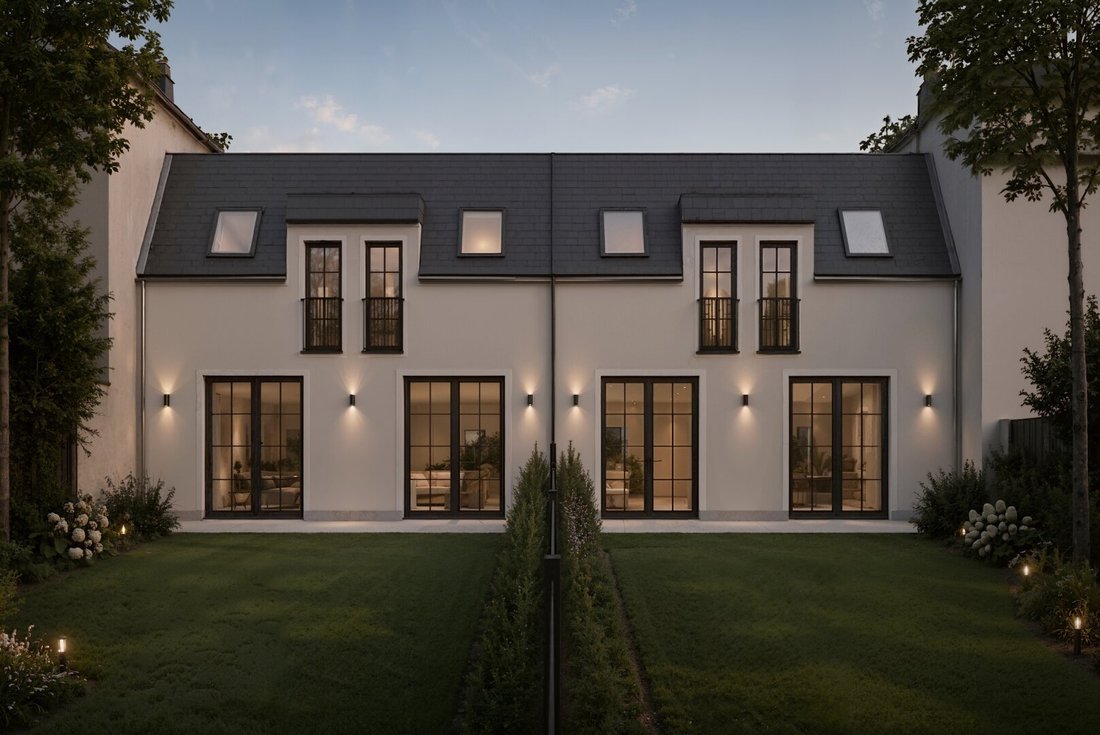
On Rußbergstraße, in the heart of Strebersdorf, an exclusive residential ensemble with only four semi-detached houses is being created. A project that deliberately holds back and convinces precisely because of that. Instead of fleeting architectural trends, the ensemble is oriented towards the established structure of the neighborhood and reinterprets the classic local building style in a contemporary way.
The clearly structured facades with traditional gable roofs, vertical window formats, and balanced proportions blend harmoniously into the streetscape, creating architecture that does not seek attention but durability. Inside, bright, open living spaces are created with high-quality materials, generous windows, and a living experience that combines modern comfort with timeless elegance.
The residential ensemble includes only four semi-detached houses—one of which, House 4, has already been successfully sold.
A HOUSE THAT GROWS WITH LIFE.
With a living area of approximately 128.68 m² over two levels, House 1 offers generous space for families, couples, or anyone who wants to harmoniously combine living and working.
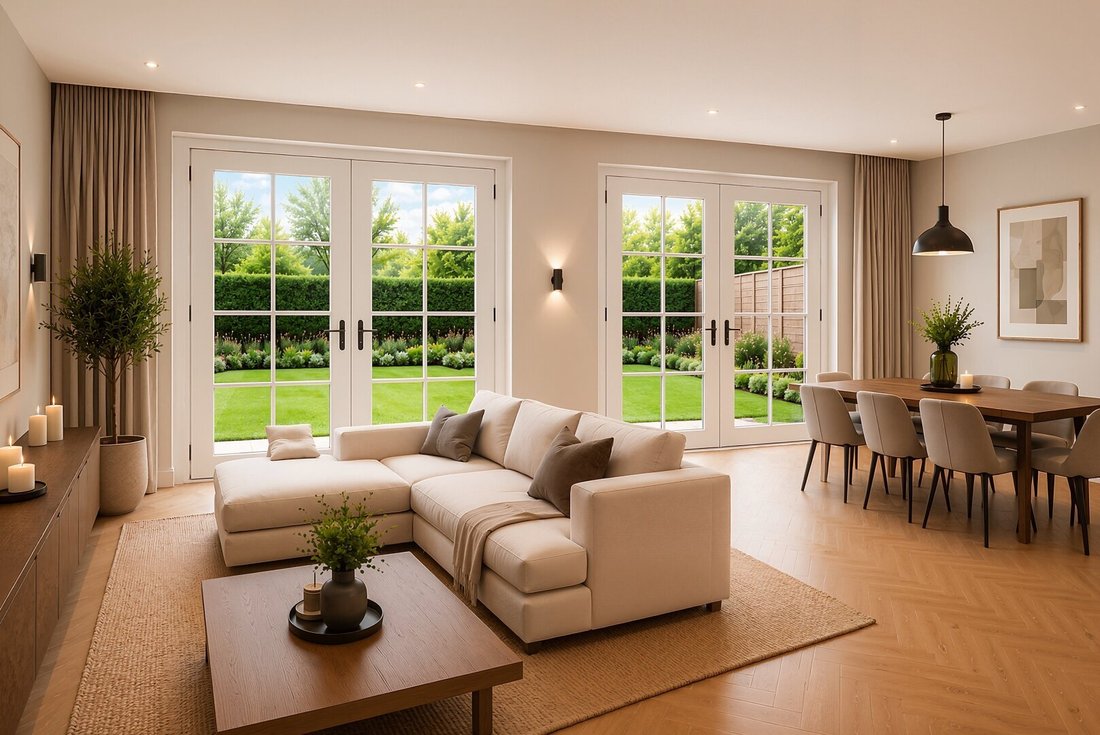
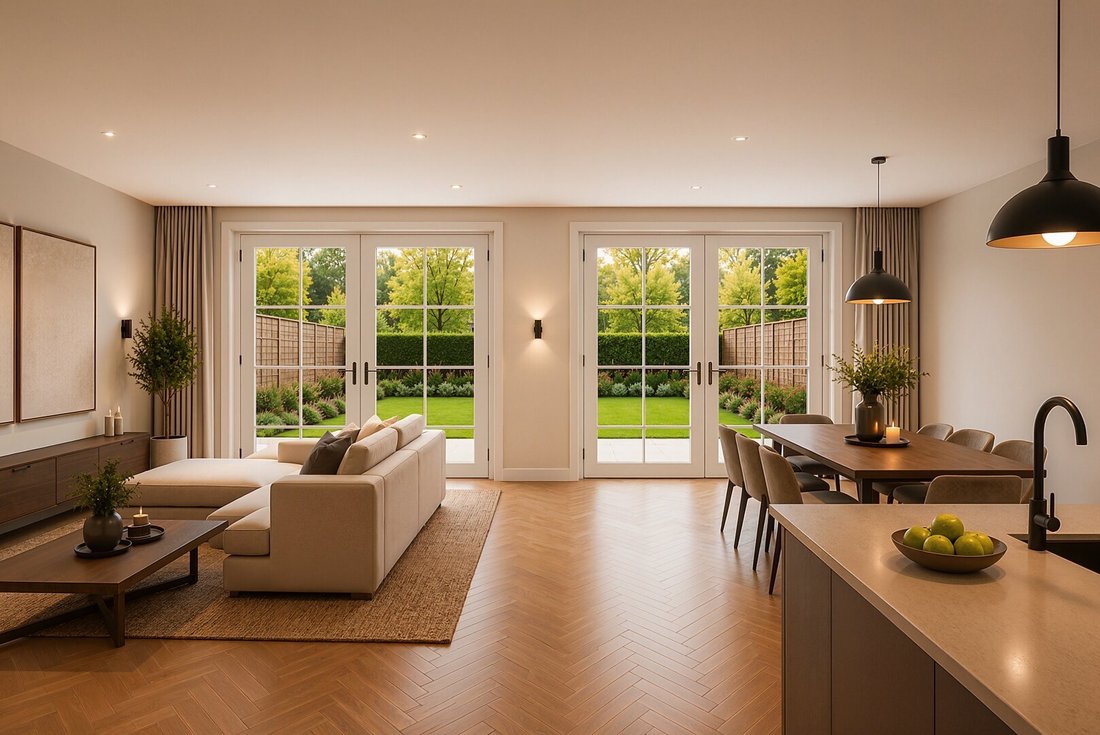
The ground floor forms the heart of the house. The over 46 m² large living kitchen combines cooking, dining, and living into an open living space that opens seamlessly through large windows onto the terrace and private garden. Natural light fills the entire room, creating an atmosphere that is both modern and cozy, enhanced by warm wooden surfaces and a clear design language.
Practical ancillary rooms such as two storage rooms and a separate guest WC complete the ground floor and ensure a well-thought-out daily routine.
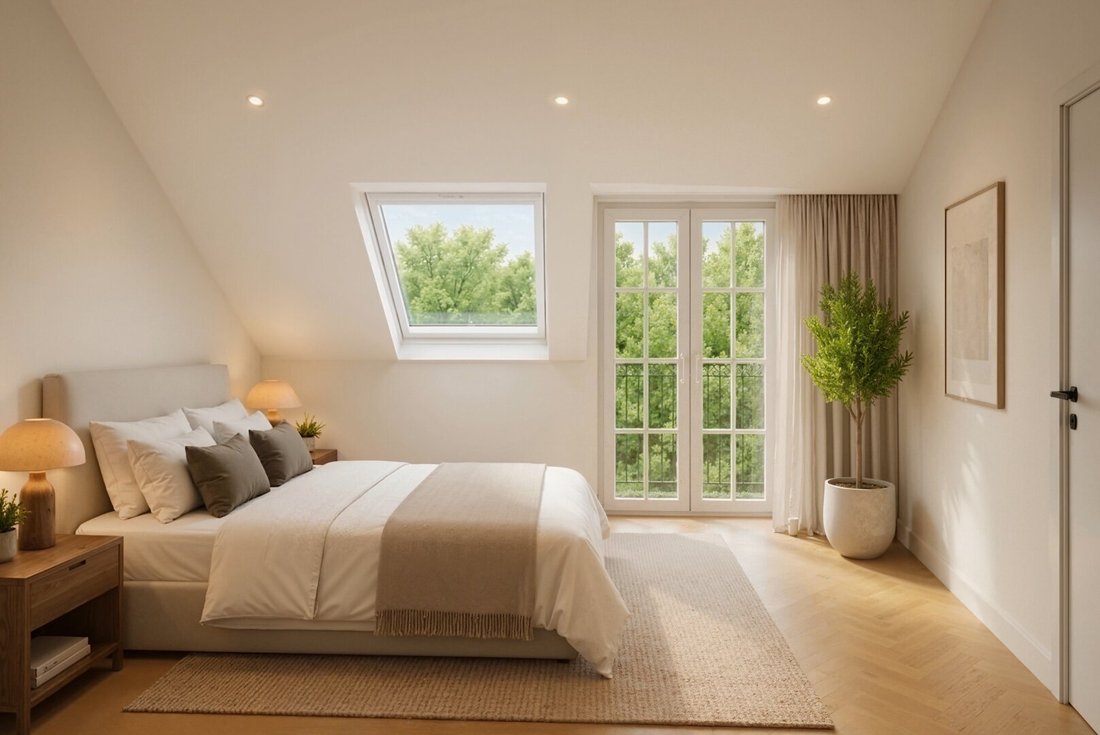
The upper floor houses three spacious bedrooms that can be flexibly adapted to different life situations. Whether family room, children’s room, home office, or guest area—the layout offers long-term flexibility. Two well-designed bathrooms add extra comfort and emphasize the quality of a house built to last many years. The visualizations impressively show how bright rooms, natural materials, and large windows create a modern yet comfortable living experience.
LAYOUT
Ground Floor
- Living kitchen 46.04 m²
- Entrance hall 3.94 m²
- Storage room 3.47 m²
- Storage room 1.53 m²
- Guest WC 1.37 m²
Upper Floor
- Room 26.04 m²
- Room 13.66 m²
- Room 11.92 m²
- Hallway 6.75 m²
- Bathroom 7.95 m²
- Bathroom 6.01 m²
Outdoor Area
- Private garden approx. 18.51 m²
- Total living area: approx. 128.68 m²
HIGHLIGHTS
- Exclusive residential ensemble with only four semi-detached houses
- Already one unit successfully sold
- Solid brick construction by a regional builder, sold in shell condition
- Timeless architecture with classic gable roof
- Approximately 128.68 m² living space
- Private garden
- Spacious living kitchen over 46 m²
- Four rooms
- Two bathrooms
- Three WCs
- Air heat pump
- Underfloor heating
- Triple-glazed windows
- Electric blinds or shutters
- Shell condition
- Construction start September 2026
- Planned completion Q3 2027
QUALITY YOU CAN FEEL EVERY DAY.
Besides timeless architecture, the project impresses with high-quality technical execution. The houses are built in solid brick construction and equipped with an energy-efficient air heat pump. The combination of underfloor heating, triple-glazed windows, and electric sun protection ensures a pleasant indoor climate and high energy efficiency throughout the year.
YOUR HOME. YOUR SIGNATURE.
The houses are delivered standard in shell condition, offering maximum freedom in interior design. Whether parquet, tiles, sanitary fittings, or interior doors—all surfaces can be chosen according to your personal preferences.
For buyers who prefer a move-in ready home, a turnkey option is available upon request. Together with the developer, an individual equipment concept is developed that considers your wishes regarding materials, colors, and design, completing your new home down to the last detail.
STREBERSDORF – VIENNA’S GREEN SIDE.
Strebersdorf has been one of the most popular residential areas in northern Vienna for many years. The district combines the advantages of an established neighborhood with proximity to nature and excellent infrastructure.
Just a few minutes from Rußbergstraße, the vineyards of Bisamberg stretch out—a recreational area inviting walks, runs, or bike rides. Around Bisamberg, traditional Heurigen, cellar lanes, and vineyards shape the landscape and give the neighborhood its distinctive character. Especially in summer months, special evenings arise here for which Strebersdorf is known far beyond district borders.
Families benefit from short distances to kindergartens, schools, and leisure facilities. Shopping, pharmacies, and local suppliers are also nearby, as are bus and tram connections. The Wien-Strebersdorf train station and quick access to the A22 motorway provide excellent connections both to Vienna’s city center and the surrounding area. This location uniquely combines living close to nature with urban mobility, making Strebersdorf one of Vienna’s most sustainably attractive residential areas.
A HOME WITH LASTING VALUE.
Architecture changes.
Living trends come and go.
But houses that are built with quality, harmoniously fit into their surroundings, and are located where people want to live long-term retain their value across generations.
This is exactly the idea behind this project on Rußbergstraße.
A home for families who want to give their children space to grow up.
For couples who want to fulfill the dream of their own house.
And for people convinced that quality of living begins where architecture, location, and lifestyle naturally form a unity.
Note according to the Energy Performance Certificate Presentation Act: An energy certificate has not yet been presented by the owner or seller, despite our clarification about the general obligation to present one and the request to create it. Therefore, at least an overall energy efficiency corresponding to the age and type of the building is assumed. We assume no guarantee or liability for the actual energy efficiency of the offered property.
We point out that there is a familial or economic close relationship between the intermediary and the third party to be mediated.
The intermediary acts as a dual agent.
1210 Vienna
Strebersdorf
-
Property type
House
-
Year built
2026
-
Price/sqft
$631
Features
- Garden
- Garage
- 2D Floor Plan
Explore the Area
The agent will contact you soon by
Listed by
Book home tour with the agent
Choose a date and whether you'd like a virtual or in-person tour with the agent.
Similar Properties Nearby
New Listings in Floridsdorf

Explore More Homes for Sale
Floridsdorf, Austria property types
Floridsdorf, Austria popular searches
- Properties with Balcony in Floridsdorf, Austria
- Properties with Elevator in Floridsdorf, Austria
- Properties with Terrace in Floridsdorf, Austria
- Properties with Air Conditioning in Floridsdorf, Austria
- Properties with Garage in Floridsdorf, Austria
- Mountain View properties in Floridsdorf, Austria
- New Builds properties in Floridsdorf, Austria
- Modern properties in Floridsdorf, Austria
- Properties with Office in Floridsdorf, Austria
- Properties with Sauna in Floridsdorf, Austria
- City View properties in Floridsdorf, Austria
- Properties with Pool in Floridsdorf, Austria
- Properties with Fitness Center / Gym in Floridsdorf, Austria
- Properties with Bar in Floridsdorf, Austria
- Duplex properties in Floridsdorf, Austria
- Properties with Fireplace in Floridsdorf, Austria
- Investment Property properties in Floridsdorf, Austria
- Properties with Open Kitchen in Floridsdorf, Austria
- Properties with Game Room in Floridsdorf, Austria
- Properties with Jacuzzi in Floridsdorf, Austria
- Properties with Outdoor Kitchen in Floridsdorf, Austria
- Privacy properties in Floridsdorf, Austria
- Renovated properties in Floridsdorf, Austria
- Panoramic / Scenic View properties in Floridsdorf, Austria
- Properties with Wine Cellar in Floridsdorf, Austria
- Properties with Steam Room in Floridsdorf, Austria
- Properties with Indoor Pool in Floridsdorf, Austria
- Properties with Library in Floridsdorf, Austria
- Properties with Cinema in Floridsdorf, Austria
Related Guides & Stories
Trusted by the World's Leading Brokers
The agents behind the world's most exceptional properties list with JamesEdition.
- Listings from Sotheby's, Christie's, BARNES, and Engel & Völkers
- Every listing reviewed before it goes live
- Connect directly with verified listing agents
By continuing you agree to our Terms and Privacy Policy.