$751,328
Verkauft Eck Reihen Haus Im Groß Garten Format Mit Tiefgaragenplatz!
- 4 Beds
- 2 Baths
- 1,411 Sqft
- Updated: Yesterday
About the Property
The Location:
Siebenhirten, in the 23rd district, shows Vienna’s quiet side with a slight suburban flair. A place where single-family homes and small terraced houses with gardens offer space to breathe, streets are quiet and green – yet the city is never far away.
The infrastructure is right: shops for daily needs, schools, kindergartens, and doctors are easily accessible, as is publi
Siebenhirten, in the 23rd district, shows Vienna’s quiet side with a slight suburban flair. A place where single-family homes and small terraced houses with gardens offer space to breathe, streets are quiet and green – yet the city is never far away.
The infrastructure is right: shops for daily needs, schools, kindergartens, and doctors are easily accessible, as is publi
The Location:
Siebenhirten, in the 23rd district, shows Vienna’s quiet side with a slight suburban flair. A place where single-family homes and small terraced houses with gardens offer space to breathe, streets are quiet and green – yet the city is never far away.
The infrastructure is right: shops for daily needs, schools, kindergartens, and doctors are easily accessible, as is public transport. Ideal for families who appreciate peace, greenery, and practical proximity to the city.
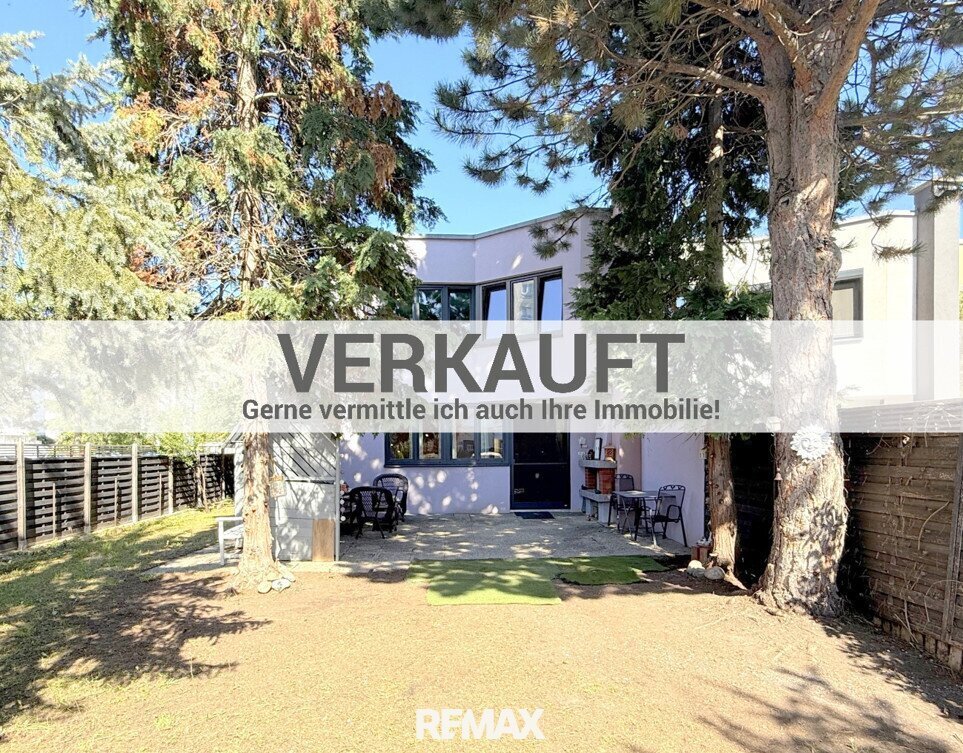
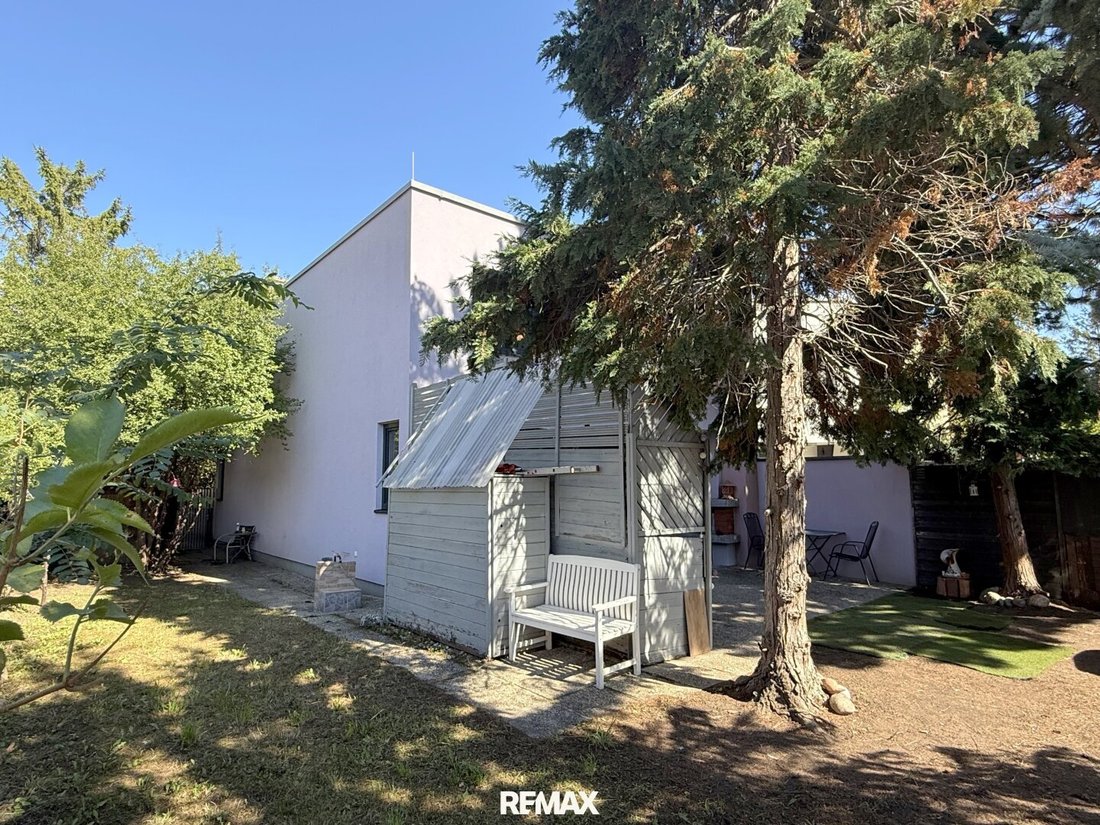
In a small, charming terraced house complex, you turn off the street onto a small path leading to the houses. And there it is: a well-maintained corner terraced house – with a clean, neat facade and by far the largest garden in the complex, offering plenty of space, privacy, and charm.
Welcome Home
As soon as you enter, a small vestibule leads right into the kitchen – and suddenly you are in the heart of life.
Delicate gray fronts, a black granite countertop, all almost new, with a touch of elegance. Here it smells like dinner and everyday life, like ”How was school?” and ”Will you help me cut?” While the children do their homework at the table, the cutting board clatters, and somewhere the radio plays.
It is a kitchen where cooking, laughing, and living happen – and if you want, you can wonderfully create the most wonderful things together here.
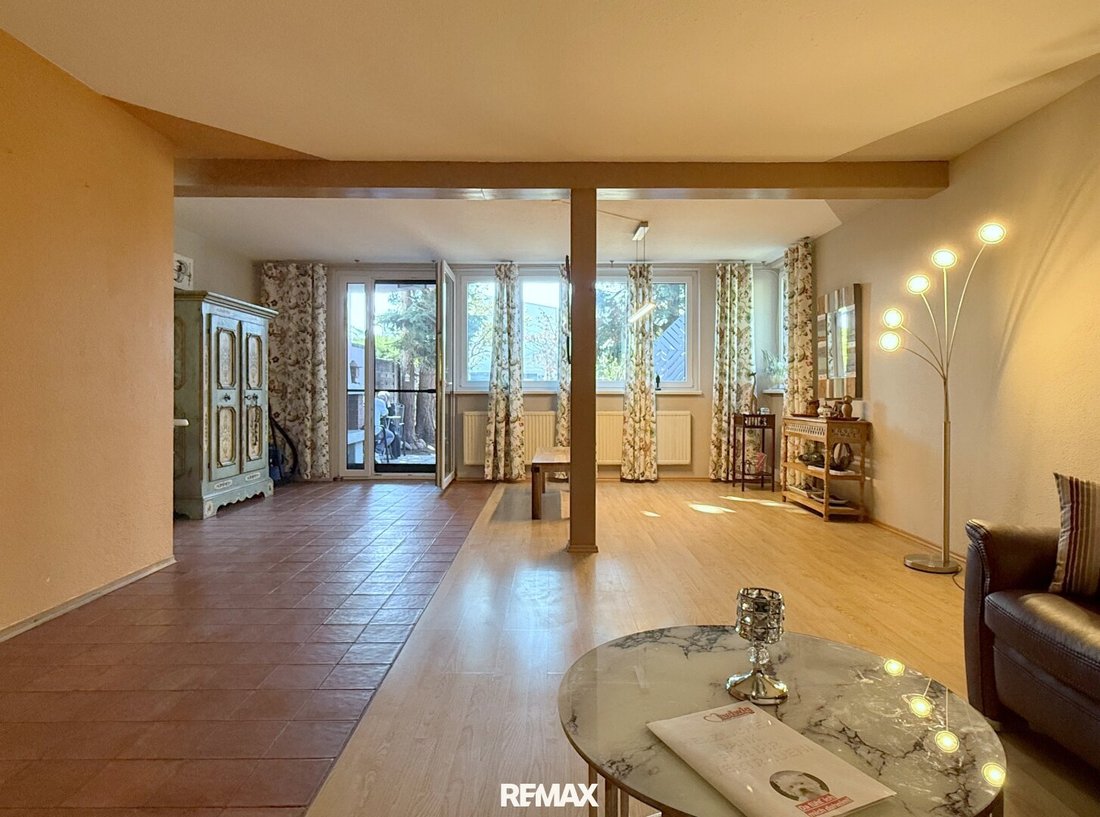
Straight ahead opens the living and dining area, spacious with a view of the garden. Everything can be well zoned here: the dining table by the window, the couch further back, the TV perfectly placed. The terrace door leads out to a paved terrace of about 24 m², ideal for breakfast in the fresh air or relaxed barbecue evenings.
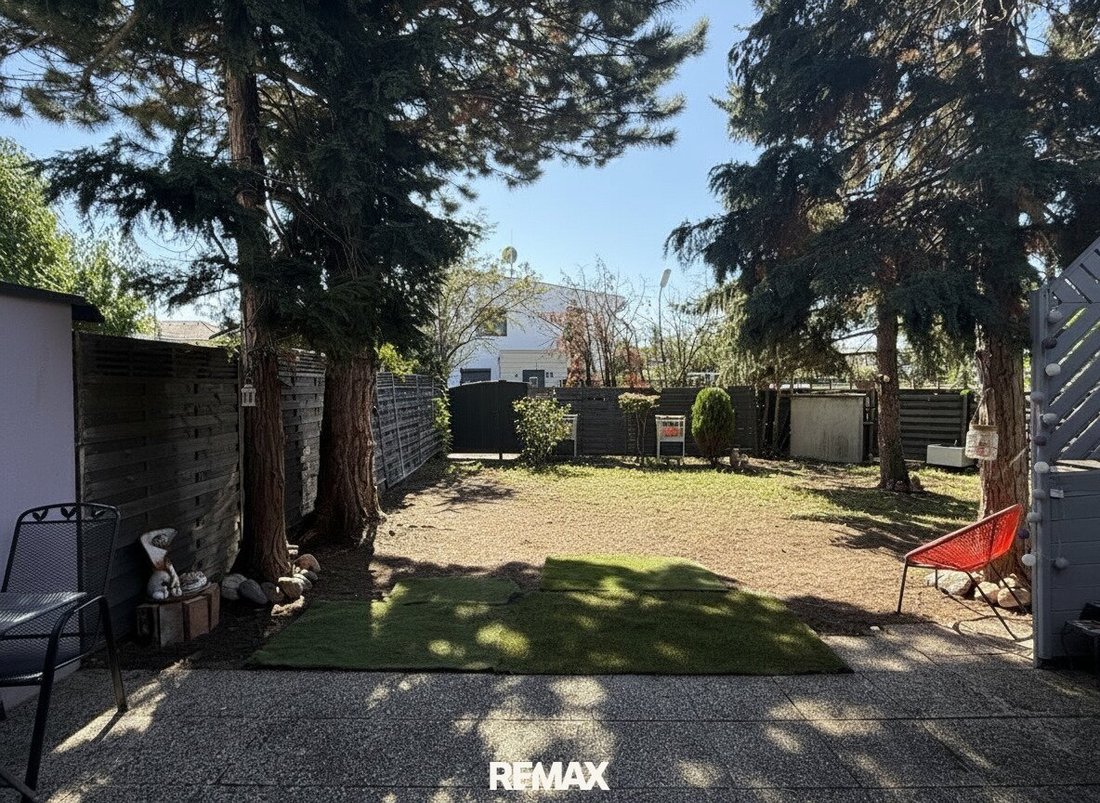
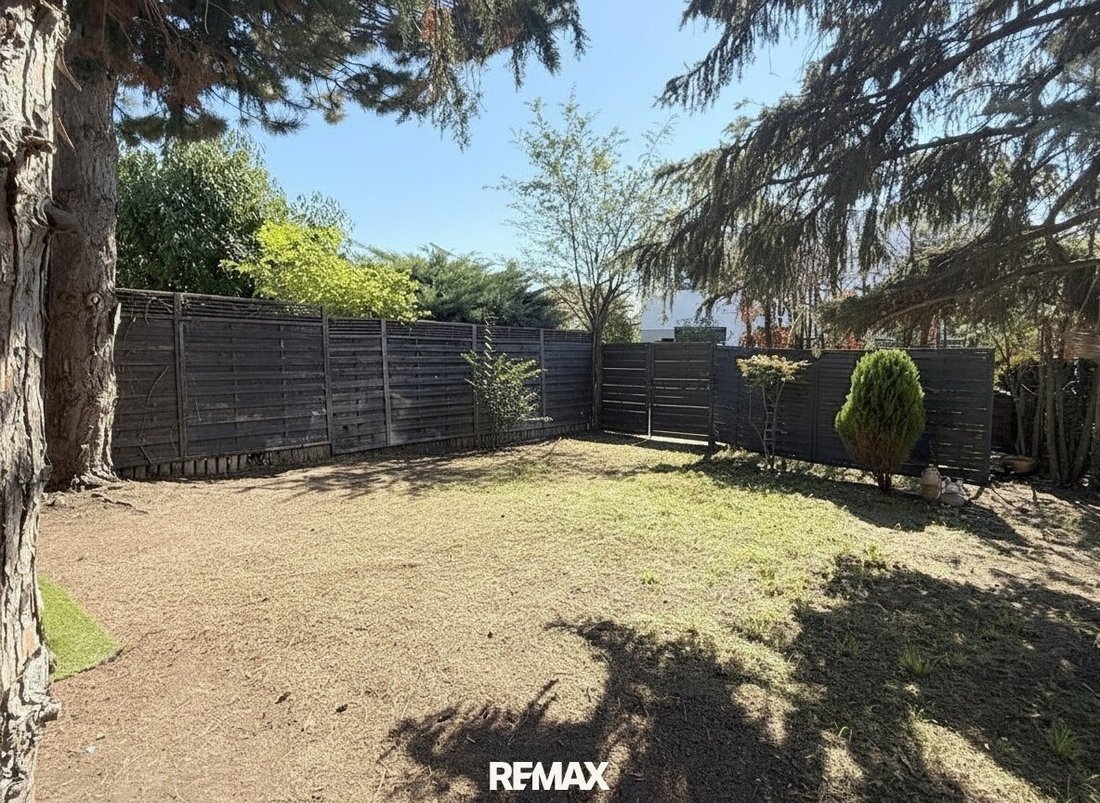
Behind and alongside the house stretches the garden – with around 258 m² of green space, by far the largest in the complex, almost like a small single-family home. The greenery charmingly wraps around the corner, offering plenty of space, privacy, and a direct path back to the house entrance. A beautiful old tree stock, as well as plants and shrubs, give the garden character and protection from prying eyes. A garden gate leads directly to the street – practical, as you can have everything delivered straight into the house by car.
Upstairs
Up the stairs to the upper floor, you reach a bright level with four individually designed rooms – each with its own character, two facing the garden, two facing the street. Here, children’s rooms, offices, or retreats can be designed as desired. Large windows let in plenty of daylight and offer views of the greenery from almost all rooms, while the skylight in the stairwell additionally creates a friendly, sun-filled atmosphere.
The bathroom is very spacious, with a bathtub, shower, and everything you need; the toilet is separate. This leaves enough space for everyone in the morning without rush – a place that combines functionality and comfort.
Room for Everything
The fully basemented area is a true space miracle; nothing will feel cramped here anytime soon. Several storage rooms offer space for supplies, sports equipment, hobbies, or anything else that has no fixed place in everyday life. The large cellar room can be used flexibly – as a home cinema, fitness area, or workshop. And for relaxed moments, there is even a sauna built in: here you can leave everyday life behind and enjoy pure tranquility. An area that combines functionality and relaxation equally and enriches the house with an additional dimension.
A Place for the Car
The house includes a garage space owned outright, directly opposite – safe, practical, and included.
Conclusion:
A corner terraced house with the charm of a single-family home – spacious, bright, with plenty of garden and a warm, inviting atmosphere. Here, life can be enjoyed in the middle of the city, with suburban flair, nature at the doorstep, and the largest garden in the complex, offering space for everything that makes family life vibrant.
Price: €659,000
The agent acts as a dual agent.
Would you like to have your house, apartment, or property valued?
Take advantage of our offer until 30.09.2026: instead of €490, free until the end of September!
Make an appointment now at: [hidden information]
Siebenhirten, in the 23rd district, shows Vienna’s quiet side with a slight suburban flair. A place where single-family homes and small terraced houses with gardens offer space to breathe, streets are quiet and green – yet the city is never far away.
The infrastructure is right: shops for daily needs, schools, kindergartens, and doctors are easily accessible, as is public transport. Ideal for families who appreciate peace, greenery, and practical proximity to the city.
In a small, charming terraced house complex, you turn off the street onto a small path leading to the houses. And there it is: a well-maintained corner terraced house – with a clean, neat facade and by far the largest garden in the complex, offering plenty of space, privacy, and charm.
Welcome Home
As soon as you enter, a small vestibule leads right into the kitchen – and suddenly you are in the heart of life.
Delicate gray fronts, a black granite countertop, all almost new, with a touch of elegance. Here it smells like dinner and everyday life, like ”How was school?” and ”Will you help me cut?” While the children do their homework at the table, the cutting board clatters, and somewhere the radio plays.
It is a kitchen where cooking, laughing, and living happen – and if you want, you can wonderfully create the most wonderful things together here.
Straight ahead opens the living and dining area, spacious with a view of the garden. Everything can be well zoned here: the dining table by the window, the couch further back, the TV perfectly placed. The terrace door leads out to a paved terrace of about 24 m², ideal for breakfast in the fresh air or relaxed barbecue evenings.
Behind and alongside the house stretches the garden – with around 258 m² of green space, by far the largest in the complex, almost like a small single-family home. The greenery charmingly wraps around the corner, offering plenty of space, privacy, and a direct path back to the house entrance. A beautiful old tree stock, as well as plants and shrubs, give the garden character and protection from prying eyes. A garden gate leads directly to the street – practical, as you can have everything delivered straight into the house by car.
Upstairs
Up the stairs to the upper floor, you reach a bright level with four individually designed rooms – each with its own character, two facing the garden, two facing the street. Here, children’s rooms, offices, or retreats can be designed as desired. Large windows let in plenty of daylight and offer views of the greenery from almost all rooms, while the skylight in the stairwell additionally creates a friendly, sun-filled atmosphere.
The bathroom is very spacious, with a bathtub, shower, and everything you need; the toilet is separate. This leaves enough space for everyone in the morning without rush – a place that combines functionality and comfort.
Room for Everything
The fully basemented area is a true space miracle; nothing will feel cramped here anytime soon. Several storage rooms offer space for supplies, sports equipment, hobbies, or anything else that has no fixed place in everyday life. The large cellar room can be used flexibly – as a home cinema, fitness area, or workshop. And for relaxed moments, there is even a sauna built in: here you can leave everyday life behind and enjoy pure tranquility. An area that combines functionality and relaxation equally and enriches the house with an additional dimension.
A Place for the Car
The house includes a garage space owned outright, directly opposite – safe, practical, and included.
Conclusion:
A corner terraced house with the charm of a single-family home – spacious, bright, with plenty of garden and a warm, inviting atmosphere. Here, life can be enjoyed in the middle of the city, with suburban flair, nature at the doorstep, and the largest garden in the complex, offering space for everything that makes family life vibrant.
Price: €659,000
The agent acts as a dual agent.
Would you like to have your house, apartment, or property valued?
Take advantage of our offer until 30.09.2026: instead of €490, free until the end of September!
Make an appointment now at: [hidden information]
-
Property type
Other
-
Floors
3
-
Year built
1982
-
Price/sqft
$532
Explore the Area
Joined 11 months ago
You have inquired about this property
The agent will contact you soon by
Listed by
25
Listings
2025
Joined
Book home tour with the agent
Choose a date and whether you'd like a virtual or in-person tour with the agent.
Preferred date
Tour type
Last updated
Yesterday
First listed
September 24
Listing reference
3100/1137
Trusted by the World's Leading Brokers
The agents behind the world's most exceptional properties list with JamesEdition.
- Listings from Sotheby's, Christie's, BARNES, and Engel & Völkers
- Every listing reviewed before it goes live
- Connect directly with verified listing agents
By continuing you agree to our Terms and Privacy Policy.