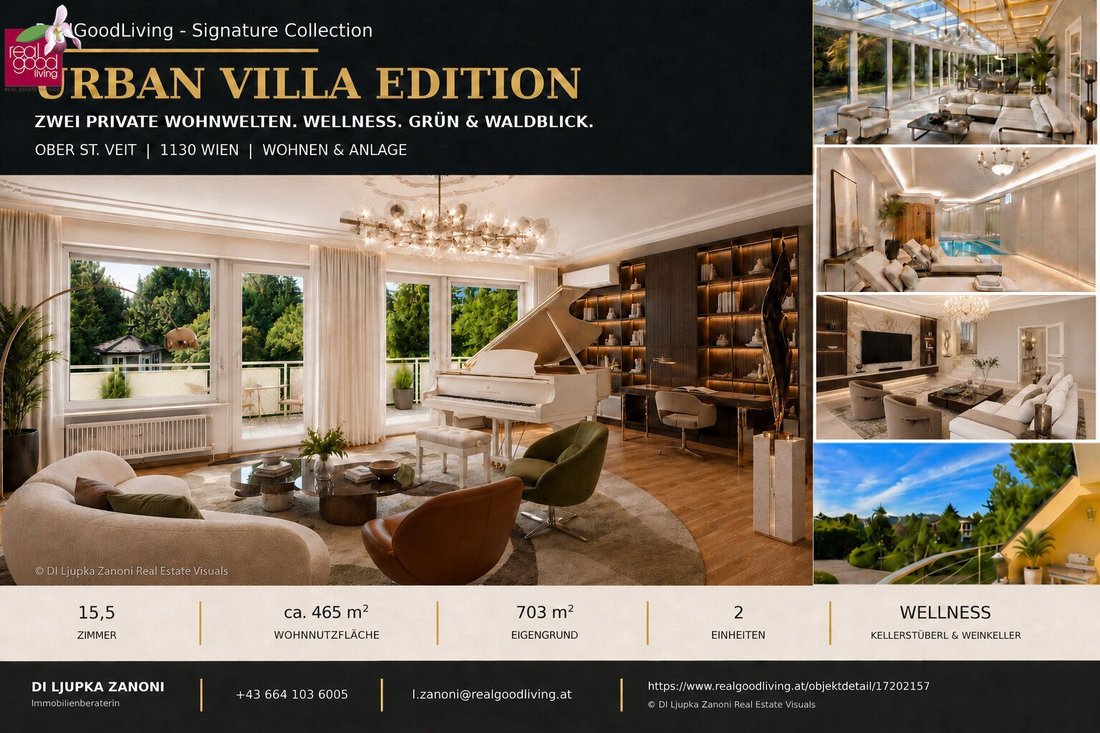
Urban Villa Edition | Zwei Private Wohnwelten. Wellness. Grün & Waldblick.
- 14 Beds
- 4 Baths
- 4,198 Sqft
- 7,568 Sqft lot
- Updated: Today
About the Property
TWO PRIVATE LIVING SPACES. AN EXCEPTIONAL VIENNESE VILLA.
LIVE YOURSELF. RENT SEPARATELY. OR ENJOY THE ENTIRE RESIDENCE.
Approx. 465 m². Immediately available. Private wellness area. Large conservatory. Views over mature tree-lined gardens to the forest.
Purchase price negotiable: €4,500,000
From the RealGoodLiving Sig
TWO PRIVATE LIVING SPACES. AN EXCEPTIONAL VIENNESE VILLA.
LIVE YOURSELF. RENT SEPARATELY. OR ENJOY THE ENTIRE RESIDENCE.
Approx. 465 m². Immediately available. Private wellness area. Large conservatory. Views over mature tree-lined gardens to the forest.
Purchase price negotiable: €4,500,000
From the RealGoodLiving Signature Collection, Dipl.-Ing. Architect Ljupka Zanoni presents a house not limited to a single lifestyle concept.
Two separately accessible and independently usable living areas offer exceptional possibilities for family, multiple generations, guests, work, and rental. Indoor pool, sauna, wine cellar, conservatory, as well as spacious terraces and balconies complement the versatile space.
The villa is well-maintained, fully functional, and ready to move in immediately.
A HOUSE WITH A PAST. A RESIDENCE WITH A FUTURE.
Originally built in 1974, the villa has been expanded, adapted, and modernized multiple times over decades. Its most recent comprehensive technical renewal took place in 2023 and 2024.
The result is a matured residence with a distinctive character, remarkable spaciousness, and exceptional flexibility of use.
TWO PRIVATE RESIDENCES
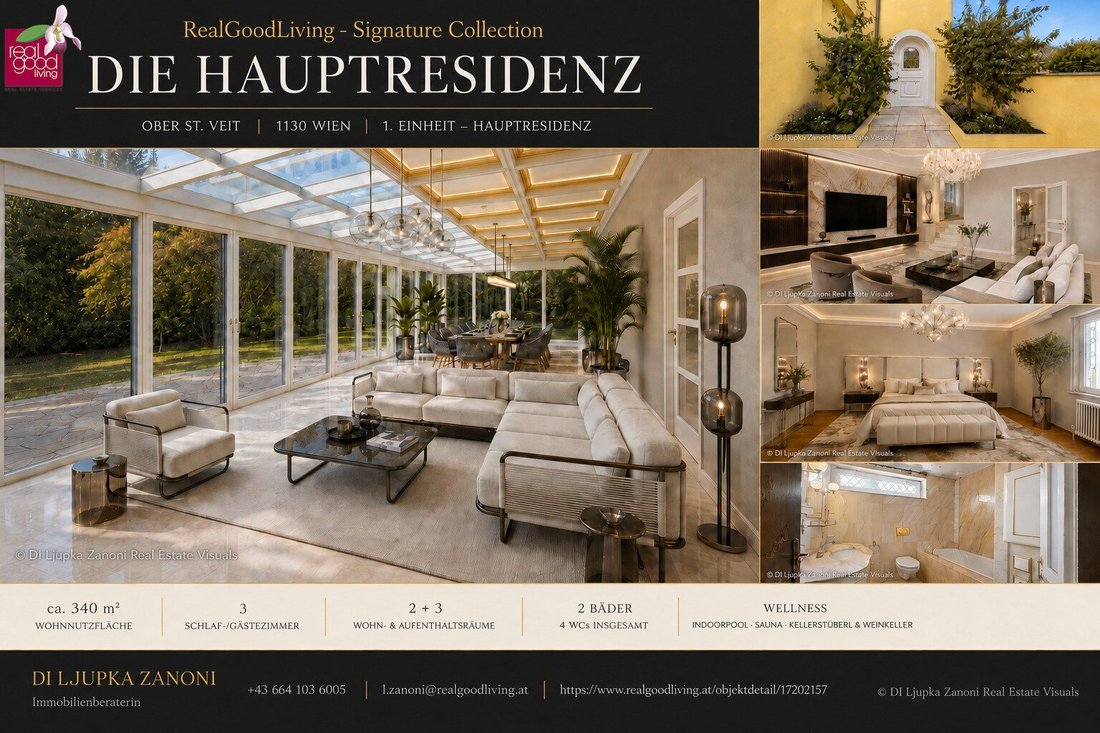
The villa is divided into a main residence of about 340 m² and a tower residence of approximately 125 m².
Both living areas have their own entrances, kitchens, bathrooms, as well as living and sleeping rooms. A lockable internal connecting door allows joint use without sacrificing the independence of the two units.
Ideal for a family, multiple generations, adult children, guests, caregivers, or combining living and working.
THE PRINCIPAL RESIDENCE
The main residence combines representative living areas with private retreats and direct access to the garden.
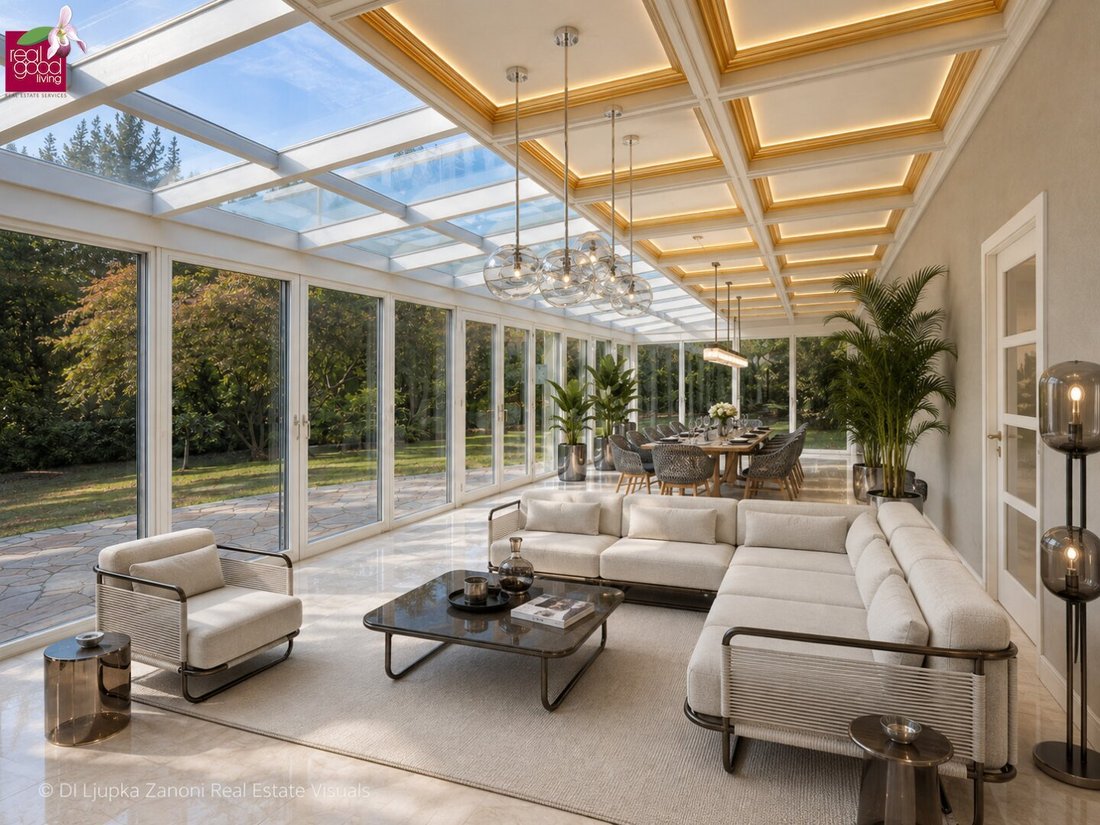
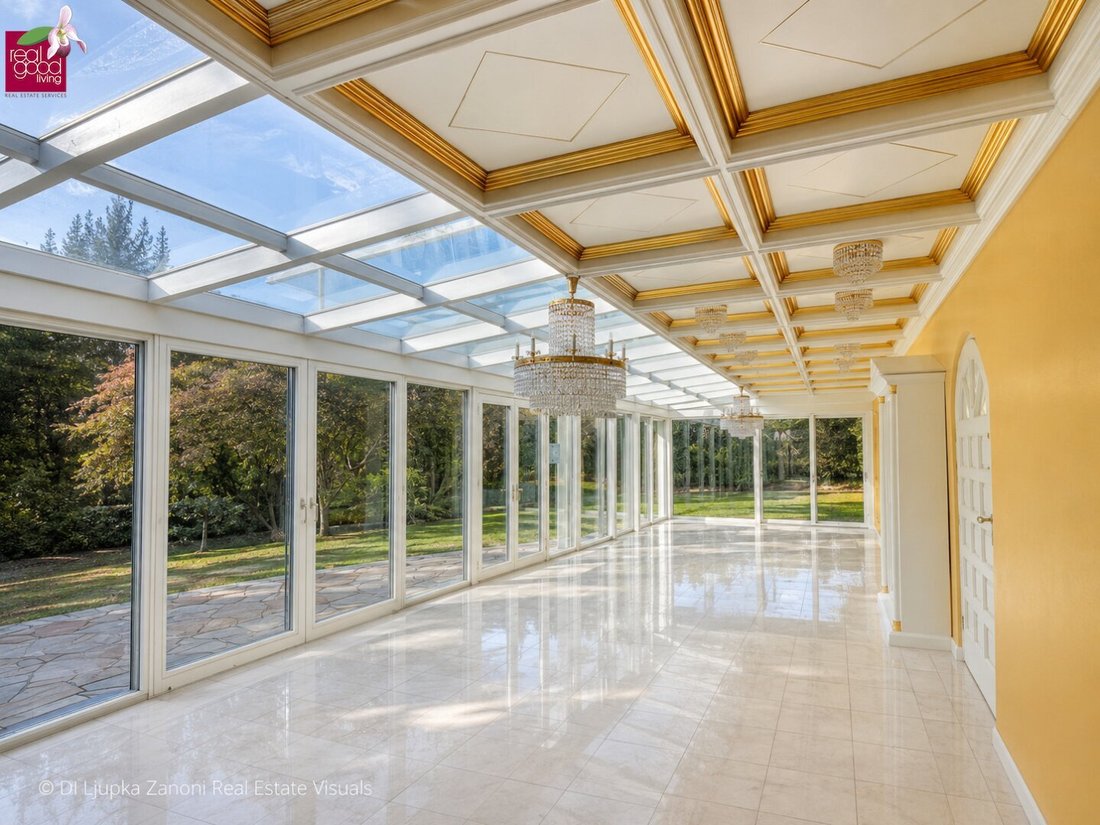
The living room, dining room, kitchen, and the spacious conservatory by Matauschek form the social heart of the house. Additional sleeping, living, and work areas allow individual organization according to personal needs.
THE TOWER RESIDENCE
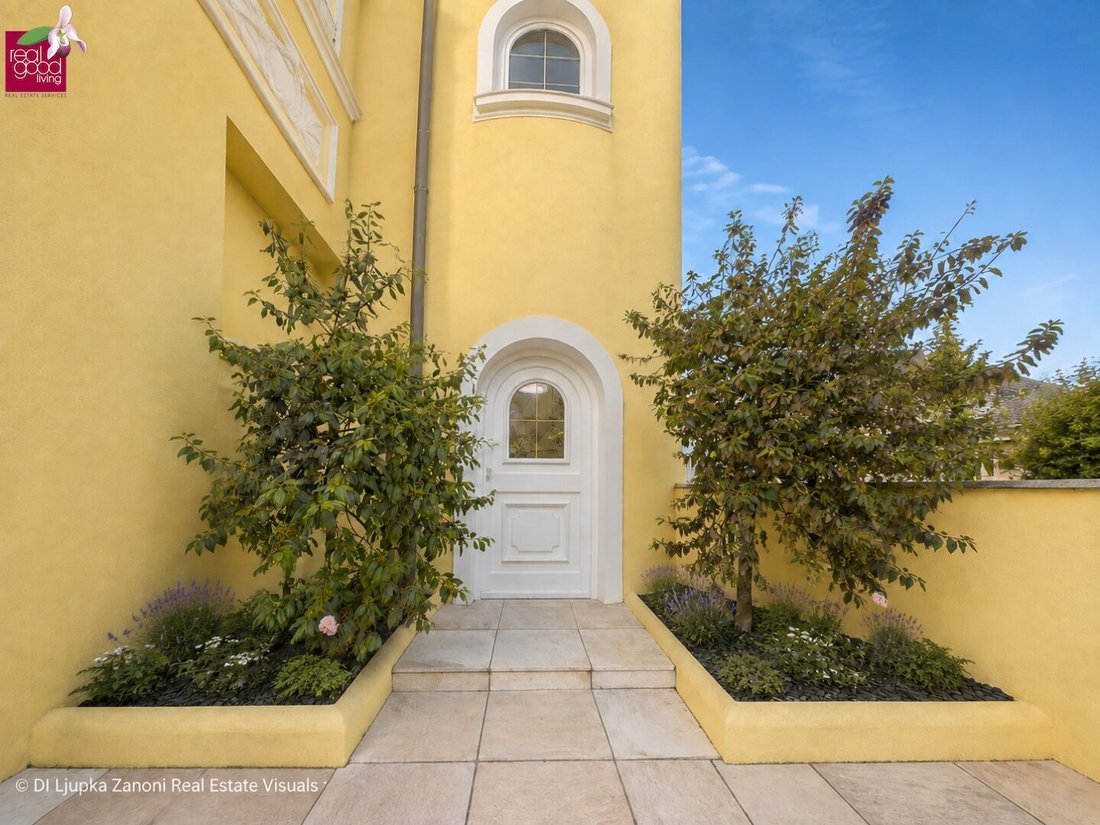
The upper living unit is accessed via its own entrance in the tower extension and is also directly connected to the garage.
With its own living and dining area, kitchen, offices, bedrooms, bathrooms, and terraces, it offers the quality of a largely independent private residence.
The outdoor areas provide remarkable views over mature tree-lined gardens to the forest.
PRIVATE WELLNESS & WINE
The private wellness area includes an indoor pool with counter-current system and a sauna.
An adjacent wine cellar by Gruber, a spacious lounge with classic wood paneling, and a large safe complete this special level.
The wellness area is located within the main residence and is available to both living areas when the house is used jointly.
PRIVATE LIVING & INCOME POTENTIAL
The independent organization of the two living areas opens up an interesting economic perspective alongside private use.
One unit can be occupied personally while the other—subject to legal requirements—can be rented out separately. Joint use or later reorientation is also possible.
Live yourself. Rent separately. Decide later.
TECHNICALLY RENEWED
As part of the modernization in 2023/2024, essential technical areas were updated to contemporary standards.
Air heat pumps, photovoltaics, air conditioning in numerous rooms, a modern alarm system with app control, up-to-date network and Wi-Fi infrastructure, as well as renewed wiring combine comfort, security, and energy efficiency.
Charging stations for electric vehicles are already installed in the garage.
The house is technically more modern than its current appearance might initially suggest.
CLASSIC CHARACTER. CONTEMPORARY POTENTIAL.
The interiors bear the signature of a classic-traditional living culture. Wood paneling, built-ins, and individually designed rooms give the villa its matured character.
The property is ready to move in immediately without prior renovation. Those who prefer a reduced, contemporary architectural language can later refine lighting, materials, colors, and furnishings step by step according to their own ideas.
Not a mandatory renovation project—but a villa ready to use with room for your personal touch.
GARDEN & FOREST VIEWS
The conservatory, terraces, and balcony open the house to its unusually green surroundings.
The view extends over neighboring gardens with mature trees to the wooded heights of the area. A garden pavilion or gazebo complements the sheltered outdoor spaces.
An almost scenic perspective in the middle of the city.
GARAGE & MOBILITY
A spacious garage offers space for two vehicles and features an electric gate as well as charging stations for electric cars. Two additional parking spaces are available on the private forecourt.
Additionally, two enclosed garage parking spaces in the opposite residential building can be purchased separately.
READY TO LIVE. READY TO EVOLVE.
This villa is not a short-term staged trend property.
It is a house grown over decades with two independently usable living areas, private wellness facilities, impressive green views, and already significantly modernized technical infrastructure.
A house with a past. A residence with a future. And plenty of room for your personal touch.
EXCLUSIVE SIGNATURE SERVICE
As a buyer, you benefit from a personal architectural and interior design initial consultation by Dipl.-Ing. Architect Ljupka Zanoni.
In an individual concept discussion, spatial effect, lighting, materials, furnishings, and possible refinement measures are analyzed.
VIEWING & CONTACT
The spaciousness, versatility, and special atmosphere of this villa can only be fully experienced during a personal viewing.
Viewings are by individual appointment only.
Dipl.-Ing. Architect Ljupka Zanoni
Real estate consultant
in cooperation with Real Good Living Real Estate Services GmbH
Phone: [hidden information]
Email: [hidden information]
NOTES
All information is provided to the best of knowledge based on data supplied by the owner. No liability is assumed for accuracy, completeness, or timeliness. Changes, errors, and prior sale are reserved.
The designations of the two living areas describe their current spatial organization. Legal designation, independent usability, and separate rental depend on existing official documents and legal regulations.
Some images may contain digital home staging or visualizations. These serve solely to illustrate possible design and furnishing concepts.
The entire villa has a total of 7 bedrooms or guest rooms.
Room type / Features
Main Residence
Tower Residence
Total
Bedrooms / Guest rooms
3
4
7
Bathrooms with WC
2
2
4
Separate WCs
2
–
2
Total WCs
4
2
6
Living rooms / Living areas
2
1
3
Additional lounges
3
1
4
Kitchens
1
1
2
Storage rooms including cloakroom and attic
1
2
3
Wine tavern / Gruber wine cellar
1
–
1
Wellness area with indoor pool and sauna
1
–
1
Matauschek conservatory
1
–
1
Terraces / Balcony
Garden area + balcony
2 terraces
2 terraces + balcony
Garden pavilion / gazebo
1
–
1
The agent acts as a dual agent.
OBER ST. VEIT – UPPER-CLASS. GREEN. A SOUGHT-AFTER ADDRESS.
Ober St. Veit is one of the most traditional and desirable residential areas in Hietzing. Well-maintained villas, beautiful gardens, and mature trees characterize the quiet, upscale environment.
Roter Berg, Himmelhof, Hörndlwald, and Lainzer Tiergarten offer extensive recreational areas, walking paths, and attractive viewpoints. Local supply and important services are just a few steps away.
The educational offerings are also impressive: the open primary school Ober St. Veit, the Waldorf schools in Hietzing, and the Montessori school in Hütteldorf are easily accessible.
The nearest bus stop is about 50 meters away. The 1st district is approximately ten kilometers or—depending on traffic—about 20 to 25 minutes by car.
A sought-after Viennese address that combines tranquility, nature, excellent infrastructure, and proximity to the city center.
-
Property type
Villa
-
Floors
4
-
Price/sqft
$1,175
Features
- Terrace
- Garden
- Garage
- Fireplace
- Indoor Pool
- Wine Cellar
- Sauna
- Renovated
- Parking
Lot
Indoor
- Fireplace
- Air Conditioning
- Sauna
- Wine Cellar
- Indoor Pool
Outdoor
- Terrace
- Balcony
- Parking
- Garage
- Garden
Explore the Area
The agent will contact you soon by
Listed by
Book home tour with the agent
Choose a date and whether you'd like a virtual or in-person tour with the agent.
Trusted by the World's Leading Brokers
The agents behind the world's most exceptional properties list with JamesEdition.
- Listings from Sotheby's, Christie's, BARNES, and Engel & Völkers
- Every listing reviewed before it goes live
- Connect directly with verified listing agents
By continuing you agree to our Terms and Privacy Policy.