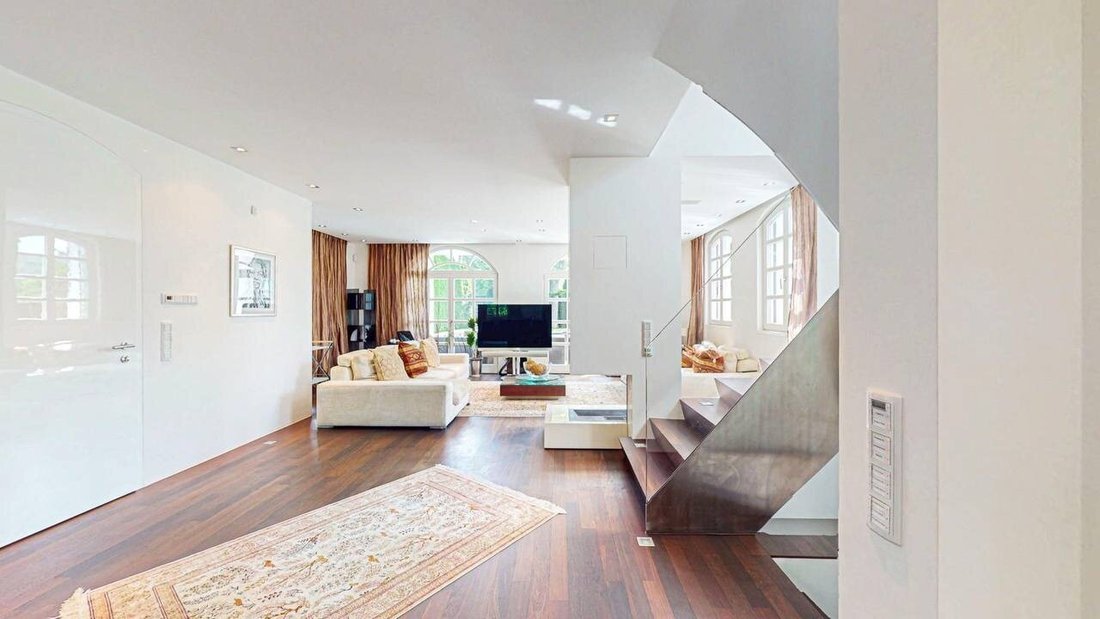
Traumvilla In Neuwaldegg Mit Pool: Exklusive Ausstattung I Erdwärme & Kühlwände I Sauna & Weinkeller
- 5 Beds
- 2 Baths
- 2,518 Sqft
- 14,909 Sqft lot
- Updated: September 15
- 1
About the Property
Exclusive Single-Family Home in Prime Location of Neuwaldegg
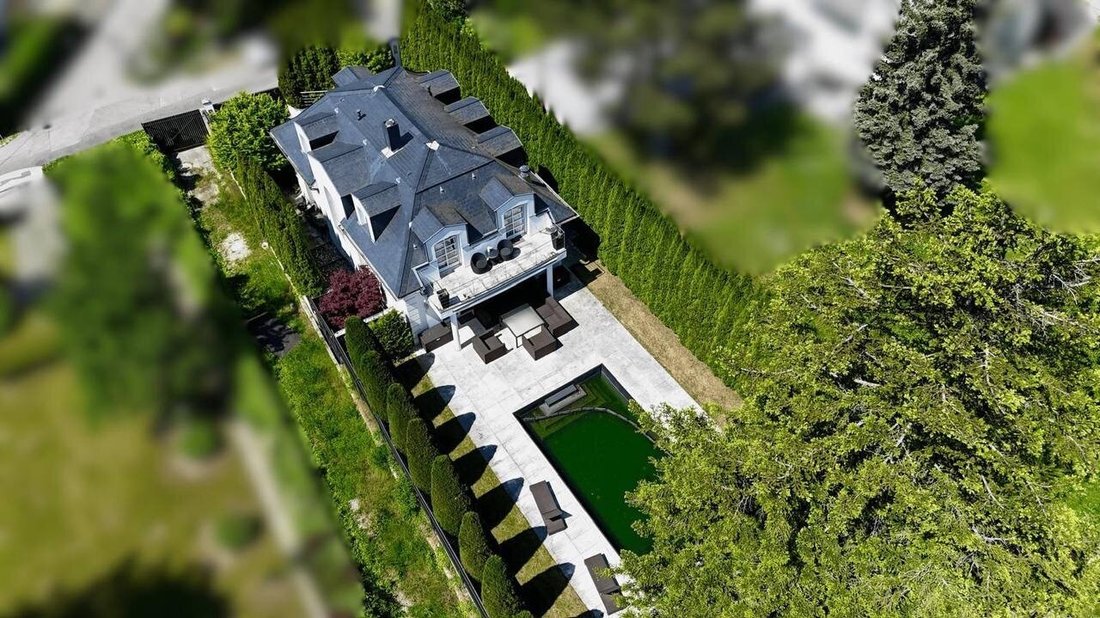
Located in one of Vienna’s most sought-after and quietest areas, in Neuwaldegg on the border to Neustift am Walde, this detached single-family home offers a stunning view of the greenery.
Spread over three levels, the property features bright, spacious rooms, high-quality designer interiors, and a moder
Exclusive Single-Family Home in Prime Location of Neuwaldegg
Located in one of Vienna’s most sought-after and quietest areas, in Neuwaldegg on the border to Neustift am Walde, this detached single-family home offers a stunning view of the greenery.
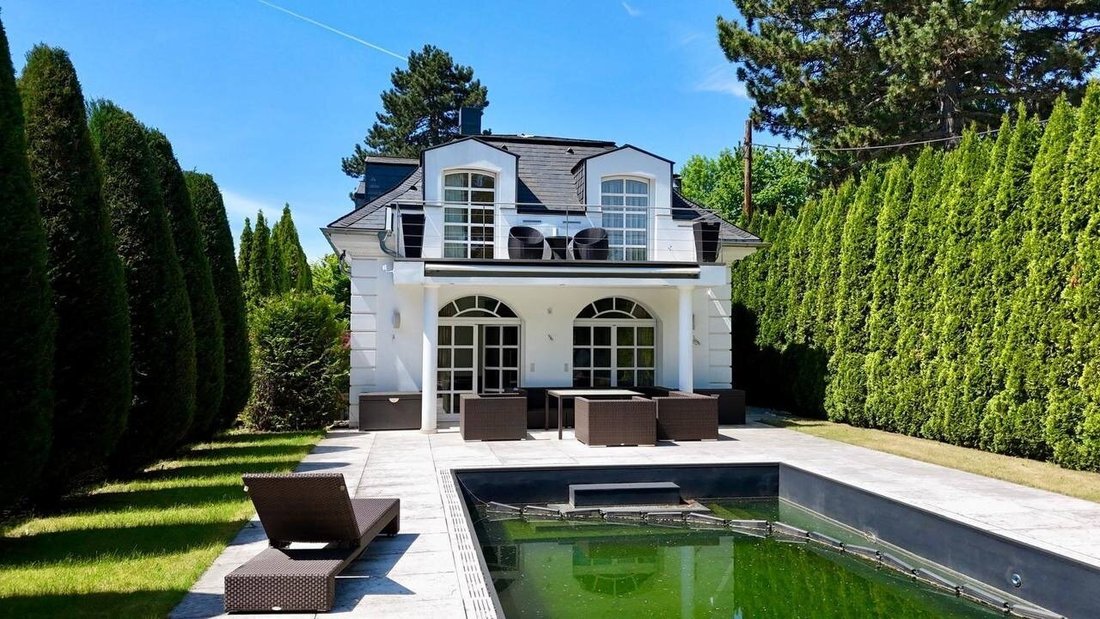
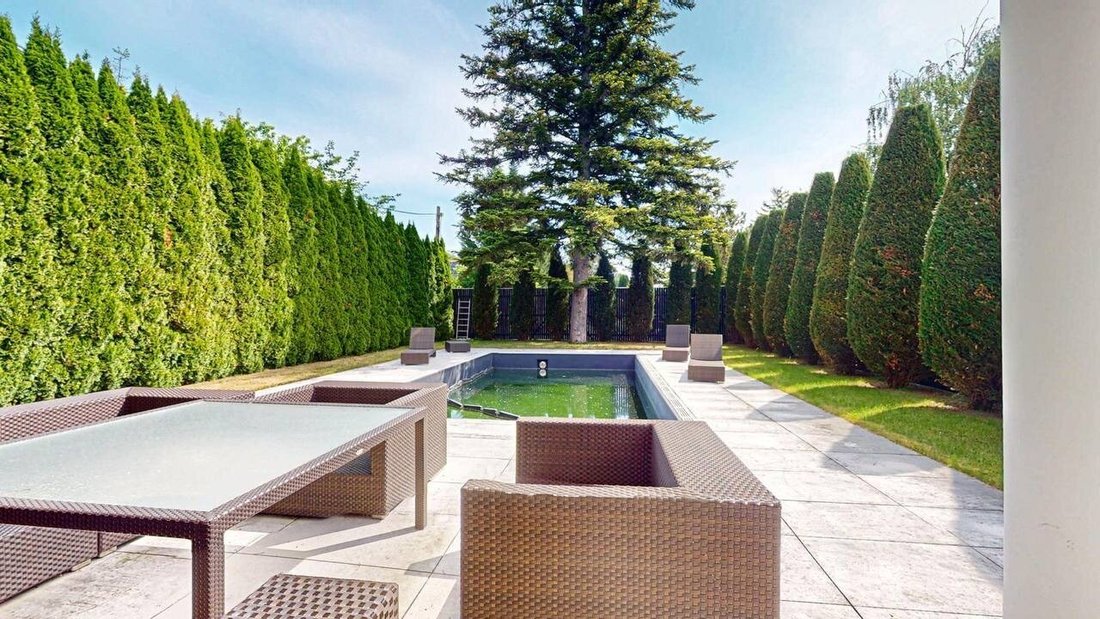
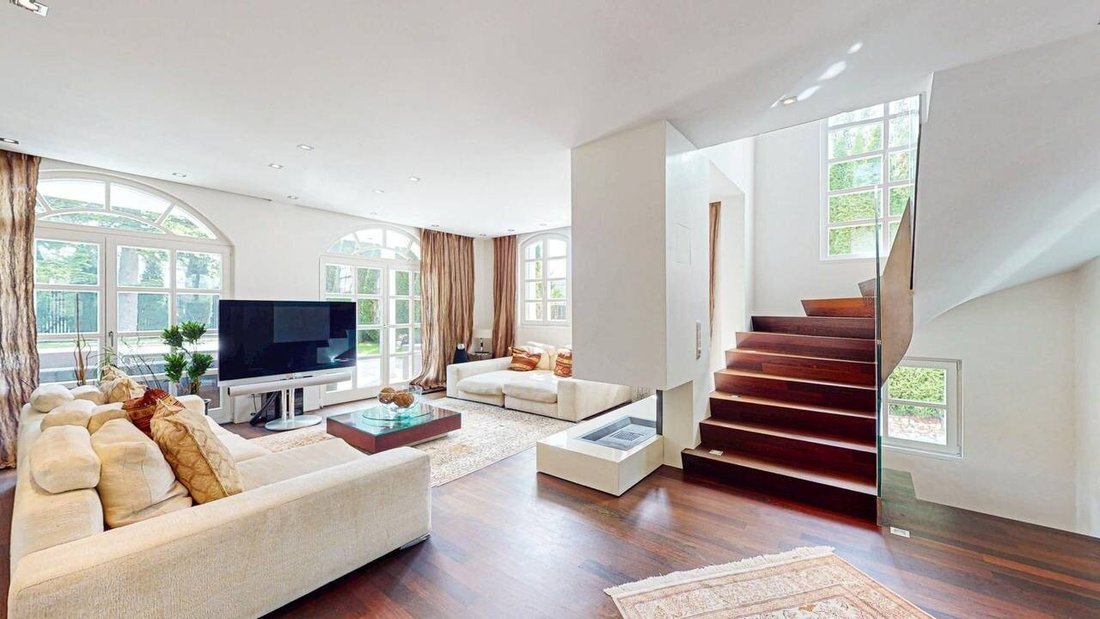
Spread over three levels, the property features bright, spacious rooms, high-quality designer interiors, and a modern, well-thought-out design. Floor-to-ceiling glass fronts connect the living area with the sunny terrace, the well-maintained garden, and the elegant pool.
The master bedroom includes a balcony and a walk-in wardrobe. A premium wellness area with Klafs sauna, shower, and relaxation zone adds extra comfort. Additionally, a beautiful wine cellar provides a perfect setting for enjoyable evenings with friends or family.
The spacious garage accommodates two vehicles and is equipped with underfloor heating and water connections. It can later be converted into additional living or utility space.
Features & Highlights
Smart Home & Security
- GIRA smart home system for centralized control of house technology
- Paradox alarm system
- Samsung indoor and outdoor camera system with app control
- All windows and the front door meet security class RC3
- All windows and terrace doors have electrically operated blinds
- Custom-made insect screens on all windows
- Four high-quality hidden safes
Heating, Cooling & Energy
- Geothermal energy via deep drilling
- Existing Vaillant heating/boiler system
- Central underfloor heating throughout the house
- Underfloor heating also in the garage for two vehicles and the driveway area
- Central ventilation and air exchange system throughout the house
- Wall cooling system
- High-quality heating and cooling system for year-round comfort
Pool & Wellness
- Exclusive infinity pool with integrated counter-current system
- Heating and cooling system for the infinity pool
- Pool temperature adjustable up to 40 °C
- Premium Klafs sauna
Audio, Entertainment & Multimedia
- Central multiroom sound system for indoor and outdoor areas
- High-end sound systems from Bang & Olufsen, Bose, and Sonos
- Karaoke system in the wine cellar
- TV system in the wine cellar
Interior & Craftsmanship
- High-quality genuine Italian hardwood parquet flooring
- All doors—including front and terrace doors—are custom-made
- Above-average door widths
- Custom-made by a renowned Austrian carpenter who also worked on Tiffany store fittings
- High-quality brick construction
Kitchen & Bathrooms
- Premium Gaggenau kitchen
- Gaggenau refrigerator
- Three high-quality WC/bathroom fixtures by Duravit and Dornbracht
- Two showers with premium rainshower systems
- Master bedroom with spacious walk-in closet
Exclusive Wine Cellar / Wine & Cigar Lounge
A special highlight is the custom-designed wine cellar built with high-quality brickwork. Thanks to its own ventilation system, it can also be used as an exclusive cigar lounge.
The custom furnishings include:
- Standing table with six chairs
- Tabletop made from a 2,000-liter oak barrel
- Table base made from a 13,000-liter oak barrel
- The barrel was used to age Lagrein Dunkel red wine from South Tyrol
- Original barrel date: 1906
- Custom bottle rack with integrated mirror
- The bottle rack also uses an original oak barrel from South Tyrol dated 1906
- High-quality ventilation system enabling use as a cigar lounge
- Karaoke system
- TV system
Garden & Outdoor Area
- High-quality Dedon garden furniture, including sun loungers
- Electrically operated sun protection system for the garden seating area
- Central automatic irrigation system by Hydrawise
- Irrigation system controllable via app
- High-quality outdoor sound system
- Camera system for outdoor surveillance with app control
Garage
- Spacious enclosed garage for two vehicles
- Underfloor heating throughout the garage
- Underfloor heating in the driveway area
The house is divided as follows:
GARDEN LEVEL
- Kitchen: approx. 8.94 m² with access to terrace and garden
- Dining area: approx. 13.84 m²
- Entrance area: approx. 14.20 m²
- Guest WC: approx. 1.94 m²
- Living area: approx. 32.35 m²
1ST FLOOR
- Room: approx. 30.43 m² with balcony access
- Room: approx. 8.60 m²
- Dressing room: approx. 12.86 m²
- Hallway: approx. 6.74 m²
- Bathroom: approx. 12.06 m²
BASEMENT
- Room: approx. 16.22 m²
- WC: approx. 1.89 m²
- Sauna room: approx. 2.79 m²
- Wine cellar: approx. 13.37 m²
- Garage: approx. 34.56 m²
- Corridor: approx. 10.25 m²
- Technical room: approx. 8.49 m²
- Storage room: approx. 4.34 m²
Shopping:
Restaurants, Heurigen (wine taverns), supermarkets nearby.
Public Transport:
Bus 34a
Educational Institutions:
American International School
Purchase Price:
The purchase price is €2,850,000.
Upon successful transaction, a commission of 3% of the purchase price plus 20% VAT applies.
Ms. Elina Strautmane is happy to assist you with further questions or flexible viewing appointments at 0664 99523313.
[hidden information]
Errors and changes excepted!
-
Property type
House
-
Price/sqft
$1,298
Features
Explore the Area
The agent will contact you soon by
Listed by
Book home tour with the agent
Choose a date and whether you'd like a virtual or in-person tour with the agent.
Similar Properties Nearby
New Listings in Hernals


Explore More Homes for Sale
Hernals, Austria property types
Hernals, Austria popular searches
- Properties with Elevator in Hernals, Austria
- Properties with Balcony in Hernals, Austria
- Mountain View properties in Hernals, Austria
- Properties with Pool in Hernals, Austria
- Properties with Office in Hernals, Austria
- New Builds properties in Hernals, Austria
- Properties with Fireplace in Hernals, Austria
- Renovated properties in Hernals, Austria
- Modern properties in Hernals, Austria
- Properties with Outdoor Kitchen in Hernals, Austria
- City View properties in Hernals, Austria
- Properties with Bar in Hernals, Austria
- Panoramic / Scenic View properties in Hernals, Austria
- Properties with Fitness Center / Gym in Hernals, Austria
- Properties with Open Kitchen in Hernals, Austria
- Properties with Jacuzzi in Hernals, Austria
- Properties with Wine Cellar in Hernals, Austria
- Water View properties in Hernals, Austria
- Privacy properties in Hernals, Austria
- Investment Property properties in Hernals, Austria
- Properties with Indoor Pool in Hernals, Austria
- Properties with Game Room in Hernals, Austria
- Hilltop properties in Hernals, Austria
- Properties with Cinema in Hernals, Austria
Related Guides & Stories
Trusted by the World's Leading Brokers
The agents behind the world's most exceptional properties list with JamesEdition.
- Listings from Sotheby's, Christie's, BARNES, and Engel & Völkers
- Every listing reviewed before it goes live
- Connect directly with verified listing agents
By continuing you agree to our Terms and Privacy Policy.