$653,079
Slow Home Franziska Fast Gasse 11 Echtes Eigentum Provisionsfrei
- 2 Beds
- 2 Baths
- 861 Sqft
- Updated: August 12
About the Property
CONSCIOUS AND SUSTAINABLE LIVING IN URBAN WOODEN HOUSING
In a time when life is becoming faster and more complex, SLOW HOME offers you a place to slow down. Here, you can leave the stress of everyday life behind and find peace. Our Slow Living concept focuses on a holistic lifestyle centered on mindfulness and sustainability.
Wood as a Central Element
The two standalone
In a time when life is becoming faster and more complex, SLOW HOME offers you a place to slow down. Here, you can leave the stress of everyday life behind and find peace. Our Slow Living concept focuses on a holistic lifestyle centered on mindfulness and sustainability.
Wood as a Central Element
The two standalone
CONSCIOUS AND SUSTAINABLE LIVING IN URBAN WOODEN HOUSING
In a time when life is becoming faster and more complex, SLOW HOME offers you a place to slow down. Here, you can leave the stress of everyday life behind and find peace. Our Slow Living concept focuses on a holistic lifestyle centered on mindfulness and sustainability.
Wood as a Central Element
The two standalone buildings are clearly structured and enclose a shared common space. Sustainability is not just a goal but is reflected in the construction. The wooden facade gives the buildings a warm and inviting appearance.
THE GARDEN AS A MEETING PLACE
The central community garden provides space not only for socializing and relaxation but also for urban gardening: seasonal, regional, and social. Gardening complements our modern living concept and invites communal planting, care, and harvesting. The natural areas and harmoniously integrated gardens allow you to experience the seasons and natural cycles. The color scheme is inspired by natural tones, while the wooden facade on the lower floors is complemented by a metal facade on the sloped walls and roof pitches. Inside, white-painted wooden surfaces dominate, emphasizing the natural ambiance.
FEATURES AROUND THE WOODEN CONSTRUCTION
Equipment:
- Air/water heat pump
- Heating and temperature control (cooling) via underfloor distribution circuits
- Walk-in showers at floor level with glass
- High-quality sanitary ceramics and fittings
- Tasteful tiling in sanitary areas
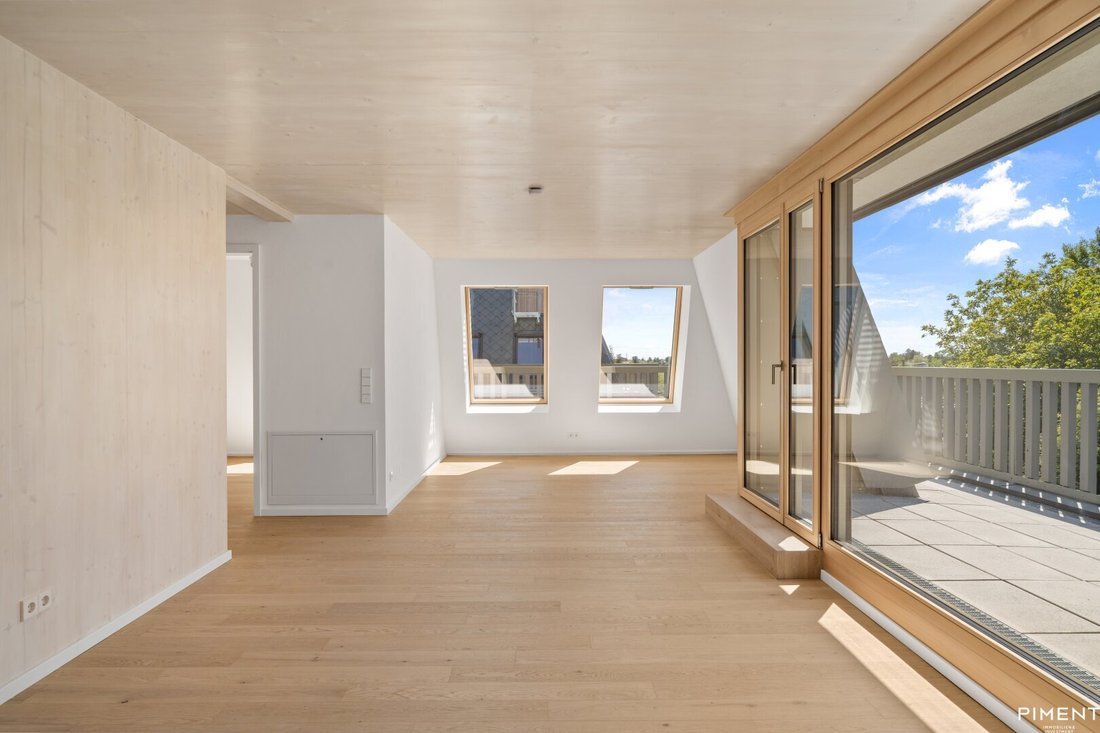
- Long-strip oak parquet flooring
- Ceiling spotlights in entrance and sanitary rooms
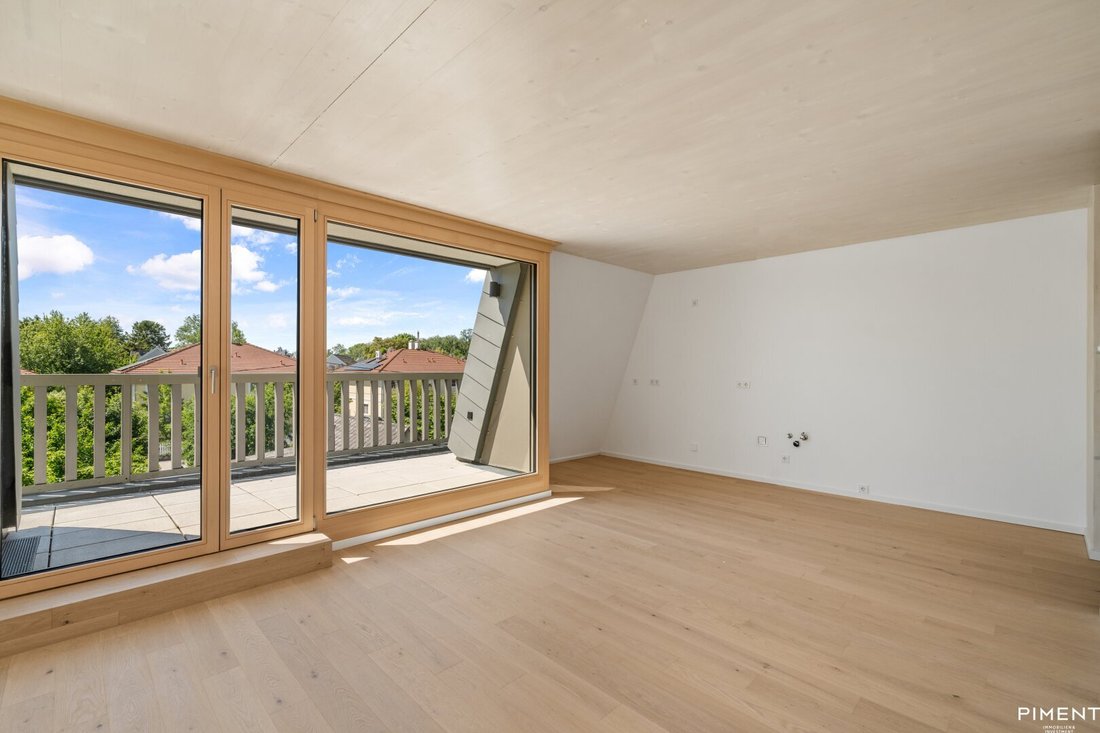
- Wood-aluminum windows with triple glazing
- Electrically operated external textile sun protection (awning blinds)
- Interior doors 220 cm high
- Exposed wood ceiling
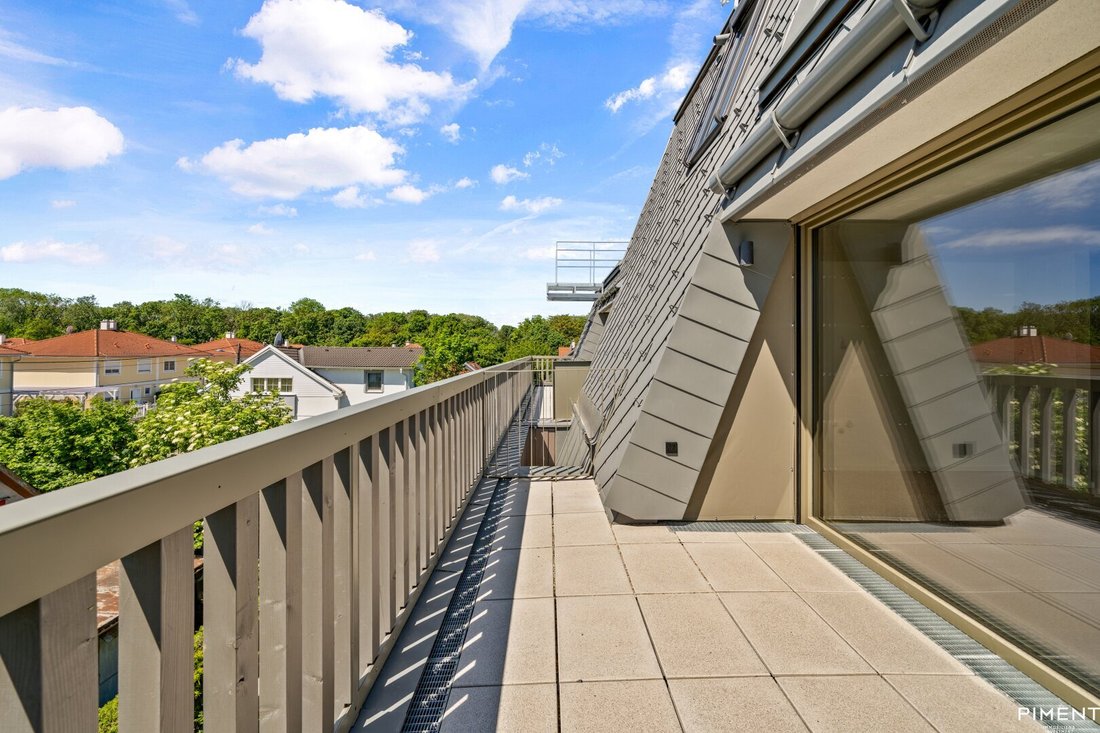
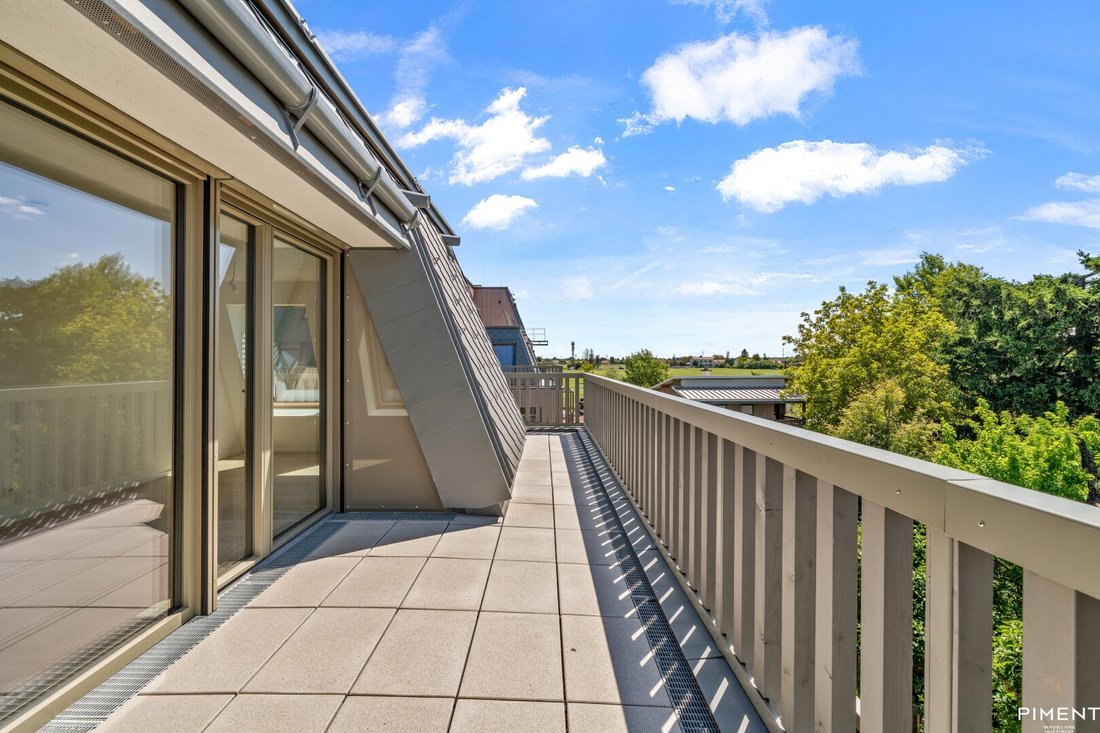
- Wooden decking on terraces, balconies, and loggias
- Cable connection/SAT system
- Burglar-resistant apartment entrance doors RC3
- Video intercom system
General areas in the project:
- Centrally located communal areas as meeting zones:
- Toddler playground with sunshade, hammock, pergola with large table and chairs
- Urban gardening with 6 raised beds
- Mailbox system with mail reception box
- Diverse greenery with trees, shrubs, and hedges
- Storage rooms in the basement
- Numerous parking options for bicycles and strollers
- Underground garage in the building with empty conduits for installing e-charging stations
An additional parking space in the building’s garage can be purchased for €29,500.
For more information, please visit our project website at [hidden information].
The information provided is non-binding; errors and changes are reserved at any time. The visualizations and plans may differ from reality.
The purchase is COMMISSION-FREE for the buyer!
Supported with funds from the Austrian Forest Fund with assistance from the Federal Ministry of Agriculture, Regions and Water Management.
Room layout TOP 10, Building 2
- Entrance hall
- WC
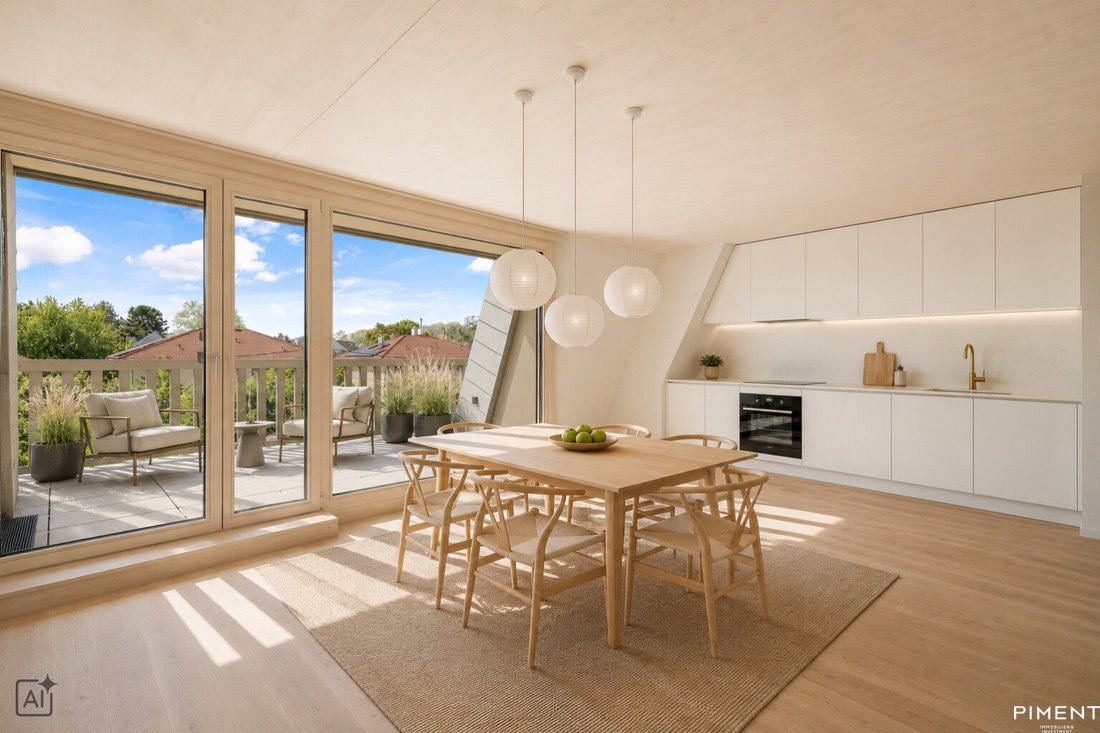
- Living kitchen
- Bathroom 1 (with shower)
- Bedroom 1
- Bedroom 2
- Bathroom 2 (with shower & WC)
- Loggia
- Terrace
Note:
Some images have been edited using artificial intelligence and virtually staged. The depicted furniture, decoration, and equipment serve only to better illustrate the rooms and as furnishing inspiration and are not part of the property. Actual conditions or furnishing may differ from the visualizations.
The images used are non-binding sample images!
Subject to errors and changes!
We point out that there is a family or economic close relationship between the agent and the third party to be mediated.
SLOW HOME offers you the ideal balance between city life and retreat. Here you can withdraw and enjoy peace. Make Franziska-Fast-Gasse 11 your new home and enjoy the best of many worlds: tranquility and nature as well as excellent connections to Vienna’s vibrant life. The quiet and green residential area is surrounded by fields, providing the perfect environment to escape the city’s hustle and bustle while still benefiting from the cultural advantages of urban life. The nearby Lobau – Vienna’s largest nature reserve – invites you to take long outdoor walks. Numerous bike paths in the area offer the opportunity to explore Vienna and its surroundings by bike. The well-developed routes lead you without major inclines – along fields and across the Danube – into the city center.
Public transport connections are as follows:
Bus line 26A
Bus line N26
U-Bahn station U1
U-Bahn station U2
In a time when life is becoming faster and more complex, SLOW HOME offers you a place to slow down. Here, you can leave the stress of everyday life behind and find peace. Our Slow Living concept focuses on a holistic lifestyle centered on mindfulness and sustainability.
Wood as a Central Element
The two standalone buildings are clearly structured and enclose a shared common space. Sustainability is not just a goal but is reflected in the construction. The wooden facade gives the buildings a warm and inviting appearance.
THE GARDEN AS A MEETING PLACE
The central community garden provides space not only for socializing and relaxation but also for urban gardening: seasonal, regional, and social. Gardening complements our modern living concept and invites communal planting, care, and harvesting. The natural areas and harmoniously integrated gardens allow you to experience the seasons and natural cycles. The color scheme is inspired by natural tones, while the wooden facade on the lower floors is complemented by a metal facade on the sloped walls and roof pitches. Inside, white-painted wooden surfaces dominate, emphasizing the natural ambiance.
FEATURES AROUND THE WOODEN CONSTRUCTION
Equipment:
- Air/water heat pump
- Heating and temperature control (cooling) via underfloor distribution circuits
- Walk-in showers at floor level with glass
- High-quality sanitary ceramics and fittings
- Tasteful tiling in sanitary areas
- Long-strip oak parquet flooring
- Ceiling spotlights in entrance and sanitary rooms
- Wood-aluminum windows with triple glazing
- Electrically operated external textile sun protection (awning blinds)
- Interior doors 220 cm high
- Exposed wood ceiling
- Wooden decking on terraces, balconies, and loggias
- Cable connection/SAT system
- Burglar-resistant apartment entrance doors RC3
- Video intercom system
General areas in the project:
- Centrally located communal areas as meeting zones:
- Toddler playground with sunshade, hammock, pergola with large table and chairs
- Urban gardening with 6 raised beds
- Mailbox system with mail reception box
- Diverse greenery with trees, shrubs, and hedges
- Storage rooms in the basement
- Numerous parking options for bicycles and strollers
- Underground garage in the building with empty conduits for installing e-charging stations
An additional parking space in the building’s garage can be purchased for €29,500.
For more information, please visit our project website at [hidden information].
The information provided is non-binding; errors and changes are reserved at any time. The visualizations and plans may differ from reality.
The purchase is COMMISSION-FREE for the buyer!
Supported with funds from the Austrian Forest Fund with assistance from the Federal Ministry of Agriculture, Regions and Water Management.
Room layout TOP 10, Building 2
- Entrance hall
- WC
- Living kitchen
- Bathroom 1 (with shower)
- Bedroom 1
- Bedroom 2
- Bathroom 2 (with shower & WC)
- Loggia
- Terrace
Note:
Some images have been edited using artificial intelligence and virtually staged. The depicted furniture, decoration, and equipment serve only to better illustrate the rooms and as furnishing inspiration and are not part of the property. Actual conditions or furnishing may differ from the visualizations.
The images used are non-binding sample images!
Subject to errors and changes!
We point out that there is a family or economic close relationship between the agent and the third party to be mediated.
SLOW HOME offers you the ideal balance between city life and retreat. Here you can withdraw and enjoy peace. Make Franziska-Fast-Gasse 11 your new home and enjoy the best of many worlds: tranquility and nature as well as excellent connections to Vienna’s vibrant life. The quiet and green residential area is surrounded by fields, providing the perfect environment to escape the city’s hustle and bustle while still benefiting from the cultural advantages of urban life. The nearby Lobau – Vienna’s largest nature reserve – invites you to take long outdoor walks. Numerous bike paths in the area offer the opportunity to explore Vienna and its surroundings by bike. The well-developed routes lead you without major inclines – along fields and across the Danube – into the city center.
Public transport connections are as follows:
Bus line 26A
Bus line N26
U-Bahn station U1
U-Bahn station U2
-
Property type
Penthouse
-
Floors
4
-
Year built
2024
-
Price/sqft
$758
Explore the Area
Franziska-Fast-Gasse 11, Vienna, Wien, Austria
View on Google Maps
Price per sqft
Low
High
Joined 11 months ago
You have inquired about this property
The agent will contact you soon by
Listed by
146
Listings
2025
Joined
Book home tour with the agent
Choose a date and whether you'd like a virtual or in-person tour with the agent.
Preferred date
Tour type
Last updated
August 12
First listed
October 18, 2025
Listing reference
4091
Trusted by the World's Leading Brokers
The agents behind the world's most exceptional properties list with JamesEdition.
- Listings from Sotheby's, Christie's, BARNES, and Engel & Völkers
- Every listing reviewed before it goes live
- Connect directly with verified listing agents
By continuing you agree to our Terms and Privacy Policy.