Modernes Wohnen in Ziegelmassivbauweise | 5 Zimmer | Vollkeller | Premium-Ausstattung | Garten & Ter
- 4 Beds
- 2 Baths
- 1,809 Sqft
- 1,680 Sqft lot
- Updated: Yesterday
About the Property
NO COMMISSION FOR THE BUYER.
HIGH-QUALITY SEMI-DETACHED HOUSE BUILT TO MASTER BUILDER STANDARDS – THOUGHTFUL LAYOUT, MODERN HOME TECHNOLOGY, AND TOP-LEVEL LIVING COMFORT!
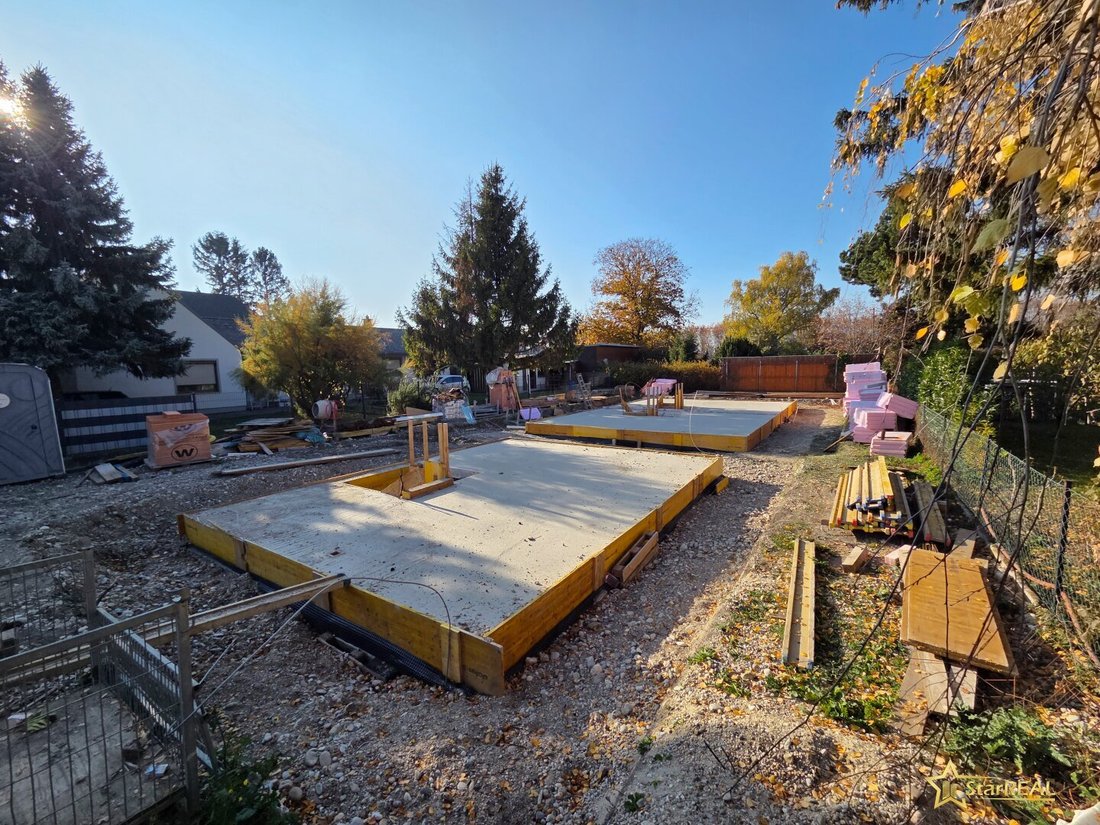
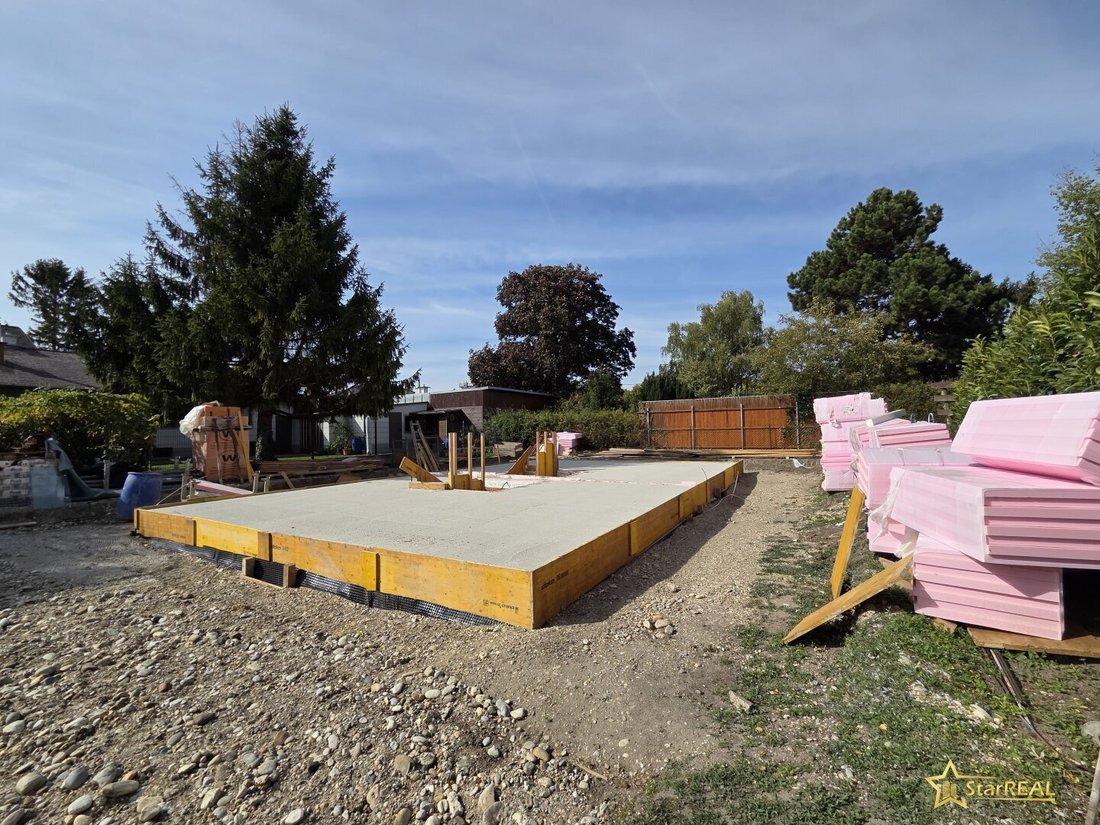
CONSTRUCTION HAS ALREADY STARTED | PLANNED HANDOVER SUMMER 2027 | DELIVERY READY FOR FINISHING
In a quiet, family-friendly single-family home neighborhood, close to Rautenweg and
NO COMMISSION FOR THE BUYER.
HIGH-QUALITY SEMI-DETACHED HOUSE BUILT TO MASTER BUILDER STANDARDS – THOUGHTFUL LAYOUT, MODERN HOME TECHNOLOGY, AND TOP-LEVEL LIVING COMFORT!
CONSTRUCTION HAS ALREADY STARTED | PLANNED HANDOVER SUMMER 2027 | DELIVERY READY FOR FINISHING
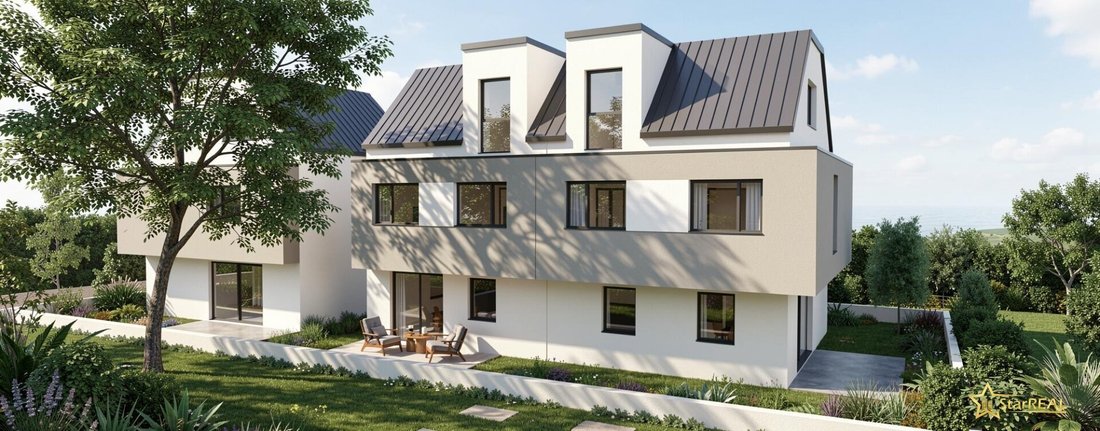
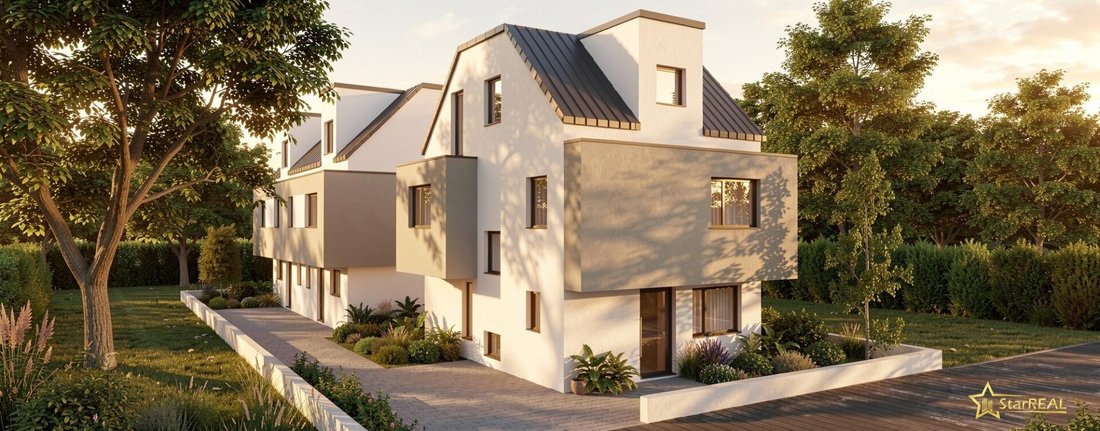
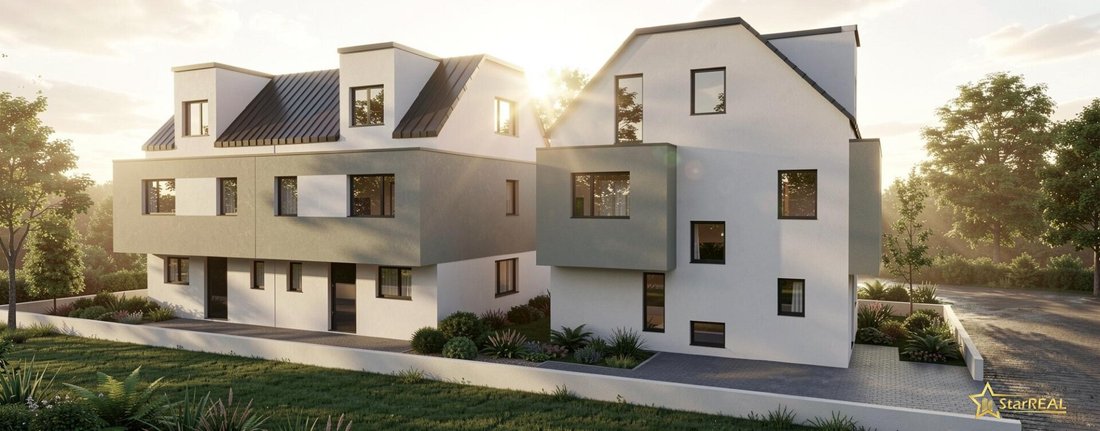
In a quiet, family-friendly single-family home neighborhood, close to Rautenweg and the popular Hirschstetten bathing pond, an exclusive new development with only three residential units is being built – consisting of one single-family house and one semi-detached house.
The houses are constructed in high-quality solid brick masonry using Wienerberger quality bricks. Each house offers 5 rooms, 2 bathrooms, 3 toilets, and a spacious full basement.
The completion of the outdoor areas included in the purchase price covers the driveway, a high-quality double rod mesh fence with a private garden gate for each house, a concrete terrace, and a parking space/outdoor area with a high-voltage outlet for easy installation of a wall box – thoughtful features for discerning owners and maximum living comfort.
KEY DATA HOUSE 2:
- Living area: approx. 126.46 m² (of which 8.46 m² is under 1.50 meters room height in the attic)
- Basement area: approx. 42.07 m²
- Total usable area: approx. 168.53 m²
- Land share: approx. 156 m²
- Private garden including terrace: approx. 54 m²
HIGHLIGHTS AT A GLANCE
- Wienerberger brick house (all interior and exterior walls)
- Underfloor heating throughout the house, including basement
- EPSF-Plus full thermal insulation
- Air heat pump with cooling function (Vaillant)
- Electric aluminum roller shutters by SCHLOTTERER
- Photovoltaic preparation on the roof
- TV outlets and LAN cabling in every room
- High-voltage socket at the parking space/outdoor area
- Completed outdoor facilities with driveway, parking spaces/outdoor area, paved paths or grass grid stones, concrete terrace in the garden, fence with garden gate
THOUGHTFUL FLOOR PLAN FOR MAXIMUM LIVING COMFORT
Ground floor: Entrance hall, toilet with window, spacious approx. 34 m² living area, terrace, garden
Upper floor: 3 rooms, daylight bathroom, hallway
Attic: Room with integrated closet area, daylight bathroom, hallway
Basement: Technical room/laundry, hobby room
Whether for family life, home office, or personal retreat – your individual living needs will find ample space here.
Construction has already started. The handover is planned for summer 2027.
The semi-detached house will be handed over in delivery-ready condition.
LOCATION – CLOSE TO NATURE & WELL CONNECTED
The exclusive new development consisting of a single-family house and a semi-detached house is located in a quiet, established single-family home area near the Natura 2000 nature reserve, close to Rautenweg and the Hirschstetten bathing pond.
PUBLIC TRANSPORT CONNECTIONS
Approx. 20 m / 1-minute walk: Bus line 28A, stop Breitenlee/Rautenweg – 7 minutes to U1 Aderklaaer Straße / 5 minutes to Breitenleer Schule
Approx. 50 m / 2-minute walk: Bus line 85A, stop Breitenlee/Rautenweg – 9 minutes to U2 Hausfeldstraße
Approx. 650 m / 9-minute walk: Bus lines 24A and N24, stop Breitenlee/Ziegelhofstraße – 9 minutes to U1 Kagraner Platz / 4 minutes to Gewerbepark Kagran
With the bus lines, you can reach the U-Bahn U1 and U2 within approx. 7–9 minutes
LOCAL SUPPLY & LEISURE
Approx. 350 m / 5-minute walk: Playground
Approx. 600 m: Kindergarten, daycare
Approx. 600 m / Shopping: Billa
Approx. 1000–1200 m / Shopping: Billa, Penny, Bipa, Ströck
Approx. 1,500 m: Hirschstetten bathing pond
Approx. 2,000 m / 6-minute drive: Gewerbepark Stadlau
We are pleased to offer this new development COMMISSION-FREE for buyers.
INTERESTED?
For more information or to arrange a consultation appointment, please contact our office at 01/997 28 81 or your property managers Ms. Deutschbauer at 0699/106 36 585 and Ms. Lenhardt at 0699/151 46 733.
The agent acts as a dual agent.
Rautenweg/Hirschstetten bathing pond
-
Property type
House
-
Year built
2026
-
Price/sqft
$396
Features
- Garden
- Terrace
- Duplex
- Gate
- Basement
- New Builds
- Parking
- Air Conditioning
- 2D Floor Plan
Explore the Area
The agent will contact you soon by
Listed by
Book home tour with the agent
Choose a date and whether you'd like a virtual or in-person tour with the agent.
Trusted by the World's Leading Brokers
The agents behind the world's most exceptional properties list with JamesEdition.
- Listings from Sotheby's, Christie's, BARNES, and Engel & Völkers
- Every listing reviewed before it goes live
- Connect directly with verified listing agents
By continuing you agree to our Terms and Privacy Policy.