$10,387,400
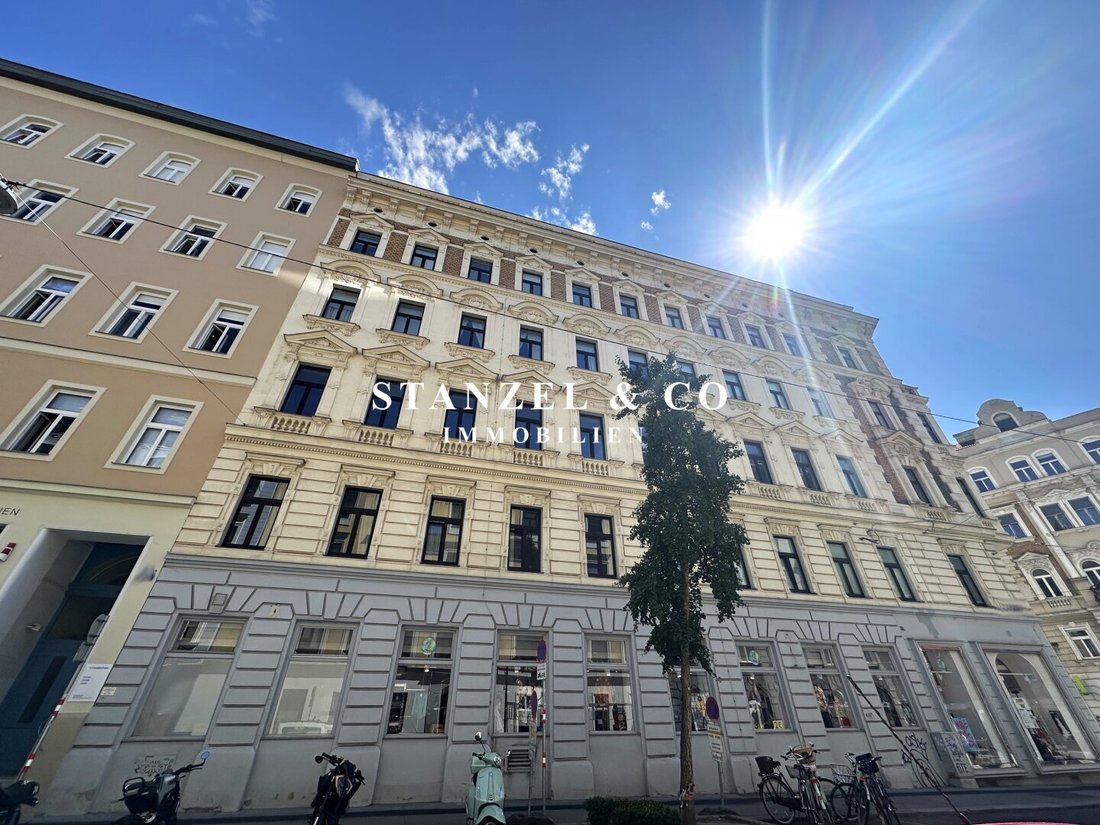
Repräsentatives Eckzinshaus in Toplage
- 19,602 Sqft
- Updated: November 12
- 16
About the Property
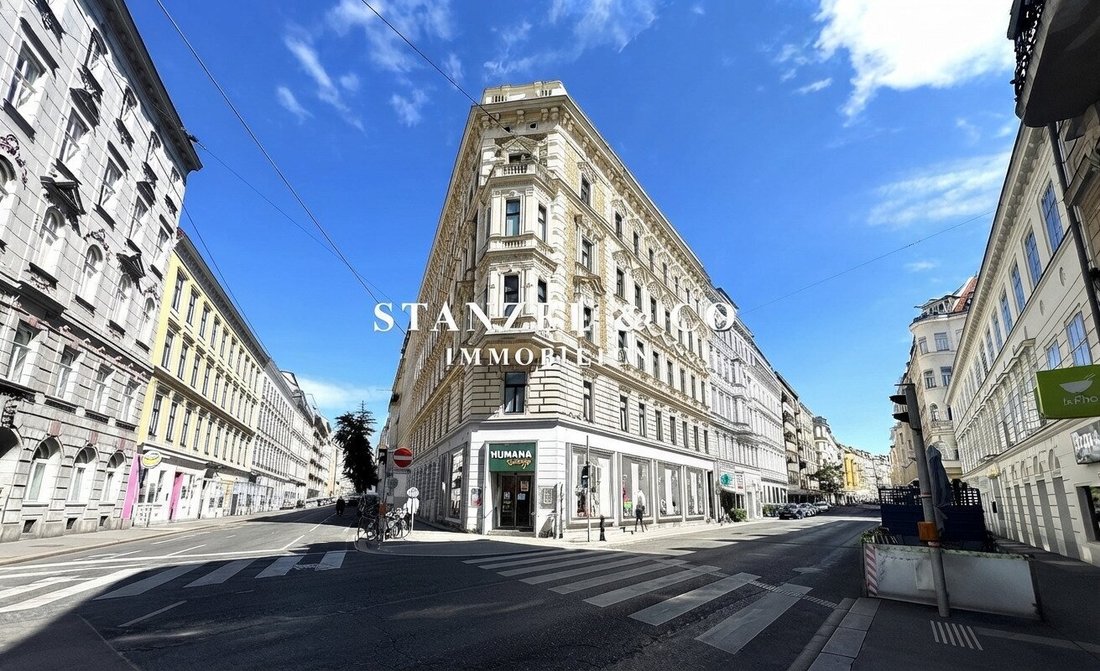
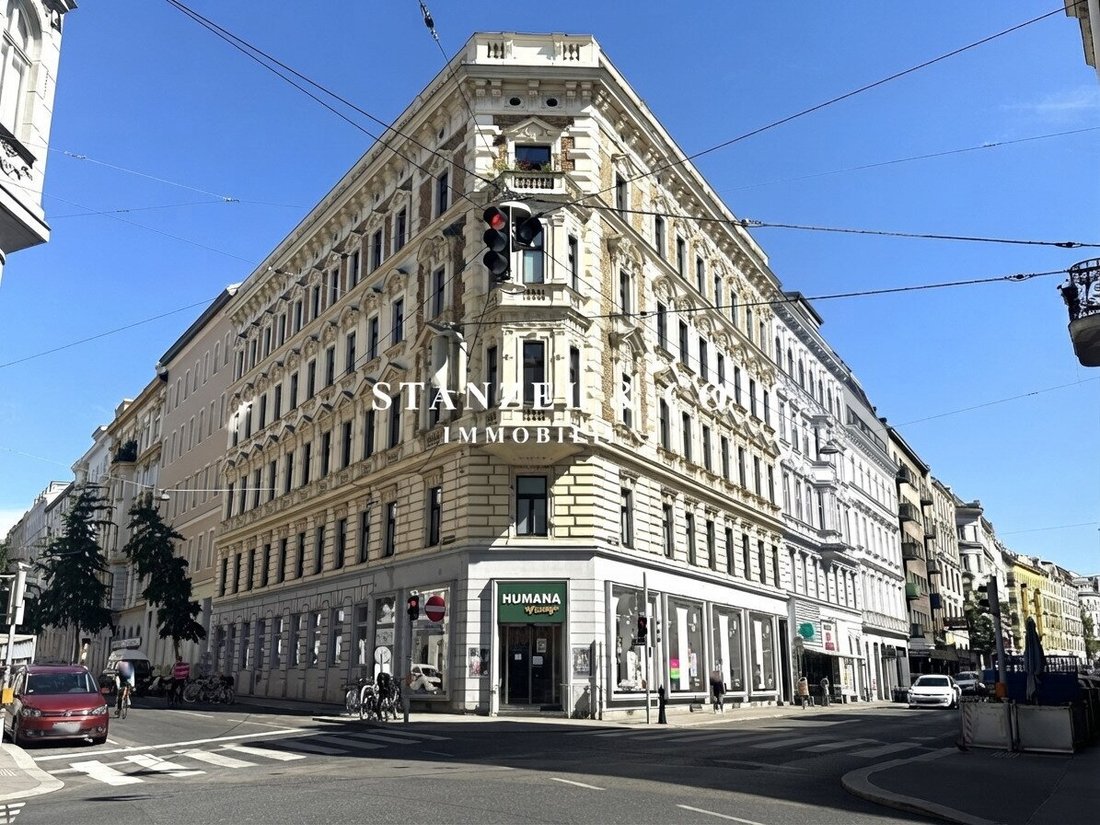
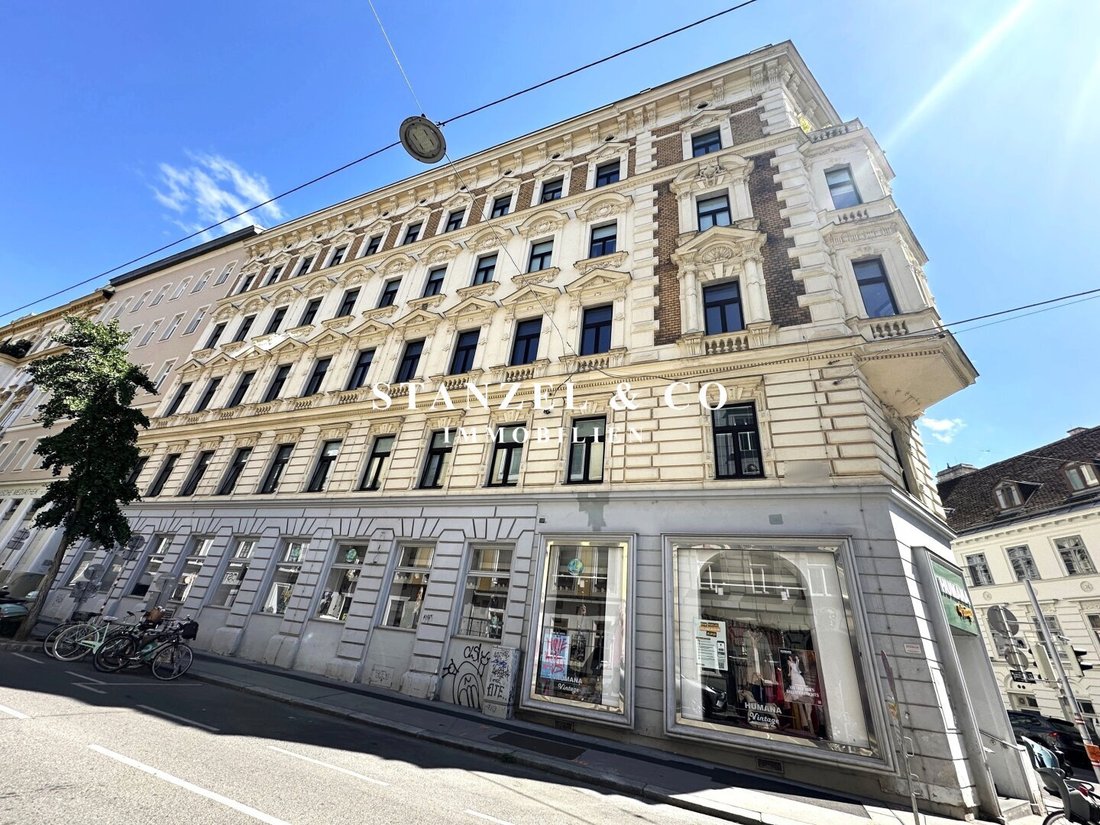
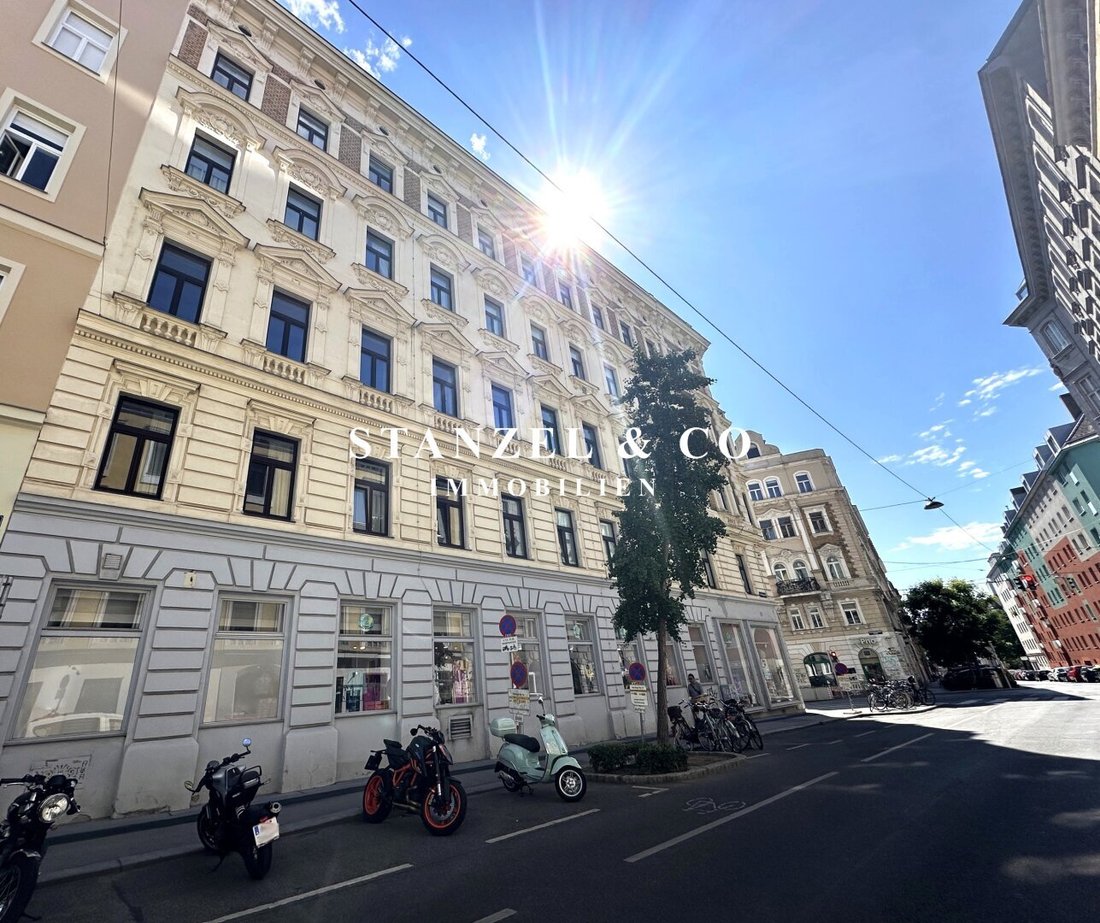
Classic, well-maintained corner apartment building in a prime location of the 6th district - built by architect Hermann Friedrich Lederer
(Built in 1893)
The attic is still undeveloped; a roof study is already available.
83% of the usable area consists of vacancies or temporary leases.
The usable area currently comprises 14 apartments and 1 commercial unit on th
(Built in 1893)
The attic is still undeveloped; a roof study is already available.
83% of the usable area consists of vacancies or temporary leases.
The usable area currently comprises 14 apartments and 1 commercial unit on th
Classic, well-maintained corner apartment building in a prime location of the 6th district - built by architect Hermann Friedrich Lederer
(Built in 1893)
The attic is still undeveloped; a roof study is already available.
83% of the usable area consists of vacancies or temporary leases.
The usable area currently comprises 14 apartments and 1 commercial unit on the ground floor.
---
ELEVATOR BUILDING (The elevator operates with a key or chip and does not go to the basement)
FLOORS:
Basement, Ground floor, Mezzanine, 1st floor, 2nd floor, and 3rd floor:
- Basement - total area approx. 249.87 m²
- Ground floor - total area approx. 478.45 m²
- Mezzanine - total area approx. 368.47 m²
- 1st floor - total area approx. 368.65 m²
- 2nd floor - total area approx. 376.02 m²
- 3rd floor - total area approx. 375.70 m²
(Square meters according to MA 50 arbitration decision dated 30.03.2012)
---
Roof Study:
According to the feasibility study (as of November 2025), the achievable residential usable area in the attic is approx. 607 m² plus approx. 131 m² of outdoor space (subject to structural verification).
This results in a total usable area (after attic expansion) of approx. 2,494 m² including outdoor spaces.
Current total usable area: 1,821 m² (14 apartments and 1 commercial unit)
- Usable area with permanent leases: 310 m² (3 apartments in total)
- Usable area with temporary leases: 910 m² (6 apartments and 1 commercial unit in total)
- Current vacancies: 601 m² (5 apartments in total)
---
- Share of temporary leases in the portfolio: 50%
- Share of vacant spaces in the portfolio: 33%
- Share of permanent leases in the portfolio: 17%
CURRENT annual net rental income: approx. €155,000 (as of June 2026)
---
[LINK TO VIRTUAL TOUR OF THE PROPERTY]
Excellent infrastructure:
Thanks to its optimal location between the vibrant Naschmarkt and the popular Mariahilfer Straße, the property is situated in one of Vienna’s most sought-after inner-city residential areas. The immediate neighborhood around Gumpendorfer Straße impresses with its urban charm, small boutiques, galleries, and an exceptionally high density of local suppliers and trendy venues.
Public transport connections are excellent:
- Subway: The U4 station Pilgramgasse (future U2/U4 interchange from 2030), the U3 station Zieglergasse, and the U6 station Gumpendorfer Straße are all within easy walking distance.
- Bus lines 57A (running directly along Gumpendorfer Straße), 13A, and 14A provide quick connections to the city center and surrounding districts.
- The nearby Westbahnhof offers connections to S-Bahn, regional trains, and long-distance services.
Via the nearby Wienzeile, there is quick access towards Wien-West including the Westautobahn (A1) entrance, as well as via Grüner Berg to southern Vienna.
Daily needs are covered right at the doorstep:
- Several SPAR branches (including directly at Gumpendorfer Straße 72 and 121 as well as Otto-Bauer-Gasse), BILLA stores (on Gumpendorfer Straße, Webgasse, and Brückengasse), and a BIPA are all within walking distance.
- The traditional Ringl butcher shop is located directly on Gumpendorfer Straße.
- The offer is complemented by a nearby pharmacy on Otto-Bauer-Gasse, the weekly Gumpendorfer Market at Kurt-Pint-Platz, and the diverse shopping opportunities on Mariahilfer Straße and Naschmarkt.
The neighborhood is considered a culinary hotspot with a wide range of options nearby, including the Vietnamese restaurant Le Pho and the café-pastry shop Gumpendorf on Gumpendorfer Straße, the Korean restaurant Yori2, the garden café, and the well-known pizzeria Disco Volante on Stumpergasse.
For leisure and relaxation, the nearby Haus des Meeres with the surrounding Esterházypark, the Raimund Theater, Hubert-Marischka-Park, and the Wienfluss trail offer opportunities for walking or cycling.
1060 Vienna, near Hirschengasse
(Built in 1893)
The attic is still undeveloped; a roof study is already available.
83% of the usable area consists of vacancies or temporary leases.
The usable area currently comprises 14 apartments and 1 commercial unit on the ground floor.
---
ELEVATOR BUILDING (The elevator operates with a key or chip and does not go to the basement)
FLOORS:
Basement, Ground floor, Mezzanine, 1st floor, 2nd floor, and 3rd floor:
- Basement - total area approx. 249.87 m²
- Ground floor - total area approx. 478.45 m²
- Mezzanine - total area approx. 368.47 m²
- 1st floor - total area approx. 368.65 m²
- 2nd floor - total area approx. 376.02 m²
- 3rd floor - total area approx. 375.70 m²
(Square meters according to MA 50 arbitration decision dated 30.03.2012)
---
Roof Study:
According to the feasibility study (as of November 2025), the achievable residential usable area in the attic is approx. 607 m² plus approx. 131 m² of outdoor space (subject to structural verification).
This results in a total usable area (after attic expansion) of approx. 2,494 m² including outdoor spaces.
Current total usable area: 1,821 m² (14 apartments and 1 commercial unit)
- Usable area with permanent leases: 310 m² (3 apartments in total)
- Usable area with temporary leases: 910 m² (6 apartments and 1 commercial unit in total)
- Current vacancies: 601 m² (5 apartments in total)
---
- Share of temporary leases in the portfolio: 50%
- Share of vacant spaces in the portfolio: 33%
- Share of permanent leases in the portfolio: 17%
CURRENT annual net rental income: approx. €155,000 (as of June 2026)
---
[LINK TO VIRTUAL TOUR OF THE PROPERTY]
Excellent infrastructure:
Thanks to its optimal location between the vibrant Naschmarkt and the popular Mariahilfer Straße, the property is situated in one of Vienna’s most sought-after inner-city residential areas. The immediate neighborhood around Gumpendorfer Straße impresses with its urban charm, small boutiques, galleries, and an exceptionally high density of local suppliers and trendy venues.
Public transport connections are excellent:
- Subway: The U4 station Pilgramgasse (future U2/U4 interchange from 2030), the U3 station Zieglergasse, and the U6 station Gumpendorfer Straße are all within easy walking distance.
- Bus lines 57A (running directly along Gumpendorfer Straße), 13A, and 14A provide quick connections to the city center and surrounding districts.
- The nearby Westbahnhof offers connections to S-Bahn, regional trains, and long-distance services.
Via the nearby Wienzeile, there is quick access towards Wien-West including the Westautobahn (A1) entrance, as well as via Grüner Berg to southern Vienna.
Daily needs are covered right at the doorstep:
- Several SPAR branches (including directly at Gumpendorfer Straße 72 and 121 as well as Otto-Bauer-Gasse), BILLA stores (on Gumpendorfer Straße, Webgasse, and Brückengasse), and a BIPA are all within walking distance.
- The traditional Ringl butcher shop is located directly on Gumpendorfer Straße.
- The offer is complemented by a nearby pharmacy on Otto-Bauer-Gasse, the weekly Gumpendorfer Market at Kurt-Pint-Platz, and the diverse shopping opportunities on Mariahilfer Straße and Naschmarkt.
The neighborhood is considered a culinary hotspot with a wide range of options nearby, including the Vietnamese restaurant Le Pho and the café-pastry shop Gumpendorf on Gumpendorfer Straße, the Korean restaurant Yori2, the garden café, and the well-known pizzeria Disco Volante on Stumpergasse.
For leisure and relaxation, the nearby Haus des Meeres with the surrounding Esterházypark, the Raimund Theater, Hubert-Marischka-Park, and the Wienfluss trail offer opportunities for walking or cycling.
1060 Vienna, near Hirschengasse
-
Property type
House
-
Floors
6
-
Year built
1893
-
Price/sqft
$529
Explore the Area
Vienna, Wien, Austria
View on Google Maps
Price per sqft
Low
High
Joined 1 year ago
You have inquired about this property
The agent will contact you soon by
Listed by
12
Listings
2025
Joined
Book home tour with the agent
Choose a date and whether you'd like a virtual or in-person tour with the agent.
Preferred date
Tour type
Last updated
November 12
First listed
July 22
Listing reference
60120
Similar Properties Nearby
New Listings in Mariahilf

Explore More Homes for Sale
Mariahilf, Austria property types
Mariahilf, Austria popular searches
- Properties with Balcony in Mariahilf, Austria
- Properties with Terrace in Mariahilf, Austria
- Properties with Air Conditioning in Mariahilf, Austria
- City View properties in Mariahilf, Austria
- Properties with Garage in Mariahilf, Austria
- Renovated properties in Mariahilf, Austria
- Properties with Fireplace in Mariahilf, Austria
- Properties with Bar in Mariahilf, Austria
- Investment Property properties in Mariahilf, Austria
- Properties with Open Kitchen in Mariahilf, Austria
- Properties with Office in Mariahilf, Austria
- Panoramic / Scenic View properties in Mariahilf, Austria
- Modern properties in Mariahilf, Austria
- Properties with Fitness Center / Gym in Mariahilf, Austria
- New Builds properties in Mariahilf, Austria
- Properties with Garden in Mariahilf, Austria
- Mountain View properties in Mariahilf, Austria
- Properties with Wine Cellar in Mariahilf, Austria
- Properties with Sauna in Mariahilf, Austria
- Properties with Jacuzzi in Mariahilf, Austria
- Duplex properties in Mariahilf, Austria
- Properties with Game Room in Mariahilf, Austria
- Properties with Indoor Pool in Mariahilf, Austria
- Privacy properties in Mariahilf, Austria
- Properties with Pool in Mariahilf, Austria
- Properties with Outdoor Kitchen in Mariahilf, Austria
Related Guides & Stories
Trusted by the World's Leading Brokers
The agents behind the world's most exceptional properties list with JamesEdition.
- Listings from Sotheby's, Christie's, BARNES, and Engel & Völkers
- Every listing reviewed before it goes live
- Connect directly with verified listing agents
By continuing you agree to our Terms and Privacy Policy.