$1,728,266
Ratmannsdorfgasse N°15 – Architektur Mit Charakter Am Fuße Des Roten Bergs
- 2 Beds
- 2 Baths
- 1,133 Sqft
- Updated: Today
About the Property
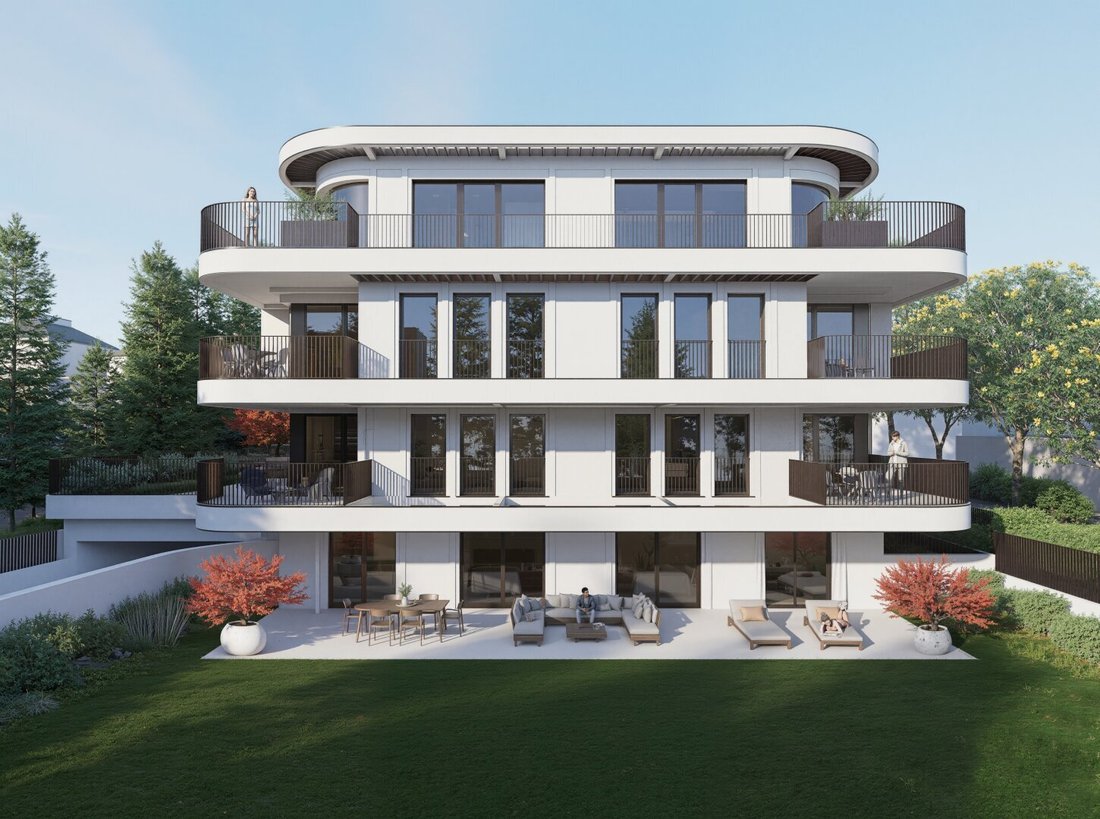
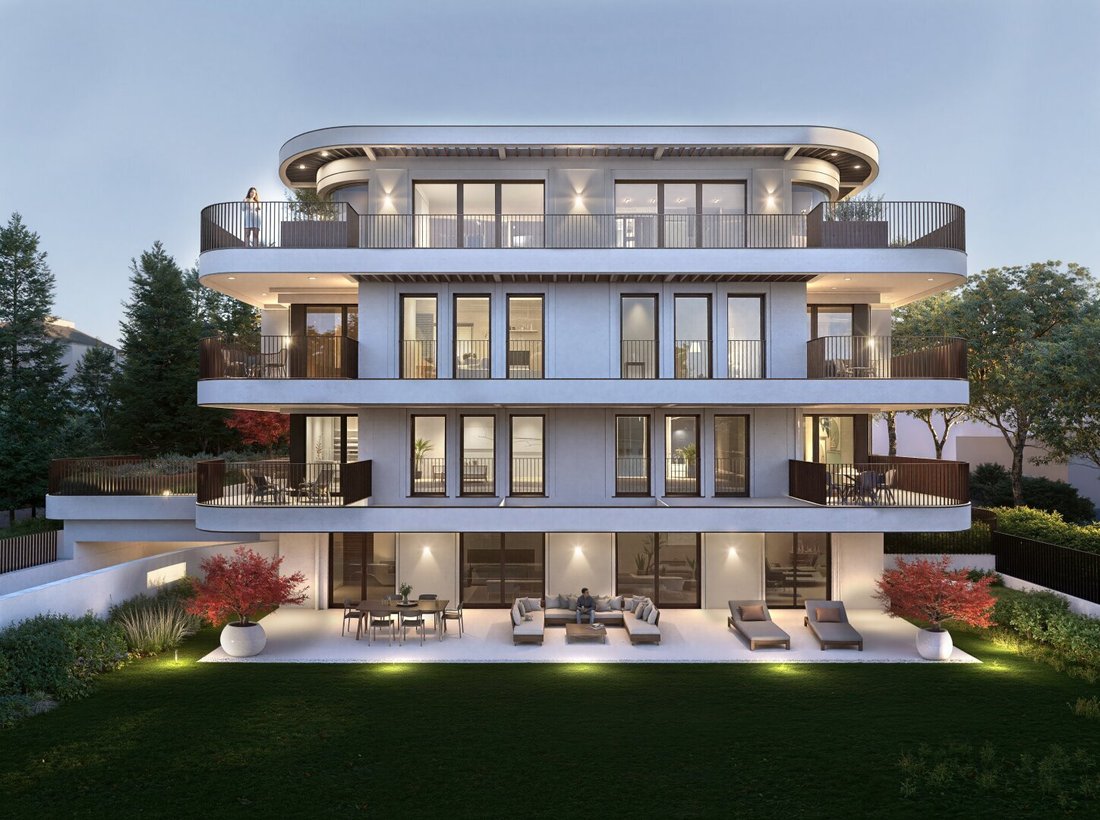
Straightforward yet exceptional: Ratmannsdorfgasse No. 15 combines the elegance of classic Viennese city villas with contemporary architectural language. At the foot of the Roter Berg in 1130 Vienna, five high-quality condominiums with living spaces ranging from 103 to 182 m² are being developed. Clean lines, curved facade elements, and natural materials create a residential building of lasting va
Straightforward yet exceptional: Ratmannsdorfgasse No. 15 combines the elegance of classic Viennese city villas with contemporary architectural language. At the foot of the Roter Berg in 1130 Vienna, five high-quality condominiums with living spaces ranging from 103 to 182 m² are being developed. Clean lines, curved facade elements, and natural materials create a residential building of lasting value.
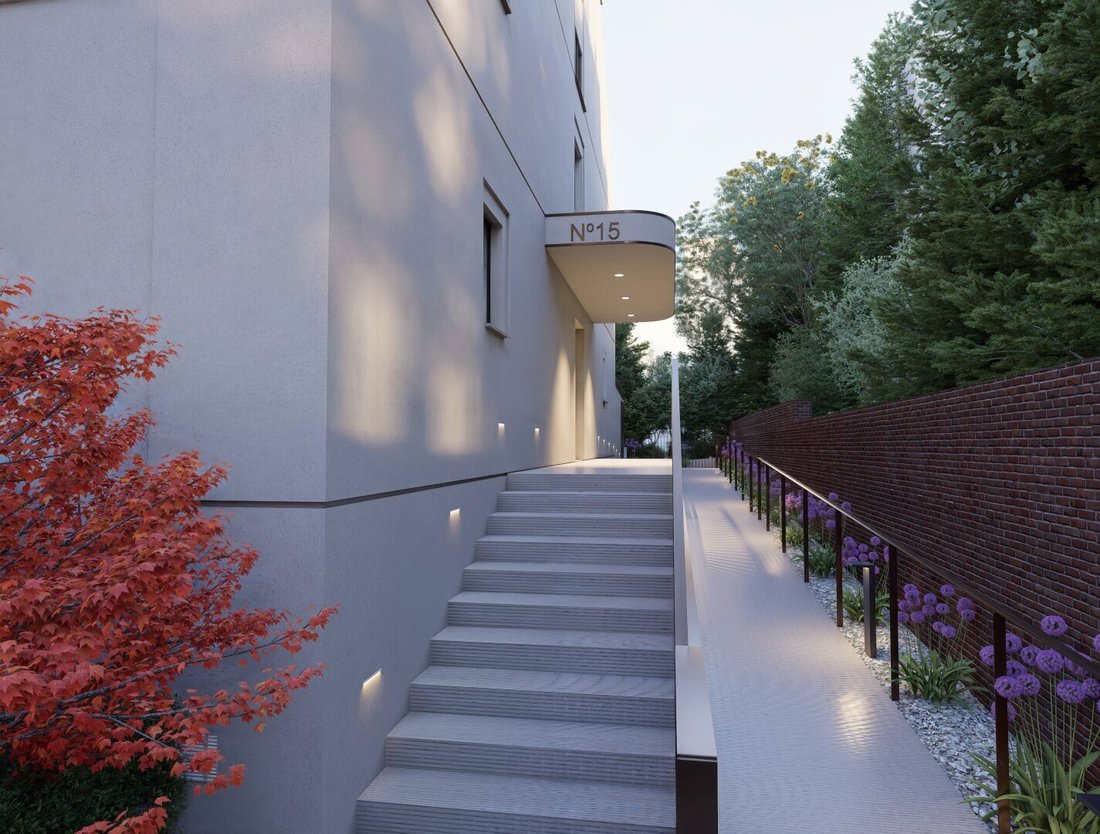
Each apartment features a private outdoor area, either a balcony, terrace, or garden, depending on the unit. All units are barrier-free accessible, and the building offers 7 underground parking spaces. The well-thought-out floor plans with spacious living kitchens, parquet floors, and flexible room layouts make the apartments equally appealing for couples, families, and multi-generational living.
The location combines nature-close living with urban comfort. Green spaces and recreational areas are nearby. Shopping, schools, doctors, and public transport are all within easy reach.
The project is guided by the principles of Viennese building culture: sustainability, quality, and quality of life are central. The building is heated with geothermal energy, partially supplemented by photovoltaics. Cooling is provided through ceiling cooling.
Construction began in October 2025, with completion planned for June 2027.
We are happy to arrange a personal consultation and provide information about the available apartments.
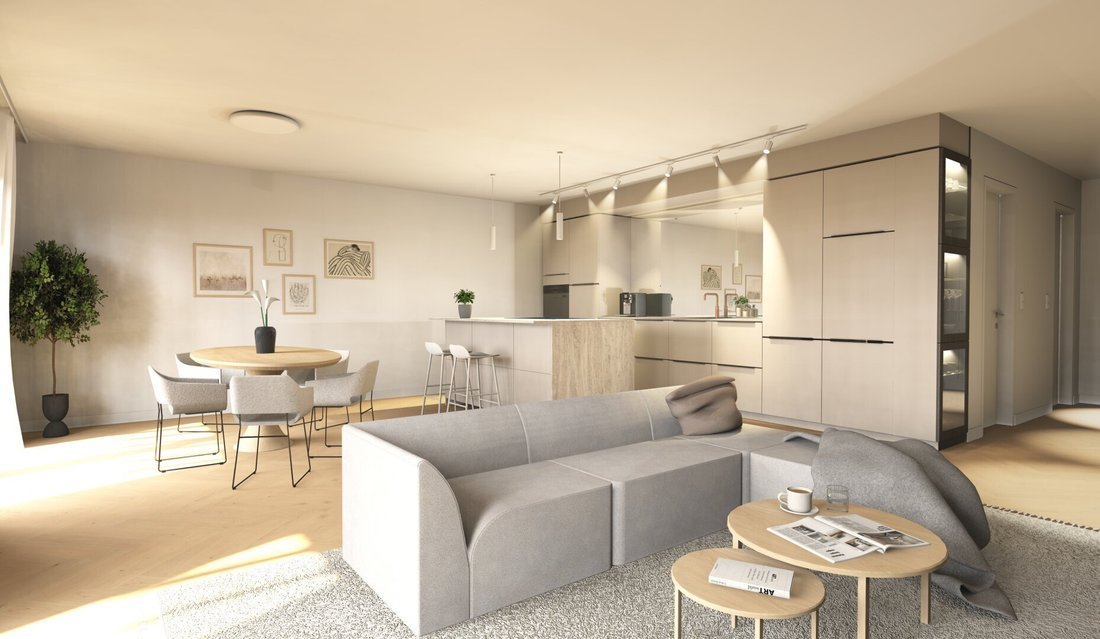
Top 4 on the upper floor of Ratmannsdorfgasse No. 15 is a bright two-room apartment with a spacious living area. It offers 105.21 m² of living space, including two rooms and a living kitchen, plus two balconies totaling 17.23 m².
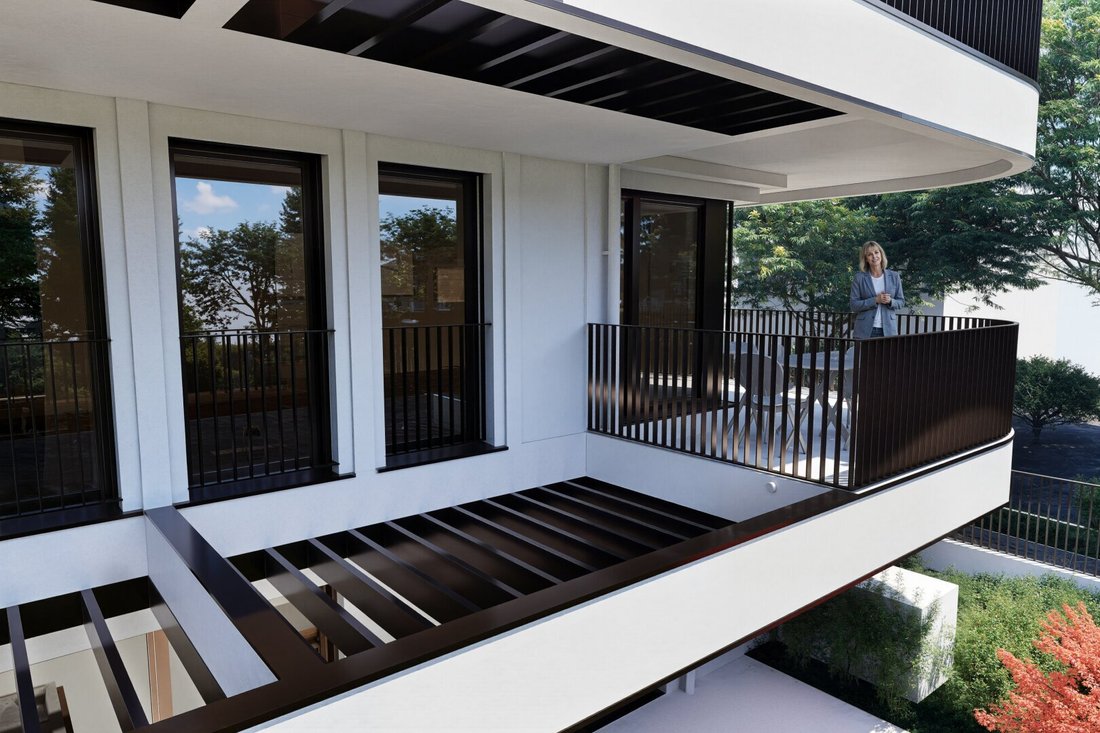
The centerpiece is the 40.16 m² living kitchen located at the southeast corner of the building. It features corner glazing and opens onto the large corner balcony, which offers space for lounge furniture and extends the living area outdoors.
The two rooms face the quiet east side. The 22.19 m² room provides space for a generous bedroom or office. The second room, measuring 16.24 m², has its own en-suite bathroom and a second balcony. An additional bathroom and a separate toilet add everyday comfort. The entrance hall, a storage room with connections for a washing machine and dryer, and a storage room of 5.27 m² provide ample storage. The living areas have high-quality parquet flooring, the wet rooms are tiled, and the balconies are covered with stoneware tiles.
Like all units at Ratmannsdorfgasse No. 15, Top 4 is barrier-free accessible. It is connected to the underground garage with 7 parking spaces. Heating is provided by geothermal energy, partially supplemented by photovoltaics. Completion is scheduled for June 2027.
Key data for Top 4:
- Location: Upper floor
- Living area: 105.21 m² (2 rooms, living kitchen, 2 bathrooms, separate toilet, storage room)
- Balconies: 17.23 m² (2 balconies)
- Storage room: 5.27 m²
- Energy performance (HWB): 29.5 kWh/m²a (Class B)
- Energy efficiency factor (fGEE): 0.75 (Class A)
Please note that there is a familial or economic close relationship between the broker and the third party to be brokered.
The broker acts as a dual agent.
Each apartment features a private outdoor area, either a balcony, terrace, or garden, depending on the unit. All units are barrier-free accessible, and the building offers 7 underground parking spaces. The well-thought-out floor plans with spacious living kitchens, parquet floors, and flexible room layouts make the apartments equally appealing for couples, families, and multi-generational living.
The location combines nature-close living with urban comfort. Green spaces and recreational areas are nearby. Shopping, schools, doctors, and public transport are all within easy reach.
The project is guided by the principles of Viennese building culture: sustainability, quality, and quality of life are central. The building is heated with geothermal energy, partially supplemented by photovoltaics. Cooling is provided through ceiling cooling.
Construction began in October 2025, with completion planned for June 2027.
We are happy to arrange a personal consultation and provide information about the available apartments.
Top 4 on the upper floor of Ratmannsdorfgasse No. 15 is a bright two-room apartment with a spacious living area. It offers 105.21 m² of living space, including two rooms and a living kitchen, plus two balconies totaling 17.23 m².
The centerpiece is the 40.16 m² living kitchen located at the southeast corner of the building. It features corner glazing and opens onto the large corner balcony, which offers space for lounge furniture and extends the living area outdoors.
The two rooms face the quiet east side. The 22.19 m² room provides space for a generous bedroom or office. The second room, measuring 16.24 m², has its own en-suite bathroom and a second balcony. An additional bathroom and a separate toilet add everyday comfort. The entrance hall, a storage room with connections for a washing machine and dryer, and a storage room of 5.27 m² provide ample storage. The living areas have high-quality parquet flooring, the wet rooms are tiled, and the balconies are covered with stoneware tiles.
Like all units at Ratmannsdorfgasse No. 15, Top 4 is barrier-free accessible. It is connected to the underground garage with 7 parking spaces. Heating is provided by geothermal energy, partially supplemented by photovoltaics. Completion is scheduled for June 2027.
Key data for Top 4:
- Location: Upper floor
- Living area: 105.21 m² (2 rooms, living kitchen, 2 bathrooms, separate toilet, storage room)
- Balconies: 17.23 m² (2 balconies)
- Storage room: 5.27 m²
- Energy performance (HWB): 29.5 kWh/m²a (Class B)
- Energy efficiency factor (fGEE): 0.75 (Class A)
Please note that there is a familial or economic close relationship between the broker and the third party to be brokered.
The broker acts as a dual agent.
-
Property type
Apartment
-
Floors
4
-
Year built
2027
-
Price/sqft
$1,526
Features
- Elevator
- Garden
- Terrace
- New Builds
- Parking
- Air Conditioning
- Balcony
Explore the Area
Vienna, Wien, Austria
View on Google Maps
Price per sqft
Low
High
Joined 12 months ago
You have inquired about this property
The agent will contact you soon by
Listed by
10
Listings
2025
Joined
Book home tour with the agent
Choose a date and whether you'd like a virtual or in-person tour with the agent.
Preferred date
Tour type
Last updated
Today
First listed
October 6
Listing reference
6106/355
Trusted by the World's Leading Brokers
The agents behind the world's most exceptional properties list with JamesEdition.
- Listings from Sotheby's, Christie's, BARNES, and Engel & Völkers
- Every listing reviewed before it goes live
- Connect directly with verified listing agents
By continuing you agree to our Terms and Privacy Policy.