$1,215,416
Provisionsfrei Direkt Vom Bauträger | Grünes Familienglück Auf Drei Ebenen Mit Garten & Bergblick
- 3 Beds
- 2 Baths
- 1,238 Sqft
- Updated: August 8
About the Property
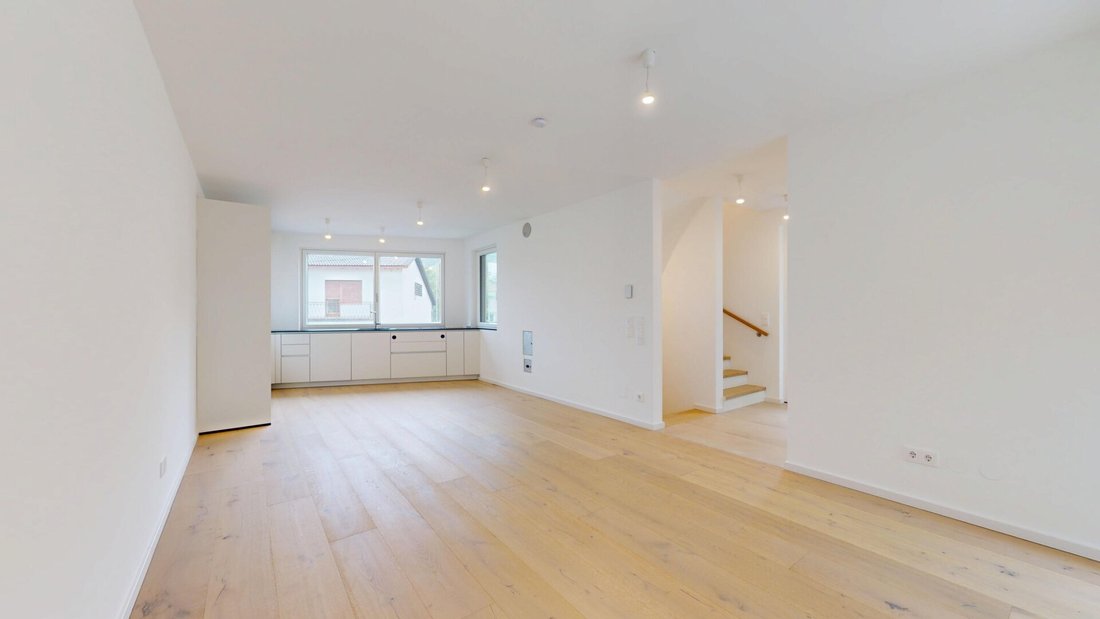
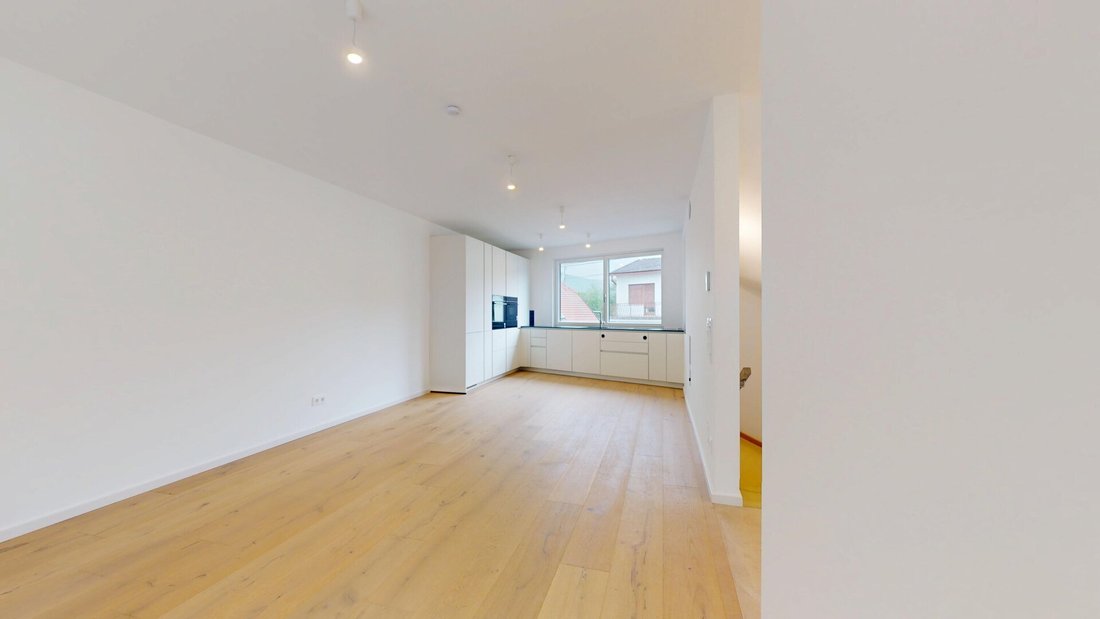
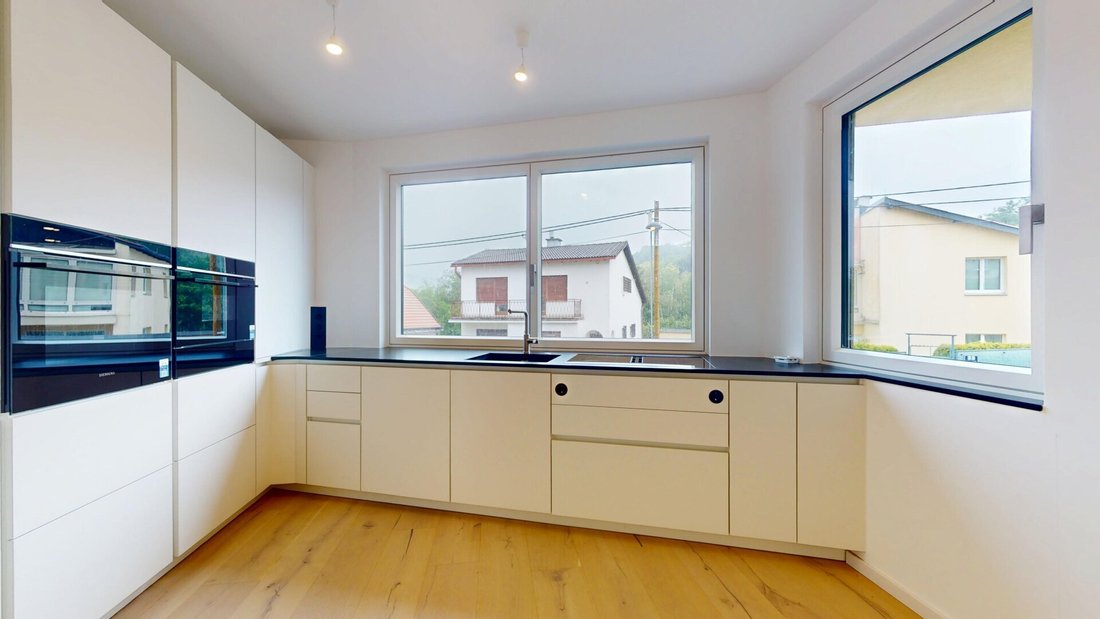
This exclusive semi-detached house, newly built and never lived in, combines modern living with plenty of space and natural tranquility on the outskirts of Vienna—ideal for families who value quality, freedom, and sustainable living. With approximately 115 m² of living space, a well-designed, modern floor plan unfolds with 4 rooms spread over three levels.
The project was realized by an e
The project was realized by an e
This exclusive semi-detached house, newly built and never lived in, combines modern living with plenty of space and natural tranquility on the outskirts of Vienna—ideal for families who value quality, freedom, and sustainable living. With approximately 115 m² of living space, a well-designed, modern floor plan unfolds with 4 rooms spread over three levels.
The project was realized by an experienced Viennese family business with over 18 years in real estate, focusing consciously on quality, sustainability, and ”Made in Austria.” The property was constructed using solid brickwork with full thermal insulation. High-quality JOSKO plastic-aluminum windows (triple-glazed) with electric sun protection ensure bright rooms and a pleasant living climate.
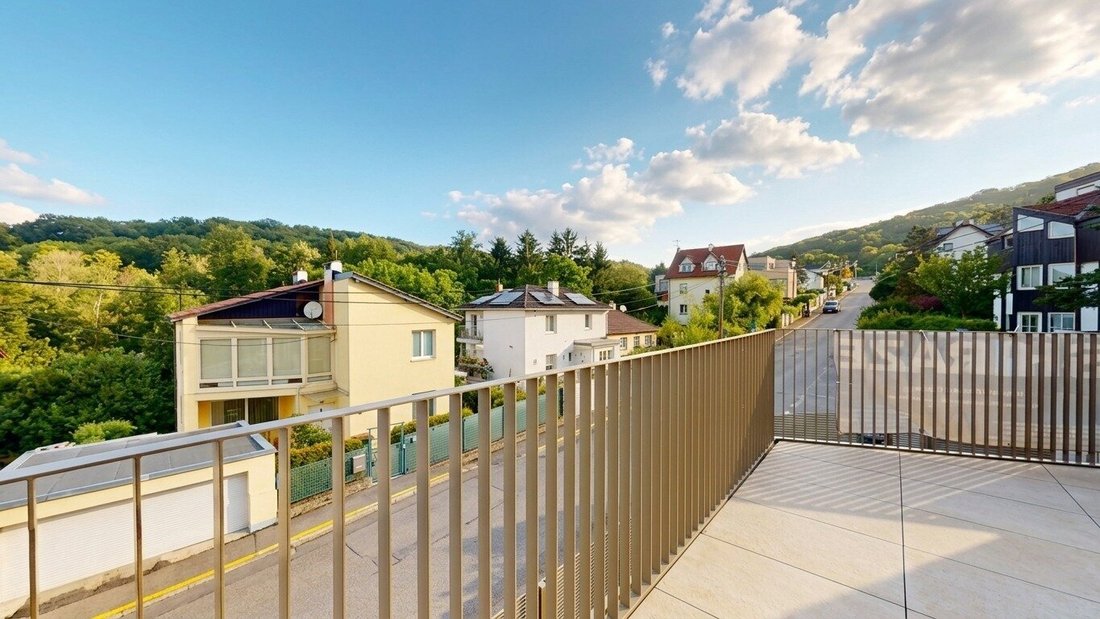
The extensive outdoor areas add special appeal: a large private garden of about 147 m², a terrace of approximately 41 m², and balcony spaces totaling around 28 m² offer sunshine, mountain views, greenery, and plenty of room for playing, relaxing, and enjoying the outdoors.
The amenities emphasize comfort and sustainability:
- OCHSNER air heat pump with underfloor heating and cooling function for year-round comfortable temperatures
- Photovoltaic system for sustainable energy generation
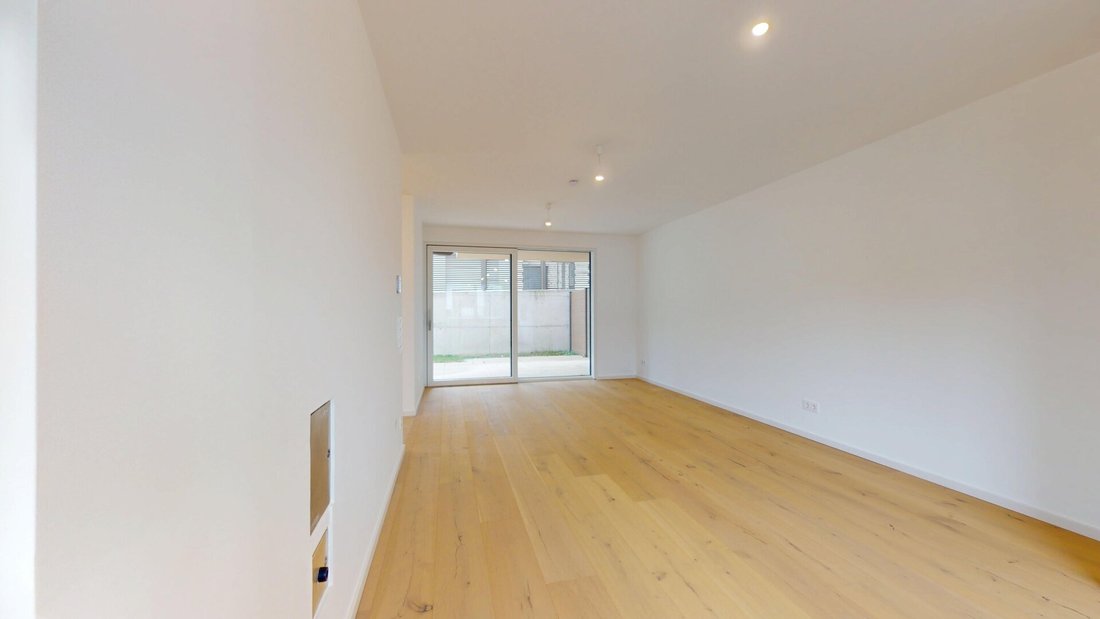
- High-quality parquet and tiled floors throughout the living areas
- Two bathrooms (with bathtub and shower) and three toilets
- Spacious living cellar
- Private garage parking space
- Practical storage room
Highlights at a glance:
- New build, first occupancy—immediately available
- Approx. 115 m² living space, 4 rooms over three levels
- Large private garden (approx. 147 m²) & terrace (approx. 41 m²), balcony areas approx. 28 m²
- Solid brick construction with full thermal insulation
- JOSKO plastic-aluminum windows (triple-glazed) with electric sun protection
- OCHSNER air heat pump with underfloor heating & cooling function
- Photovoltaic system for sustainable energy
- High-quality parquet and tiled floors
- 2 bathrooms, 3 toilets
- Spacious living cellar & private garage parking space
- Mountain and green views, quiet, green residential area
Price information:
- Purchase price: [hidden information] €
- Real estate transfer tax: 3.5%
- Land registry entry fee: 1.1%
I look forward to your inquiry and am happy to assist with any questions or to arrange a viewing appointment.
Best regards,
Amir Tarab, BA
Email: [hidden information]
Phone: +43 [hidden information]
Wolf & Sohn Immobilien GmbH
[hidden information]
Please note that there is a familial or economic close relationship between the agent and the third party to be mediated.
The agent acts as a dual agent.
The property is located in a quiet, family-friendly residential area in Vienna’s 14th district, nestled between the slopes of the Vienna Woods. The location offers an ideal combination of nature, tranquility, and good connection to the city center and is rated very good (absolute quiet location). The bus stop is right by the house (approx. 100 m), the subway and train station are about 2.5 km away, and the highway access is approx. 2.9 km. Daily needs are well covered—a supermarket (approx. 375 m) and pharmacy (approx. 575 m) are within walking distance. Kindergarten (approx. 325 m), school, university, and medical care complete the surroundings.
The project was realized by an experienced Viennese family business with over 18 years in real estate, focusing consciously on quality, sustainability, and ”Made in Austria.” The property was constructed using solid brickwork with full thermal insulation. High-quality JOSKO plastic-aluminum windows (triple-glazed) with electric sun protection ensure bright rooms and a pleasant living climate.
The extensive outdoor areas add special appeal: a large private garden of about 147 m², a terrace of approximately 41 m², and balcony spaces totaling around 28 m² offer sunshine, mountain views, greenery, and plenty of room for playing, relaxing, and enjoying the outdoors.
The amenities emphasize comfort and sustainability:
- OCHSNER air heat pump with underfloor heating and cooling function for year-round comfortable temperatures
- Photovoltaic system for sustainable energy generation
- High-quality parquet and tiled floors throughout the living areas
- Two bathrooms (with bathtub and shower) and three toilets
- Spacious living cellar
- Private garage parking space
- Practical storage room
Highlights at a glance:
- New build, first occupancy—immediately available
- Approx. 115 m² living space, 4 rooms over three levels
- Large private garden (approx. 147 m²) & terrace (approx. 41 m²), balcony areas approx. 28 m²
- Solid brick construction with full thermal insulation
- JOSKO plastic-aluminum windows (triple-glazed) with electric sun protection
- OCHSNER air heat pump with underfloor heating & cooling function
- Photovoltaic system for sustainable energy
- High-quality parquet and tiled floors
- 2 bathrooms, 3 toilets
- Spacious living cellar & private garage parking space
- Mountain and green views, quiet, green residential area
Price information:
- Purchase price: [hidden information] €
- Real estate transfer tax: 3.5%
- Land registry entry fee: 1.1%
I look forward to your inquiry and am happy to assist with any questions or to arrange a viewing appointment.
Best regards,
Amir Tarab, BA
Email: [hidden information]
Phone: +43 [hidden information]
Wolf & Sohn Immobilien GmbH
[hidden information]
Please note that there is a familial or economic close relationship between the agent and the third party to be mediated.
The agent acts as a dual agent.
The property is located in a quiet, family-friendly residential area in Vienna’s 14th district, nestled between the slopes of the Vienna Woods. The location offers an ideal combination of nature, tranquility, and good connection to the city center and is rated very good (absolute quiet location). The bus stop is right by the house (approx. 100 m), the subway and train station are about 2.5 km away, and the highway access is approx. 2.9 km. Daily needs are well covered—a supermarket (approx. 375 m) and pharmacy (approx. 575 m) are within walking distance. Kindergarten (approx. 325 m), school, university, and medical care complete the surroundings.
-
Property type
House
-
Floors
3
-
Year built
2025
-
Price/sqft
$981
Features
Explore the Area
Joined 12 months ago
You have inquired about this property
The agent will contact you soon by
Listed by
65
Listings
2025
Joined
Book home tour with the agent
Choose a date and whether you'd like a virtual or in-person tour with the agent.
Preferred date
Tour type
Last updated
August 8
First listed
July 17
Listing reference
1590
Trusted by the World's Leading Brokers
The agents behind the world's most exceptional properties list with JamesEdition.
- Listings from Sotheby's, Christie's, BARNES, and Engel & Völkers
- Every listing reviewed before it goes live
- Connect directly with verified listing agents
By continuing you agree to our Terms and Privacy Policy.