$784,027
Provisionsfrei! 195 M² Ziegelmassivhaus Mit Keller, Pv & Dachterrasse – Nur 6 Min. Zur U1
- 5 Beds
- 1 Baths
- 2,099 Sqft
- 2,153 Sqft lot
- Updated: July 23
About the Property
ONLY 6 BUS MINUTES TO U1 – 9 MINUTES TO U2
COMMISSION-FREE FOR THE BUYER!
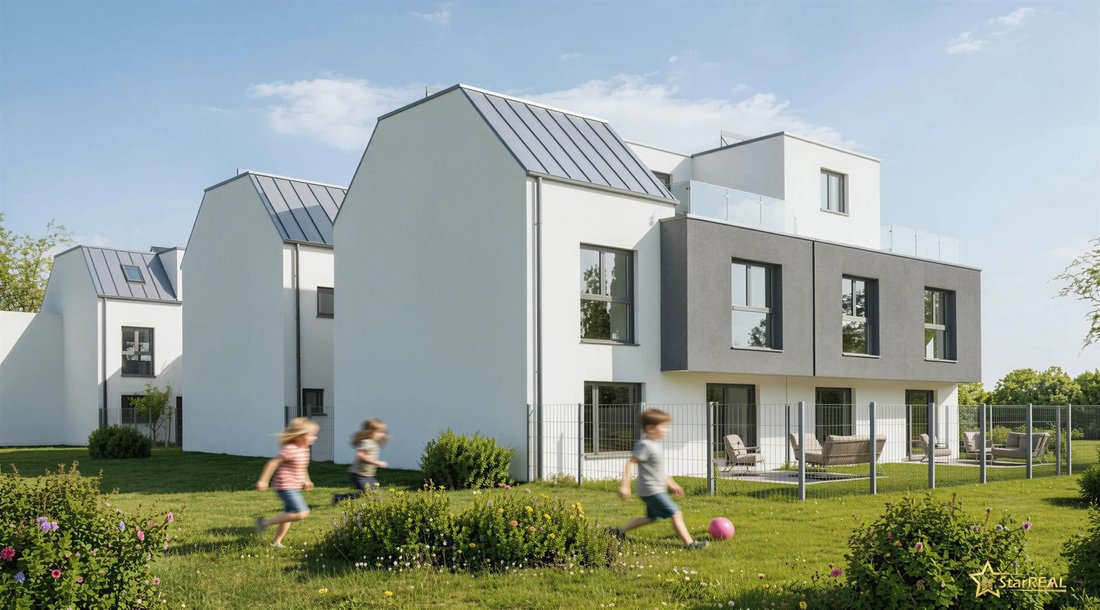
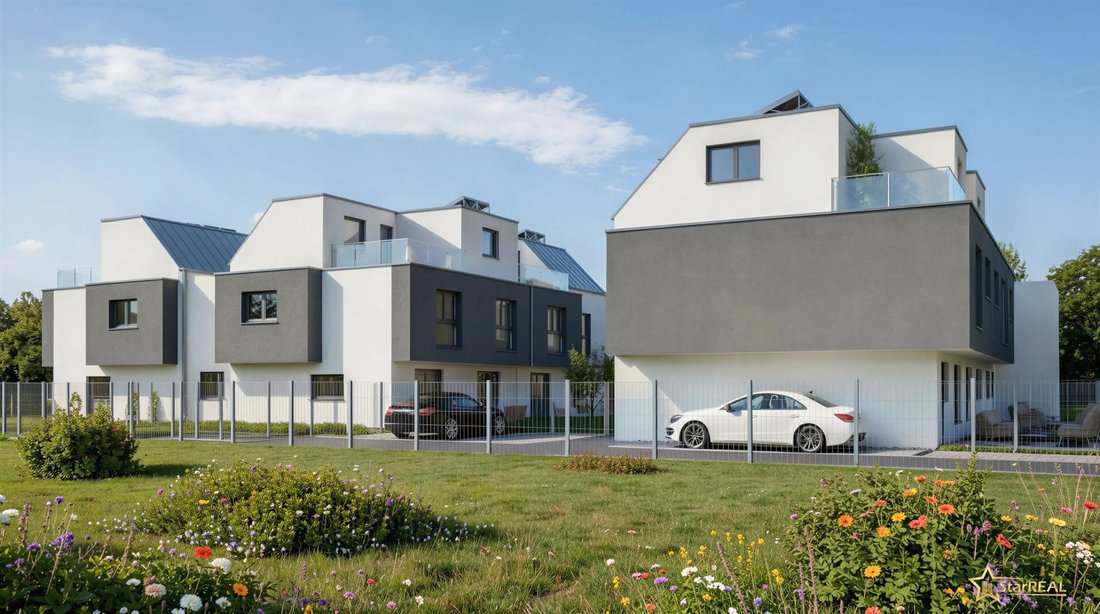
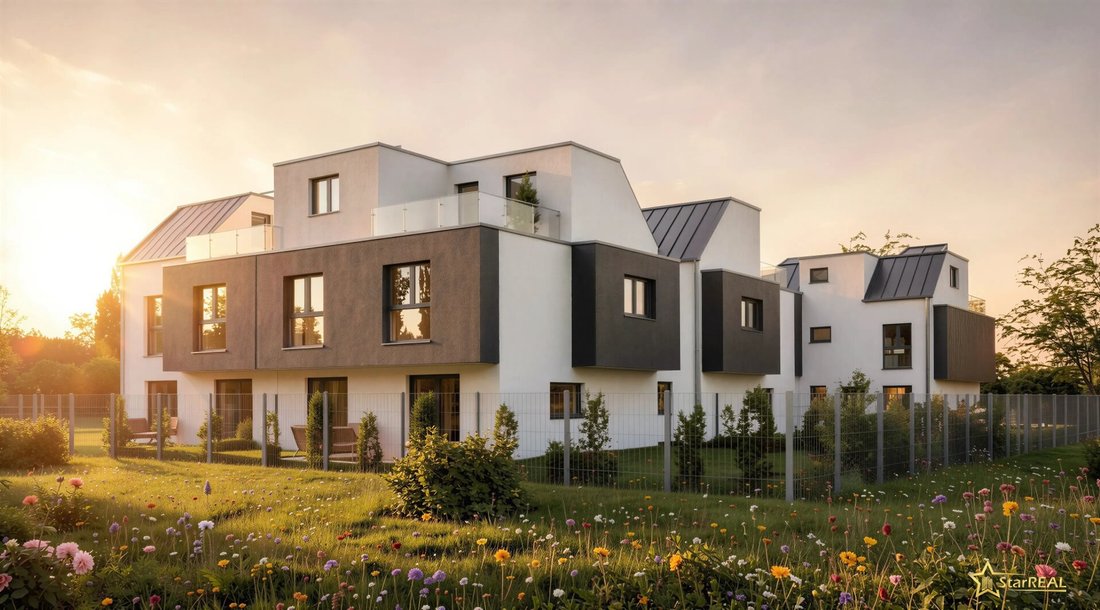
EXCLUSIVE SOLID BRICK HOUSE ON OWN LAND WITH BASEMENT, PHOTOVOLTAICS, COOLING FUNCTION, AND ROOF TERRACE
This high-quality WIENERBERGER house combines spacious living, modern building technology, and premium solid brick construction into an exceptional overall package. A special highlight is the fu
COMMISSION-FREE FOR THE BUYER!
EXCLUSIVE SOLID BRICK HOUSE ON OWN LAND WITH BASEMENT, PHOTOVOLTAICS, COOLING FUNCTION, AND ROOF TERRACE
This high-quality WIENERBERGER house combines spacious living, modern building technology, and premium solid brick construction into an exceptional overall package. A special highlight is the fu
ONLY 6 BUS MINUTES TO U1 – 9 MINUTES TO U2
COMMISSION-FREE FOR THE BUYER!
EXCLUSIVE SOLID BRICK HOUSE ON OWN LAND WITH BASEMENT, PHOTOVOLTAICS, COOLING FUNCTION, AND ROOF TERRACE
This high-quality WIENERBERGER house combines spacious living, modern building technology, and premium solid brick construction into an exceptional overall package. A special highlight is the full basement with underfloor heating as well as the already included photovoltaic system – ideal conditions for energy-efficient living with high comfort.
One parking space is already included in the purchase price.
HIGHLIGHTS
- COMMISSION-FREE for the buyer!
- Approx. 195 m² total usable area
- Approx. 142 m² living space
- Approx. 53 m² heated basement
- Approx. 15 m² roof terrace
- Approx. 83 m² private garden
- 1 parking space included in the purchase price
- Photovoltaic system already included
- Air-to-water heat pump with cooling function
- Underfloor heating throughout the house – including basement
- Wienerberger bricks for exterior and interior walls
- High-quality plastic-aluminum windows
- Roof terrace with glass railing and finished flooring
- Outdoor facilities including paving and fencing
- Excellent full thermal insulation with EPS F-PLUS
The house is delivered in a shell finish, giving you the opportunity to design the interior according to your personal preferences.
LIVING CONCEPT HOUSE 4
The living space extends over the ground floor, upper floor, and attic, offering a well-thought-out room concept for families or discerning owner-occupiers. The space is complemented by a spacious basement, which can be used flexibly thanks to underfloor heating.
Ground Floor
- Entrance hall
- WC
- Spacious living, dining, and kitchen area
- Direct access to the garden
Upper Floor
- Three bedrooms
- Bathroom with WC
Attic
- Two additional rooms
- Storage room (optional, can be converted into an additional bathroom for an extra charge)
- Sunny roof terrace
Basement
- Technical room
- Large basement room
LOCATION
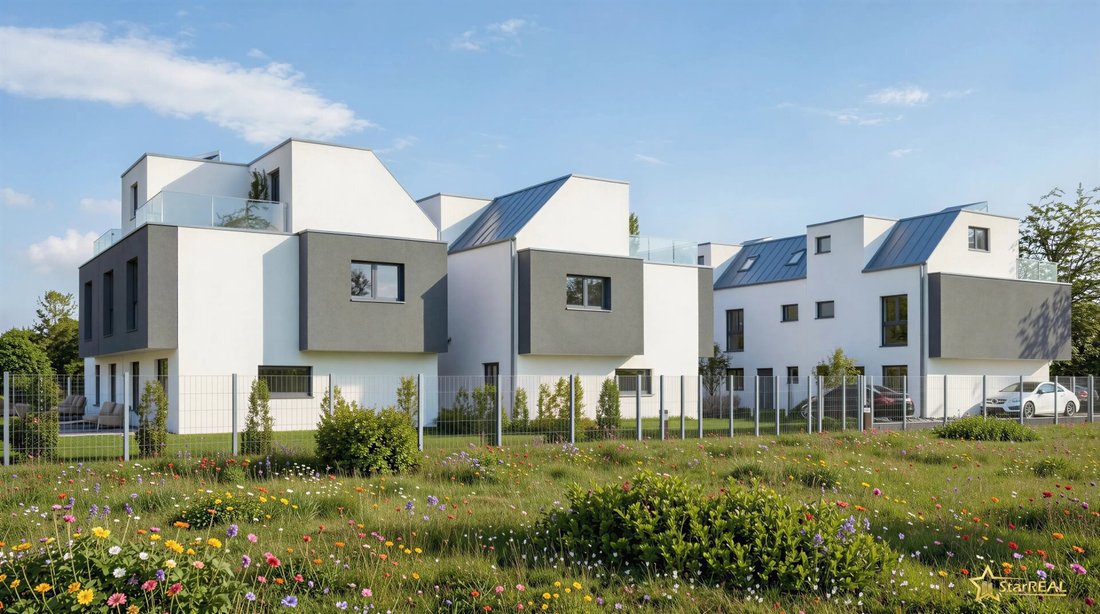
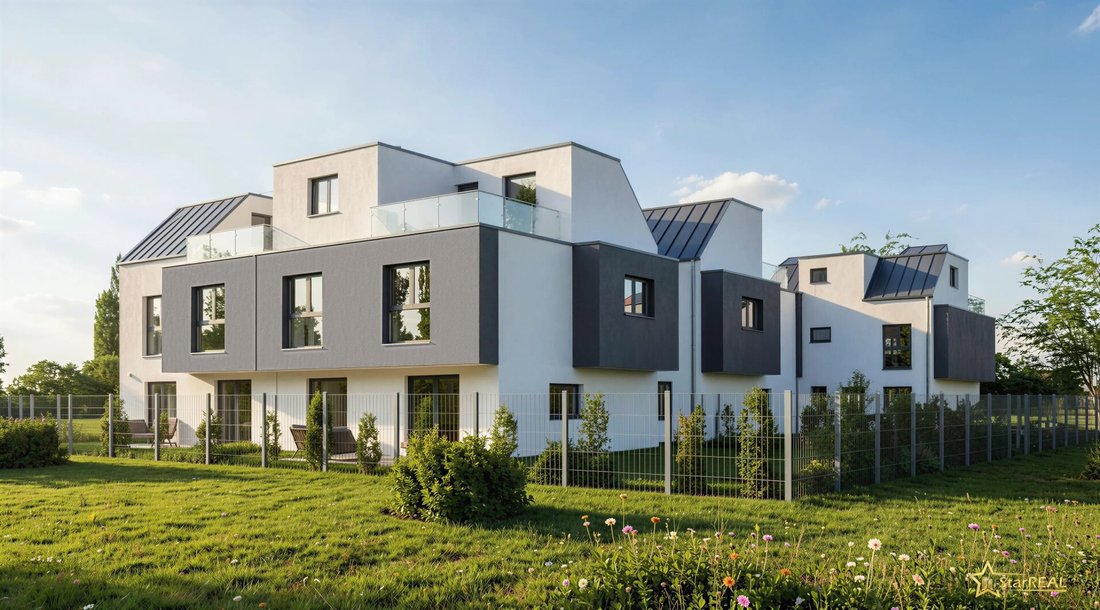
The property includes a total of three terraced houses and two semi-detached houses built with high-quality Wienerberger solid brick construction on own land.
The location impresses with its excellent combination of a quiet residential environment, good infrastructure, and quick access to public transport.
Public Transport Connections
- Bus line 85A (Breitenlee): approx. 170 m or 2 minutes on foot
- Bus line 28A (Halblehenweg): approx. 260 m or 4 minutes on foot
- U1 Aderklaaer Straße: only about 6 bus minutes
- U2 Hausfeldstraße: only about 9 bus minutes
Shopping
- BILLA: approx. 700 m or 9 minutes on foot
Leisure
- Hirschstetten bathing pond: approx. 1,200 m or 15 minutes on foot
- Stadlau and Kagran business parks: approx. 4 minutes by car
COMMISSION-FREE FOR THE BUYER!
We are happy to provide you with personal information about this attractive new development project.
Ms. Deutschbauer: 0699 / 106 36 585
Ms. Lenhardt: 0699 / 151 46 733
Office: 01 / 997 28 81
Please note that there is a familial or economic close relationship between the agent and the third party to be mediated.
The agent acts as a dual agent.
COMMISSION-FREE FOR THE BUYER!
EXCLUSIVE SOLID BRICK HOUSE ON OWN LAND WITH BASEMENT, PHOTOVOLTAICS, COOLING FUNCTION, AND ROOF TERRACE
This high-quality WIENERBERGER house combines spacious living, modern building technology, and premium solid brick construction into an exceptional overall package. A special highlight is the full basement with underfloor heating as well as the already included photovoltaic system – ideal conditions for energy-efficient living with high comfort.
One parking space is already included in the purchase price.
HIGHLIGHTS
- COMMISSION-FREE for the buyer!
- Approx. 195 m² total usable area
- Approx. 142 m² living space
- Approx. 53 m² heated basement
- Approx. 15 m² roof terrace
- Approx. 83 m² private garden
- 1 parking space included in the purchase price
- Photovoltaic system already included
- Air-to-water heat pump with cooling function
- Underfloor heating throughout the house – including basement
- Wienerberger bricks for exterior and interior walls
- High-quality plastic-aluminum windows
- Roof terrace with glass railing and finished flooring
- Outdoor facilities including paving and fencing
- Excellent full thermal insulation with EPS F-PLUS
The house is delivered in a shell finish, giving you the opportunity to design the interior according to your personal preferences.
LIVING CONCEPT HOUSE 4
The living space extends over the ground floor, upper floor, and attic, offering a well-thought-out room concept for families or discerning owner-occupiers. The space is complemented by a spacious basement, which can be used flexibly thanks to underfloor heating.
Ground Floor
- Entrance hall
- WC
- Spacious living, dining, and kitchen area
- Direct access to the garden
Upper Floor
- Three bedrooms
- Bathroom with WC
Attic
- Two additional rooms
- Storage room (optional, can be converted into an additional bathroom for an extra charge)
- Sunny roof terrace
Basement
- Technical room
- Large basement room
LOCATION
The property includes a total of three terraced houses and two semi-detached houses built with high-quality Wienerberger solid brick construction on own land.
The location impresses with its excellent combination of a quiet residential environment, good infrastructure, and quick access to public transport.
Public Transport Connections
- Bus line 85A (Breitenlee): approx. 170 m or 2 minutes on foot
- Bus line 28A (Halblehenweg): approx. 260 m or 4 minutes on foot
- U1 Aderklaaer Straße: only about 6 bus minutes
- U2 Hausfeldstraße: only about 9 bus minutes
Shopping
- BILLA: approx. 700 m or 9 minutes on foot
Leisure
- Hirschstetten bathing pond: approx. 1,200 m or 15 minutes on foot
- Stadlau and Kagran business parks: approx. 4 minutes by car
COMMISSION-FREE FOR THE BUYER!
We are happy to provide you with personal information about this attractive new development project.
Ms. Deutschbauer: 0699 / 106 36 585
Ms. Lenhardt: 0699 / 151 46 733
Office: 01 / 997 28 81
Please note that there is a familial or economic close relationship between the agent and the third party to be mediated.
The agent acts as a dual agent.
-
Property type
House
-
Year built
2026
-
Price/sqft
$373
Features
- Garden
- Air Conditioning
- Balcony
- 2D Floor Plan
Explore the Area
Vienna, Wien, Austria
View on Google Maps
Price per sqft
Low
High
Joined 12 months ago
You have inquired about this property
The agent will contact you soon by
Listed by
32
Listings
2025
Joined
Book home tour with the agent
Choose a date and whether you'd like a virtual or in-person tour with the agent.
Preferred date
Tour type
Last updated
July 23
First listed
July 23
Listing reference
16921
Trusted by the World's Leading Brokers
The agents behind the world's most exceptional properties list with JamesEdition.
- Listings from Sotheby's, Christie's, BARNES, and Engel & Völkers
- Every listing reviewed before it goes live
- Connect directly with verified listing agents
By continuing you agree to our Terms and Privacy Policy.