+Perfektes Lichtdurchflutetes Generationenhaus+7 Zimmer, 4 W Cs+3 Bäder+ Eigengarten+Separate Luxus E
- 4 Beds
- 3 Baths
- 1,667 Sqft
- 1,960 Sqft lot
- Updated: September 9
About the Property
The address Bojanusgasse 1220 Vienna is located in the district of Donaustadt (Essling/Aspern). It is a quiet residential area known especially for its combination of a natural environment and proximity to modern urban development zones.
The location is just a short distance from the recreational area Mühlwasser and the national park Donau-Auen (Lobau), offering excellent outdoo
The address Bojanusgasse 1220 Vienna is located in the district of Donaustadt (Essling/Aspern). It is a quiet residential area known especially for its combination of a natural environment and proximity to modern urban development zones.
The location is just a short distance from the recreational area Mühlwasser and the national park Donau-Auen (Lobau), offering excellent outdoor leisure opportunities.
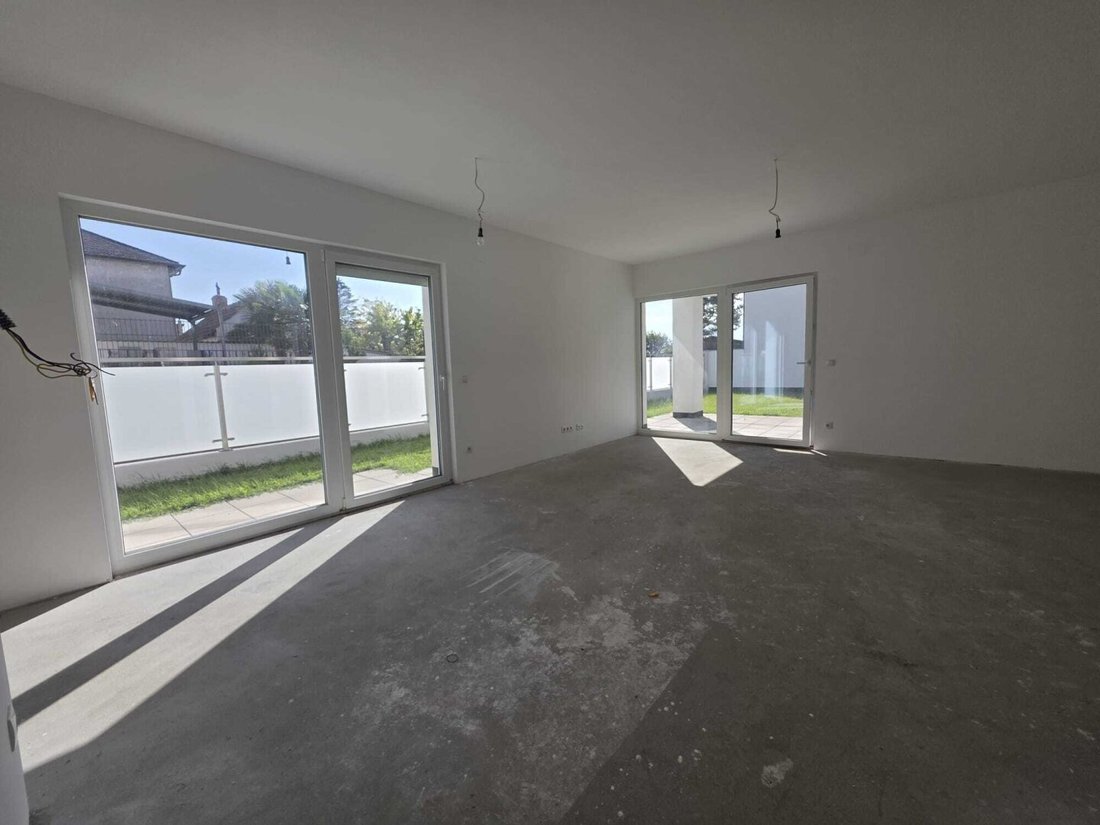
The house is delivered in a shell condition. This gives discerning buyers the rare privilege to finalize flooring, tiles, sanitary fixtures, and interior doors exactly according to their own design preferences.
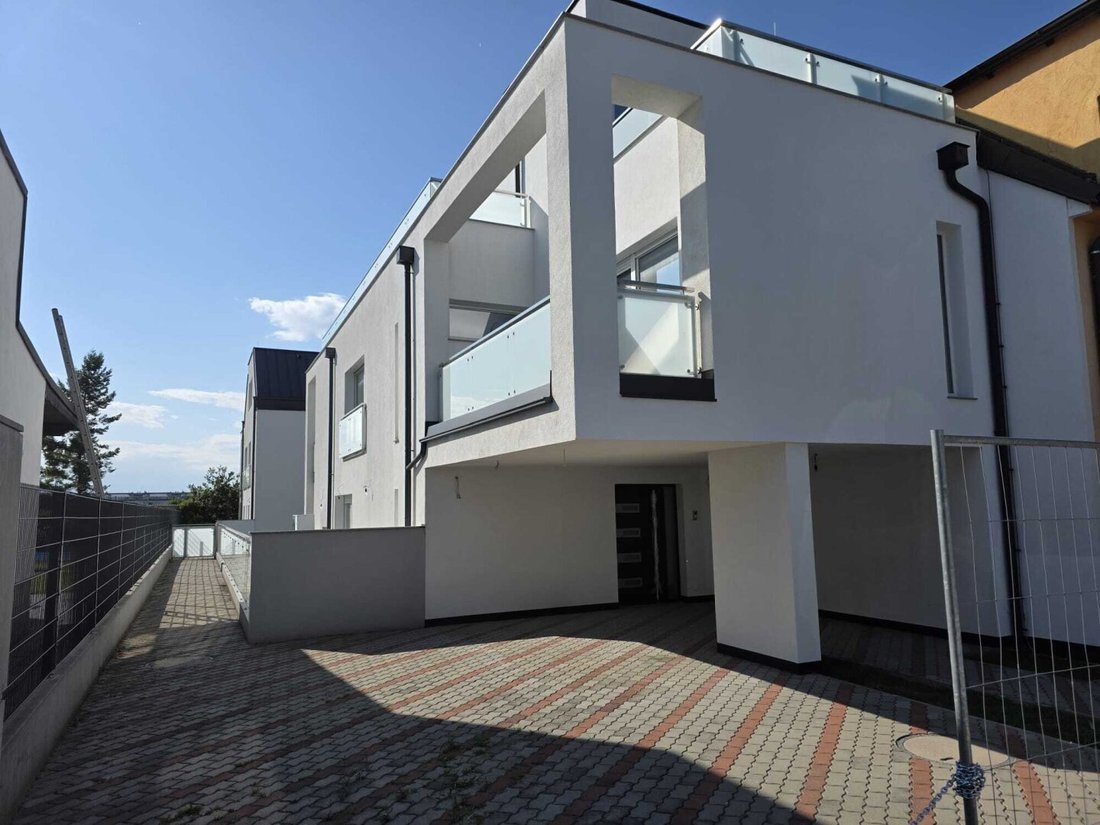
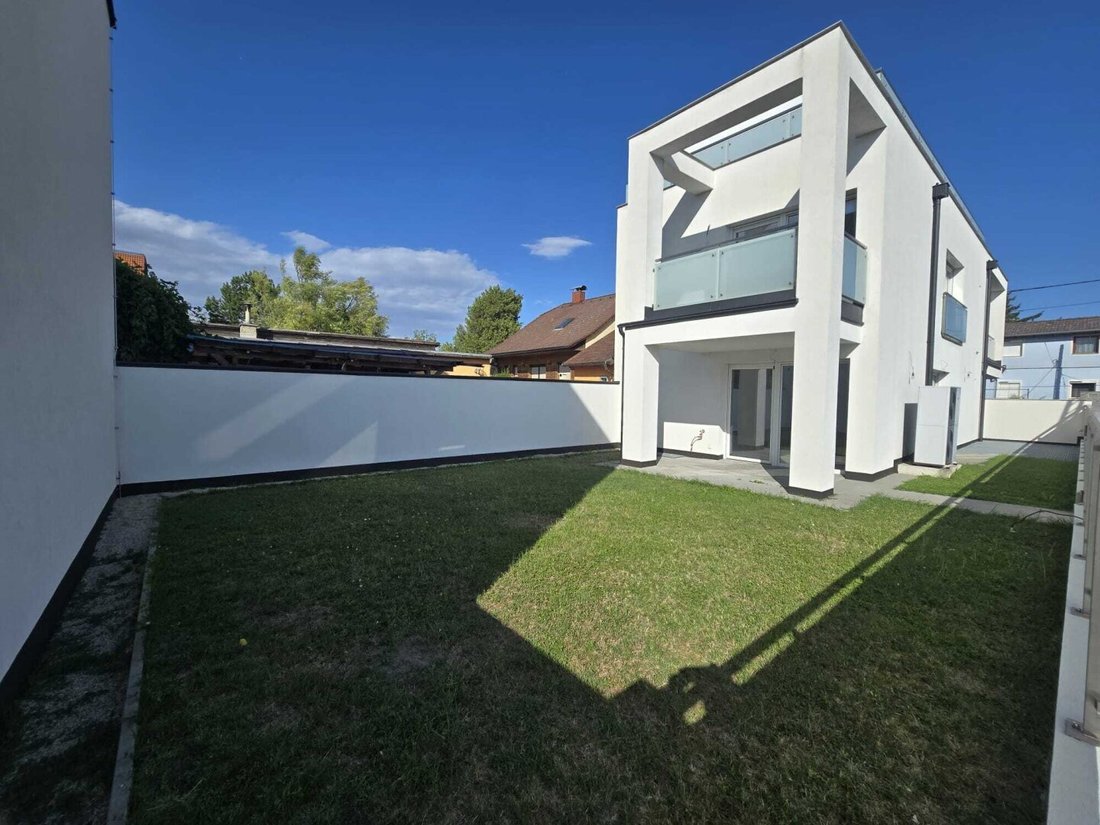
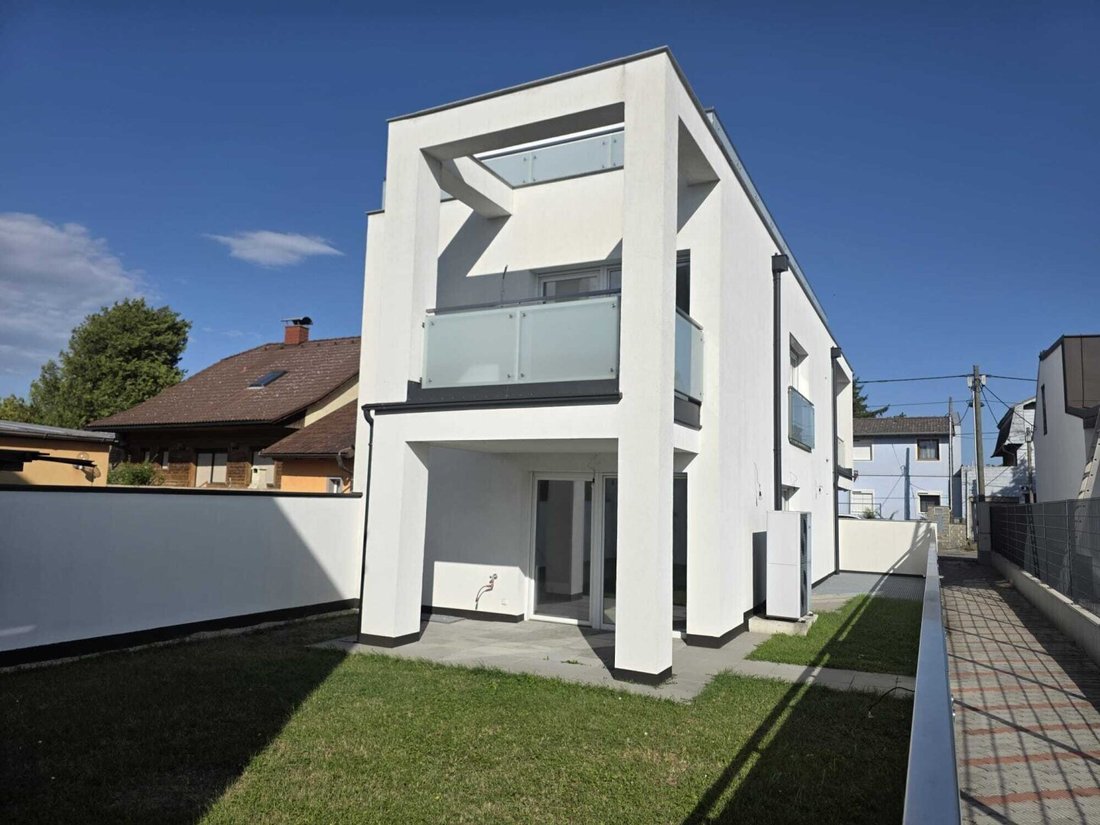
The architectural highlight is the three-level outdoor space concept (west terrace, upper floor balconies, and the spectacular panoramic roof terrace). The property features a bright open-plan kitchen on the ground floor with access to the garden.
DETAILED LAYOUT BY LEVEL
- Open-plan kitchen (approx. 36.00 m²): The representative heart of the house. Large glazed areas, bright, with direct, threshold-free access to the terrace and garden.
- West terrace (approx. 12.20 m²): Ideally oriented for guaranteed afternoon and evening sun.
- Private garden (approx. 125.30 m²): Spacious, private green area – perfect for children, pets, or creating an outdoor lounge.
- Service rooms: 1 separate guest WC and 1 practical storage room directly at the entrance area.
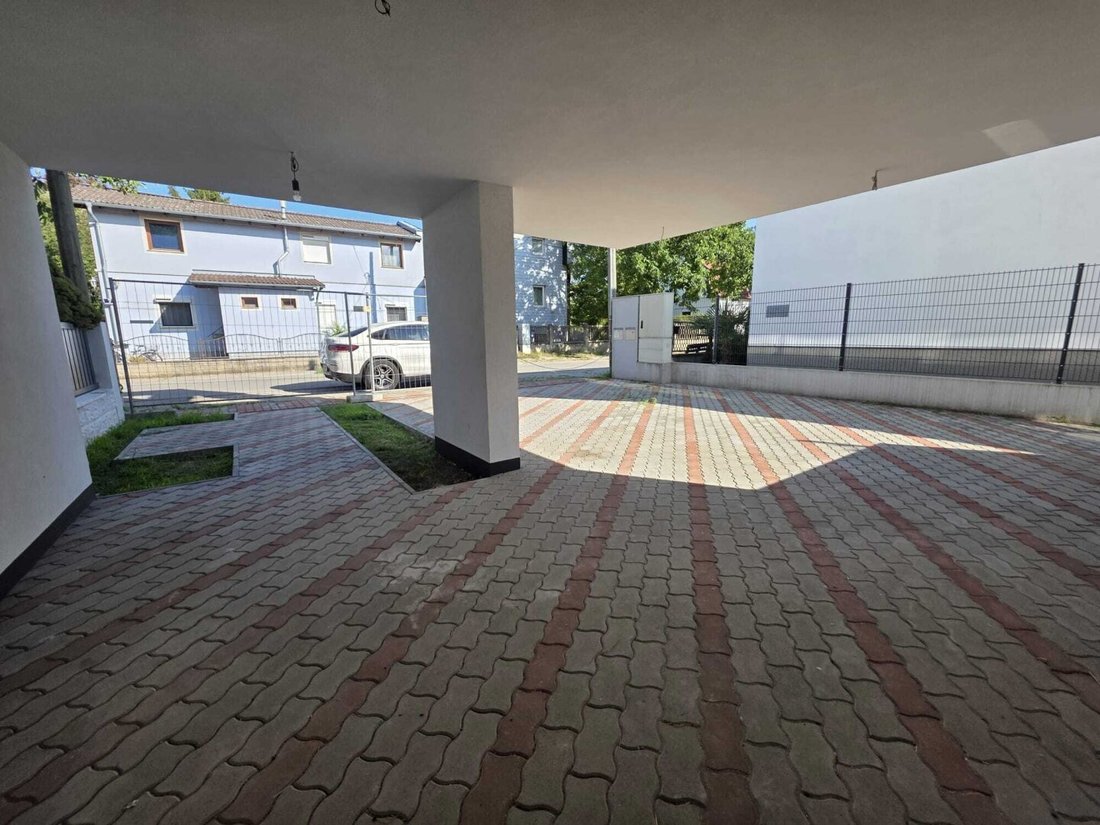
1 private outdoor parking space (14 m²) directly on the property.
Upper floor
- Bedrooms: 3 separately accessible, bright bedrooms or children’s rooms. Two of these rooms have direct access to outdoor areas.
- Balcony/loggia areas (approx. 14.90 m² total): Provide private outdoor space directly on the floor.
- Sanitary & storage: 2 separate bathrooms and 2 WCs ensure smooth morning routines. 1 additional storage room offers perfect storage space.
2nd upper floor
- Master bedroom (approx. 36.50 m² total area): An exclusive fireplace-level for the parents. Spacious bedroom with integrated shower and separate WC.
- Roof terrace: Direct access to the atrium roof terrace. Divided into an intimate section of approx. 8.80 m² and the spectacular main deck of approx. 27.70 m² – perfect for sundowners and unobstructed wide views.
Basement
- Living cellar (approx. 56.50 m²): High-quality finished, heated, and architecturally cleverly designed.
- Room structure: 2 bright rooms supplied with natural daylight through a deep light well.
- Usage options: Perfectly suited as an independent home office area, fitness studio, private home cinema, teen retreat, or exclusive guest area.
PRICE: €649,000, free of encumbrances and ownership.
Additional purchase costs:
3.5% property transfer tax
1.1% land registry fee
3.0% broker commission + 20% VAT
?% contract preparation costs + 20% VAT
Further documents are available upon request.
PLEASE NOTE THAT WE CAN ONLY PROCESS INQUIRIES WITH COMPLETE ADDRESS AND PERSONAL DETAILS (NAME, ADDRESS, PHONE, EMAIL).
For further information, Ms. Benes is available at [hidden information], [hidden information] at any time.
Company name: gb-direkt Finanzberatung & Immobilienhandel GmbH
Contact person: Ms. Snezana Benes
Address: 1120 Vienna, Aßmayergasse 60/1
Phone:
Email: [hidden information]
Mobile:
Fax: +43/1/81 00 733 ext. 24
Web: [hidden information]
We point out that all information in this exposé/listing is based solely on data and information from sellers/landlords or knowledgeable third parties, and we assume no liability of any kind for this information. Furthermore, we declare that there is no familial or economic close relationship or partnership between the sellers/landlords and gb-direkt Finanzberatung & Immobilienhandel GmbH.
The agent acts as a dual agent.
-
Property type
House
-
Year built
2018
-
Price/sqft
$407
Explore the Area
The agent will contact you soon by
Listed by
Book home tour with the agent
Choose a date and whether you'd like a virtual or in-person tour with the agent.
Trusted by the World's Leading Brokers
The agents behind the world's most exceptional properties list with JamesEdition.
- Listings from Sotheby's, Christie's, BARNES, and Engel & Völkers
- Every listing reviewed before it goes live
- Connect directly with verified listing agents
By continuing you agree to our Terms and Privacy Policy.