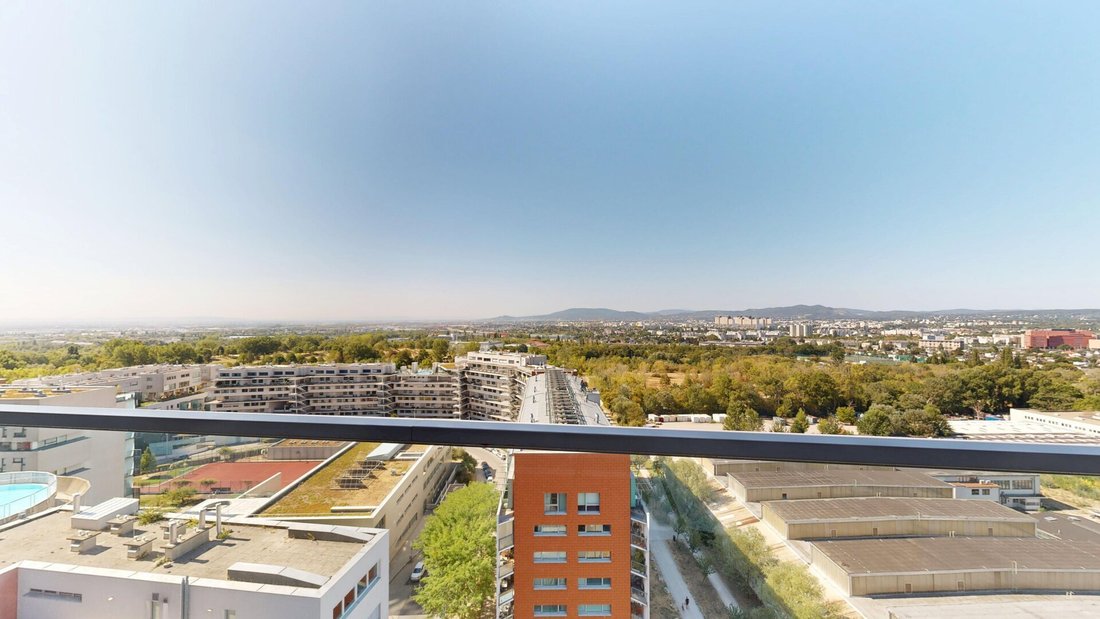
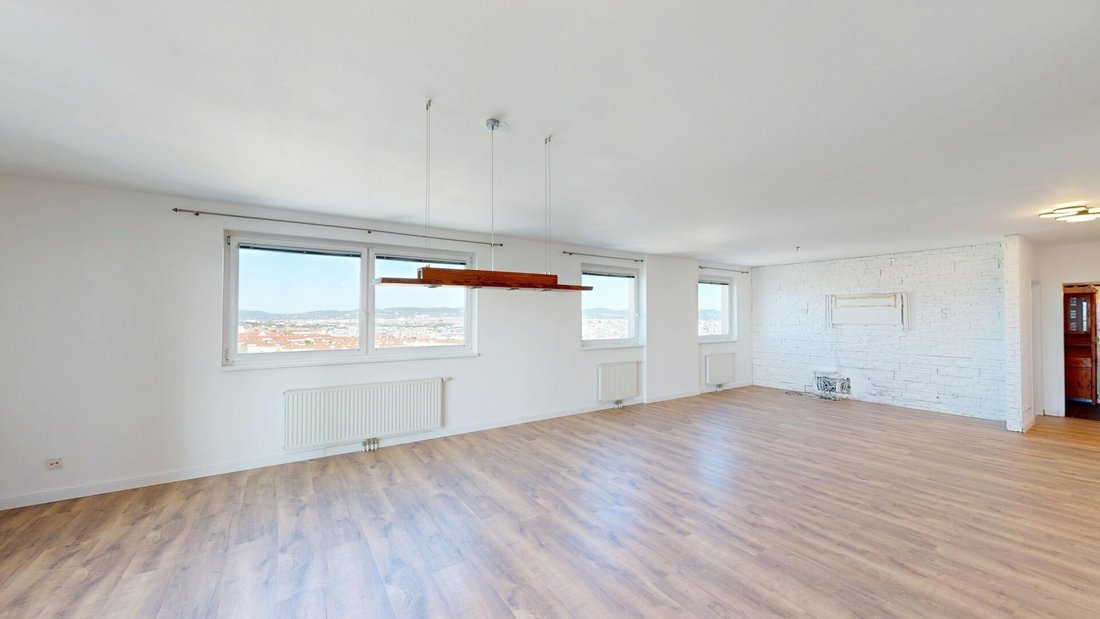
Panorama über Wien | Großzügiges Wohnen Mit Loggia, Pool & Wellness Im 15. Stock
- 1 Beds
- 1 Baths
- 1,357 Sqft
- Updated: Today
About the Property
Some apartments impress with individual details. Others work as a whole. This approximately 126.03 m² of living space including loggia on the 15th floor belongs to the second category.
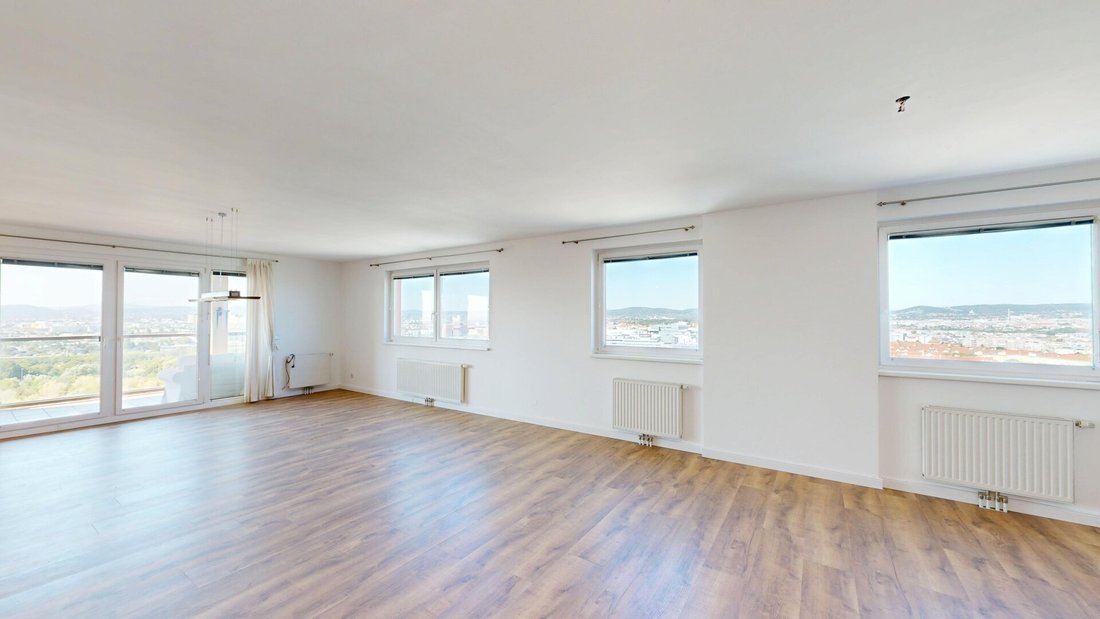
The centerpiece is the exceptionally spacious living area. Originally, the apartment was designed as a 3-room unit. During a later adaptation, two rooms were combined to create a large living area
Some apartments impress with individual details. Others work as a whole. This approximately 126.03 m² of living space including loggia on the 15th floor belongs to the second category.
The centerpiece is the exceptionally spacious living area. Originally, the apartment was designed as a 3-room unit. During a later adaptation, two rooms were combined to create a large living area that now offers plenty of space for living, dining, and shared evenings. If an additional room is needed again, the original 3-room layout can basically be restored with the appropriate structural work.
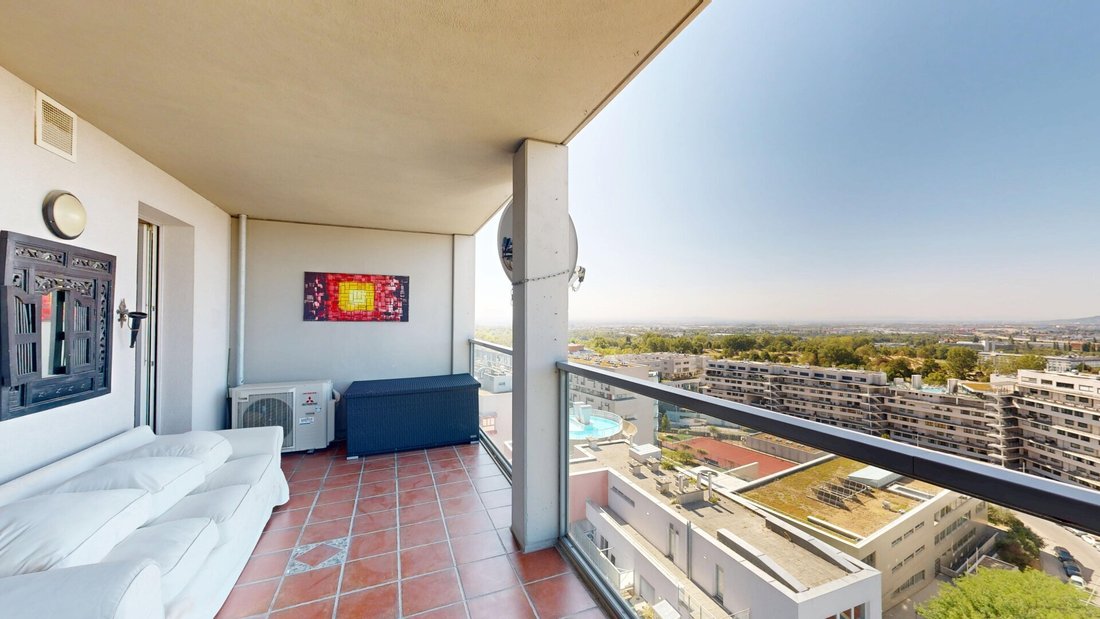
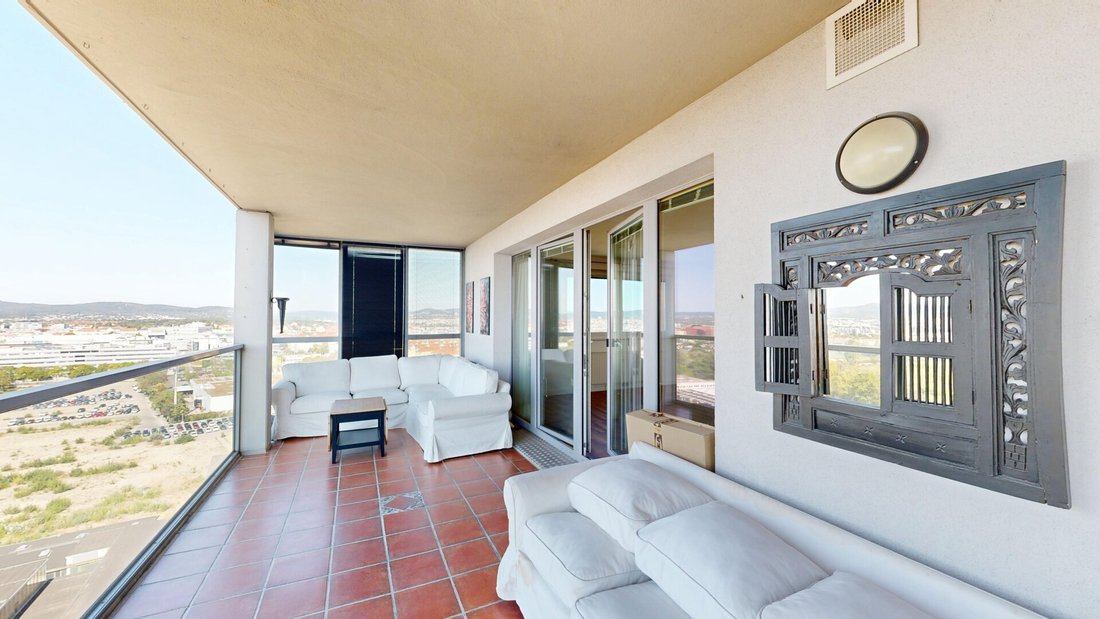
Large windows bring the panoramic view directly into the living space. The quality of the location is especially felt on the approximately 25.96 m² loggia. It extends the living area outdoors and offers enough space for a generous lounge or dining area. Breakfast above the rooftops, a glass of wine in the evening, or just a few quiet minutes with a view over Vienna – this is where the apartment reveals its special character.
The layout includes, besides the open living area, a bedroom, a walk-in closet, a storage room, a bathroom with built-in bathtub, a separate toilet with hand basin, and the entrance area.
The equipment also goes well beyond the usual standard. The kitchen features high-quality Siemens appliances, including a combination oven-steam oven-microwave, an integrated coffee machine, dishwasher, and induction cooktop.
An air conditioning system with two indoor units in the living and bedroom ensures comfortable temperatures on warm days and can also be controlled via an app.
The apartment door is equipped with video and remote control; the front door on the ground floor can also be opened remotely via video and audio according to the existing equipment.
A significant part of the living experience is found outside the apartment itself: Residents currently have access to a wellness area with pool and sauna as well as a fitness area. Especially after a long workday, this creates a comfort that means you don’t have to leave your own building. The registered right to use the wellness area is documented for the property.
The residential building, constructed in 2004, comprises according to the condominium agreement 79 condominiums and two offices. The apartment also includes a cellar compartment of approximately 4.45 m². The building has a passenger elevator and is heated by district heating.
An underground parking space can be purchased optionally for €21,000.
The apartment is aimed at people who measure spaciousness not only in square meters. The panoramic view, the large loggia, the open living area, and the wellness facilities in the building create a home that, right in the middle of Vienna, still feels somewhat like a retreat above the city.
You can take a virtual tour of the property here:
Open 360° tour
Further details, more pictures, and a personal viewing appointment are available upon request.
NOTE ON COMMISSION
A commission claim arises only upon signing a rental or purchase offer. Viewings and information are, of course, non-binding and free of charge.
NOT FOUND ANYTHING YET?
We inform you about suitable property offers before anyone else.
Create your individual search agent at the following link. We will send you suitable properties exclusively in advance. Create search agent - [hidden information]
The agent acts as a dual agent.
High above Wienerberg, this apartment combines urban living with an extraordinary sense of spaciousness. The elevated location on the 15th floor shapes not only the view but the entire living experience: The view opens wide over Vienna, making the generous loggia a place where the city suddenly feels surprisingly far away.
At the same time, one of Vienna’s large recreational areas is practically on the doorstep. The Wienerberg recreational area covers around 123 hectares and offers about 14 kilometers of trails, running routes, lawns, the Wienerberg pond, as well as various sports and leisure opportunities.
Public transport connections are also good: The Wienerberg area is served by tram line 11 and bus lines 7A, 15A, 16A, 65A, and 7B.
In the long term, the location will gain additional importance through the planned subway expansion. The future U2 station Wienerberg is planned as the southern terminus of the extended U2 line. According to the currently published schedule, construction for the extension to Wienerberg is expected to start from 2030; the completion of the overall U2xU5 project is planned for the mid-2030s.
This location thus combines two qualities that are not commonly found together in Vienna: proximity to extensive green spaces and at the same time an urban environment with good connections.
-
Property type
Apartment
-
Year built
2004
-
Price/sqft
$444
Features
- Elevator
- Mountain View
- Pool
- Sauna
- Fitness Center / Gym
- Bar
- City View
- 2D Floor Plan
Explore the Area
The agent will contact you soon by
Listed by
Book home tour with the agent
Choose a date and whether you'd like a virtual or in-person tour with the agent.
Trusted by the World's Leading Brokers
The agents behind the world's most exceptional properties list with JamesEdition.
- Listings from Sotheby's, Christie's, BARNES, and Engel & Völkers
- Every listing reviewed before it goes live
- Connect directly with verified listing agents
By continuing you agree to our Terms and Privacy Policy.