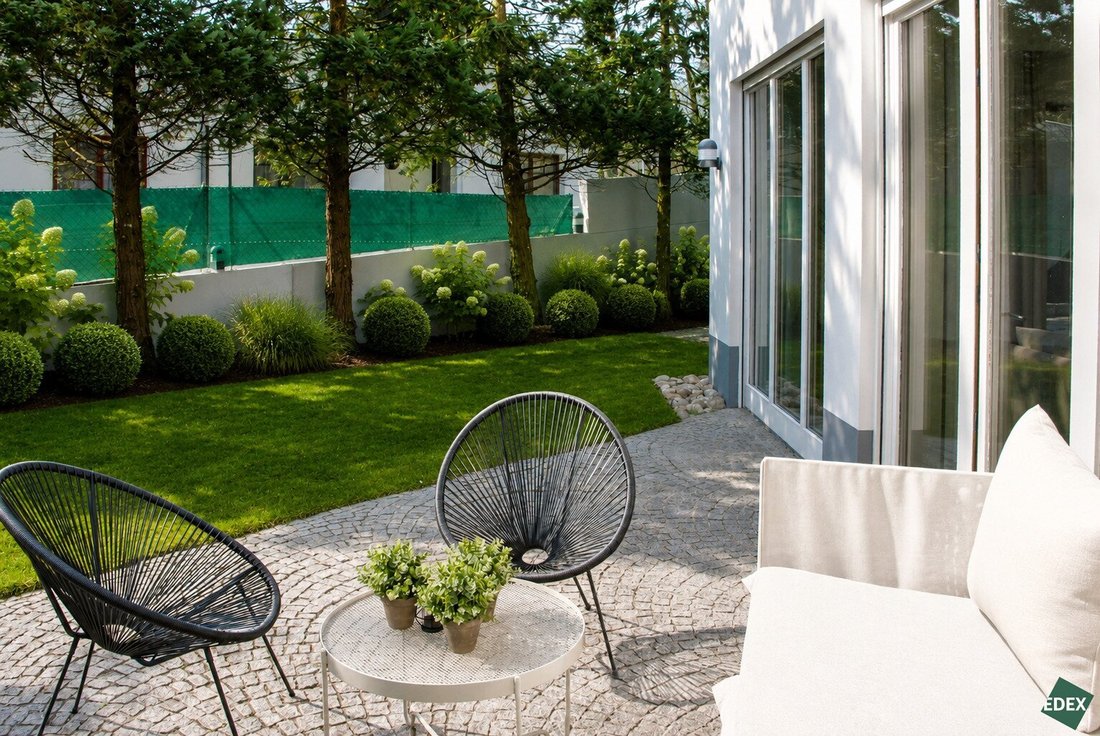
Open House Am 8.10. | Traumhaftes Einfamilienhaus Mit Großem Garten In Neustift Am Walde
- 4 Beds
- 3 Baths
- 2,369 Sqft
- 6,459 Sqft lot
- Updated: Today
- 2
About the Property
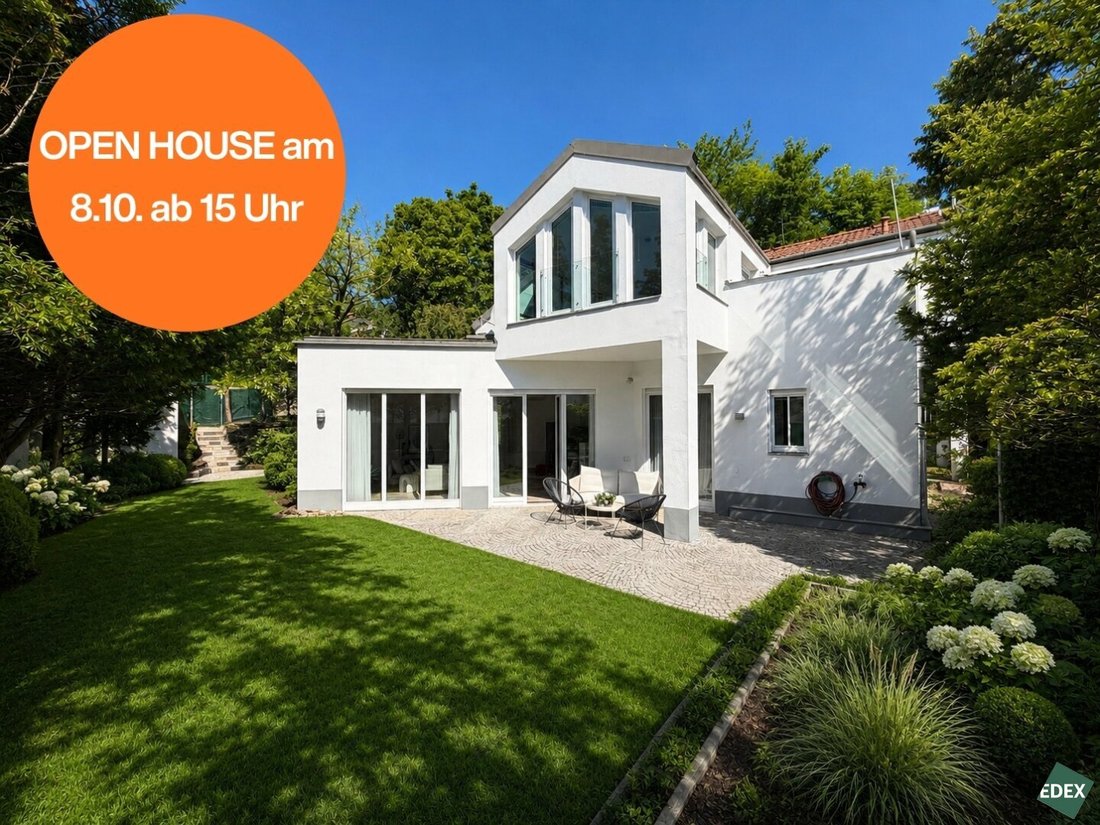
OPEN HOUSE on October 8th from 3:00 PM – come by and get to know your potential new home at your own pace!
Are you interested in this property and want to get a comprehensive impression yourself? Then we warmly invite you to our Open House on October 8th from 3:00 PM at Keylwerthgasse 24, 1190 Vienna.
Take the opportunity to tour the house in a relaxed atmosphere
OPEN HOUSE on October 8th from 3:00 PM – come by and get to know your potential new home at your own pace!
Are you interested in this property and want to get a comprehensive impression yourself? Then we warmly invite you to our Open House on October 8th from 3:00 PM at Keylwerthgasse 24, 1190 Vienna.
Take the opportunity to tour the house in a relaxed atmosphere without any time pressure. Explore the individual rooms, let the property make an impression on you, and get a personal feel for the living experience, layout, and surroundings.
Our team will be on site during the Open House and is available to answer all your questions about the house. Whether details about the features, the property itself, or the next steps – take all the time you need and feel free to speak with us personally.
Please register in advance for the Open House at [hidden information]
We look forward to welcoming you in person and presenting this property to you in more detail.
Property
Located on Keylwerthgasse in Neustift am Walde, one of Vienna’s most sought-after areas, this stunning single-family home with approximately 220 m² of living space is for sale. With a garden of about 425 m² and three terraces, the house offers a retreat with an exceptional living atmosphere. The proximity to the American International School makes the location especially attractive for international families.
Highlights
- Large garden with three terraces
- Air conditioning and ceiling fans
- Tiled stove
- External shading
- Spacious living/dining area with large panoramic windows
- Master bedroom with walk-in closet, en-suite bathroom, and private terrace
- 4 separately accessible bedrooms
- 2 garage spaces
- Generous ceiling heights up to 3.40 m
Please note that the following costs are already included in the operating expenses: property tax, water charges, waste disposal, building maintenance, snow removal, chimney sweeping
Those who appreciate privacy and a spacious garden will feel right at home here
This beautiful single-family home is lovingly maintained in its original condition and offers an excellent foundation for individual modernization and design possibilities. The property combines spacious living with versatile usage options, creating ideal conditions to harmoniously blend living, working, and family life.
The house is part of a condominium community consisting of only four houses. Notably, according to the condominium agreement, renovation measures can be carried out without the consent of the other co-owners. The house also includes two garage spaces.
Ground Floor
The approximately 124 m² ground floor impresses with a well-thought-out layout as well as bright and spacious living areas.
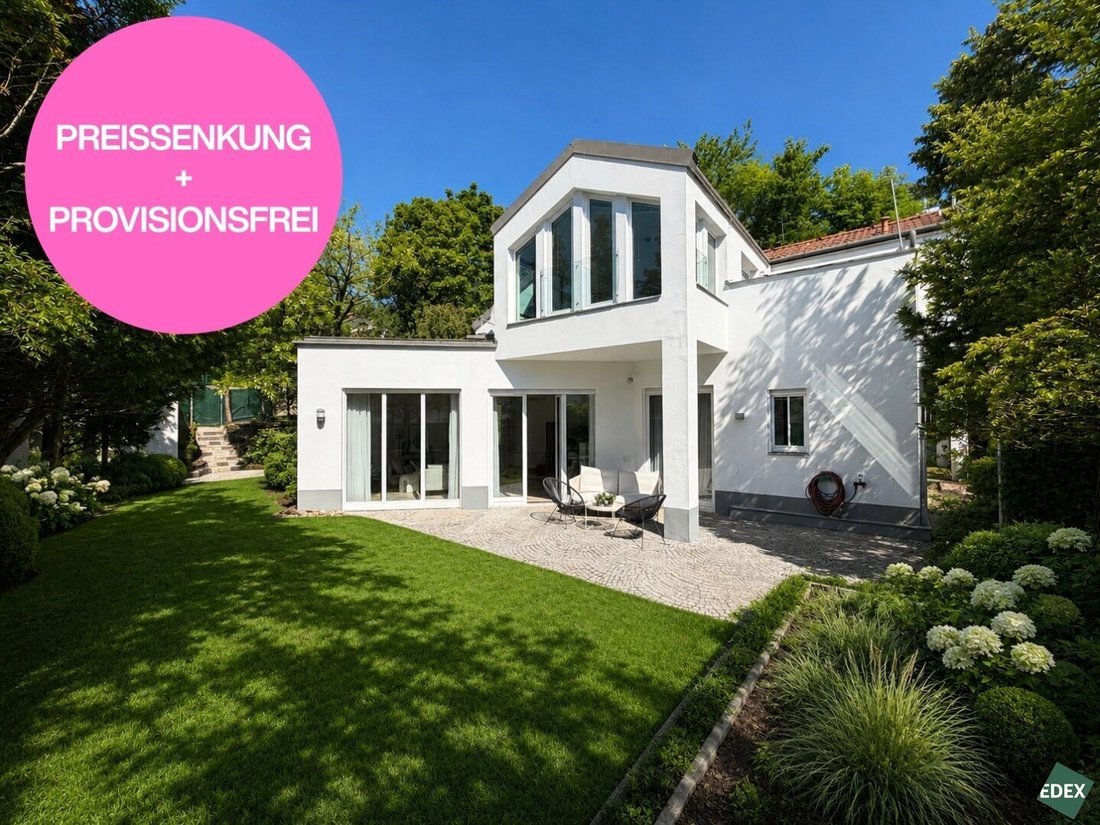
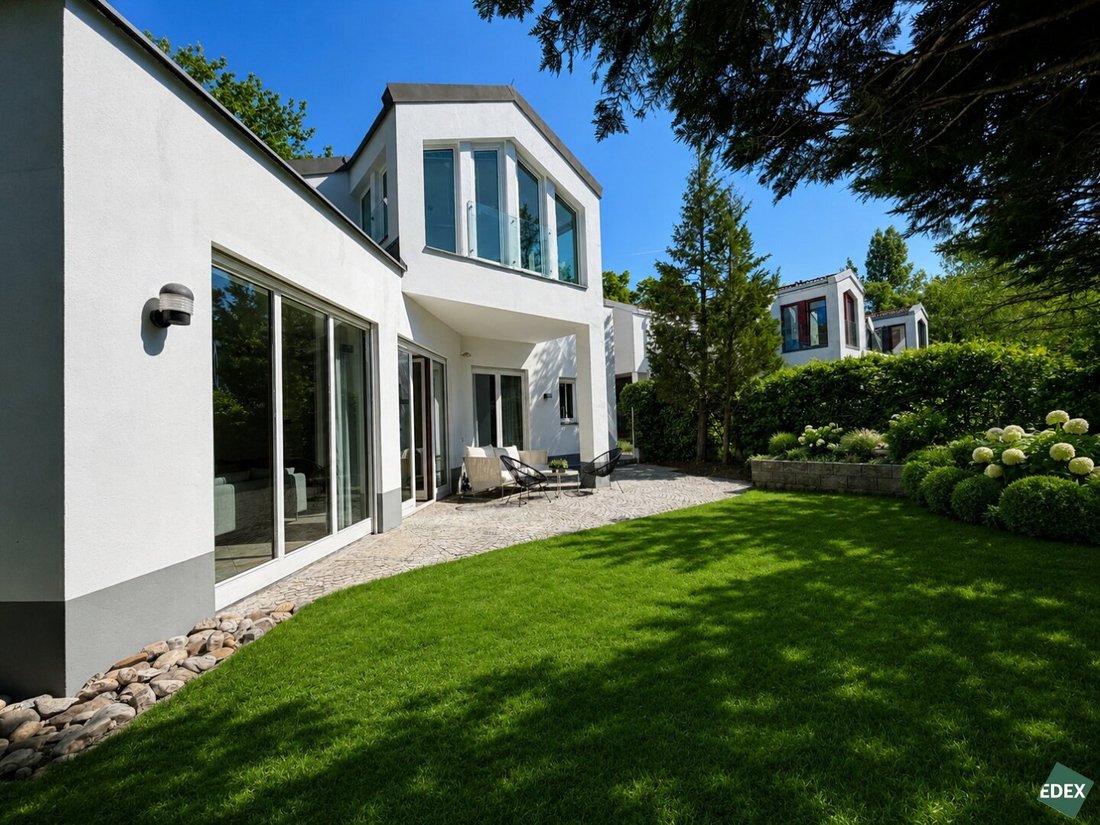
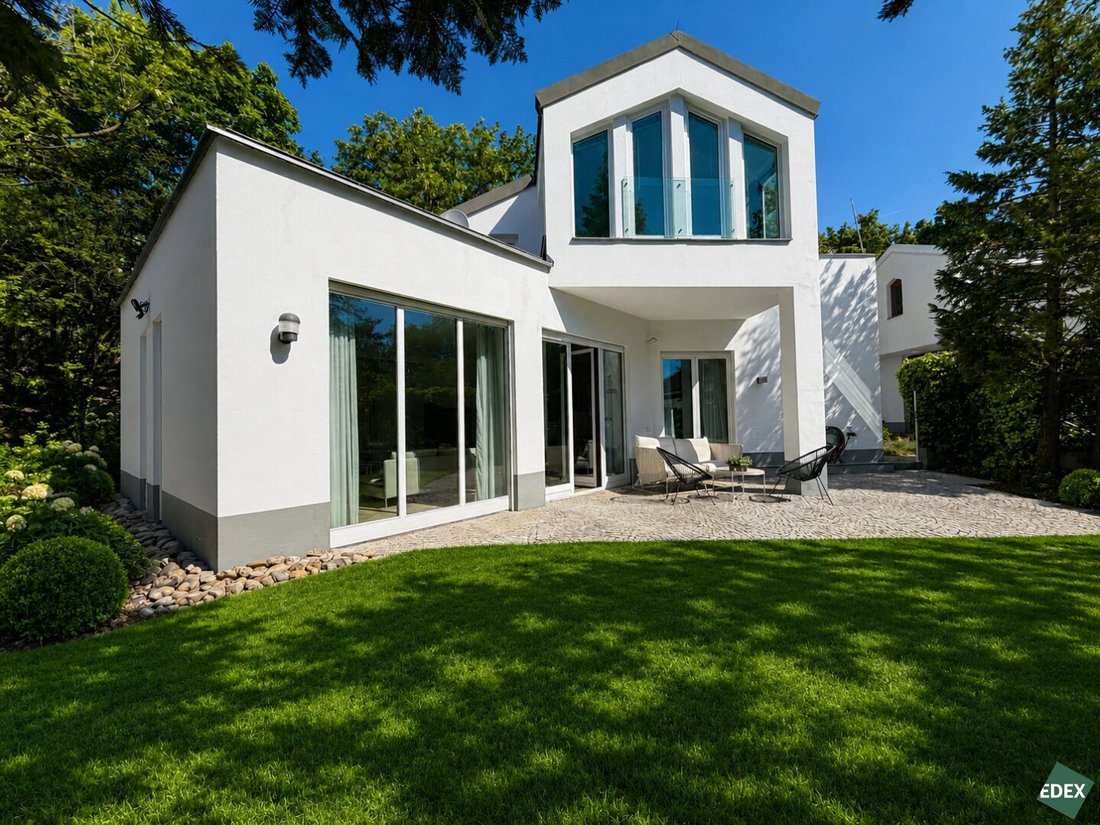
The inviting entrance area offers ample space for a wardrobe and creates a pleasant living atmosphere. The separate kitchen has a practical connecting door to the dining area, allowing for short distances in daily life. The heart of the house is the spacious living room with a fireplace, which is especially bright thanks to large panoramic windows and offers direct access to the terrace and garden on the sunny southwest side.
The ground floor is complemented by a guest room with shower, a separate guest toilet, and a utility and storage room with plenty of storage space.
The lovingly landscaped garden with approximately 425 m² and a total of three terraces creates a particularly pleasant living atmosphere and offers diverse opportunities for relaxing, gardening, or socializing outdoors.
Ground Floor Layout
- Living room with fireplace and dining area approx. 60 m²
- Kitchen approx. 10 m²
- Guest room with shower approx. 20 m²
- Entrance hall / corridor / vestibule approx. 18 m²
- Utility and storage room approx. 14 m²
- Separate guest toilet approx. 2 m²
Upper Floor
The approximately 96 m² upper floor houses the private retreat area of the house. The spacious master bedroom features a walk-in closet, an en-suite bathroom, and direct access to the terrace.
Additionally, there are two more separately accessible bedrooms, an extra bathroom with shower and toilet, and a central hallway.
Upper Floor Layout
- 3 bedrooms approx. 55 m²
- 2 bathrooms with toilet approx. 15 m²
- Closet approx. 12 m²
- Hallway approx. 14 m²
This house offers a rare combination of generous space, nature-oriented living, and versatile development potential.
Transport Connections and Infrastructure
The house is located in a quiet and green area of Vienna’s popular 19th district. The surroundings are especially appreciated by nature lovers and those seeking relaxation, offering numerous opportunities for walks, hikes, and outdoor sports. The nearby vineyards, hiking trails, and the Vienna Woods invite you to enjoy a variety of leisure activities.
Typical for Döbling, there are also many traditional wine taverns and cozy restaurants in the area, highlighting the special charm of the neighborhood.
Despite the natural setting, good infrastructure is available: shopping facilities, public transport, and daily necessities are reachable within minutes. Public transport connections include bus lines 35 and 43, ensuring good links within the district and to Vienna’s city center. The city center is easily accessible by car. The nearby connection to the A1 West Motorway also provides good access westward and to the regional road network.
Families additionally benefit from several kindergartens, schools, and educational institutions in the vicinity.
Disclaimer
The images included in this brochure are for illustration purposes and may partially contain computer-generated visualizations (renderings). These representations are intended to give an impression of possible property design but do not constitute a binding description of condition. The depicted furniture and furnishings are for illustration only and are not part of the purchase or rental object.
Note
We hereby expressly state that in this brokerage transaction, we act solely in the interest and on behalf of the seller. There is no dual agency according to § 5 of the Real Estate Agent Act.
Neustift am Walde, Salmannsdorf, Höhenstraße
-
Property type
House
-
Year built
1987
-
Price/sqft
$811
Features
- Garden
- Garage
- Fireplace
- Stone Countertops
- Parking
- Air Conditioning
- Balcony
- 2D Floor Plan
Explore the Area
The agent will contact you soon by
Listed by
Book home tour with the agent
Choose a date and whether you'd like a virtual or in-person tour with the agent.
Trusted by the World's Leading Brokers
The agents behind the world's most exceptional properties list with JamesEdition.
- Listings from Sotheby's, Christie's, BARNES, and Engel & Völkers
- Every listing reviewed before it goes live
- Connect directly with verified listing agents
By continuing you agree to our Terms and Privacy Policy.