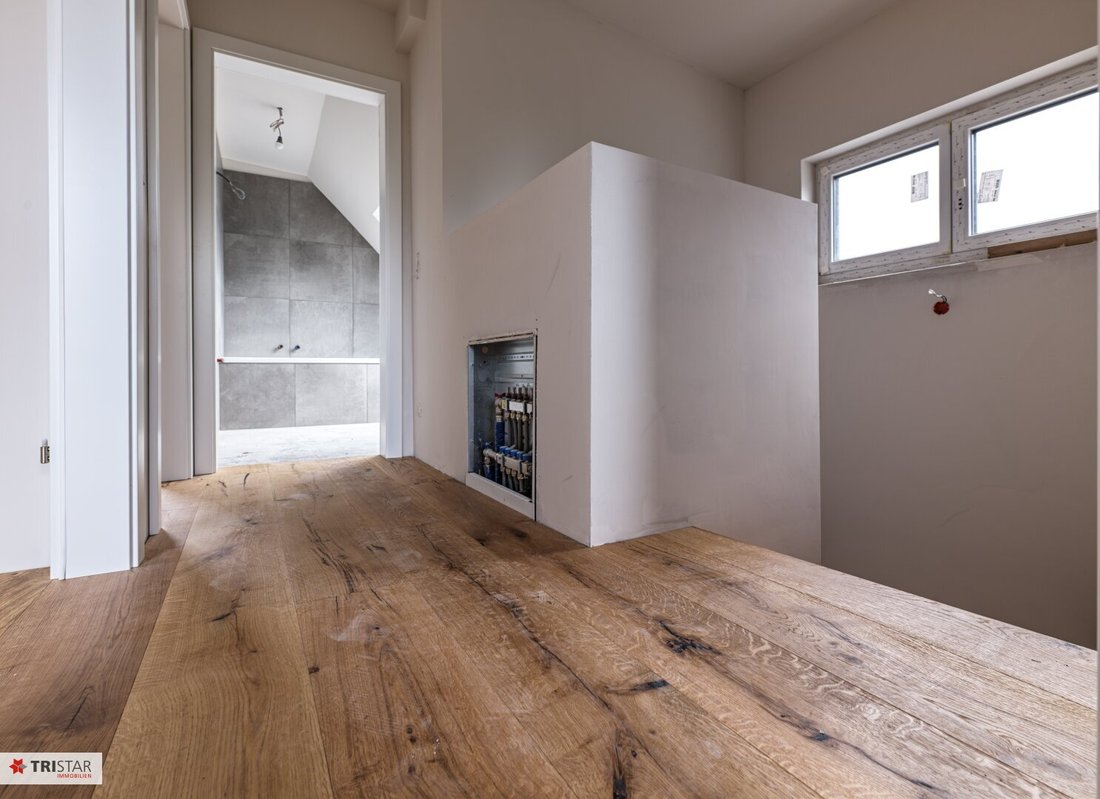
Neu! ++ Neubau In 1220 Wien Essling ++ 6 Zimmer Eigentumshäuser Mit Garten ++ Schlüsselfertig ++ Wär
- 5 Beds
- 1,127 Sqft
- Updated: October 4
About the Property
PERFECT FOR FAMILIES AND HOME OFFICE:
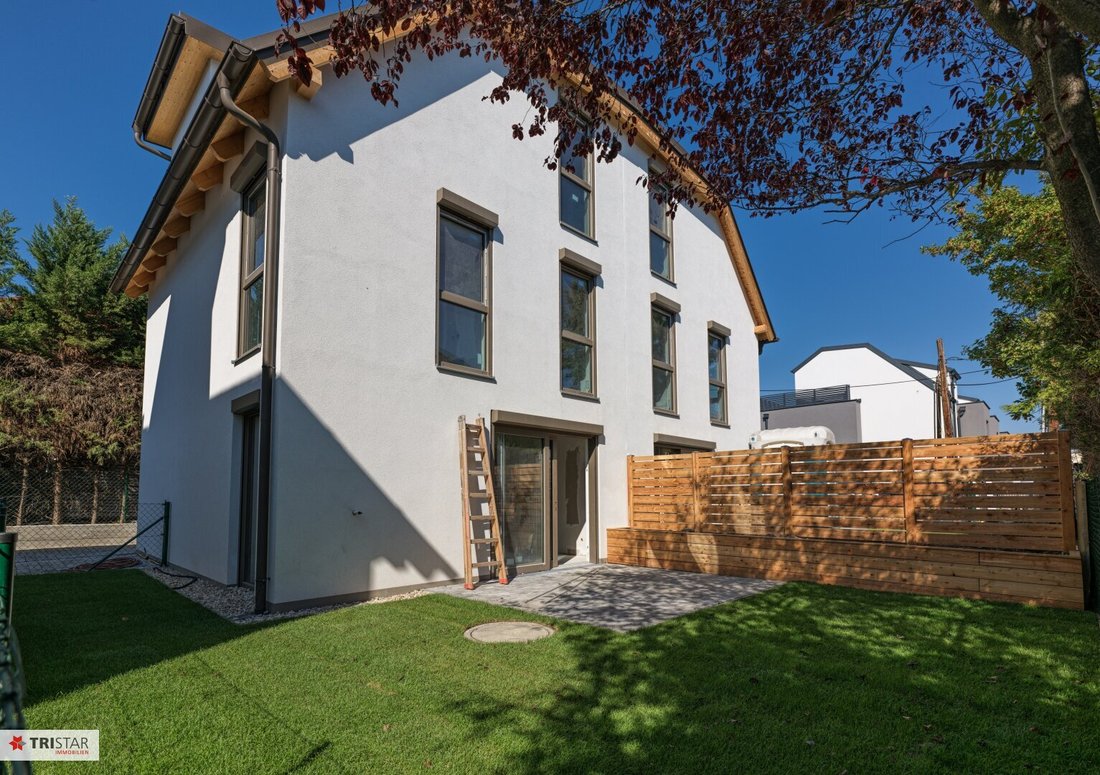
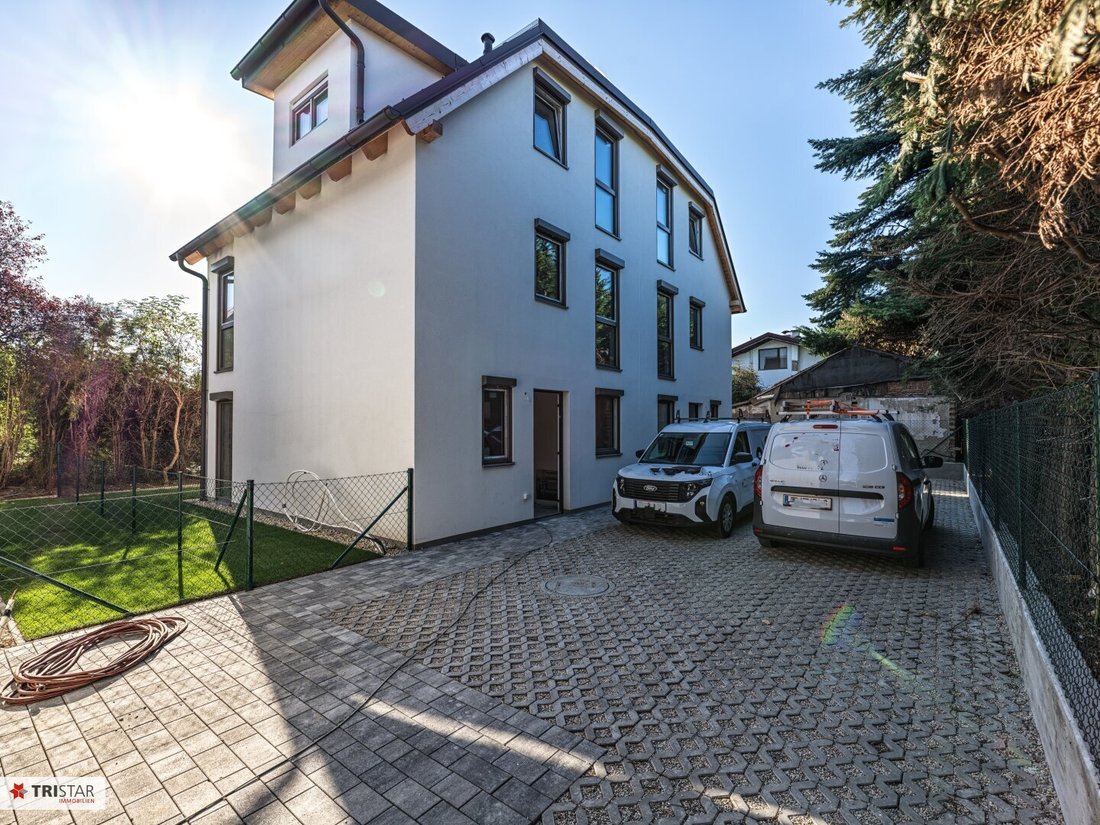
Near Podlahagasse, in the beautiful, green 22nd district of Vienna (1220 Vienna), 4 houses with garden, terrace, and 2 parking spaces are now available for sale.
The houses each have three levels (garden floor, 1st floor, and attic), 6 rooms, 2 bathrooms (1st floor with shower and attic with bathtub), 3 toilets, utility room,
PERFECT FOR FAMILIES AND HOME OFFICE:
Near Podlahagasse, in the beautiful, green 22nd district of Vienna (1220 Vienna), 4 houses with garden, terrace, and 2 parking spaces are now available for sale.
The houses each have three levels (garden floor, 1st floor, and attic), 6 rooms, 2 bathrooms (1st floor with shower and attic with bathtub), 3 toilets, utility room, technical room, garden, and terrace, offering ample space for you and your loved ones as well as current or future-oriented home office solutions.
Here you don’t just buy a house, you invest in quality of life – in a top location and a top property perfectly suited for different life stages.
The land is owned, so there are no perpetual or annoying lease or building rights fees.
Heating and cooling are provided through the floor and operated by an energy-efficient, modern air heat pump.
On the roof, piping is installed for a photovoltaic system that can contribute to the energy cost savings of the house.
The houses are built with local top-quality materials by a developer with many years of experience and hundreds of satisfied customers in Vienna and its surroundings.
The focus is especially on thermal insulation and soundproofing.
A description of the features will be gladly sent by email upon request.
Houses 1, 2, and 3 are already in a shell-finished state and can still be purchased for a short time as shell-finished for EUR 549,000.
Afterwards, only the purchase price for the turnkey version of EUR 599,000 applies.
The move-in date (turnkey) is targeted between November 1 and 15 – so you can enjoy a cozy Christmas in your new home!
---
ALL HOUSES:
- GARDEN LEVEL:
Bright living kitchen of approx. 29 m² with direct access to the terrace and private garden, toilet, technical room, and hallway.
- 1ST FLOOR:
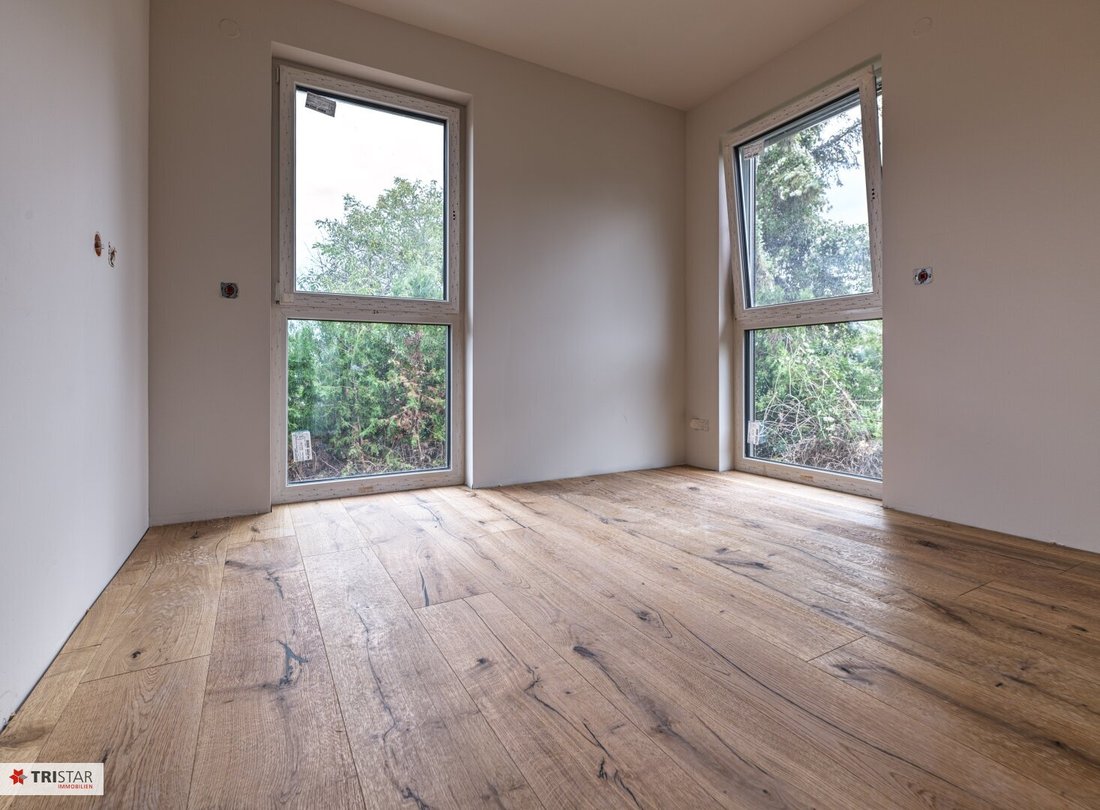
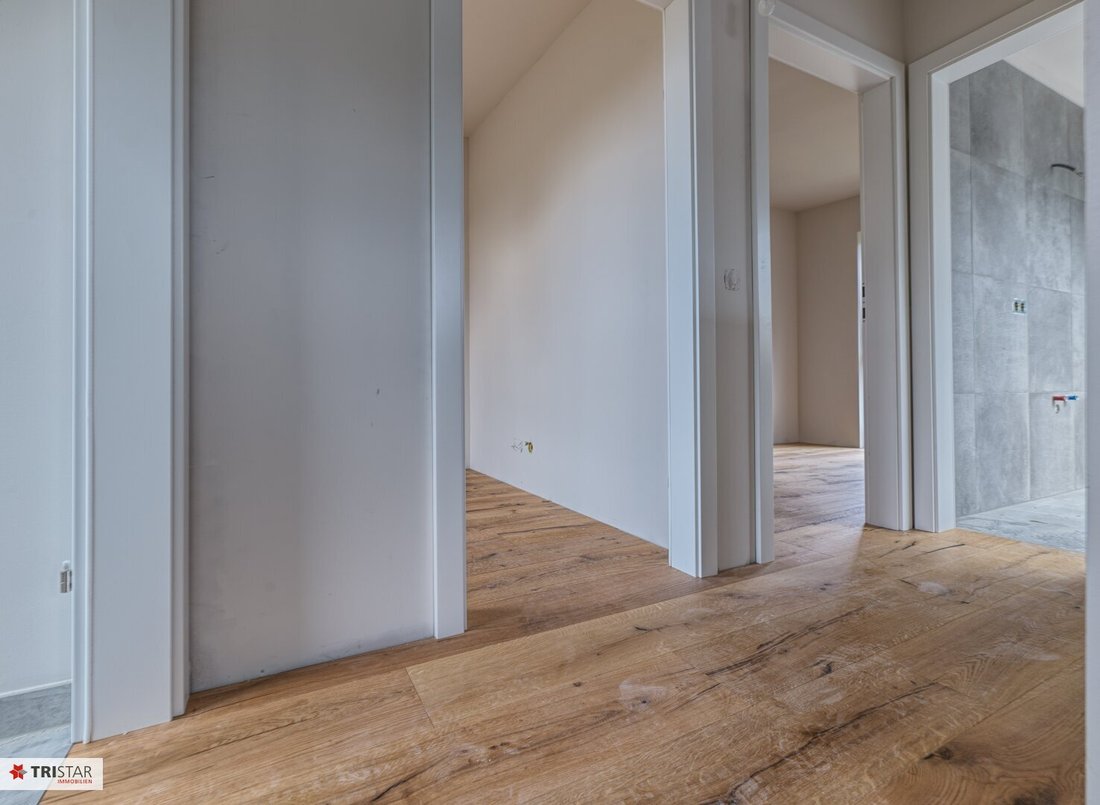
3 flexible bedrooms or workrooms, bathroom with shower and toilet, and hallway.
- ATTIC:
2 additional bedrooms/workrooms, bathroom with bathtub and toilet, storage room (with connections for washing machine and dryer), and foyer.
---
OVERVIEW OF THE INDIVIDUAL HOUSES:
HOUSE 1:
- 6 rooms | Living area approx. 105 m² | Terrace approx. 10 m² | Private garden approx. 83 m²
- Energy certificate: HWB Ref,SK: 37.8 kWh/m²a | fGEE,SK: 0.68
- PURCHASE PRICE: EUR 549,000 – shell-finished / EUR 599,000 – turnkey
HOUSE 2:
- 6 rooms | Living area approx. 105 m² | Terrace approx. 10 m² | Private garden approx. 49.20 m²
- Energy certificate: HWB Ref,SK: 36.5 kWh/m²a | fGEE,SK: 0.67
- PURCHASE PRICE: EUR 549,000 – shell-finished / EUR 599,000 – turnkey
HOUSE 3:
- 6 rooms | Living area approx. 105 m² | Terrace approx. 10 m² | Private garden approx. 30.50 m²
- Energy certificate: HWB Ref,SK: 36.2 kWh/m²a | fGEE,SK: 0.66
- PURCHASE PRICE: EUR 549,000 – shell-finished / EUR 599,000 – turnkey
HOUSE 4: MOVE-IN READY!
- 6 rooms | Living area approx. 105 m² | Terrace approx. 10 m² | Private garden approx. 45 m²
- Energy certificate: HWB Ref,SK: 33.7 kWh/m²a | fGEE,SK: 0.64
- EUR 599,000 – turnkey
---
TURNKEY EQUIPMENT AND LIVING COMFORT:
Included among others:
- Solid oak parquet flooring
- Tiles and sanitary fixtures in wet rooms
- All kitchen connections
- Triple-glazed windows with electrically operated external shading
- Energy-efficient air heat pump
- Underfloor heating and underfloor cooling
- Photovoltaic system on the roof in the legally required minimum scope
- Private garden with rolled lawn
- Frost-proof cold water connection outdoors
The building technology is designed for efficient operation and high living comfort.
Electricity supply is supported by an own photovoltaic system on the roof: the seller installs this in the legally required minimum scope, and an extension by the buyer is possible at an additional cost.
---
LOCATION BROCHURE:
After your inquiry, you will receive a detailed location brochure with 68 pages and detailed information about the micro-location, infrastructure, and transport connections.
---
2 PARKING SPACES:
For the project, 2 parking spaces are available, which can be purchased for an additional price of EUR 19,000 each on top of the house price – allocation is on a first come, first served basis.
---
INDIVIDUALLY TAILORED FINANCING:
If desired, our selected and experienced financing partners will assist you in developing a financing solution tailored to your personal situation – both for owner-occupancy and potential investment.
---
SCHEDULE A VIEWING NOW:
We are happy to present the available houses, floor plans, equipment details, and design options during a viewing appointment!
We look forward to your inquiry!
Please note that there is a family or economic close relationship between the agent and the third party to be mediated.
The agent acts as a dual agent.
PODLAHAGASSE
-
Property type
House
-
Floors
3
-
Year built
2026
-
Price/sqft
$595
Features
- Air Conditioning
- 2D Floor Plan
Explore the Area
The agent will contact you soon by
Listed by
Book home tour with the agent
Choose a date and whether you'd like a virtual or in-person tour with the agent.
Trusted by the World's Leading Brokers
The agents behind the world's most exceptional properties list with JamesEdition.
- Listings from Sotheby's, Christie's, BARNES, and Engel & Völkers
- Every listing reviewed before it goes live
- Connect directly with verified listing agents
By continuing you agree to our Terms and Privacy Policy.