Investieren In Die Zukunft – Dg Projekt Mit Weitblick!
- 3 Beds
- 2 Baths
- 1,609 Sqft
- Updated: Yesterday
About the Property
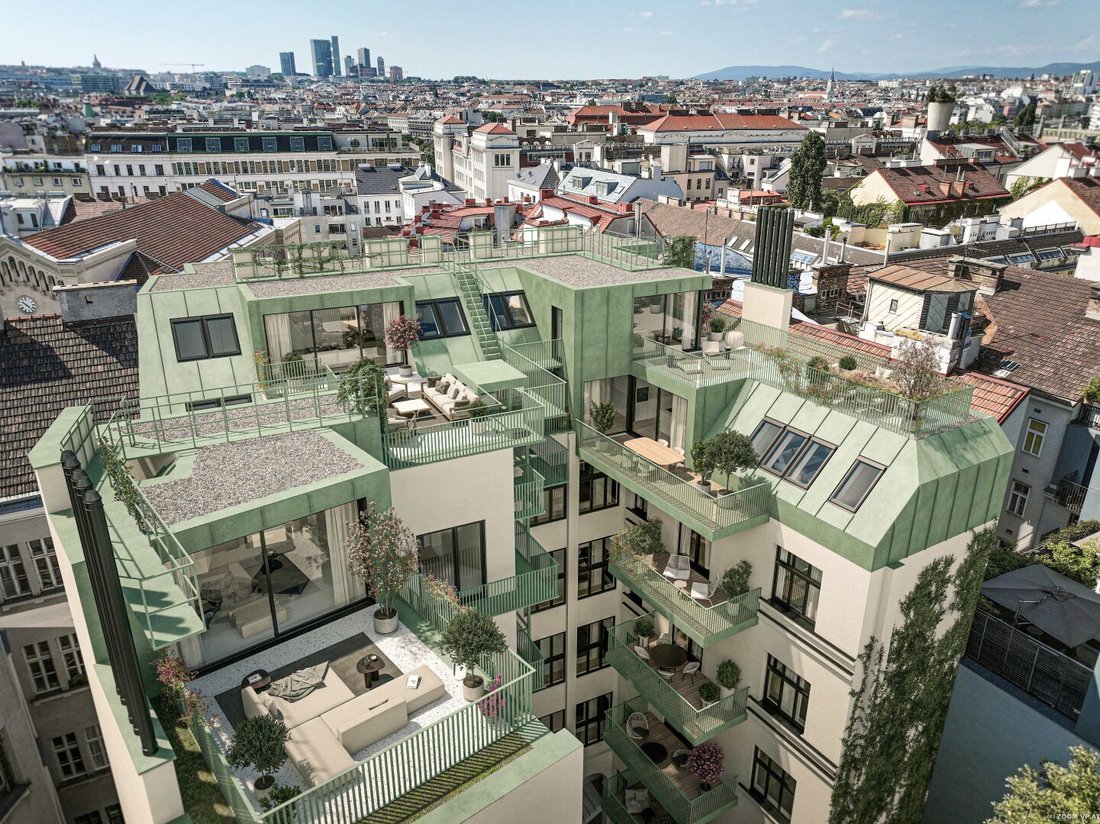
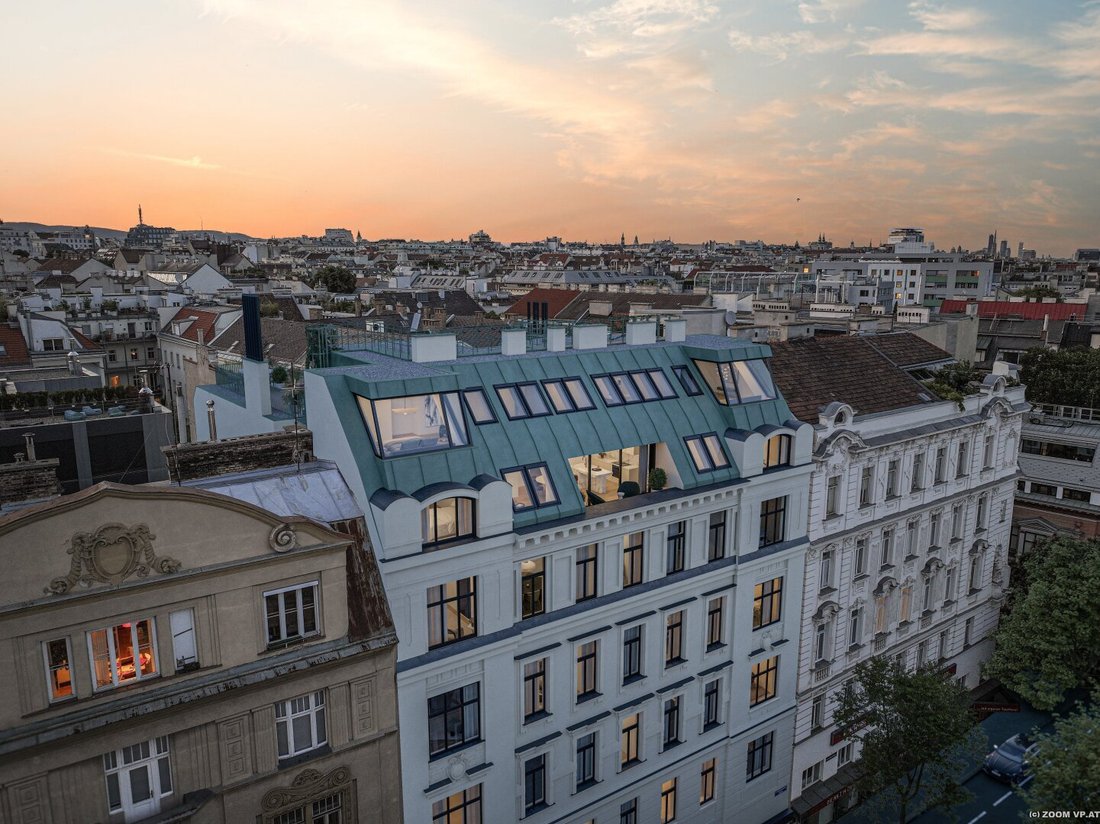
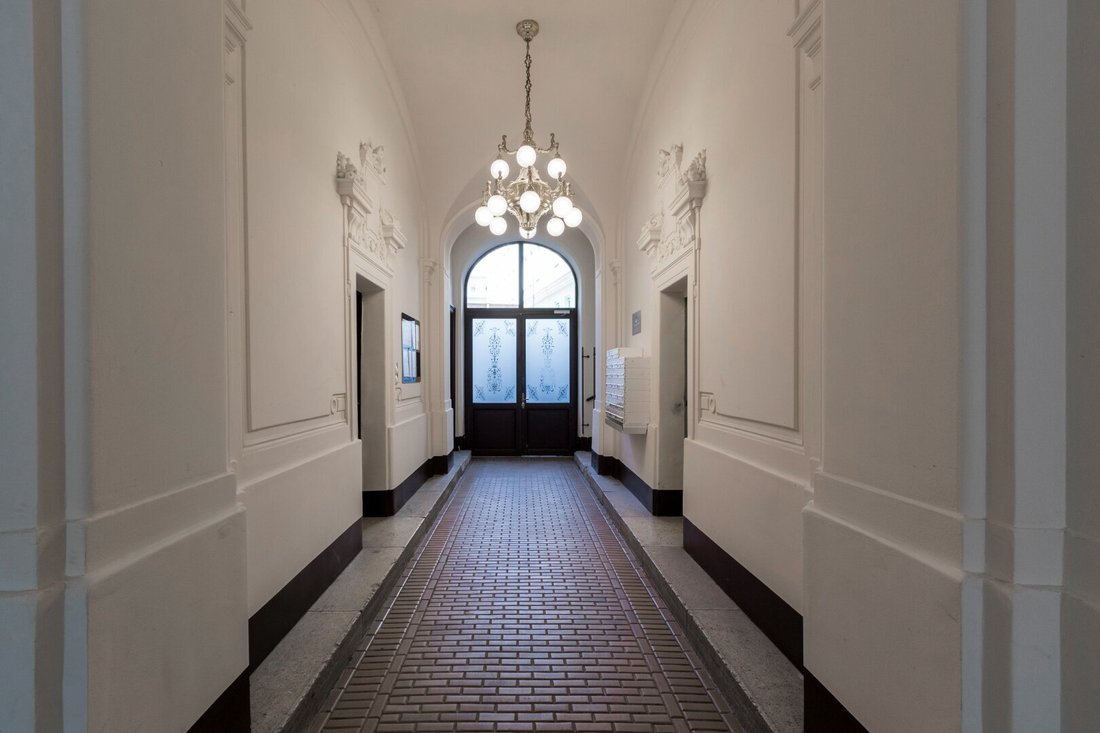
The project involves the complete renovation of a beautiful turn-of-the-century building and the construction of 5 exceptional penthouse apartments ranging from 70 to 120 m² of living space. Additionally, selected apartments on the standard floors are available for sale, each offering different possibilities for individual design and adaptation depending on the unit.
The project involves the complete renovation of a beautiful turn-of-the-century building and the construction of 5 exceptional penthouse apartments ranging from 70 to 120 m² of living space. Additionally, selected apartments on the standard floors are available for sale, each offering different possibilities for individual design and adaptation depending on the unit.
The penthouse apartments are purchased directly from the plan – giving you the opportunity to incorporate your personal ideas regarding floor plan, room layout, and features.
Your advantages at a glance:
- Exclusive design of the penthouse apartments by the CHOCIWSKI architectural firm – room for individual customization
- Selected standard floor apartments with potential for personal adaptation
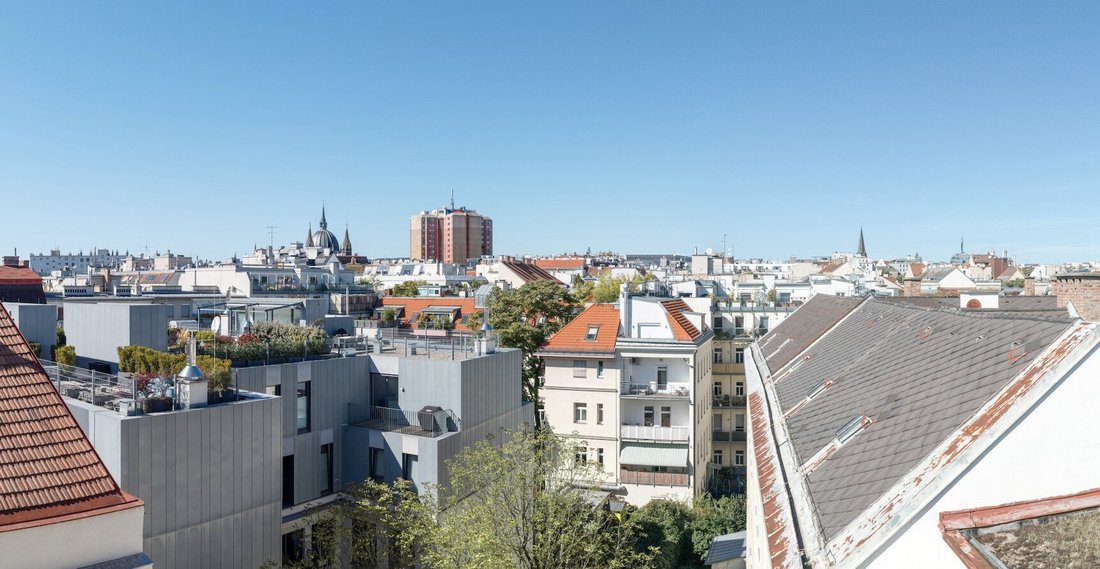
- Stunning panoramic views over the city
- A special location in a charming turn-of-the-century building
Additionally, selected standard floor apartments are available for sale. These offer – depending on the unit – the possibility to redesign and modernize existing rooms according to your own ideas.
THE FEATURES - EXPERIENCE UNIQUE LIVING COMFORT
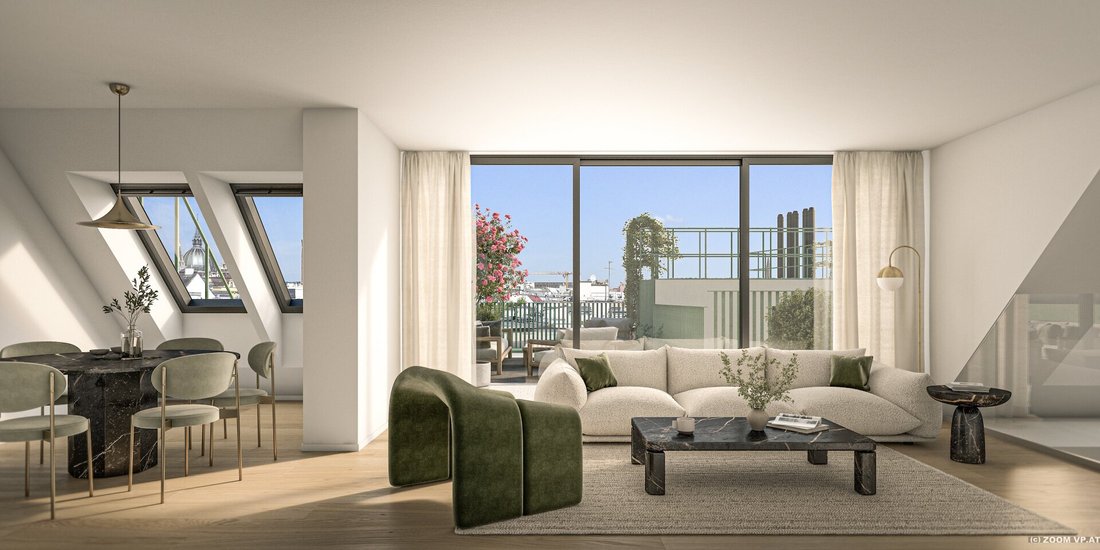
Style and elegance define the design signature of these tasteful living units. The features are perfectly coordinated with the architecture – combined with high-quality materials, especially natural tones contribute to a harmonious living atmosphere.
A cozy living feel is created by a selection of oak wood floors, wood-composite windows with triple glazing, and high-quality terrace flooring. Large-format tiles, stylish fittings, and walk-in showers with rain shower heads complete the bathrooms in a tasteful manner.
The innovative living units are heated efficiently using environmentally friendly air heat pumps.
Videos and visualizations are for illustration purposes. Changes in the actual execution are reserved.
HIGHLIGHTS AT A GLANCE
- Exclusive penthouse development by the Winegg Group
- Breathtaking views over the rooftops of Vienna
- 5 penthouse apartments | 73–119 m² | 2–4 rooms
- Beautiful old building apartments on the standard floors
- Prime location near Mariahilfer Straße
- Top infrastructure | perfect connections
- Energy-efficient air heat pump
- High-quality oak floors
- Wood windows with insulating glazing
- Branded sanitary products
- Electric exterior shading
- Air conditioning
- Video intercom systems
- And much more…
THE APARTMENT
Top 26 is designed as a penthouse maisonette and impresses with a thoughtful room layout and a great spatial atmosphere.
On the lower floor there is a 22 m2 bedroom with an en-suite bathroom and a small study or guest room.
The upper floor features a bedroom with an exceptional view over the city and a 44 m2 living-dining area with access to the 32 m2 terrace.
The stunning view and the quiet terrace thus form the highlight of this extraordinary living unit.
Summary
This penthouse apartment offers a perfect combination of a sought-after, central location, high-quality features, and generous space. This unit ensures the highest living comfort and quality of life.
Anyone looking for a well-designed, modern apartment in a charming location with excellent infrastructure will find an excellent choice with this property!
An extremely rare opportunity on the housing market that will impress you!
Below is the link to our project page:
[hidden information]
The contract preparation and escrow handling are bound to attorney Dr. Francisco Rumpf, A-1010 Vienna, Freyung 6/Stiege 10/4. The costs amount to 1.85% of the purchase price plus 20% VAT, out-of-pocket expenses, and notarization.
These properties are offered to you without obligation and subject to change. The brokerage fee is governed by the general terms and conditions and the regulation for real estate agents of the Federal Ministry for Trade, Commerce and Industry, BGBL. 297/1996. In the event of a corresponding legal transaction, we charge a brokerage commission of 3 percent of the purchase price plus statutory VAT. We would also like to point out that we have a close economic relationship with the seller.
We point out that there is a familial or economic close relationship between the broker and the third party to be brokered.
The broker acts as a dual agent.
The residential building is located just a few steps from Mariahilfer Straße, Vienna’s most famous shopping and strolling street. Directly opposite the property is Lutherplatz with the stylish Gustav-Adolf Church, which gives the surroundings a special architectural charm. Just a few minutes’ walk away, Bruno-Kreisky-Park invites you to relax in a green retreat in the middle of the city.
The local supply is excellent: Along Gumpendorfer Straße you will find supermarkets, pharmacies, trendy cafés, and restaurants that perfectly cover daily needs and urban lifestyle. The popular Mariahilfer Straße with its numerous boutiques and shops is within a few minutes’ walking distance.
Public transport connections are also excellent: The Zieglergasse subway station (U3) and Westbahnhof are a few minutes’ walk away. Additionally, bus lines 12A and 57A are in the immediate vicinity. Tram line 18 (about 5 minutes on foot) offers a direct connection towards Westbahnhof, Margaretengürtel, and Hauptbahnhof. The U4 line is also conveniently reachable within minutes via the nearby Margaretengürtel station.
-
Property type
Apartment
-
Floors
6
-
Year built
2027
-
Price/sqft
$1,219
Features
- City View
- 2D Floor Plan
Explore the Area
The agent will contact you soon by
Listed by
Book home tour with the agent
Choose a date and whether you'd like a virtual or in-person tour with the agent.
Similar Properties Nearby
New Listings in Mariahilf



Explore More Homes for Sale
Mariahilf, Austria property types
Mariahilf, Austria popular searches
- Properties with Balcony in Mariahilf, Austria
- Properties with Terrace in Mariahilf, Austria
- Properties with Air Conditioning in Mariahilf, Austria
- Properties with Garage in Mariahilf, Austria
- City View properties in Mariahilf, Austria
- Properties with Bar in Mariahilf, Austria
- Properties with Fireplace in Mariahilf, Austria
- Investment Property properties in Mariahilf, Austria
- Properties with Office in Mariahilf, Austria
- Renovated properties in Mariahilf, Austria
- Properties with Open Kitchen in Mariahilf, Austria
- Duplex properties in Mariahilf, Austria
- Properties with Fitness Center / Gym in Mariahilf, Austria
- Panoramic / Scenic View properties in Mariahilf, Austria
- Mountain View properties in Mariahilf, Austria
- Modern properties in Mariahilf, Austria
- Properties with Jacuzzi in Mariahilf, Austria
- Properties with Garden in Mariahilf, Austria
- Properties with Sauna in Mariahilf, Austria
- New Builds properties in Mariahilf, Austria
- Properties with Game Room in Mariahilf, Austria
- Properties with Outdoor Kitchen in Mariahilf, Austria
- Properties with Wine Cellar in Mariahilf, Austria
- Privacy properties in Mariahilf, Austria
Related Guides & Stories
Trusted by the World's Leading Brokers
The agents behind the world's most exceptional properties list with JamesEdition.
- Listings from Sotheby's, Christie's, BARNES, and Engel & Völkers
- Every listing reviewed before it goes live
- Connect directly with verified listing agents
By continuing you agree to our Terms and Privacy Policy.